
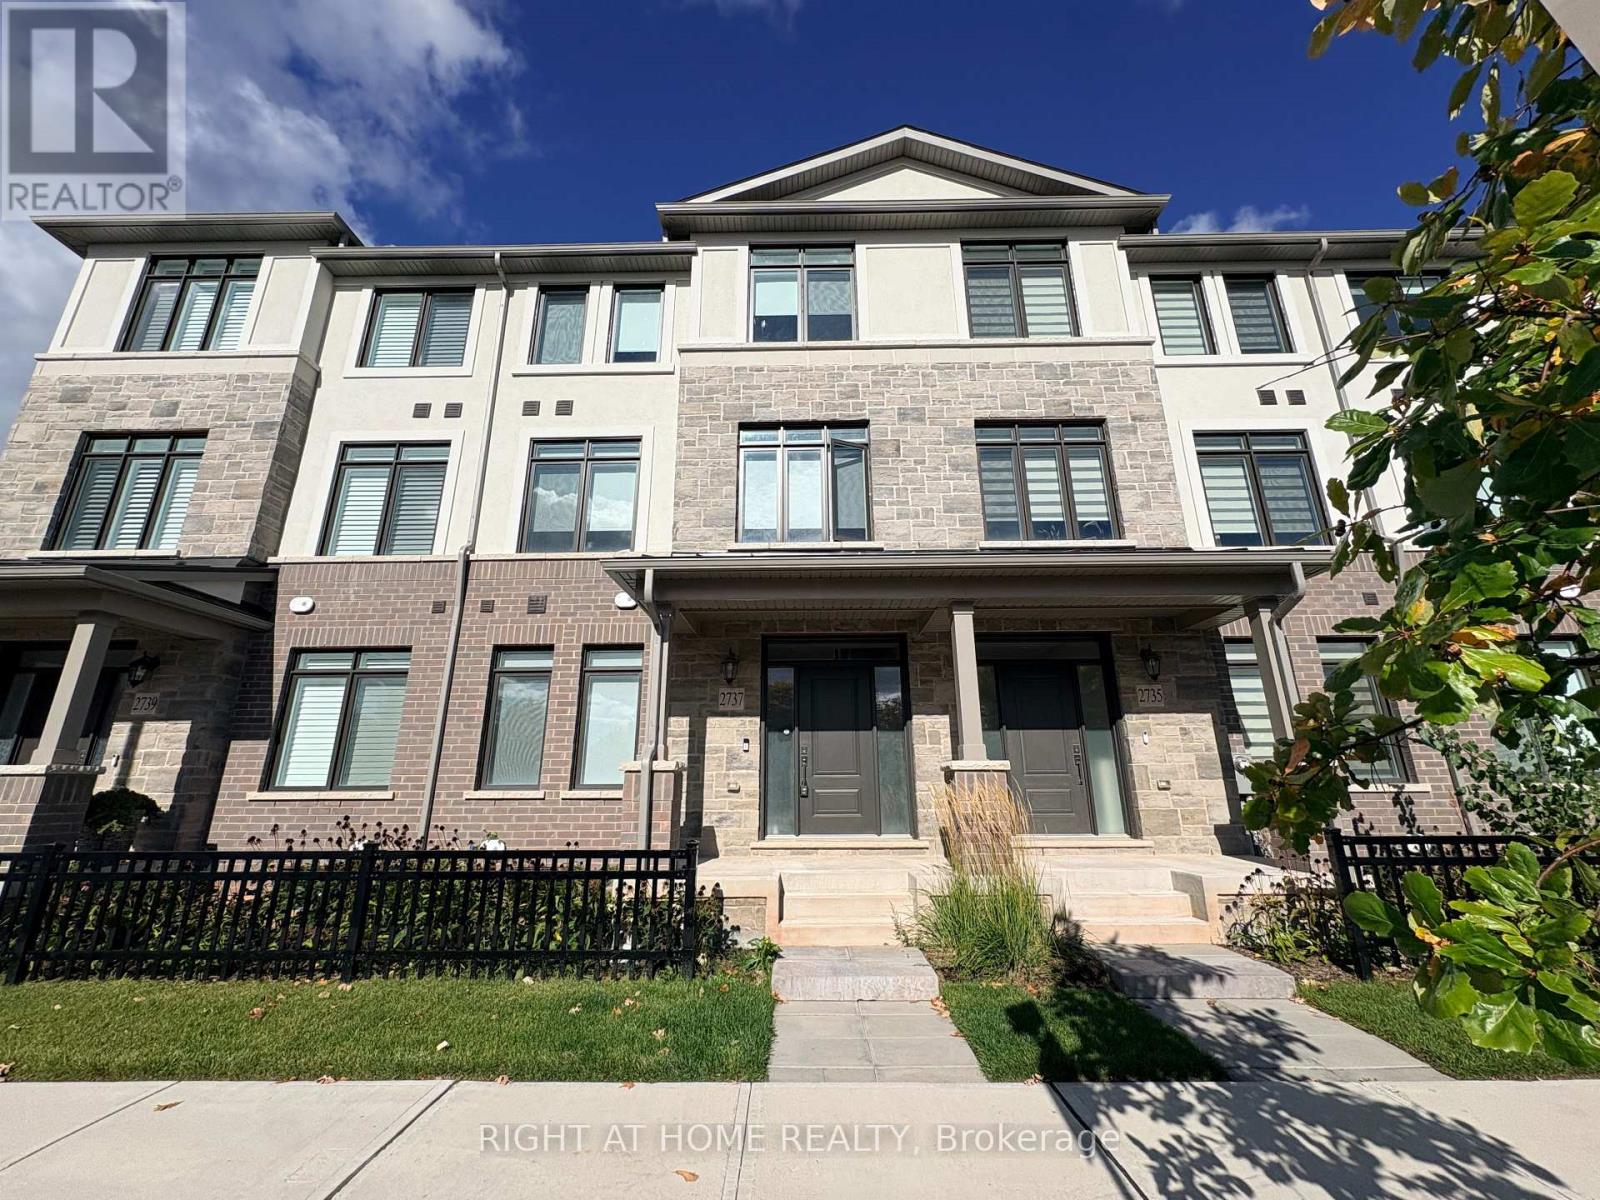
2737 Westoak Trails Boulevard Oakville, Ontario L6M 5T1

$3,800 Monthly
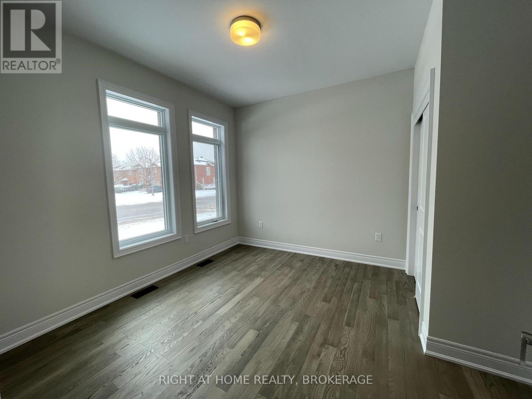
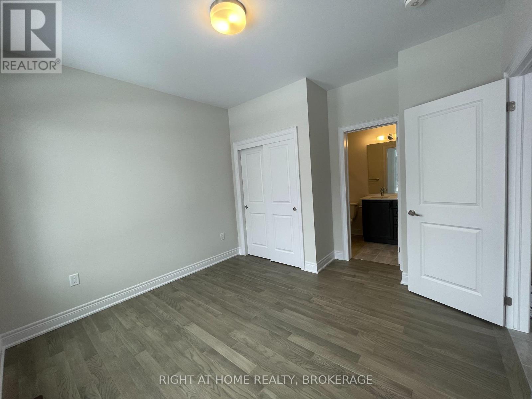
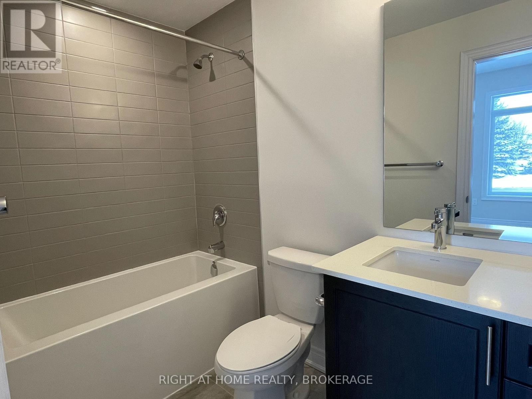
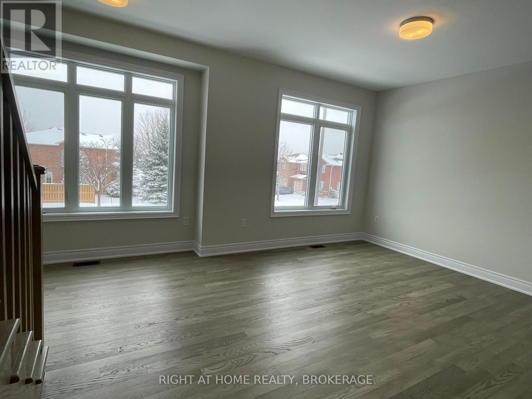
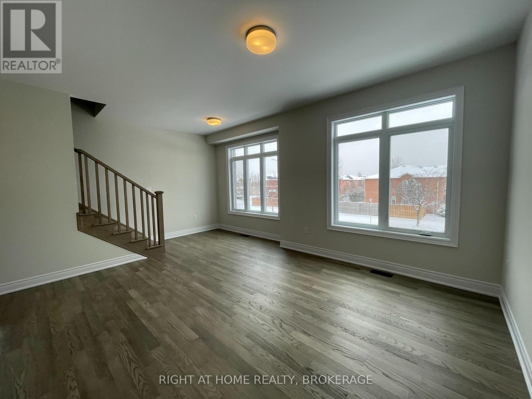
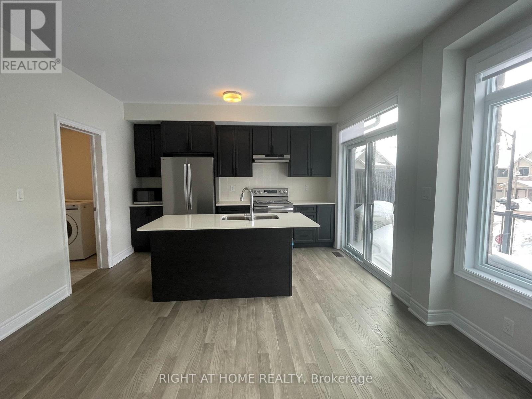
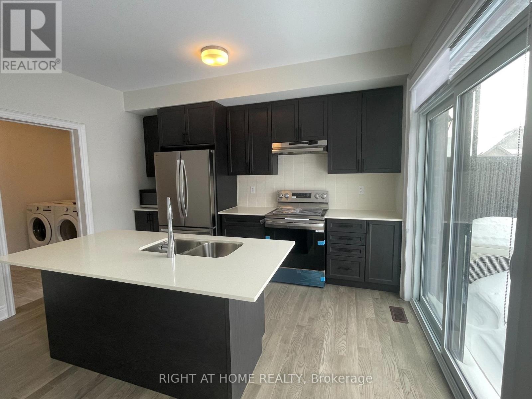
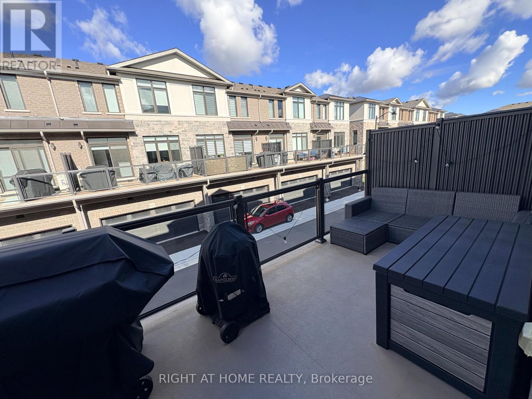
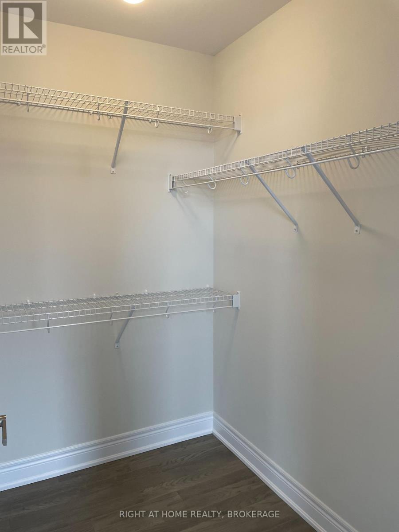
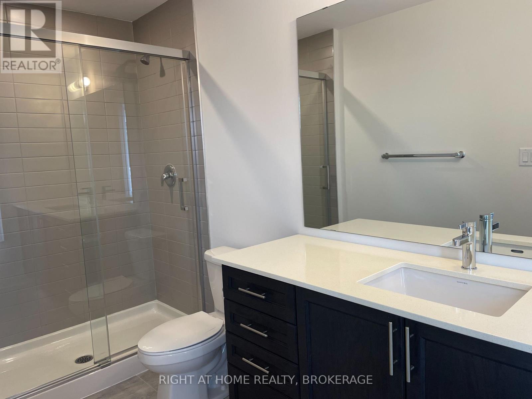
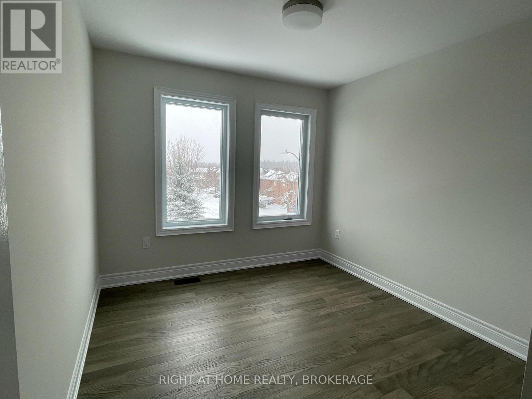
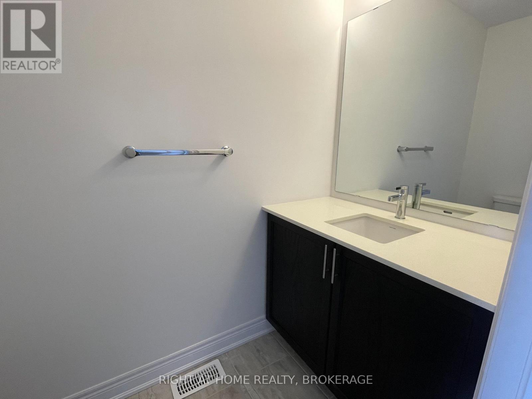
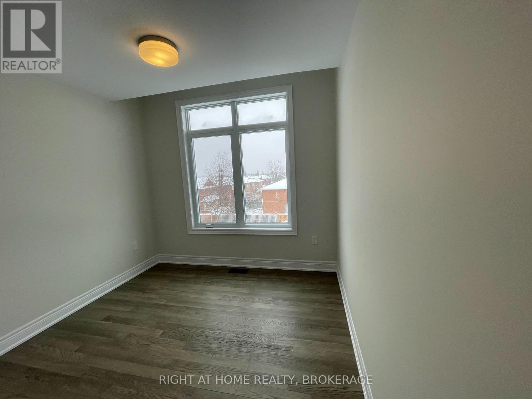
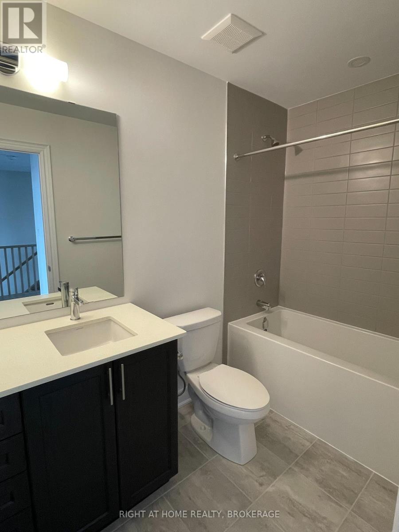
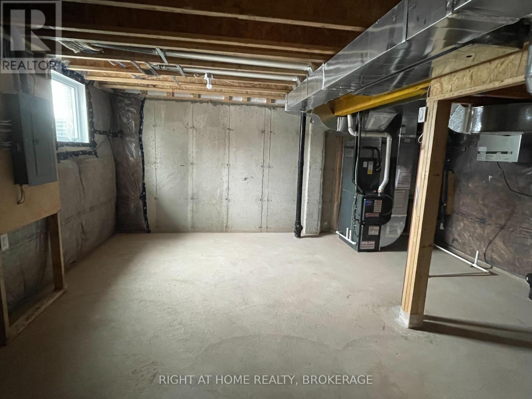
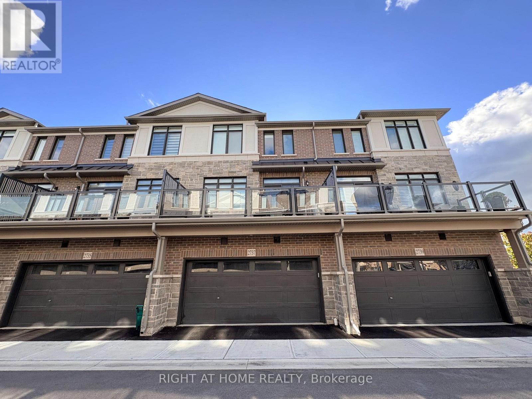
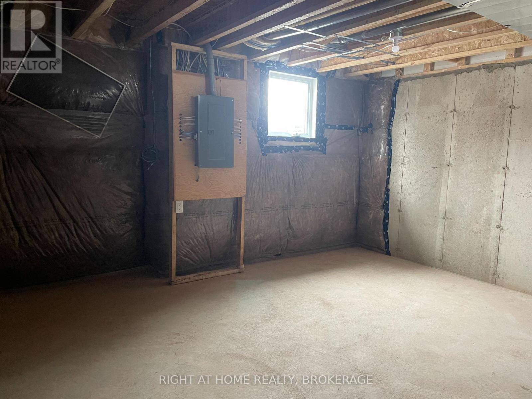
Executive 4 bedrooom/4 washroom Townhome With A Double Car Garage, located in the Sought-After Westoak Trails, built by Branthaven. Approximately 1,900 sq ft above grade plus an unfinished basement for additional storage space. Bright Open Concept Living/Dining areas with a large modern Kitchen featuring quartz Counter Tops, a functional central island. Stainless steel appliances. Kitchen has direct Access to an oversized Wooden Deck. Hardwood Flooring throughout whole house. Convenient In-Law Suite On ground Level with 3-piece ensuite. Situated in the catchment area of top-ranked schools and minutes from a variety of amenities, Parks, trails, Public transit. Easy Access To Major Highways 403, 407, And QEW. (id:50787)
Property Details
| MLS® Number | W13879500 |
| Property Type | Single Family |
| Community Name | 1019 - WM Westmount |
| Amenities Near By | Hospital, Park, Public Transit, Schools |
| Equipment Type | Water Heater |
| Features | Carpet Free |
| Parking Space Total | 2 |
| Rental Equipment Type | Water Heater |
| Structure | Deck |
Building
| Bathroom Total | 4 |
| Bedrooms Above Ground | 4 |
| Bedrooms Total | 4 |
| Age | 0 To 5 Years |
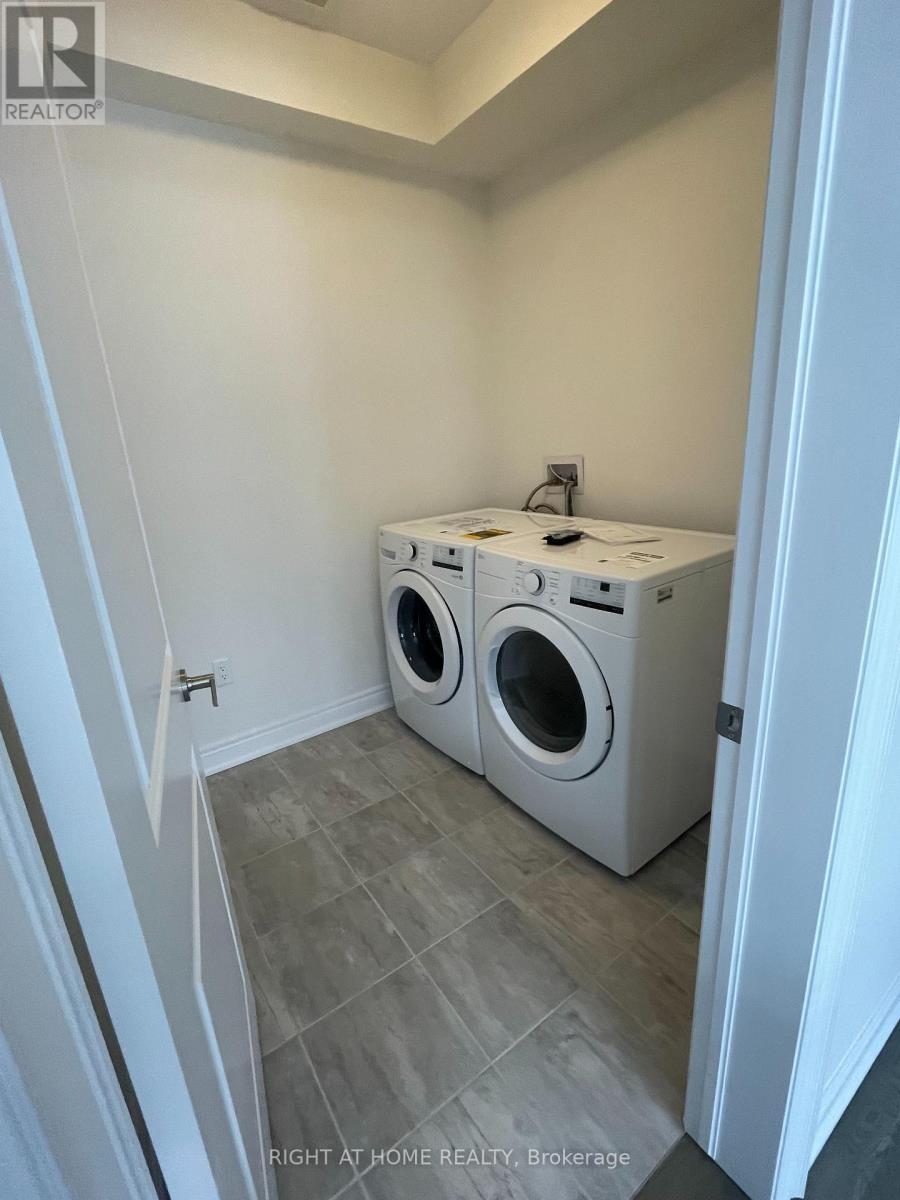
| Appliances | Garage Door Opener Remote(s), Blinds, Dishwasher, Dryer, Stove, Washer, Refrigerator |
| Basement Development | Unfinished |
| Basement Type | N/a (unfinished) |
| Construction Style Attachment | Attached |
| Cooling Type | Central Air Conditioning |
| Exterior Finish | Brick Facing |
| Fire Protection | Smoke Detectors |
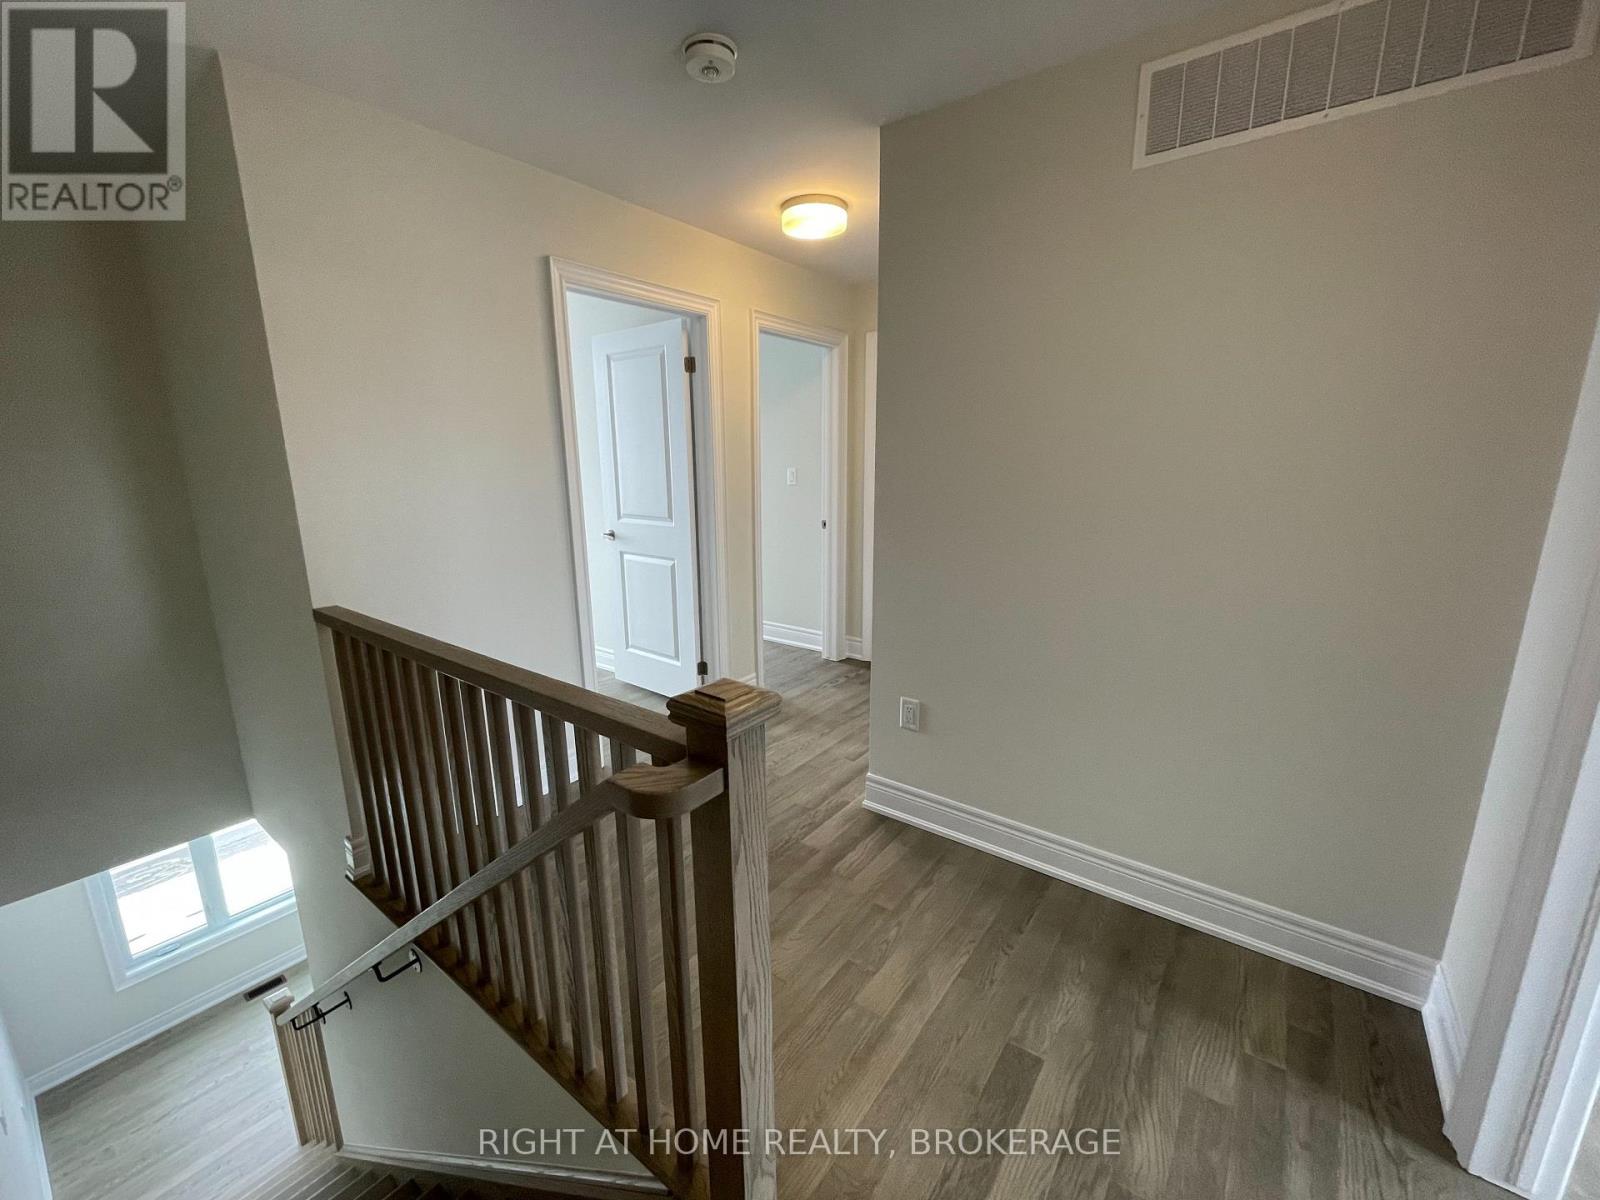
| Flooring Type | Hardwood |
| Foundation Type | Poured Concrete |
| Half Bath Total | 1 |
| Heating Fuel | Natural Gas |
| Heating Type | Forced Air |
| Stories Total | 3 |
| Size Interior | 1,500 - 2,000 Sqft |
| Type | Row / Townhouse |
| Utility Water | Municipal Water |
Parking
| Attached Garage | |
| Garage |
Land
| Acreage | No |
| Land Amenities | Hospital, Park, Public Transit, Schools |
| Sewer | Sanitary Sewer |
| Size Total Text | Under 1/2 Acre |
Rooms
| Level | Type | Length | Width | Dimensions |
|---|---|---|---|---|
| Second Level | Kitchen | 3.96 m | 2.8 m | 3.96 m x 2.8 m |
| Second Level | Dining Room | 4.7 m | 3.07 m | 4.7 m x 3.07 m |
| Second Level | Living Room | 5.86 m | 3.86 m | 5.86 m x 3.86 m |
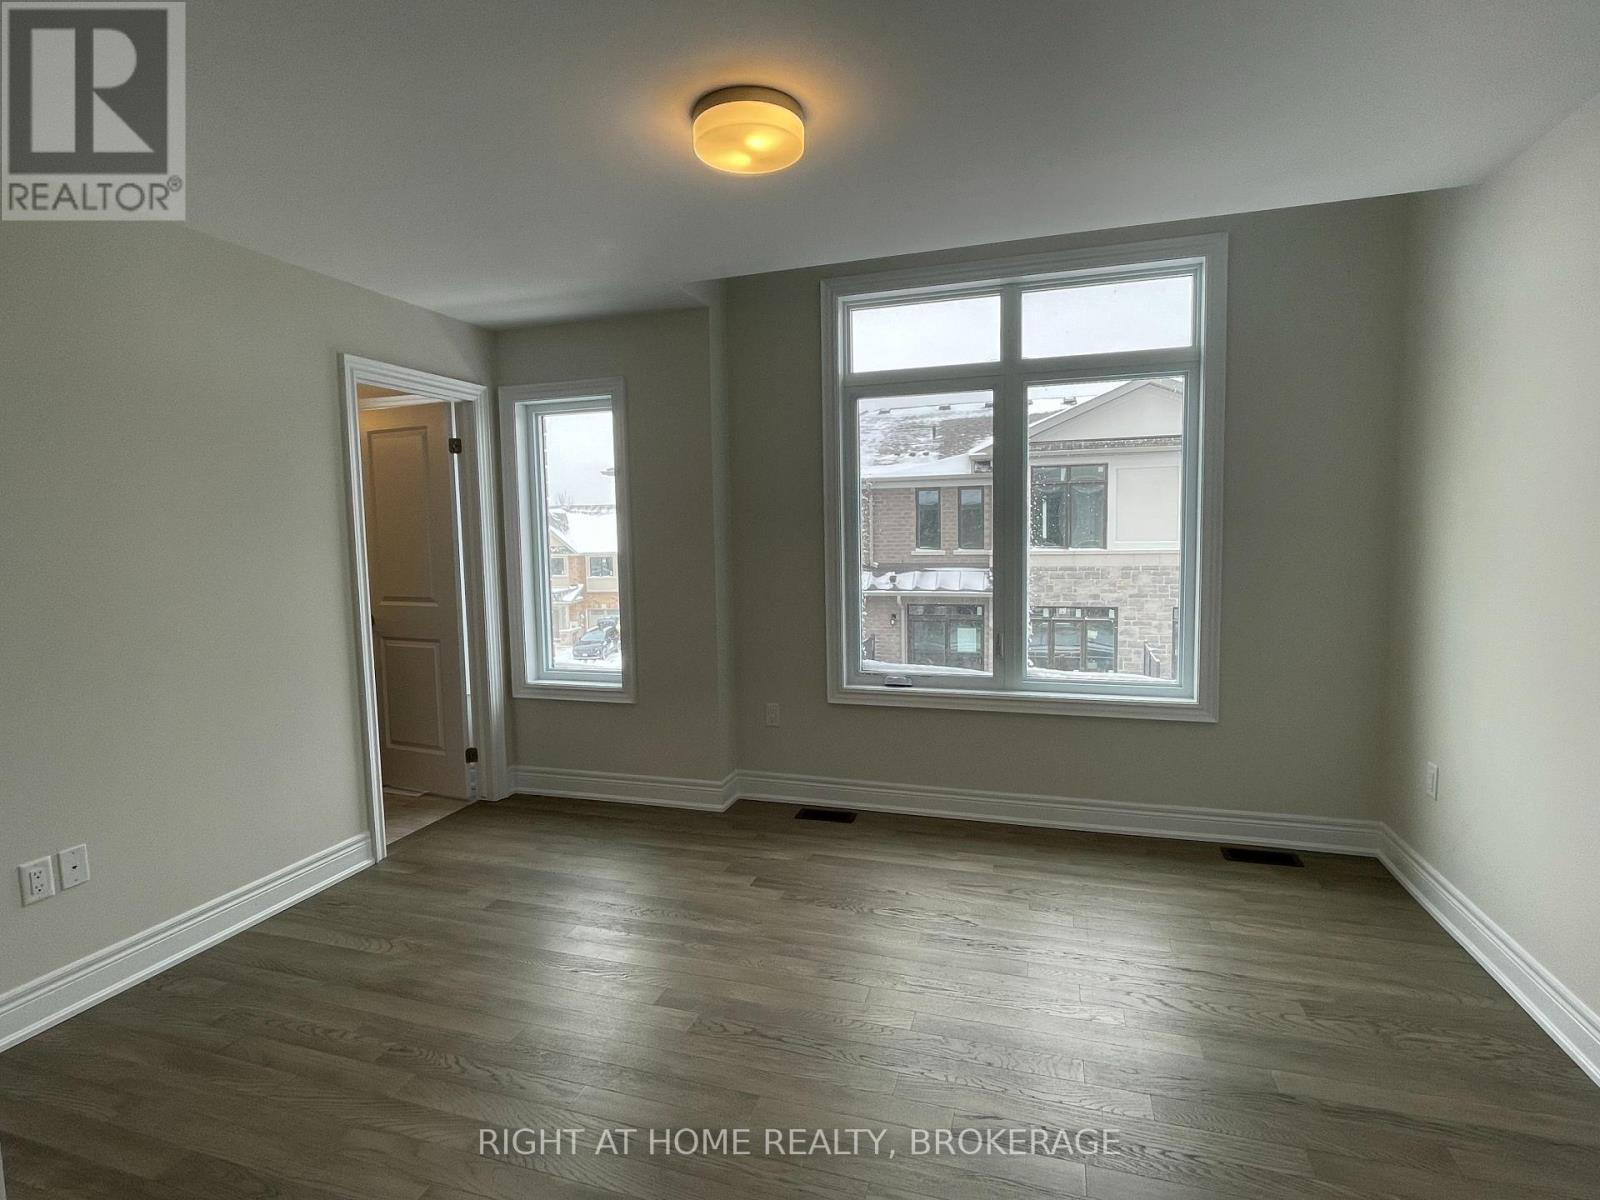
| Third Level | Primary Bedroom | 4.06 m | 3.6 m | 4.06 m x 3.6 m |
| Third Level | Bedroom 2 | 3.04 m | 2.84 m | 3.04 m x 2.84 m |
| Third Level | Bedroom 3 | 2.9 m | 2.74 m | 2.9 m x 2.74 m |
| Ground Level | Bedroom 4 | 3.45 m | 2.9 m | 3.45 m x 2.9 m |

The trademarks REALTOR®, REALTORS®, and the REALTOR® logo are controlled by The Canadian Real Estate Association (CREA) and identify real estate professionals who are members of CREA. The trademarks MLS®, Multiple Listing Service® and the associated logos are owned by The Canadian Real Estate Association (CREA) and identify the quality of services provided by real estate professionals who are members of CREA. The trademark DDF® is owned by The Canadian Real Estate Association (CREA) and identifies CREA's Data Distribution Facility (DDF®)
October 09 2026 12:02:38
Toronto Regional Real Estate Board
Right At Home Realty, Brokerage