
125 Stokes Trail Campbellville, Ontario L0P 1B0

$3,499,000
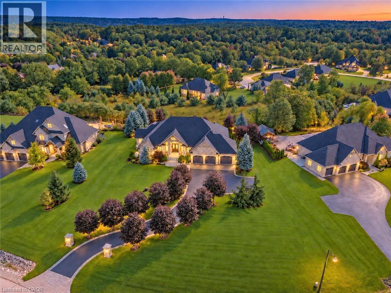
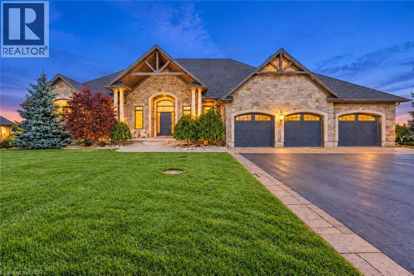
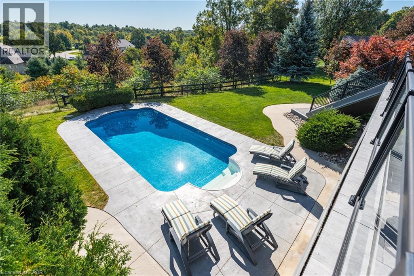
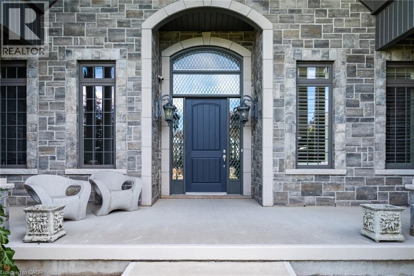
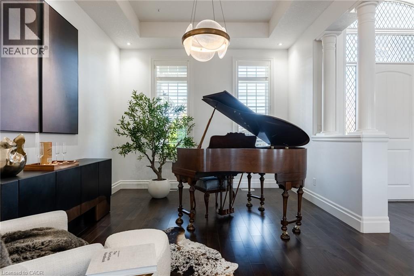
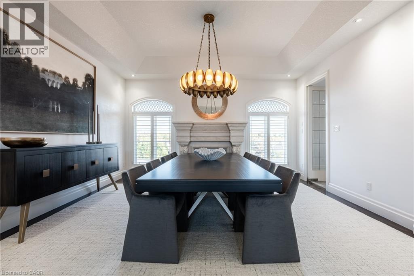
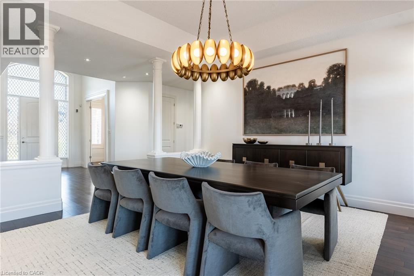
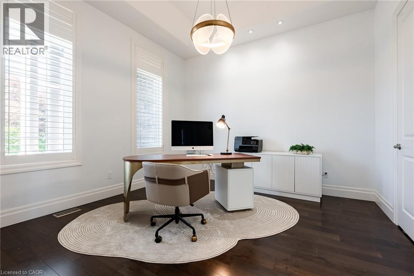
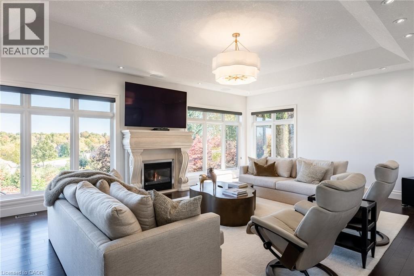
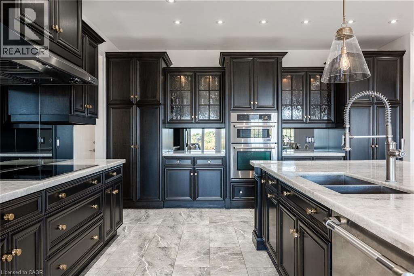
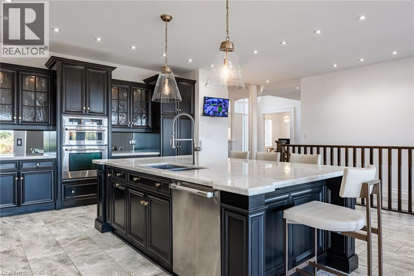
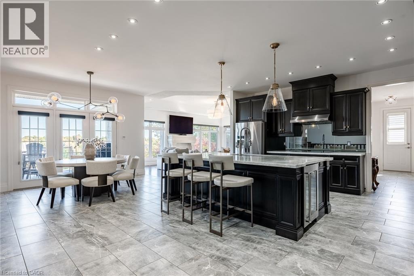
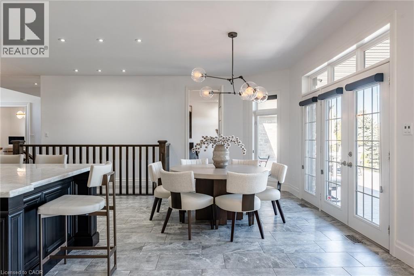
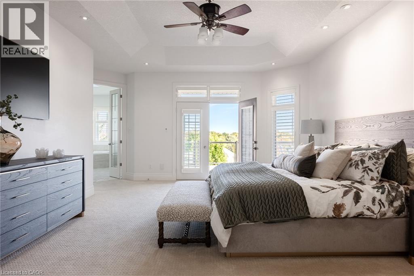
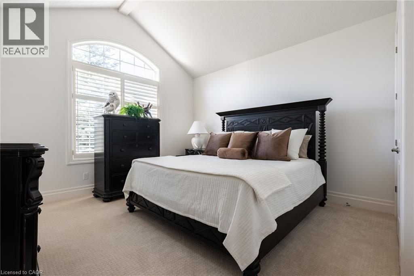
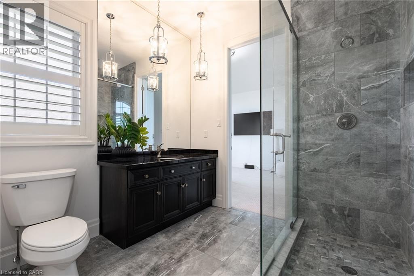
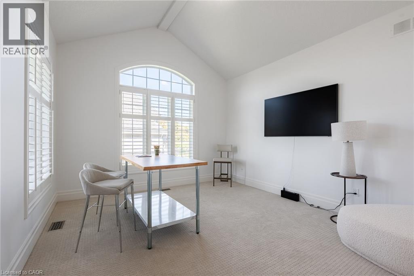
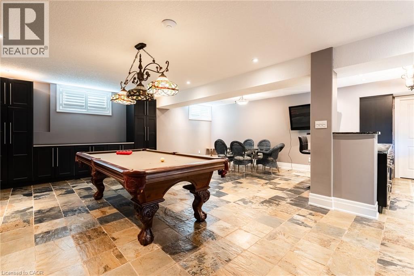
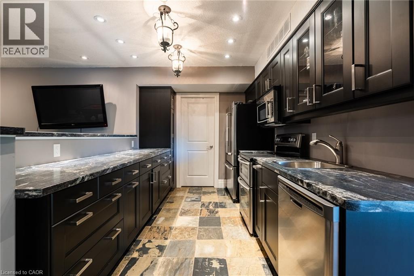
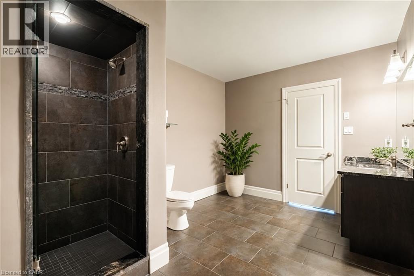
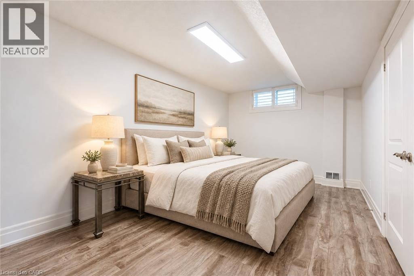
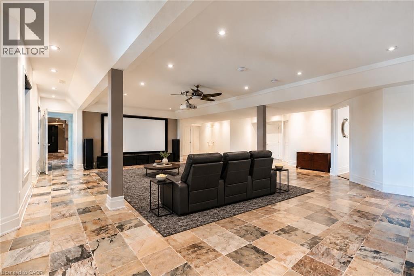
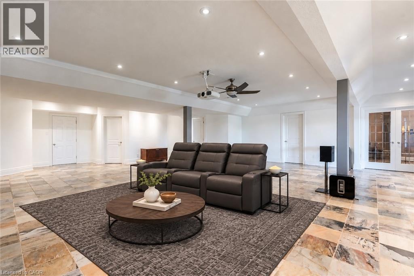
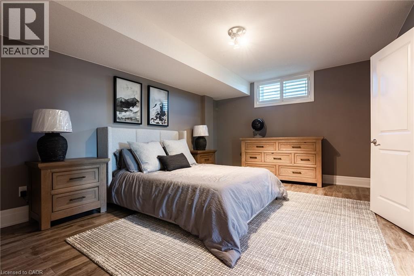
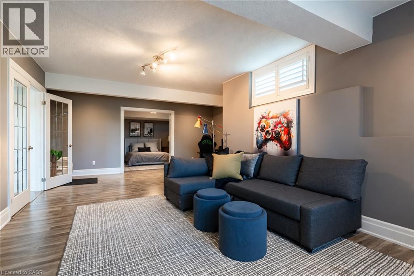
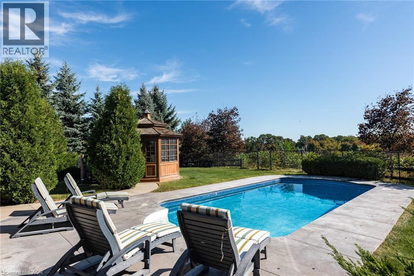
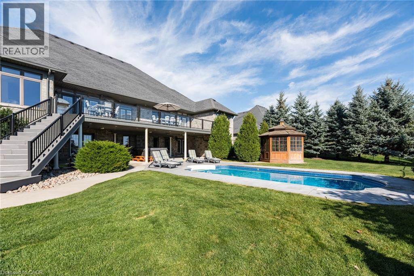
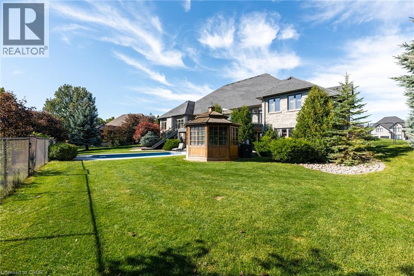
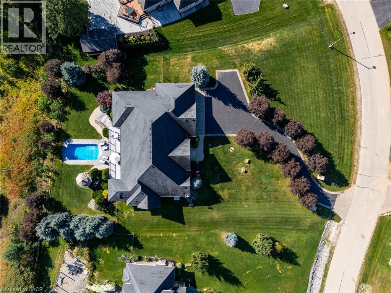
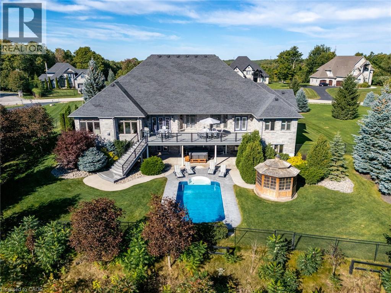
Spectacular custom stone bungalow offering approx. 6,600 sq. ft. of finished living space on two levels, with 3+2 bedrooms and 4 bathrooms, set on a professionally landscaped 1.52-acre property in prestigious Bridlewood Estates. Perfectly positioned in one of the most desirable settings within the community, this exceptional Carson Reid residence enjoys an elevated lot, panoramic countryside views and an incredible sense of privacy. Featuring a full-width walkout lower level, heated saltwater pool, hot tub, oversized 3-car heated garage and exceptional outdoor entertaining space, this is a standout property in one of Campbellville’s most sought-after estate communities. Offered fully furnished with new, designer-selected furnishings for a truly move-in-ready opportunity. The thoughtfully designed interior features cathedral, vaulted and coffered ceilings, engineered hardwood flooring, French doors, architectural columns, palladium windows and extensive pot lighting. A separate living room and private den/office provide additional space for everyday living and entertaining. The fully finished walkout lower level overlooks the pool and offers a spacious recreation room, games room, office, 2 additional bedrooms, 3-piece bathroom, exercise room and complete second kitchen. With direct access from the garage as well as a walkout to the backyard, this level is ideally suited for extended family or in-law accommodations. Outdoors, enjoy a private resort-like setting surrounded by professionally landscaped grounds. Entertain on the oversized deck/patio spanning over 750 sq. ft., relax beside the heated saltwater pool or unwind in the hot tub. The oversized 3-car insulated and heated garage provides excellent parking and storage. Ideally located just minutes from Hwy 401 and highly rated Halton schools, this impressive property delivers a rare combination of privacy, panoramic views, substantial living space and luxurious country living in the Bridlewood Estates location. (id:50787)
Property Details
| MLS® Number | 40865664 |
| Property Type | Single Family |
| Amenities Near By | Playground, Schools, Shopping |
| Communication Type | High Speed Internet |
| Community Features | Quiet Area, School Bus |
| Features | Visual Exposure, Skylight, Gazebo, Automatic Garage Door Opener, In-law Suite |
| Parking Space Total | 15 |
| Pool Type | Inground Pool |
| View Type | View (panoramic) |
Building
| Bathroom Total | 4 |
| Bedrooms Above Ground | 3 |
| Bedrooms Below Ground | 2 |
| Bedrooms Total | 5 |
| Appliances | Central Vacuum, Dishwasher, Dryer, Freezer, Microwave, Refrigerator, Stove, Water Softener, Washer, Microwave Built-in, Hood Fan, Window Coverings, Wine Fridge, Garage Door Opener |
| Architectural Style | Bungalow |
| Basement Development | Partially Finished |
| Basement Type | Full (partially Finished) |
| Constructed Date | 2012 |
| Construction Style Attachment | Detached |
| Cooling Type | Central Air Conditioning |
| Exterior Finish | Concrete, Stone |
| Fire Protection | Alarm System |
| Fireplace Present | Yes |
| Fireplace Total | 2 |
| Fixture | Ceiling Fans |
| Foundation Type | Poured Concrete |
| Half Bath Total | 1 |
| Heating Fuel | Natural Gas |
| Heating Type | Forced Air, Hot Water Radiator Heat |
| Stories Total | 1 |
| Size Interior | 7,130 Sqft |
| Type | House |
| Utility Water | Drilled Well |
Parking
| Attached Garage |
Land
| Access Type | Road Access, Highway Access, Highway Nearby |
| Acreage | Yes |
| Land Amenities | Playground, Schools, Shopping |
| Sewer | Septic System |
| Size Depth | 450 Ft |
| Size Frontage | 172 Ft |
| Size Irregular | 1.52 |
| Size Total | 1.52 Ac|1/2 - 1.99 Acres |
| Size Total Text | 1.52 Ac|1/2 - 1.99 Acres |
| Zoning Description | N/a |
Rooms
| Level | Type | Length | Width | Dimensions |
|---|---|---|---|---|
| Basement | Utility Room | 8'11'' x 26'9'' | ||
| Basement | Storage | 17'6'' x 27'4'' | ||
| Basement | Other | 8'10'' x 12'3'' | ||
| Basement | 3pc Bathroom | 13'7'' x 9'3'' | ||
| Basement | Bedroom | 10'4'' x 18'0'' | ||
| Basement | Bedroom | 12'1'' x 18'9'' | ||
| Basement | Gym | 23'4'' x 16'9'' | ||
| Basement | Kitchen | 11'0'' x 8'11'' | ||
| Basement | Games Room | 25'5'' x 23'5'' | ||
| Basement | Recreation Room | 36'5'' x 29'7'' | ||
| Main Level | Other | 28'2'' x 38'5'' | ||
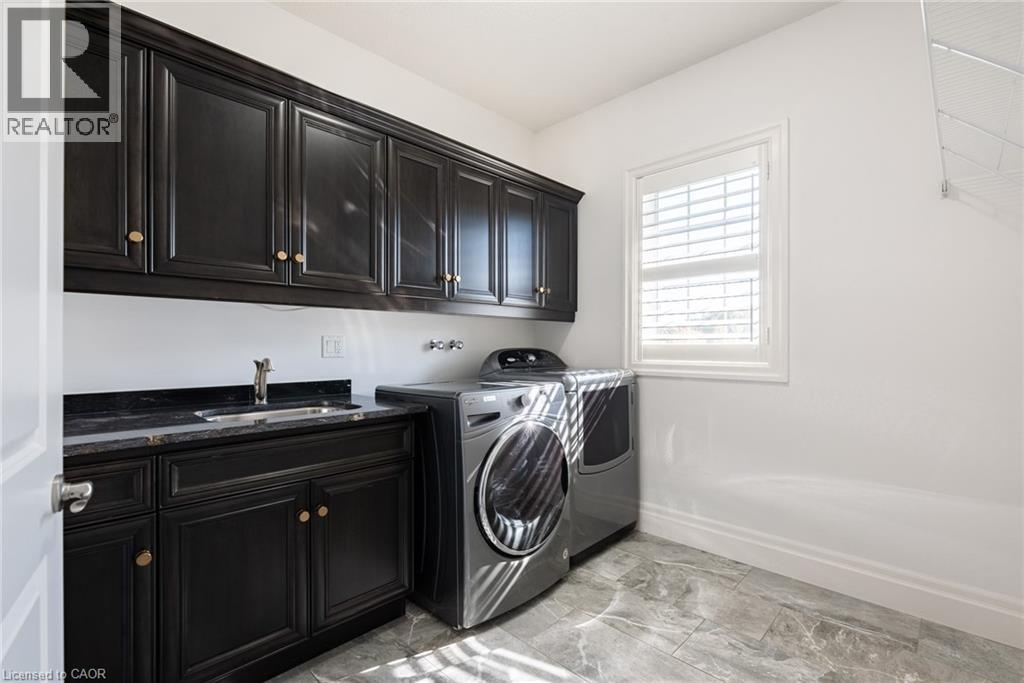
| Main Level | Laundry Room | 8'5'' x 9'6'' | ||
| Main Level | Mud Room | 10'2'' x 15'9'' | ||
| Main Level | 2pc Bathroom | 5'11'' x 5'10'' | ||
| Main Level | 3pc Bathroom | 10'8'' x 8'5'' | ||
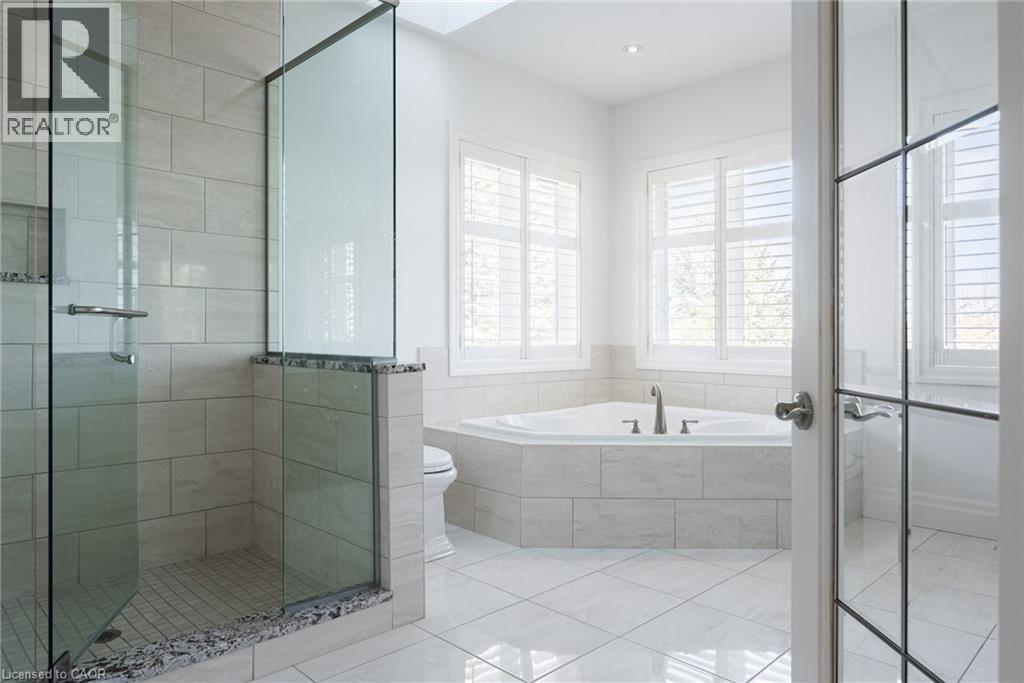
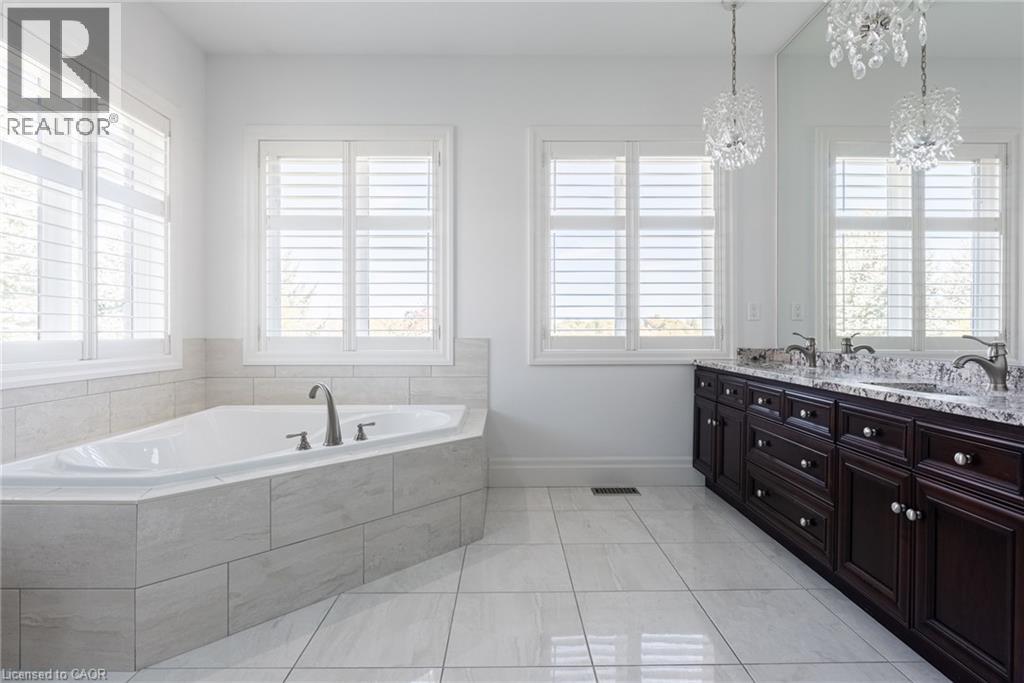
| Main Level | 5pc Ensuite Bath | 14'0'' x 12'1'' | ||
| Main Level | Bedroom | 13'8'' x 13'3'' | ||
| Main Level | Bedroom | 12'7'' x 17'2'' | ||
| Main Level | Primary Bedroom | 20'10'' x 17'11'' | ||
| Main Level | Den | 12'9'' x 12'7'' | ||
| Main Level | Living Room | 21'8'' x 12'10'' | ||
| Main Level | Breakfast | 9'5'' x 21'10'' | ||
| Main Level | Kitchen | 16'7'' x 20'6'' | ||
| Main Level | Dining Room | 15'9'' x 16'3'' | ||
| Main Level | Great Room | 16'9'' x 23'7'' |
Utilities
| Cable | Available |
| Natural Gas | Available |
| Telephone | Available |
https://www.realtor.ca/real-estate/30384614/125-stokes-trail-campbellville

The trademarks REALTOR®, REALTORS®, and the REALTOR® logo are controlled by The Canadian Real Estate Association (CREA) and identify real estate professionals who are members of CREA. The trademarks MLS®, Multiple Listing Service® and the associated logos are owned by The Canadian Real Estate Association (CREA) and identify the quality of services provided by real estate professionals who are members of CREA. The trademark DDF® is owned by The Canadian Real Estate Association (CREA) and identifies CREA's Data Distribution Facility (DDF®)
October 09 2026 05:12:10
REALTORS® Association of Hamilton-Burlington
RE/MAX Escarpment Realty Inc.