
1011 Ferrier Avenue Innisfil, Ontario L0L 1W0

$789,900
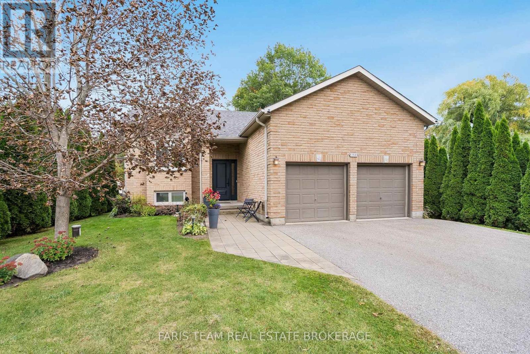
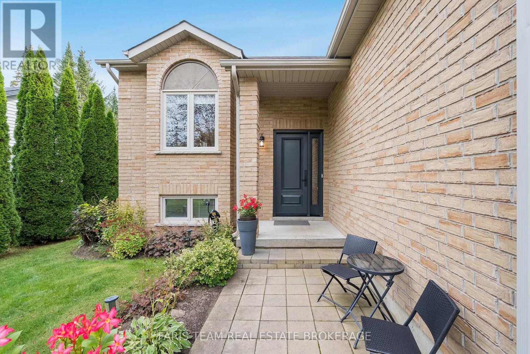
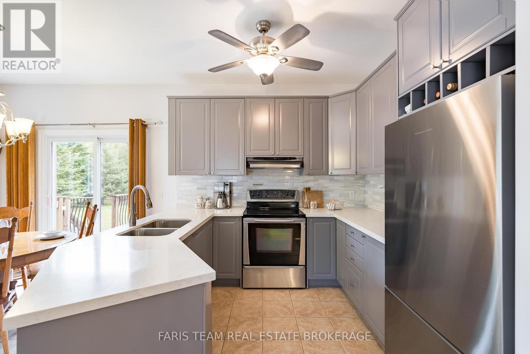
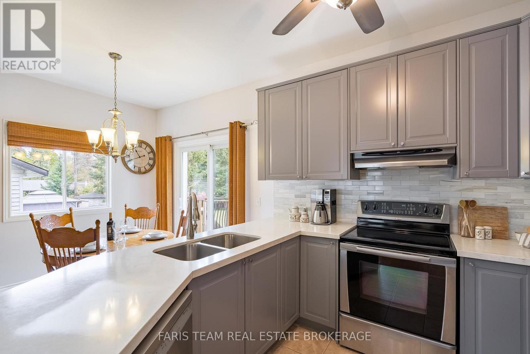
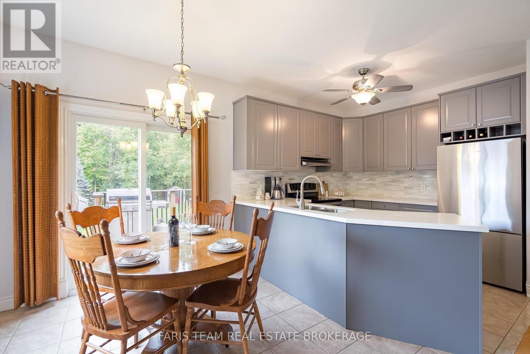
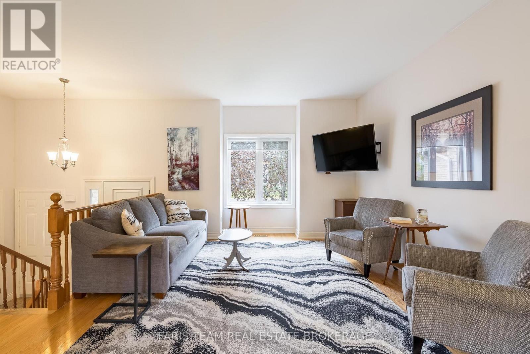
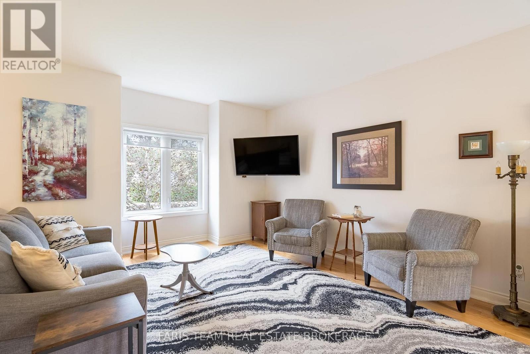
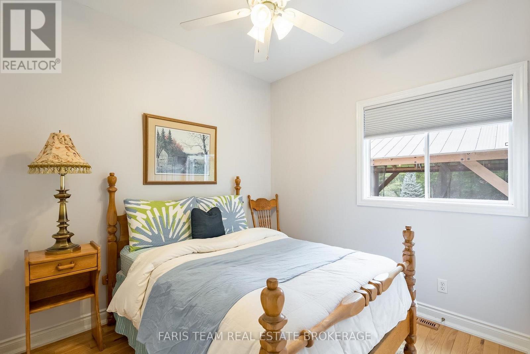
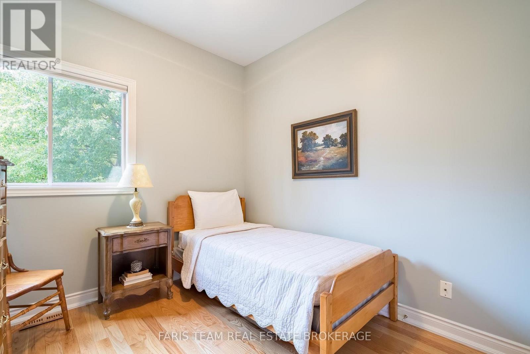
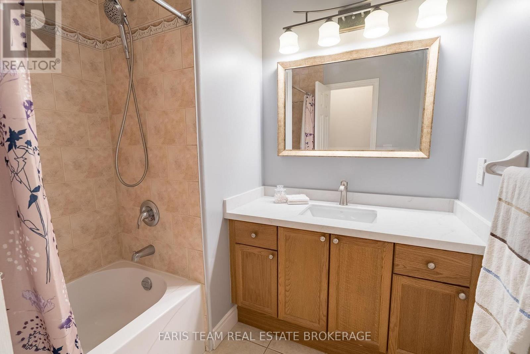
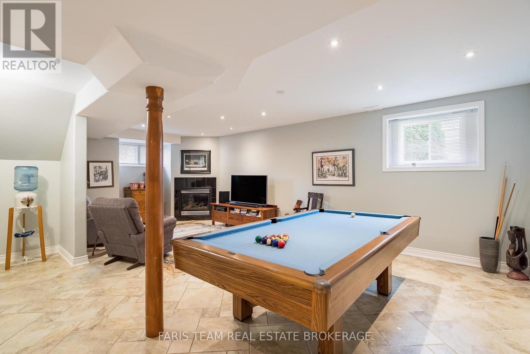
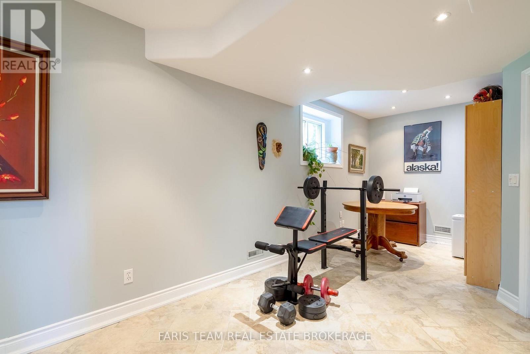
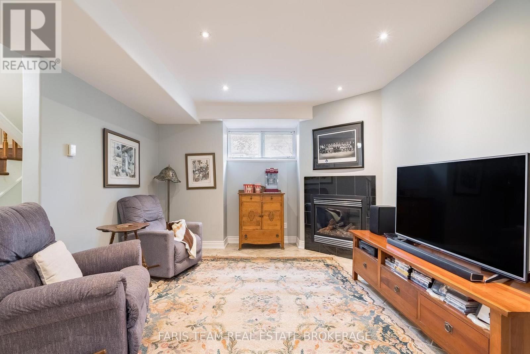
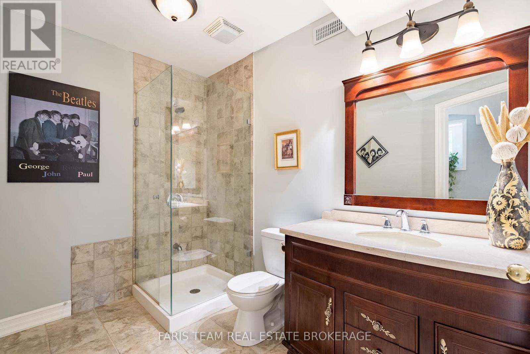
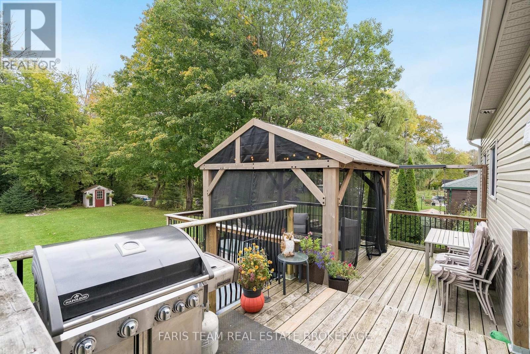
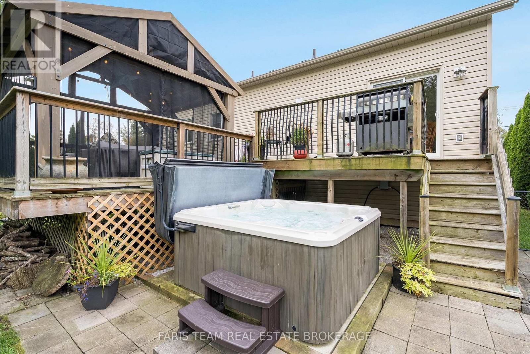
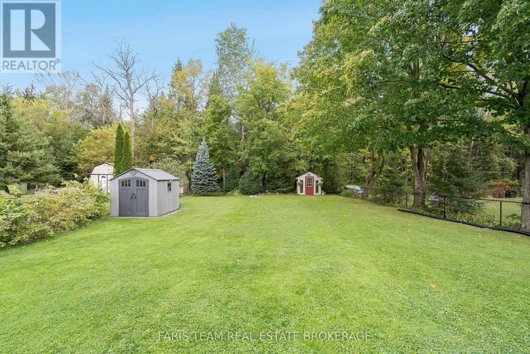
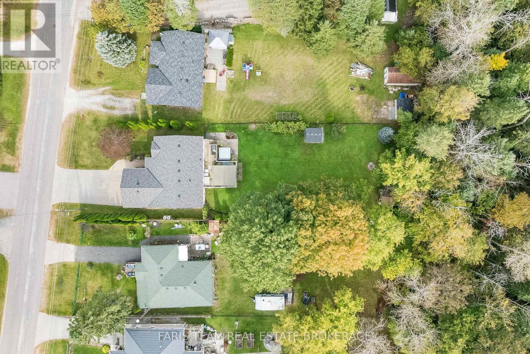
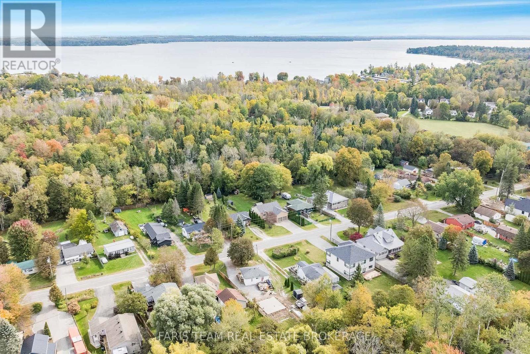
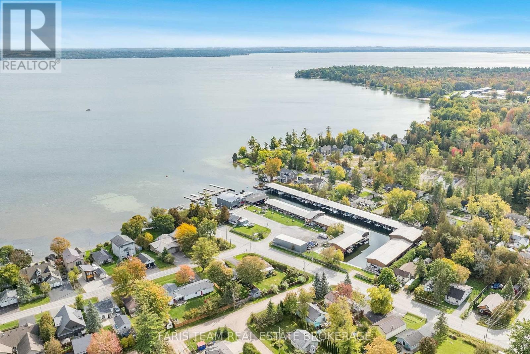
Top 5 Reasons You Will Love This Home: 1) Pride of ownership shines throughout this beautifully maintained raised bungalow, featuring a bright open-concept layout, an abundance of natural light, and a carpet-free interior designed for comfortable everyday living 2) Step outside to an impressive 200' deep lot offering plenty of space and privacy with no direct rear neighbours, complemented by a spacious deck and custom gazebo creating an inviting setting for outdoor dining, entertaining, and relaxing 3) Thoughtful updates in recent years add both style and functionality, including an updated kitchen with quartz countertops, a newer front entry door enhancing the home's curb appeal, a reshingled roof (2024), a newer sliding patio door, updated bathroom countertops, and more 4) Extend your living space into the finished basement featuring a generous recreation room centred around a cozy gas fireplace, along with a convenient 3-piece bathroom complete with a glass-enclosed shower 5) Embrace a relaxed lifestyle close to the beach and marina while enjoying the comfort of a well-cared-for home with generous living space, a sprawling backyard, and plenty of room to enjoy both indoors and out. 1,068 above grade sq.ft. plus a finished basement. (id:50787)
Property Details
| MLS® Number | N13879674 |
| Property Type | Single Family |
| Community Name | Lefroy |
| Amenities Near By | Beach, Marina, Schools |
| Features | Carpet Free, Gazebo, Sump Pump |
| Parking Space Total | 6 |
| Structure | Deck, Shed |
Building
| Bathroom Total | 2 |
| Bedrooms Above Ground | 3 |
| Bedrooms Total | 3 |
| Age | 16 To 30 Years |
| Amenities | Fireplace(s) |
| Appliances | Garage Door Opener Remote(s), Water Heater, Water Softener, Dishwasher, Dryer, Hood Fan, Stove, Washer, Window Coverings, Refrigerator |
| Architectural Style | Raised Bungalow |
| Basement Development | Finished |
| Basement Type | Full (finished) |
| Construction Style Attachment | Detached |
| Cooling Type | Central Air Conditioning |
| Exterior Finish | Brick Facing, Vinyl Siding |
| Fireplace Present | Yes |
| Fireplace Total | 1 |
| Flooring Type | Ceramic, Hardwood |
| Foundation Type | Poured Concrete |
| Heating Fuel | Natural Gas |
| Heating Type | Forced Air |
| Stories Total | 1 |
| Size Interior | 700 - 1,100 Sqft |
| Type | House |
| Utility Water | Drilled Well |
Parking
| Attached Garage | |
| Garage |
Land
| Acreage | No |
| Fence Type | Fully Fenced |
| Land Amenities | Beach, Marina, Schools |
| Sewer | Sanitary Sewer |
| Size Depth | 201 Ft ,9 In |
| Size Frontage | 60 Ft |
| Size Irregular | 60 X 201.8 Ft |
| Size Total Text | 60 X 201.8 Ft|under 1/2 Acre |
| Zoning Description | R1 |
Rooms
| Level | Type | Length | Width | Dimensions |
|---|---|---|---|---|
| Basement | Recreational, Games Room | 11.28 m | 7.76 m | 11.28 m x 7.76 m |
| Main Level | Kitchen | 2.92 m | 2.85 m | 2.92 m x 2.85 m |
| Main Level | Other | 2.92 m | 2.55 m | 2.92 m x 2.55 m |
| Main Level | Living Room | 5.19 m | 4.92 m | 5.19 m x 4.92 m |
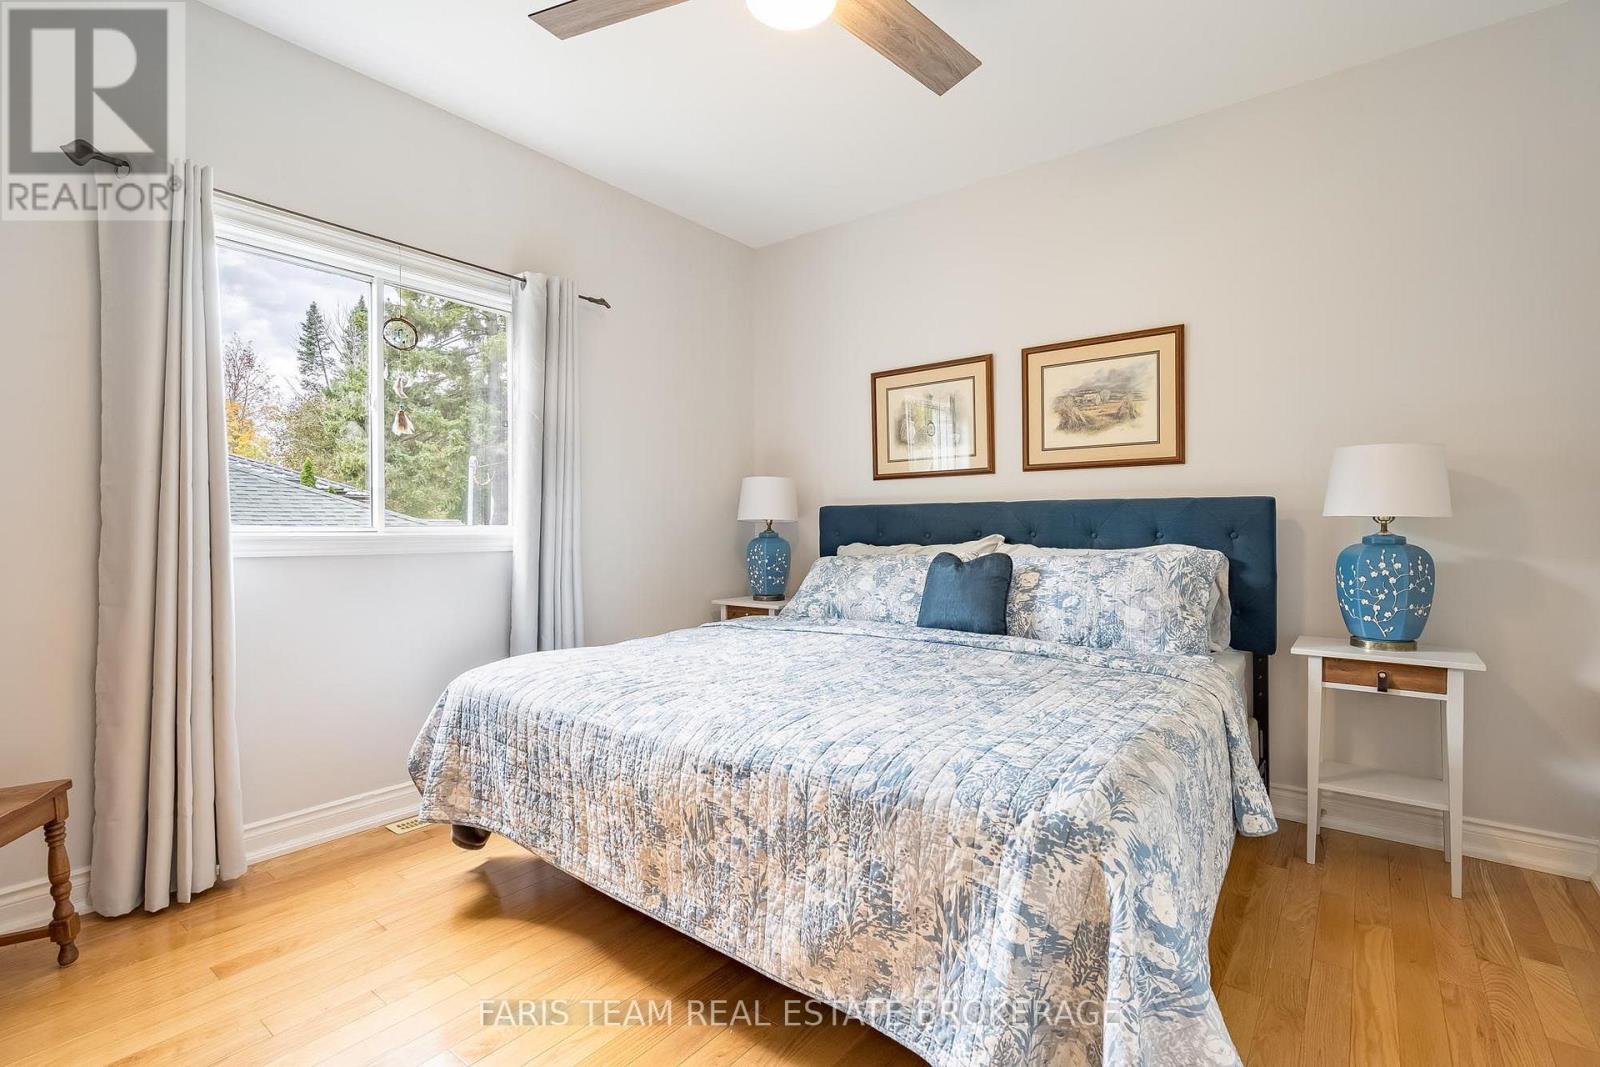
| Main Level | Primary Bedroom | 3.74 m | 3.43 m | 3.74 m x 3.43 m |
| Main Level | Bedroom | 3.35 m | 2.79 m | 3.35 m x 2.79 m |
| Main Level | Bedroom | 2.79 m | 2.75 m | 2.79 m x 2.75 m |
https://www.realtor.ca/real-estate/30384675/1011-ferrier-avenue-innisfil-lefroy-lefroy

The trademarks REALTOR®, REALTORS®, and the REALTOR® logo are controlled by The Canadian Real Estate Association (CREA) and identify real estate professionals who are members of CREA. The trademarks MLS®, Multiple Listing Service® and the associated logos are owned by The Canadian Real Estate Association (CREA) and identify the quality of services provided by real estate professionals who are members of CREA. The trademark DDF® is owned by The Canadian Real Estate Association (CREA) and identifies CREA's Data Distribution Facility (DDF®)
October 09 2026 01:03:37
Toronto Regional Real Estate Board
Faris Team Real Estate Brokerage