5 Bedroom
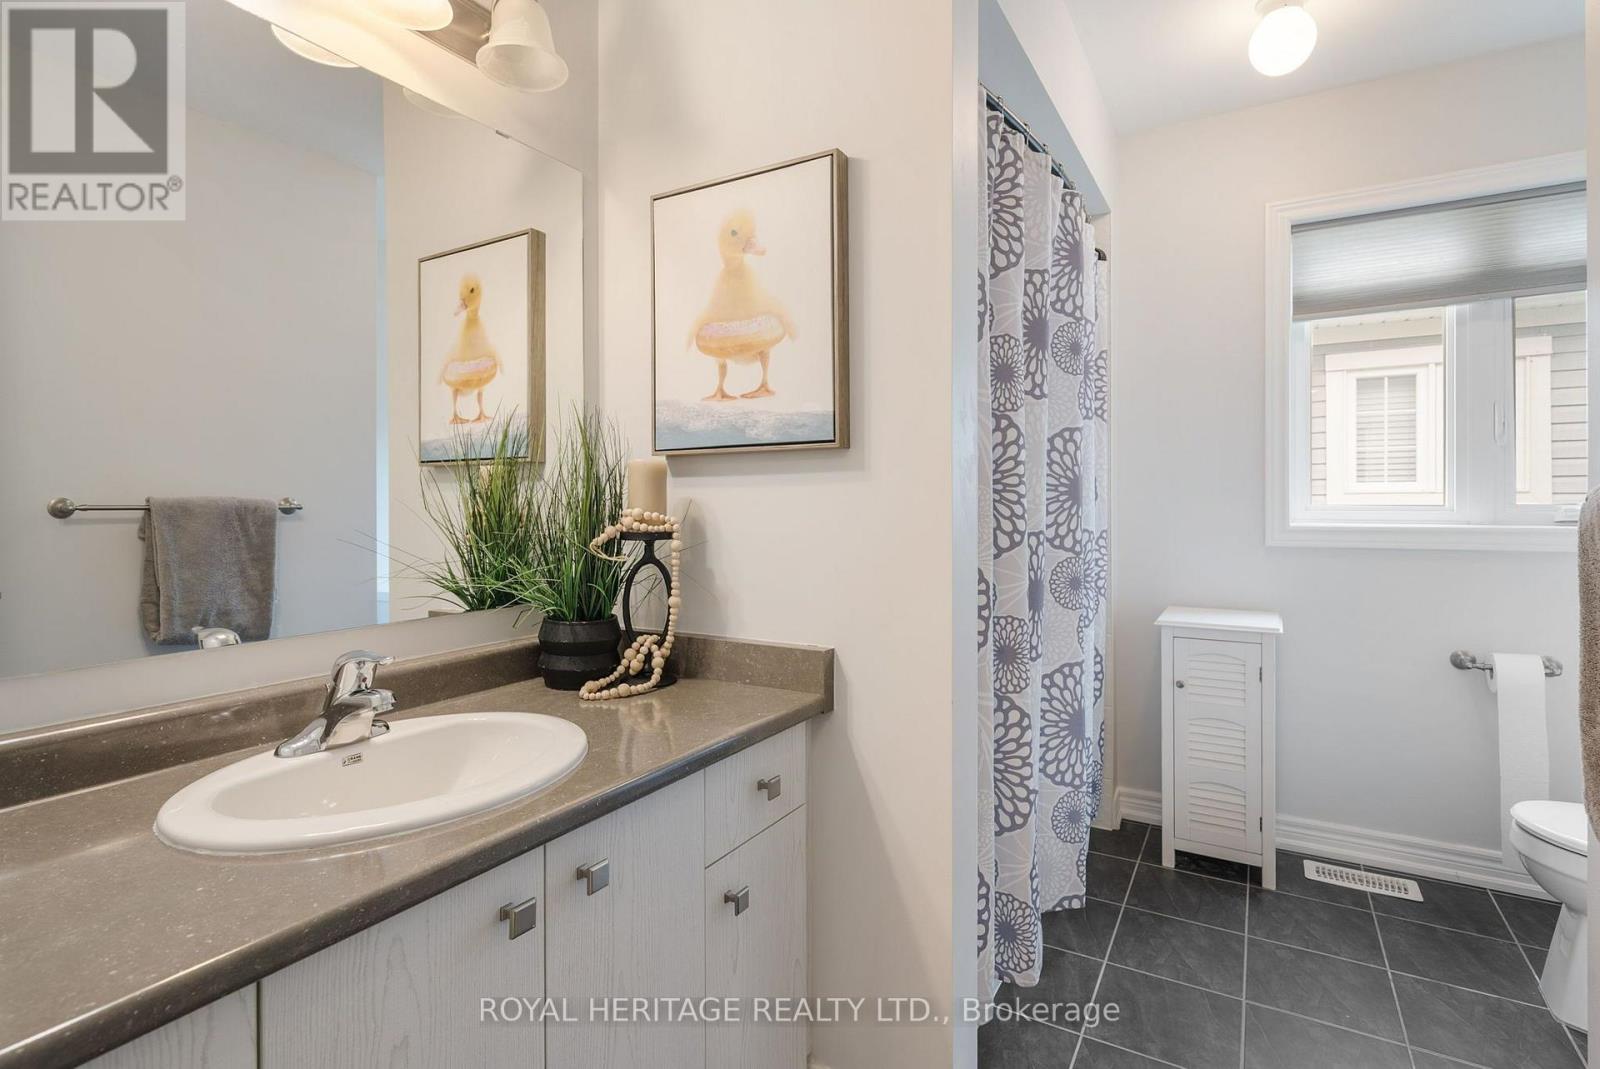
4 Bathroom
2,500 - 3,000 sqft
Fireplace
Central Air Conditioning
Forced Air
$999,000
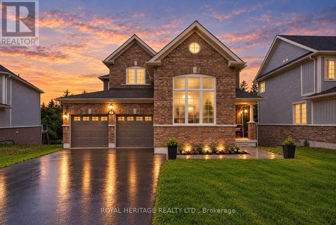
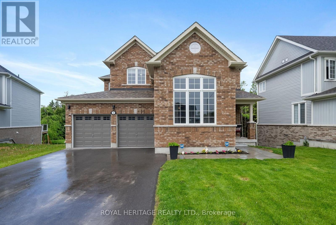
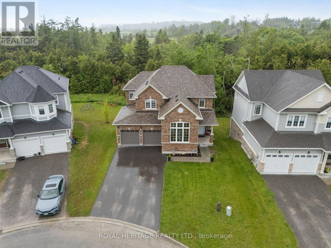
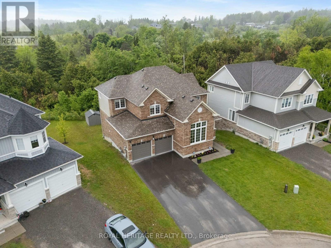
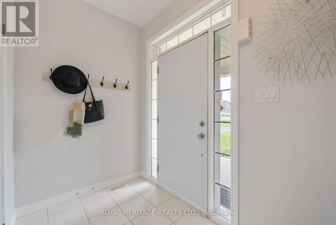
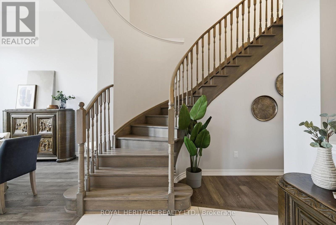
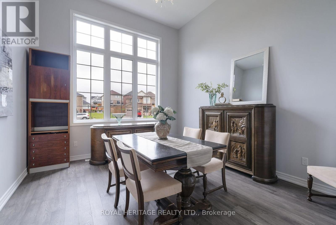
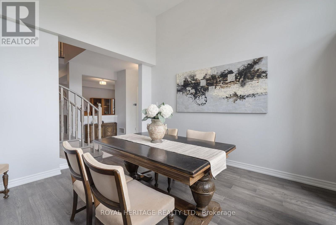
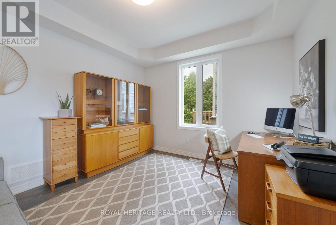
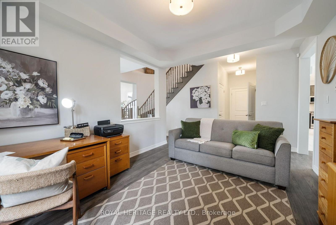
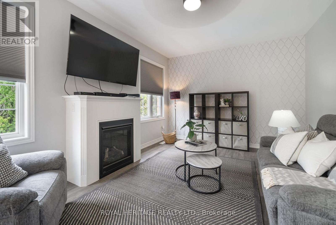
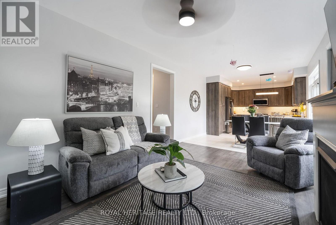
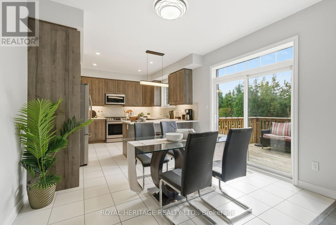
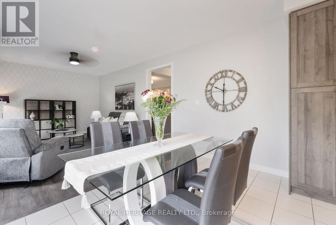
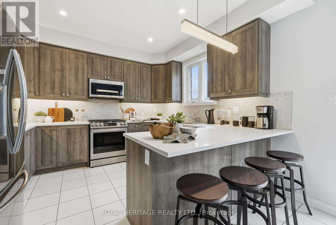
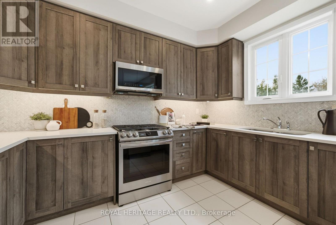
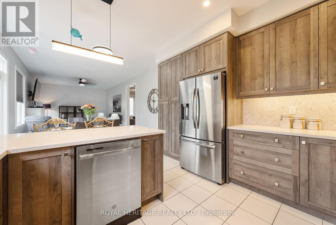
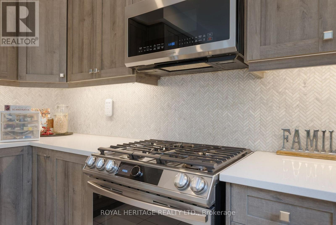
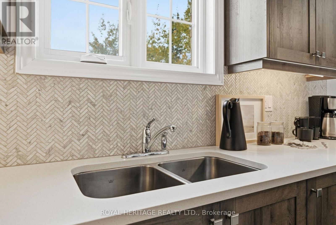
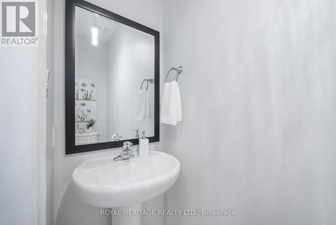
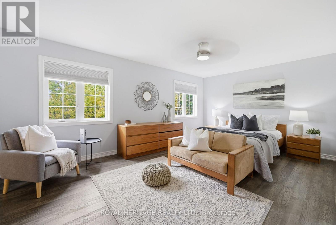
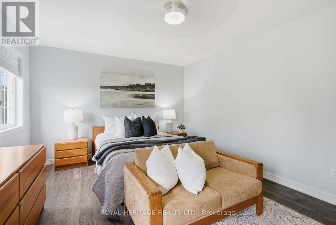
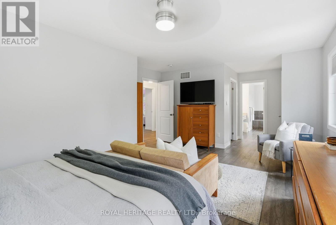
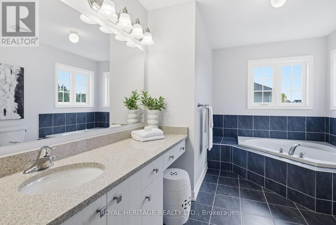
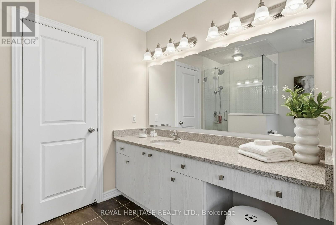
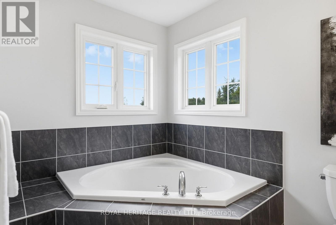
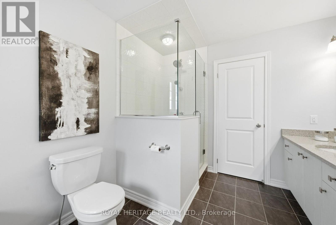
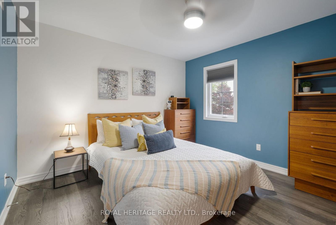
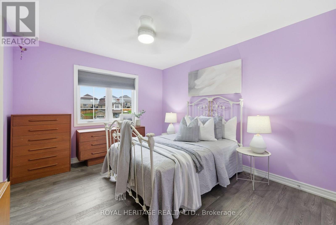
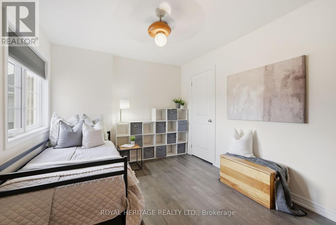
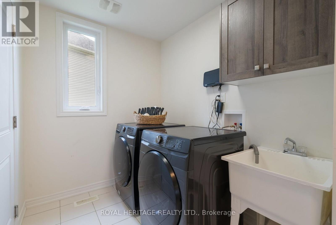
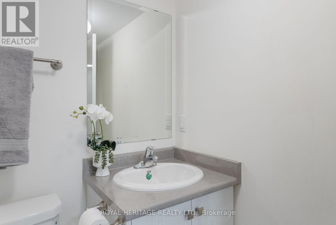
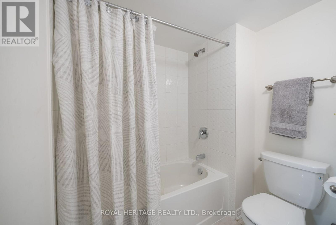
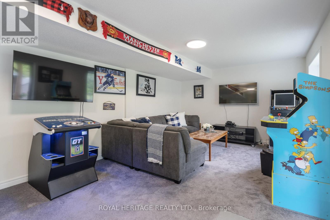
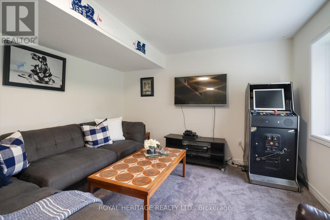
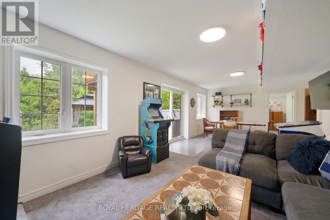
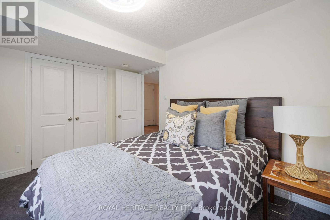
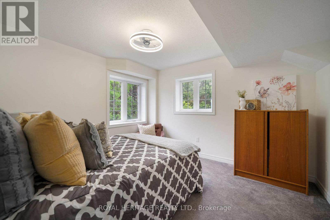
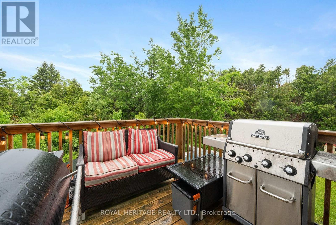
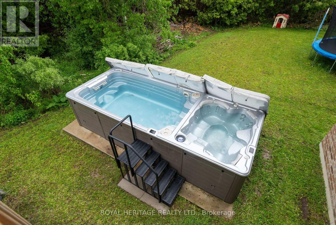
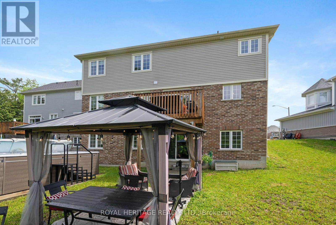
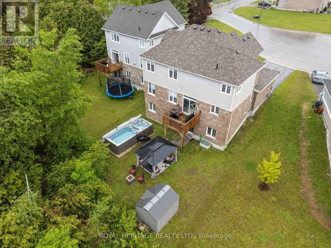
Located in the sought-after, family-friendly community of Burnham Meadows, this beautiful all brick, 5 Bdrm, 4 bathroom Picture Home is tucked on a quiet cul-de-sac and backs onto protected greenbelt, offering incredible privacy and peaceful treetop views. With close to 4000 Sq ft of living space, this one of a kind model boasts soaring ceilings, oversized windows, and hardwood floors throughout, creating a bright, inviting main level, featuring a spacious kitchen with breakfast bar, elegant dining area, and cozy living room with fireplace and walkout to the upper deck. Upstairs offers 4 generous bedrooms, including a beautiful primary suite with His & Hers closets and spa-inspired ensuite. The finished walkout basement adds a large rec room, full bath, and extra bedroom, with excellent potential for another bedroom or a 2-bedroom in-law suite-perfect for multi-generational living or future flexibility. Outside, enjoy your private backyard oasis with a newly fenced yard, gazebo, garden shed, swim spa, and lush greenery. With 6 parking spaces, double garage, natural gas heating, and central air, plus close proximity to parks, Trent University, and the Trent-Severn Waterway, mins to the highway, downtown Peterborough, Costco, restaurants, schools and more, this home offers the perfect blend of family living, privacy, nature, and convenience! (id:50787)
Property Details
|
MLS® Number
|
X13879676 |
|
Property Type
|
Single Family |
|
Community Name
|
Otonabee-South Monaghan |
|
Equipment Type
|
Water Heater |
|
Features
|
Cul-de-sac, Irregular Lot Size, Backs On Greenbelt, Conservation/green Belt, Gazebo, Sump Pump |
|
Parking Space Total
|
6 |
|
Rental Equipment Type
|
Water Heater |
|
Structure
|
Deck, Shed |
Building
|
Bathroom Total
|
4 |
|
Bedrooms Above Ground
|
4 |
|
Bedrooms Below Ground
|
1 |
|
Bedrooms Total
|
5 |
|
Amenities
|
Canopy, Fireplace(s) |
|
Appliances
|
Hot Tub, Garage Door Opener Remote(s), Central Vacuum, Dishwasher, Dryer, Garage Door Opener, Microwave, Gas Stove(s), Washer, Window Coverings, Refrigerator |
|
Basement Development
|
Finished |
|
Basement Features
|
Walk Out |
|
Basement Type
|
N/a (finished) |
|
Construction Style Attachment
|
Detached |
|
Cooling Type
|
Central Air Conditioning |
|
Exterior Finish
|
Brick |
|
Fire Protection
|
Security System |
|
Fireplace Present
|
Yes |
|
Fireplace Total
|
1 |
|
Flooring Type
|
Hardwood, Ceramic, Carpeted |
|
Foundation Type
|
Concrete |
|
Half Bath Total
|
1 |
|
Heating Fuel
|
Natural Gas |
|
Heating Type
|
Forced Air |
|
Stories Total
|
2 |
|
Size Interior
|
2,500 - 3,000 Sqft |
|
Type
|
House |
|
Utility Water
|
Municipal Water |
Parking
Land
|
Acreage
|
No |
|
Fence Type
|
Fenced Yard |
|
Sewer
|
Sanitary Sewer |
|
Size Depth
|
112 Ft ,6 In |
|
Size Frontage
|
15 Ft ,3 In |
|
Size Irregular
|
15.3 X 112.5 Ft ; 9.02 X 41.15 X 15.0 X 112.4 X 9.82x9.82 |
|
Size Total Text
|
15.3 X 112.5 Ft ; 9.02 X 41.15 X 15.0 X 112.4 X 9.82x9.82 |
Rooms
| Level |
Type |
Length |
Width |
Dimensions |
|
Second Level |
Primary Bedroom |
7.59 m |
4.43 m |
7.59 m x 4.43 m |
|
Second Level |
Bedroom 2 |
4.36 m |
3.47 m |
4.36 m x 3.47 m |
|
Second Level |
Bedroom 3 |
4.21 m |
2.76 m |
4.21 m x 2.76 m |
|
Second Level |
Bedroom 4 |
3.56 m |
3.43 m |
3.56 m x 3.43 m |
|
Basement |
Bedroom 5 |
3.61 m |
3.22 m |
3.61 m x 3.22 m |
|
Basement |
Recreational, Games Room |
9.81 m |
7.59 m |
9.81 m x 7.59 m |
|
Main Level |
Family Room |
4.14 m |
3.69 m |
4.14 m x 3.69 m |
|
Main Level |
Living Room |
4.76 m |
2.58 m |
4.76 m x 2.58 m |
|
Main Level |
Dining Room |
5.15 m |
3.43 m |
5.15 m x 3.43 m |
|
Main Level |
Kitchen |
5.94 m |
2.58 m |
5.94 m x 2.58 m |
Utilities
|
Cable
|
Installed |
|
Electricity
|
Installed |
|
Sewer
|
Installed |
https://www.realtor.ca/real-estate/30384699/2-william-campbell-road-otonabee-south-monaghan-otonabee-south-monaghan