
418 Main Street W Hamilton, Ontario L8P 1K6

$2,300 Monthly
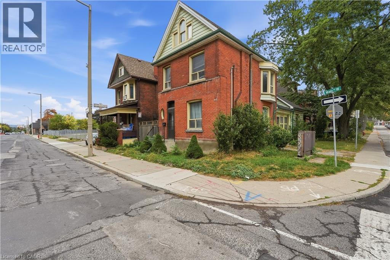
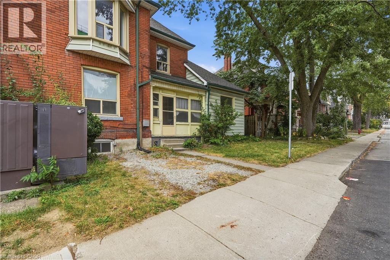
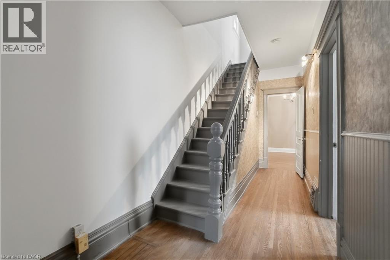
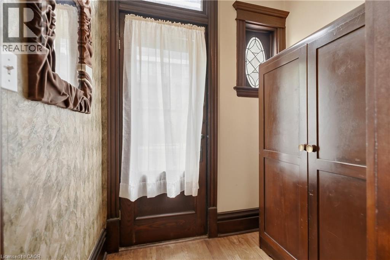
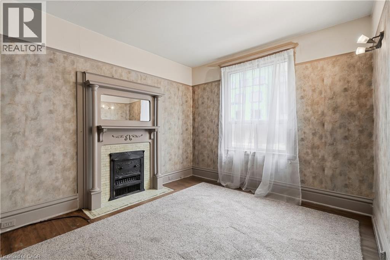
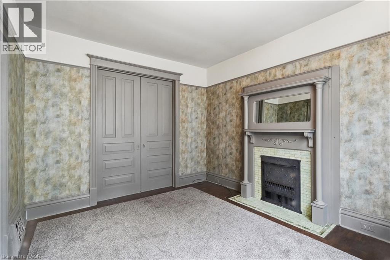
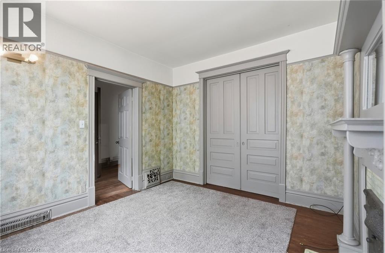
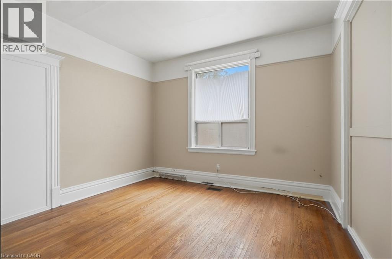
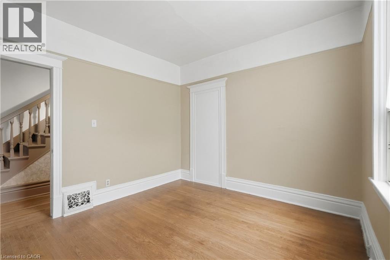
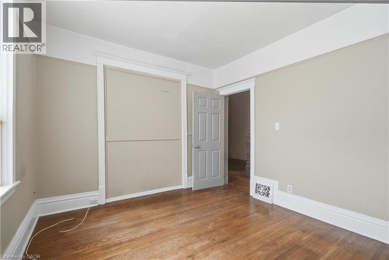
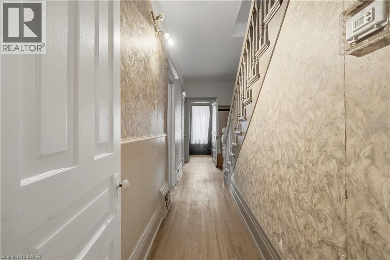
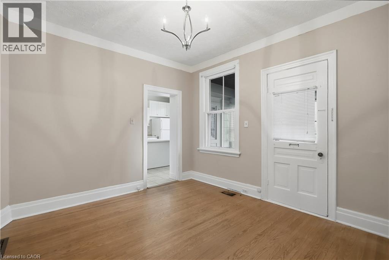
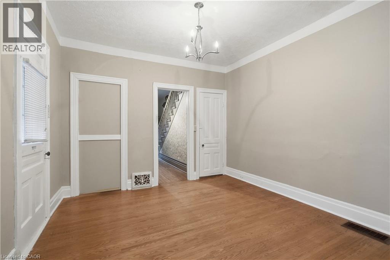
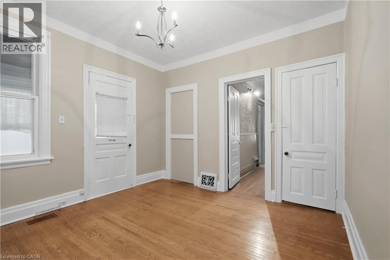
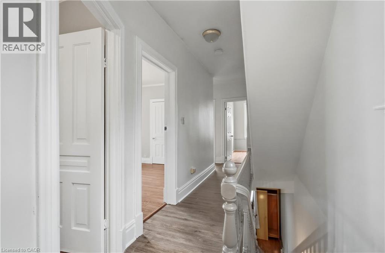
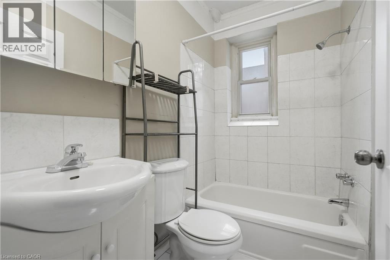
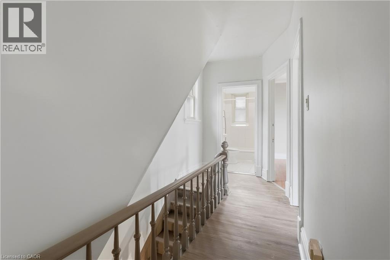
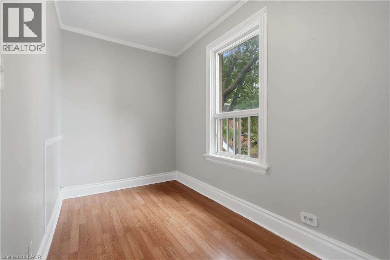
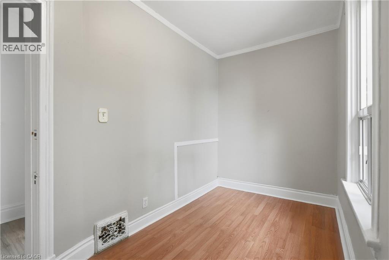
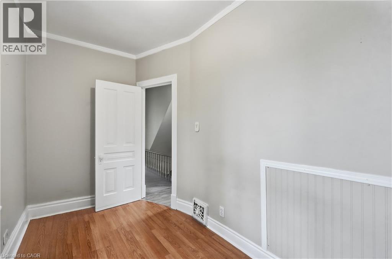
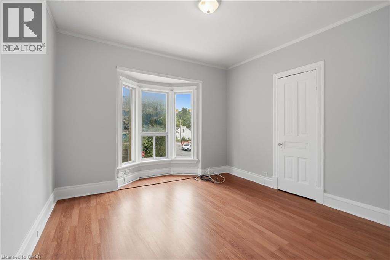
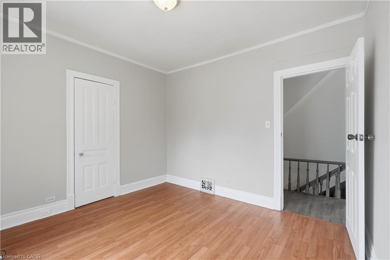
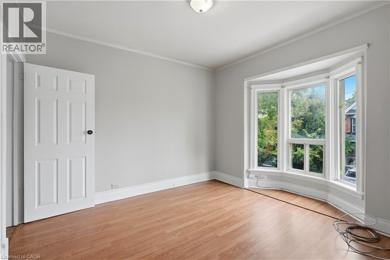
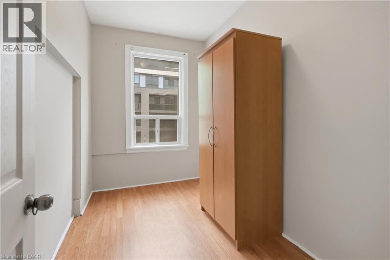
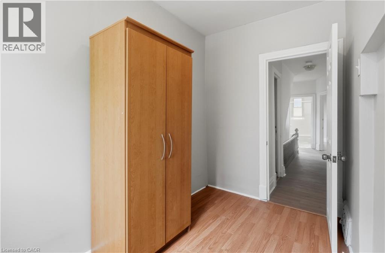
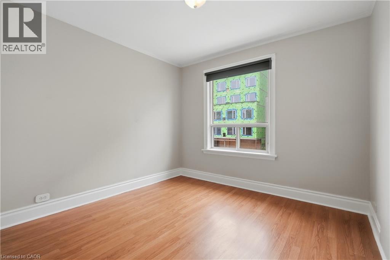
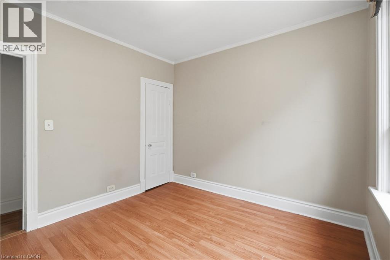
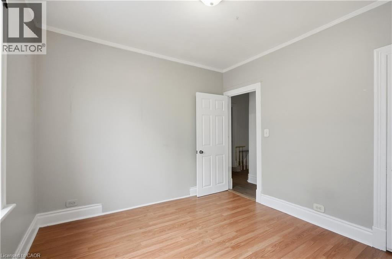
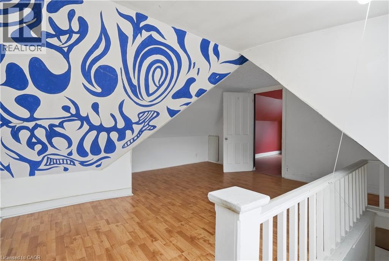
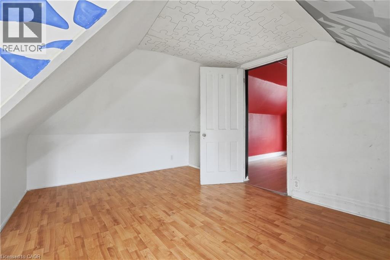
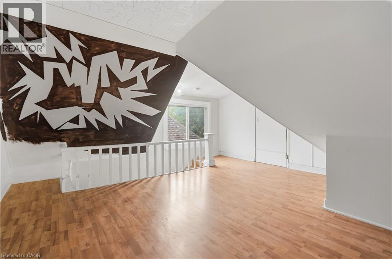
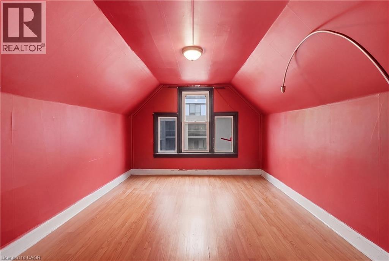
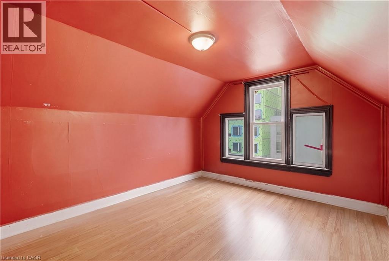
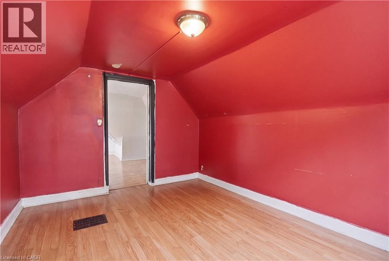
Charming Character Home in the Heart of Hamilton! This spacious 4-bedroom, 2-bathroom home offers plenty of room to live, work and relax, with lots of additional living space throughout. Full of character and charm, this home is ideally located in the core of Hamilton, within walking distance to popular streets and neighbourhoods including Locke Street S., as well as an array of cafés, restaurants, shops and everyday amenities. Enjoy the convenience of 1 surface parking space, easy access to public transit, and a central location that puts the best of Hamilton right at your doorstep. A wonderful opportunity to enjoy the character, convenience and energy of the city! Please contact Brandon Solomon for inquiries: brandon@vangeestgroup.com cell: 289-230-6050 (id:50787)
Property Details
| MLS® Number | 40869845 |
| Property Type | Single Family |
| Amenities Near By | Park, Place Of Worship, Public Transit, Shopping |
| Parking Space Total | 1 |
Building
| Bathroom Total | 2 |
| Bedrooms Above Ground | 4 |
| Bedrooms Total | 4 |
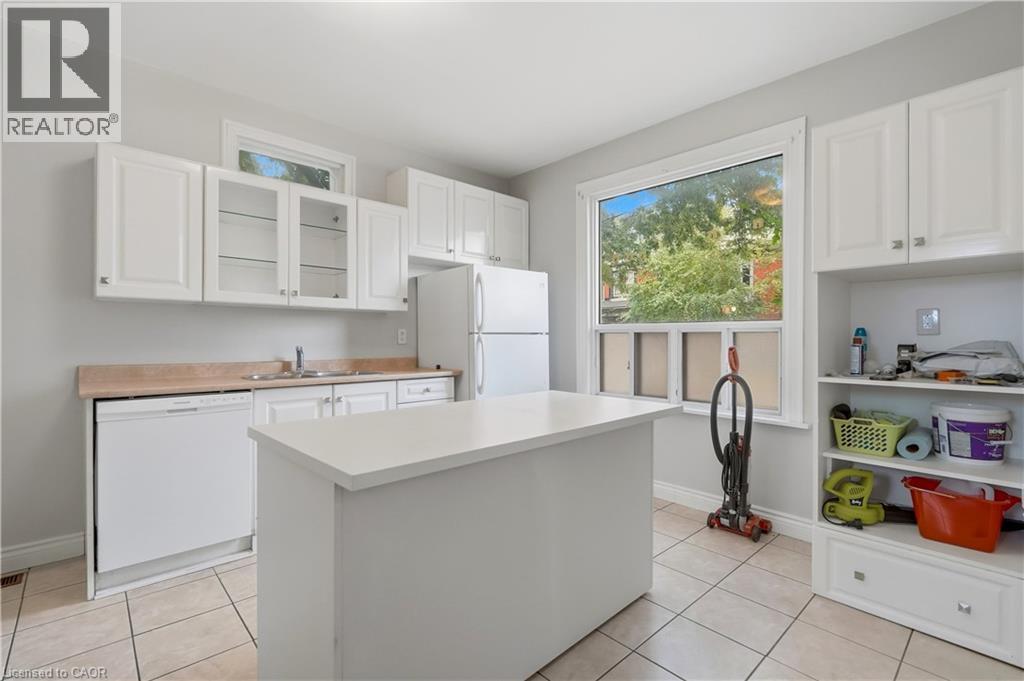
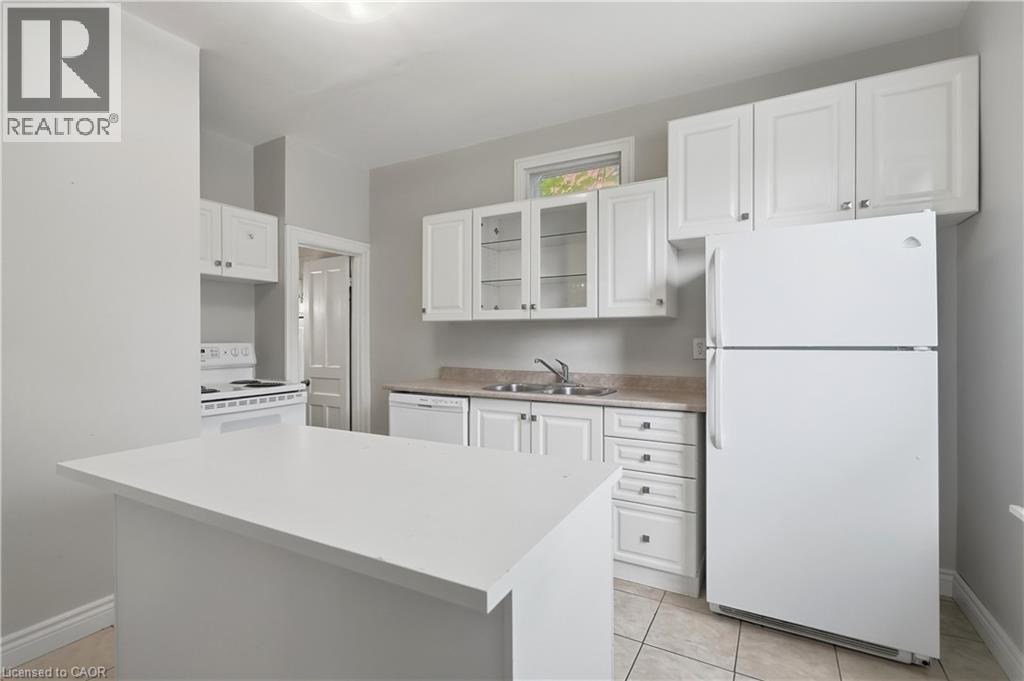
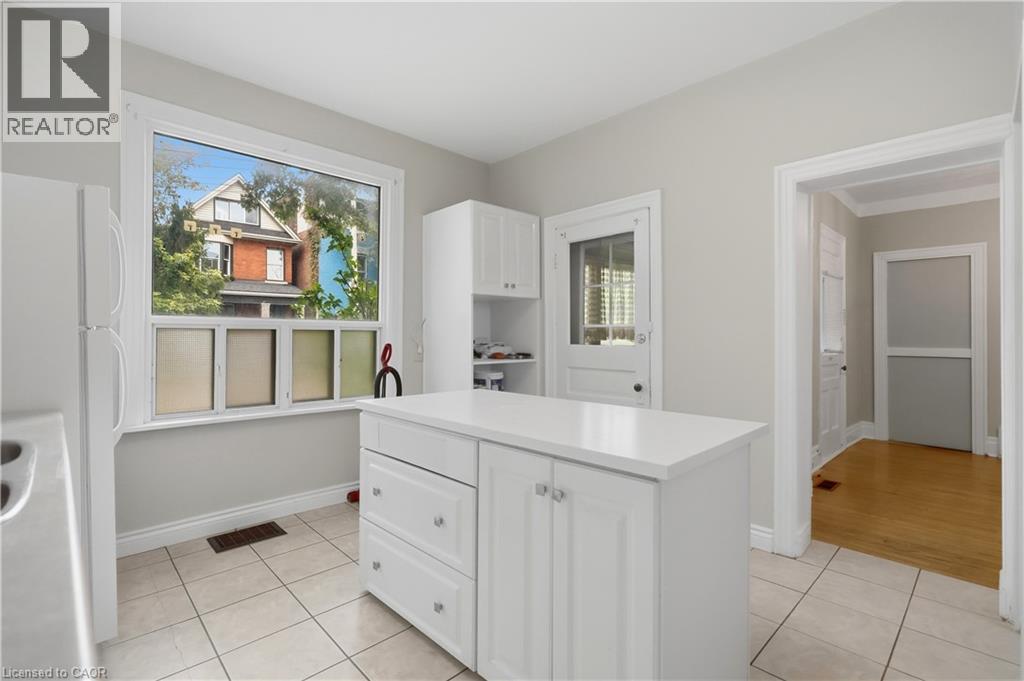
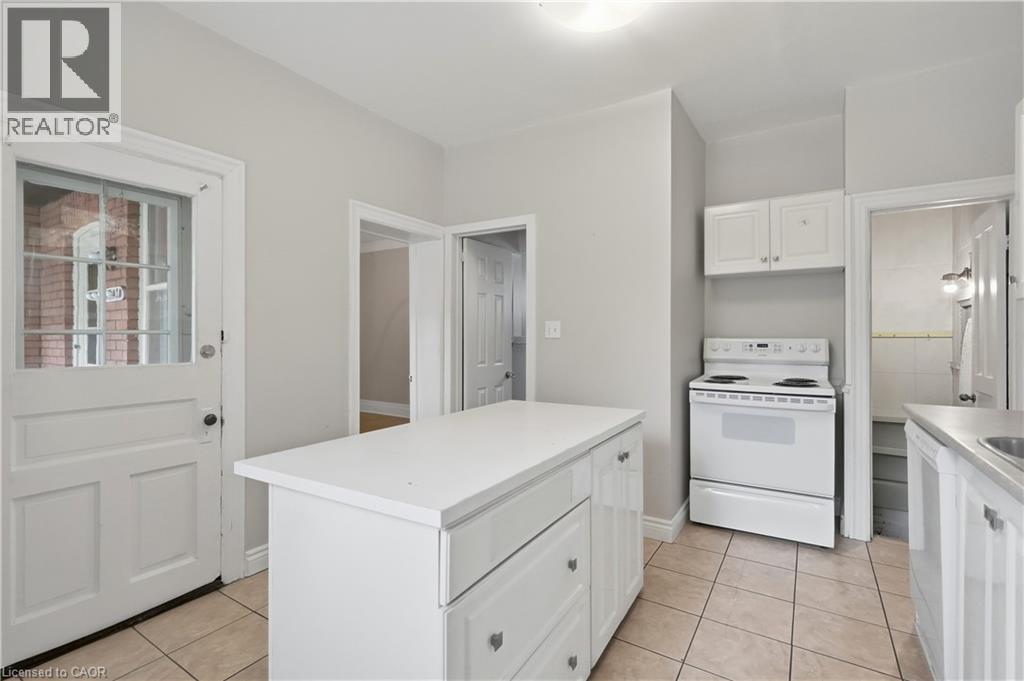
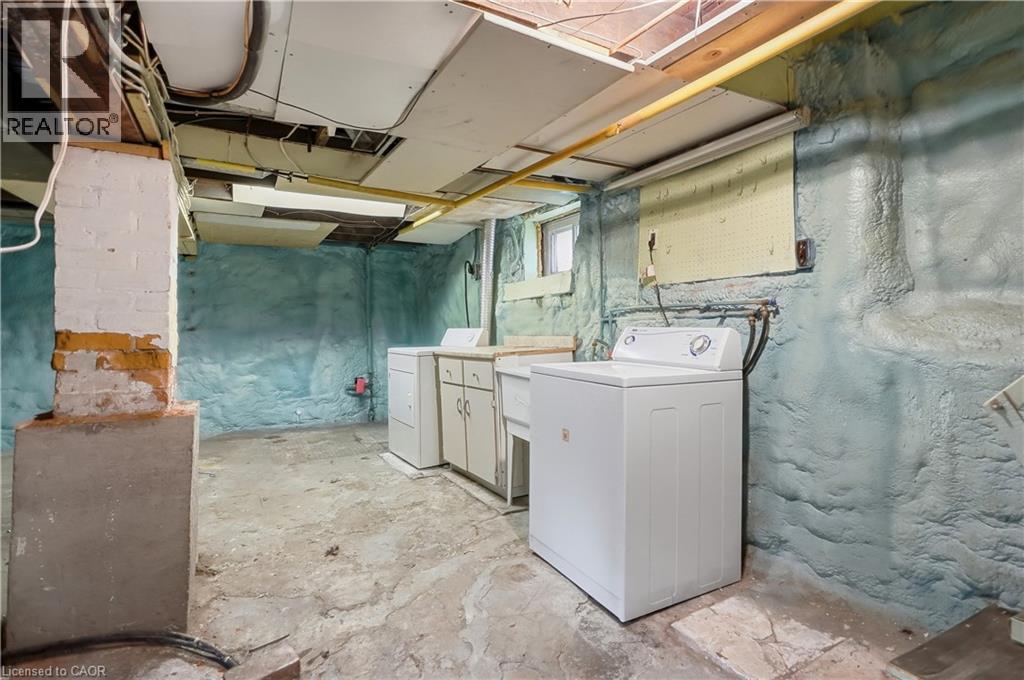
| Appliances | Dishwasher, Dryer, Refrigerator, Stove, Washer |
| Architectural Style | Other |
| Basement Development | Unfinished |
| Basement Type | Full (unfinished) |
| Construction Style Attachment | Detached |
| Cooling Type | Central Air Conditioning |
| Exterior Finish | Brick |
| Heating Type | Forced Air |
| Stories Total | 3 |
| Size Interior | 1,600 Sqft |
| Type | House |
| Utility Water | Municipal Water |
Parking
| Open |
Land
| Access Type | Highway Access |
| Acreage | No |
| Land Amenities | Park, Place Of Worship, Public Transit, Shopping |
| Sewer | Municipal Sewage System |
| Size Frontage | 38 Ft |
| Size Total Text | Unknown |
| Zoning Description | C5 |
Rooms
| Level | Type | Length | Width | Dimensions |
|---|---|---|---|---|
| Second Level | 4pc Bathroom | Measurements not available | ||
| Second Level | Office | 6'0'' x 9'8'' | ||
| Second Level | Bedroom | 10'6'' x 9'8'' | ||
| Second Level | Bedroom | 12'4'' x 10'10'' | ||
| Second Level | Bedroom | 6'6'' x 11'6'' | ||
| Third Level | Bedroom | 10'6'' x 9'9'' | ||
| Third Level | Bonus Room | 15'0'' x 14'8'' | ||
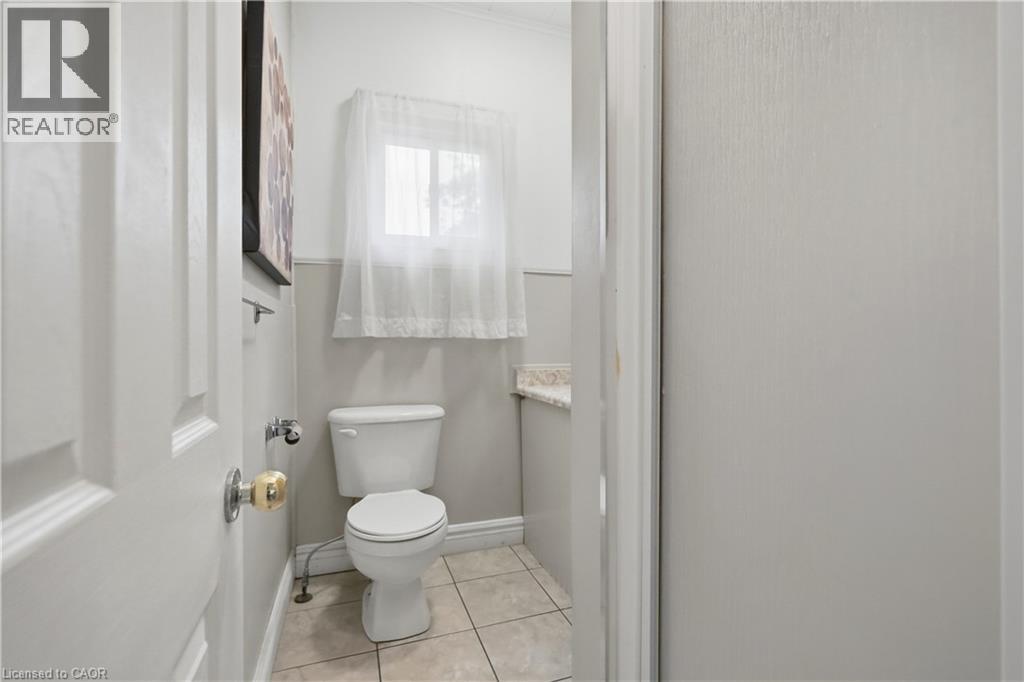
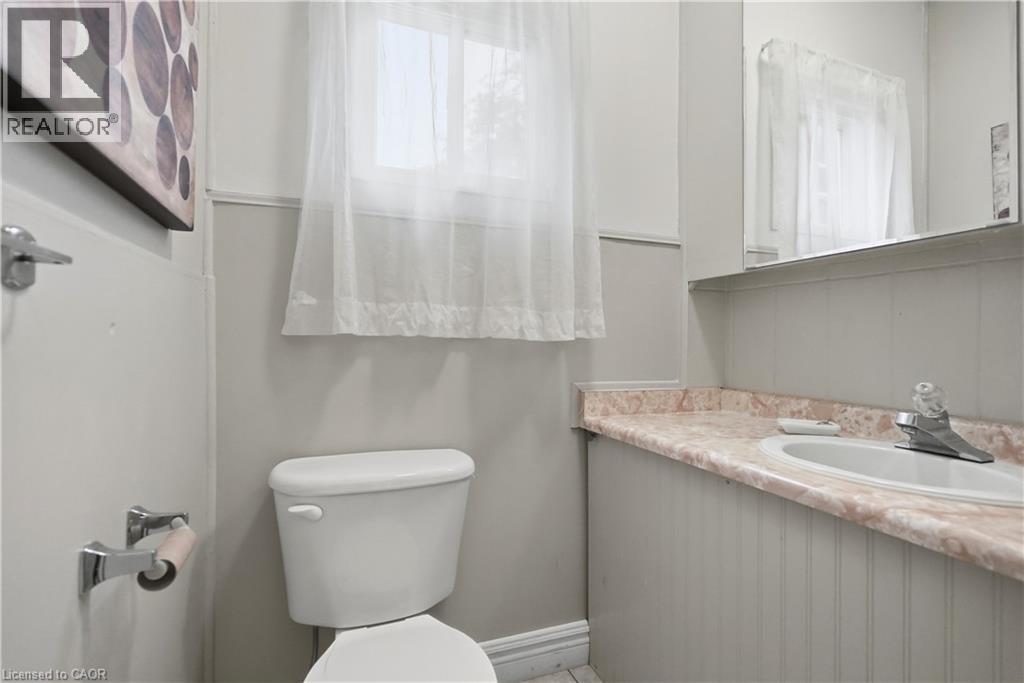
| Main Level | 3pc Bathroom | Measurements not available | ||
| Main Level | Kitchen | 13'2'' x 12'1'' | ||
| Main Level | Dining Room | 11'1'' x 11'7'' | ||
| Main Level | Bonus Room | 10'7'' x 12'0'' | ||
| Main Level | Living Room | 10'7'' x 11'5'' |
https://www.realtor.ca/real-estate/30384671/418-main-street-w-hamilton

The trademarks REALTOR®, REALTORS®, and the REALTOR® logo are controlled by The Canadian Real Estate Association (CREA) and identify real estate professionals who are members of CREA. The trademarks MLS®, Multiple Listing Service® and the associated logos are owned by The Canadian Real Estate Association (CREA) and identify the quality of services provided by real estate professionals who are members of CREA. The trademark DDF® is owned by The Canadian Real Estate Association (CREA) and identifies CREA's Data Distribution Facility (DDF®)
October 09 2026 06:29:30
REALTORS® Association of Hamilton-Burlington
Real Broker Ontario Ltd.