
701a - 10 Rouge Valley Drive W Markham, Ontario L6G 0G9

$2,800 Monthly
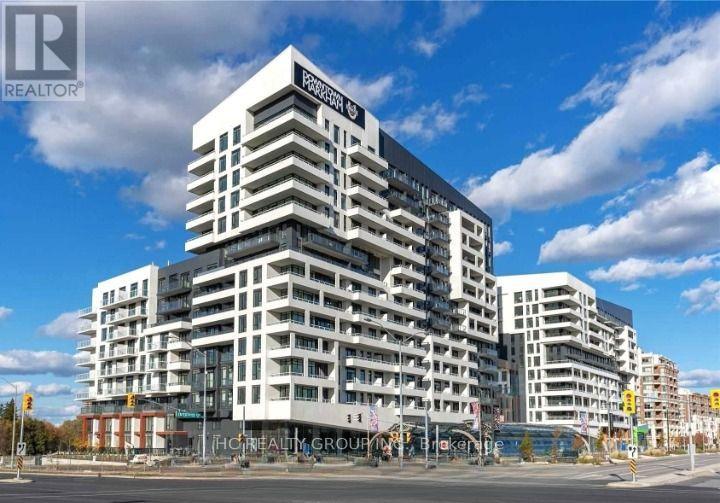
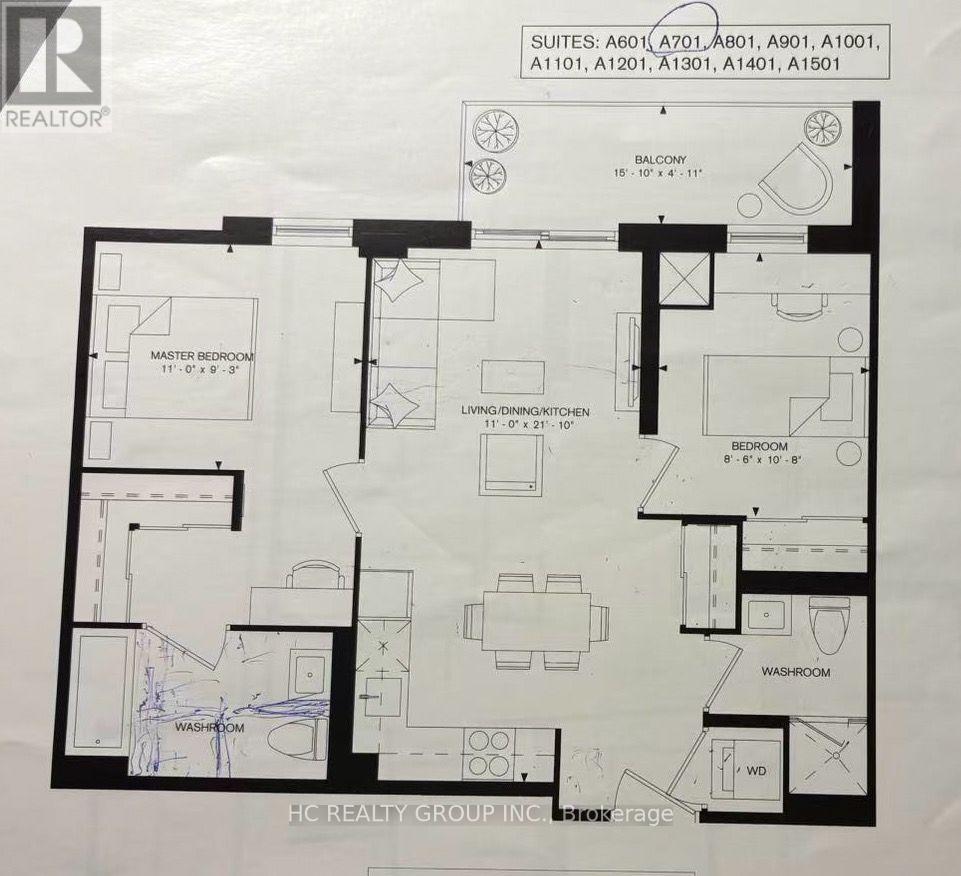
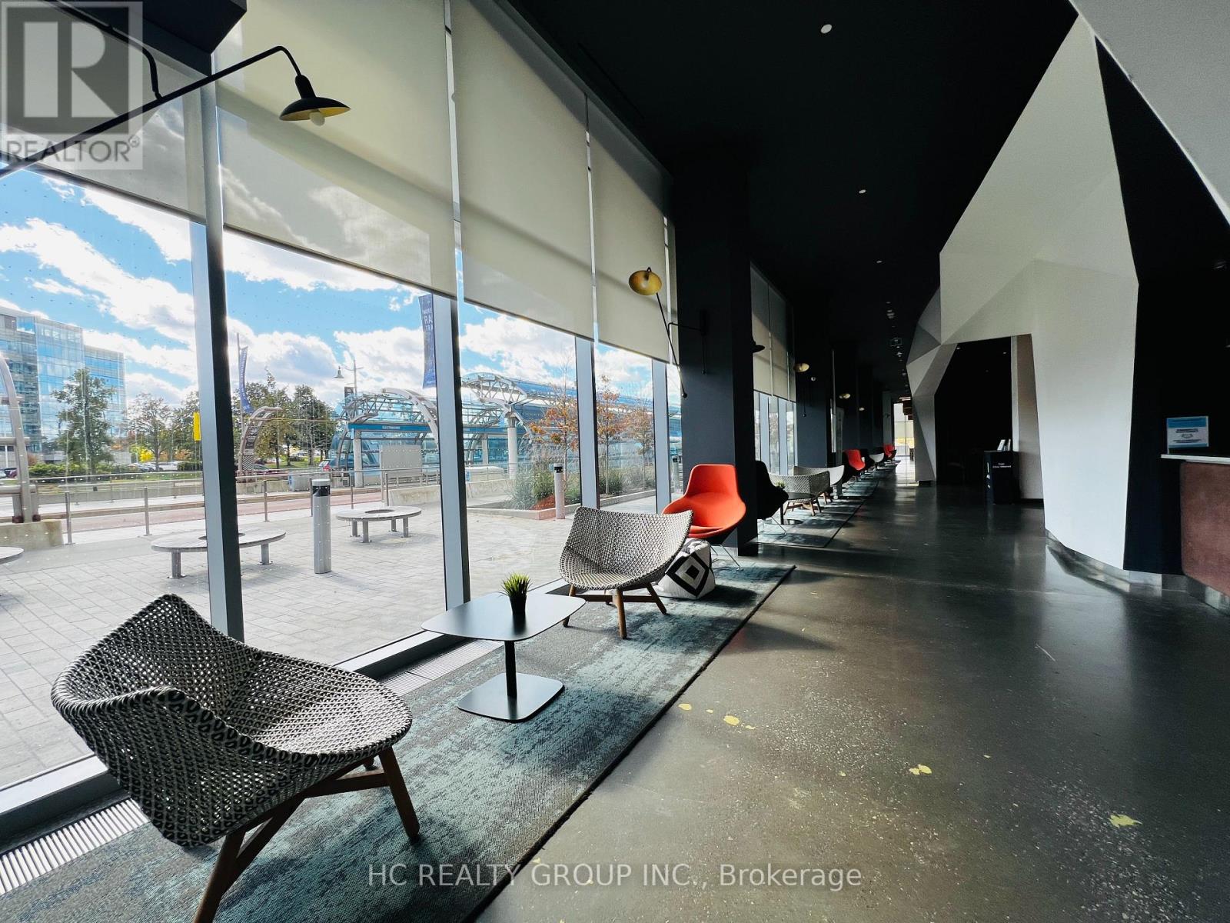
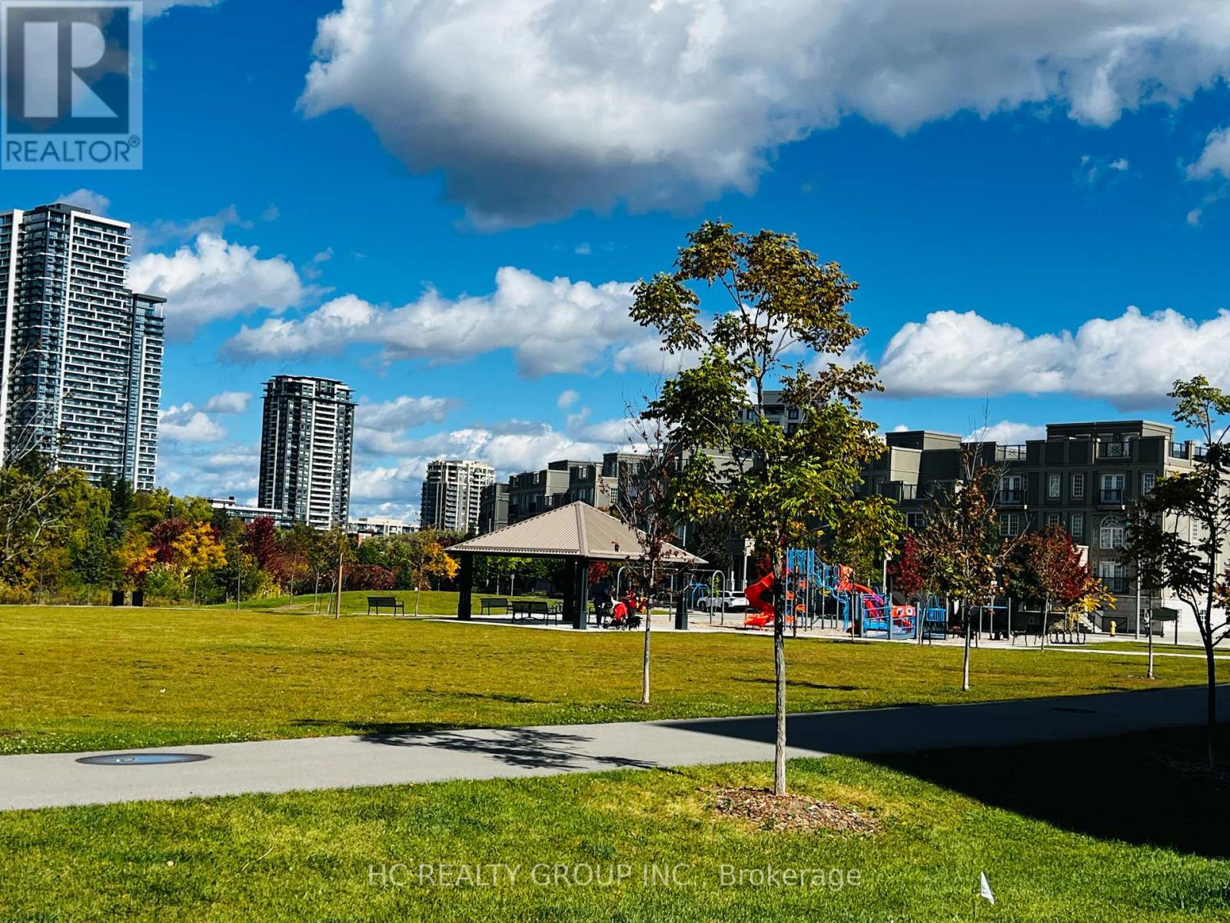
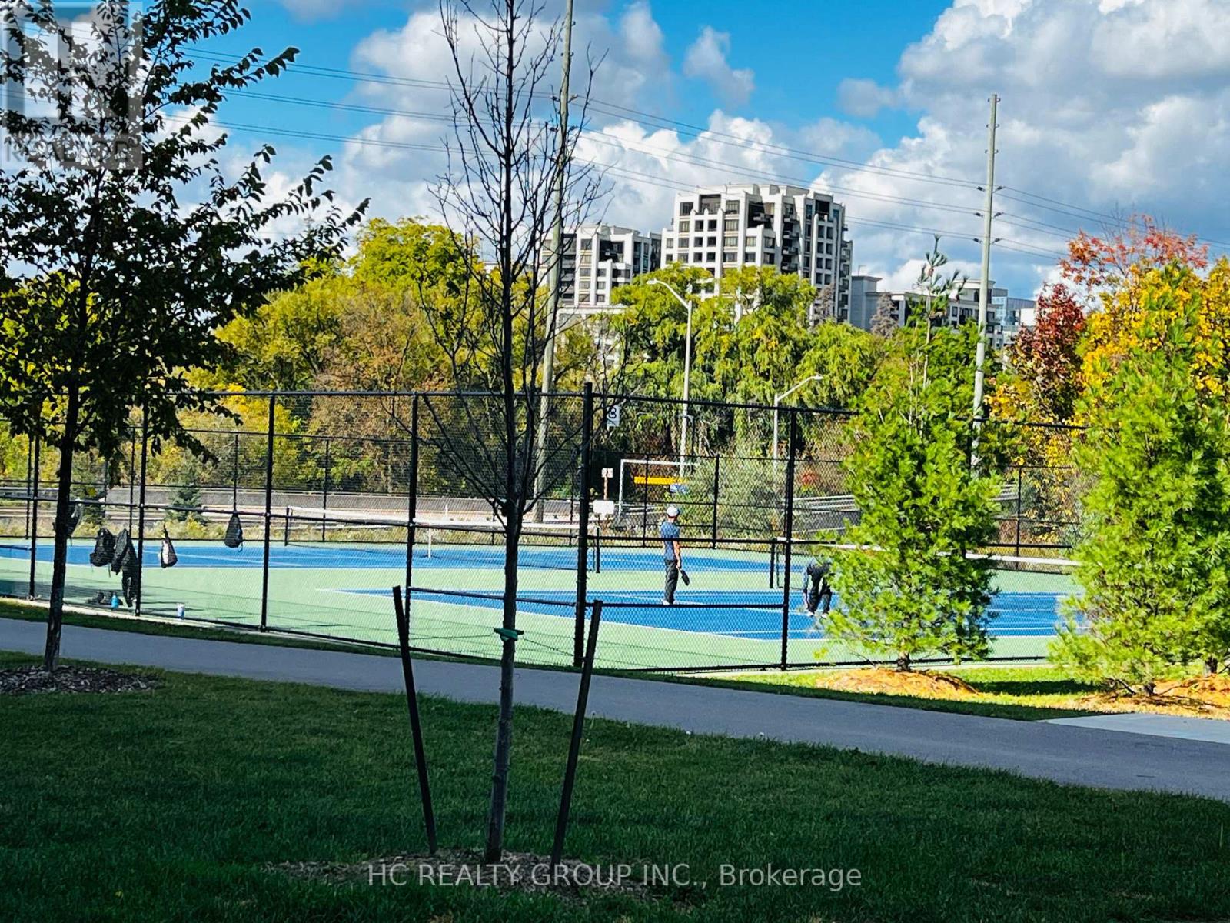
* Luxury York Condos In Downtown Markham * Well Maintained Large Two Bedroom . Bright & Nice Layout With Balcony, Laminate Flooring Throughout, With 1 Parking Spots and 1 Lockers with * 9' Ceiling, Floor to Ceiling Windows * Open Concept Kitchen With Centre Island and Built-In Appliances * 24 Hour Concierge * Lots of Amenities * Public Transit at Doorstep * Easy Access to Hwy 7/404/407 and Public Transit, DTM Theatre, Grocery Stores, Parks, Shopping Mall, Banks & Fine Restaurants Nearby * Top Ranking Schools * Amenities On The 5th Floor of Building * Also Include: Gym, Party Room, Rooftop Terrace and BBQ Area * Outdoor Tennis Courts and Outdoor Swimming Pool (id:50787)
Property Details
| MLS® Number | N13879460 |
| Property Type | Single Family |
| Community Name | Unionville |
| Community Features | Pets Allowed With Restrictions |
| Features | Balcony |
| Parking Space Total | 1 |
Building
| Bathroom Total | 2 |
| Bedrooms Above Ground | 2 |
| Bedrooms Total | 2 |
| Amenities | Storage - Locker |
| Basement Type | None |
| Cooling Type | Central Air Conditioning |
| Exterior Finish | Stucco, Steel |
| Heating Fuel | Natural Gas |
| Heating Type | Forced Air |
| Size Interior | 700 - 799 Sqft |
| Type | Apartment |
Parking
| Underground | |
| Garage |
Land
| Acreage | No |
Rooms
| Level | Type | Length | Width | Dimensions |
|---|---|---|---|---|
| Flat | Living Room | 3.35 m | 6.66 m | 3.35 m x 6.66 m |
| Flat | Kitchen | 3.35 m | 6.66 m | 3.35 m x 6.66 m |
| Flat | Dining Room | 3.35 m | 6.66 m | 3.35 m x 6.66 m |
| Flat | Primary Bedroom | 3.61 m | 2.82 m | 3.61 m x 2.82 m |
| Flat | Bedroom 2 | 2.59 m | 3.25 m | 2.59 m x 3.25 m |

The trademarks REALTOR®, REALTORS®, and the REALTOR® logo are controlled by The Canadian Real Estate Association (CREA) and identify real estate professionals who are members of CREA. The trademarks MLS®, Multiple Listing Service® and the associated logos are owned by The Canadian Real Estate Association (CREA) and identify the quality of services provided by real estate professionals who are members of CREA. The trademark DDF® is owned by The Canadian Real Estate Association (CREA) and identifies CREA's Data Distribution Facility (DDF®)
October 09 2026 05:31:37
Toronto Regional Real Estate Board
Hc Realty Group Inc.