289-597-1980
infolivingplus@gmail.com

5420 Fallingbrook Drive Mississauga, Ontario L5V 2H6
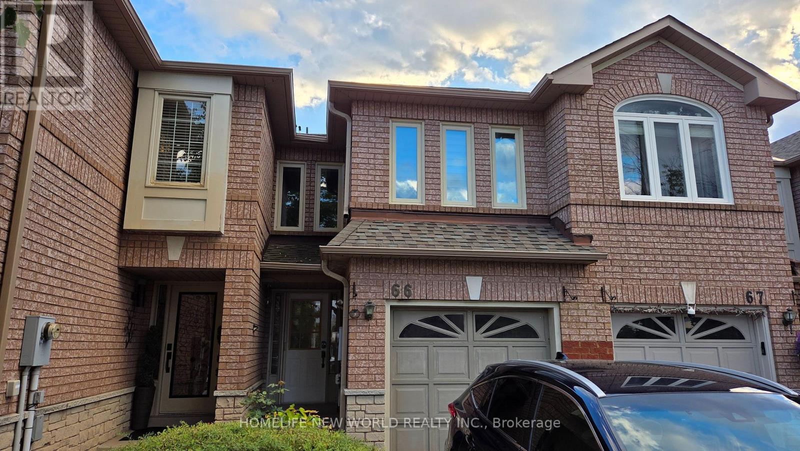
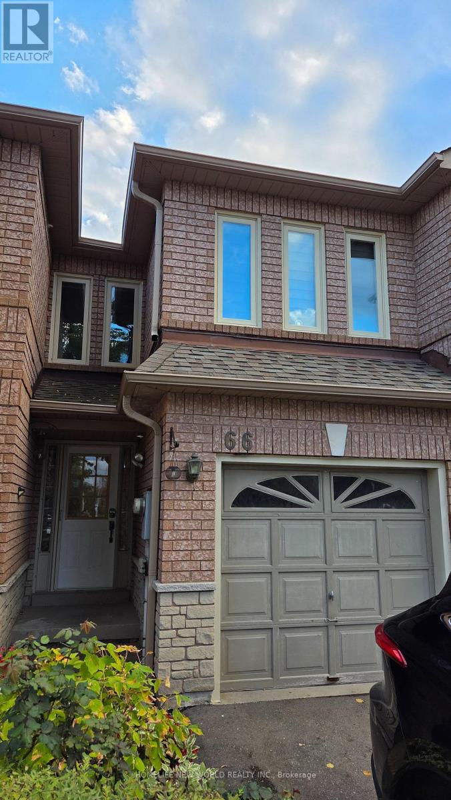
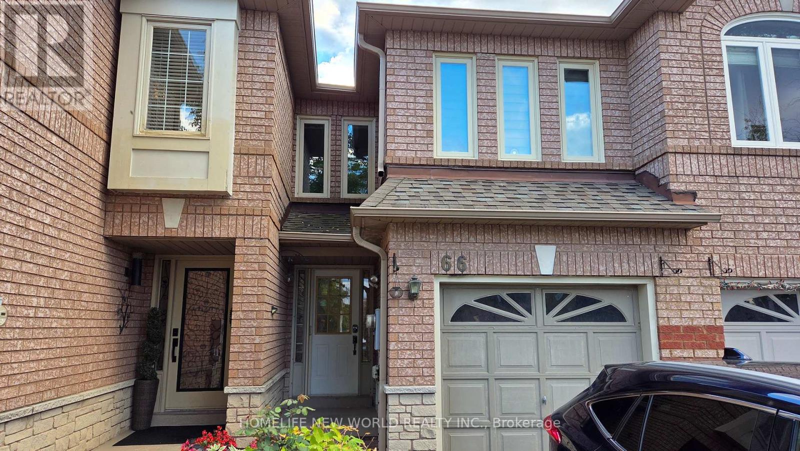
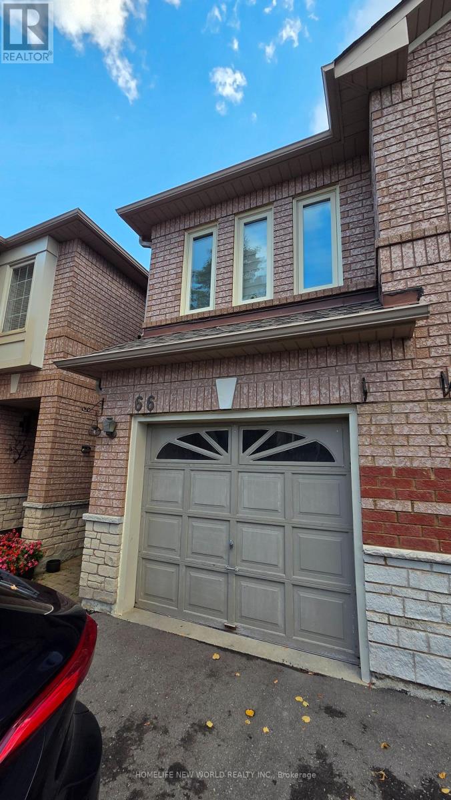
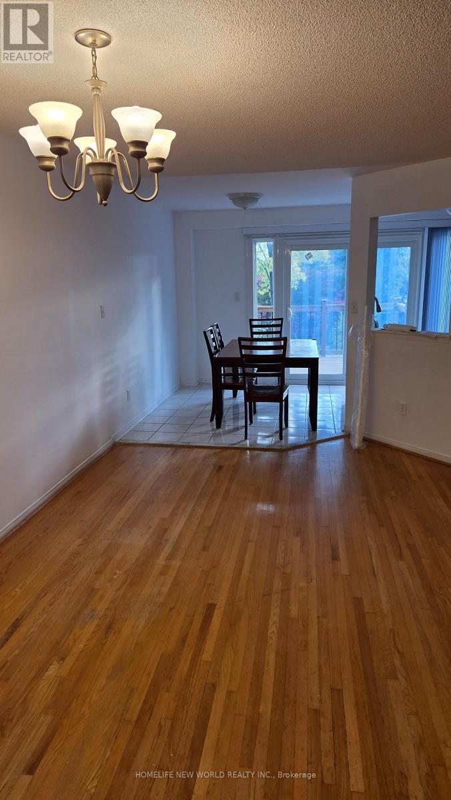
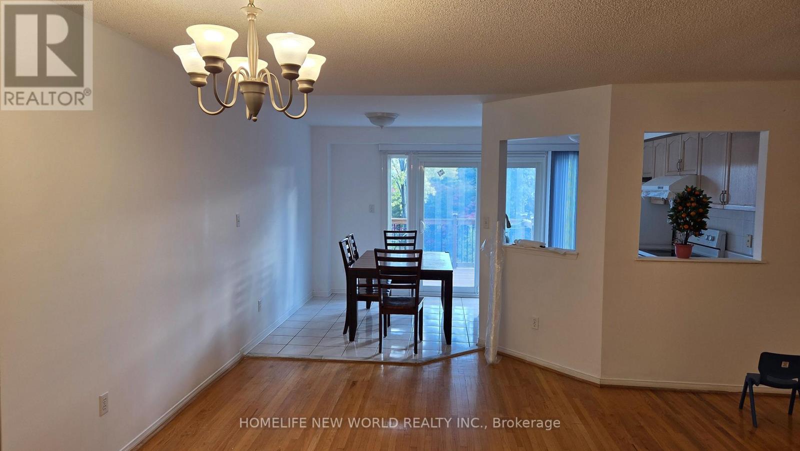
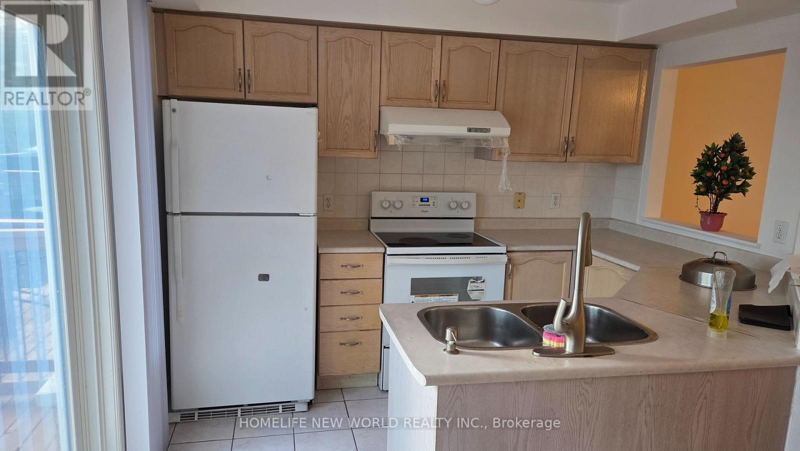
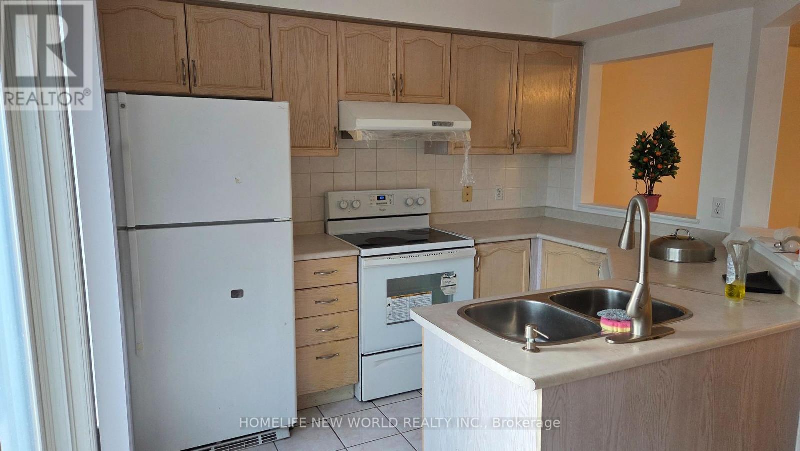
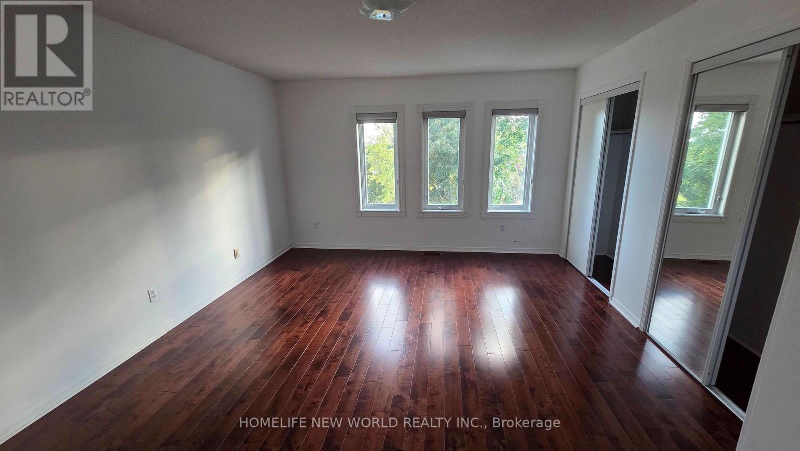
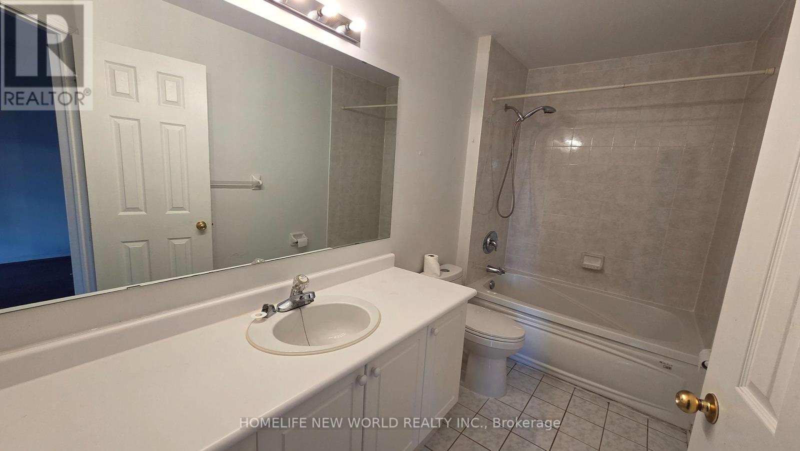

3 Bedroom
3 Bathroom
1,400 - 1,599 sqft
Central Air Conditioning
Forced Air
$3,500 Monthly
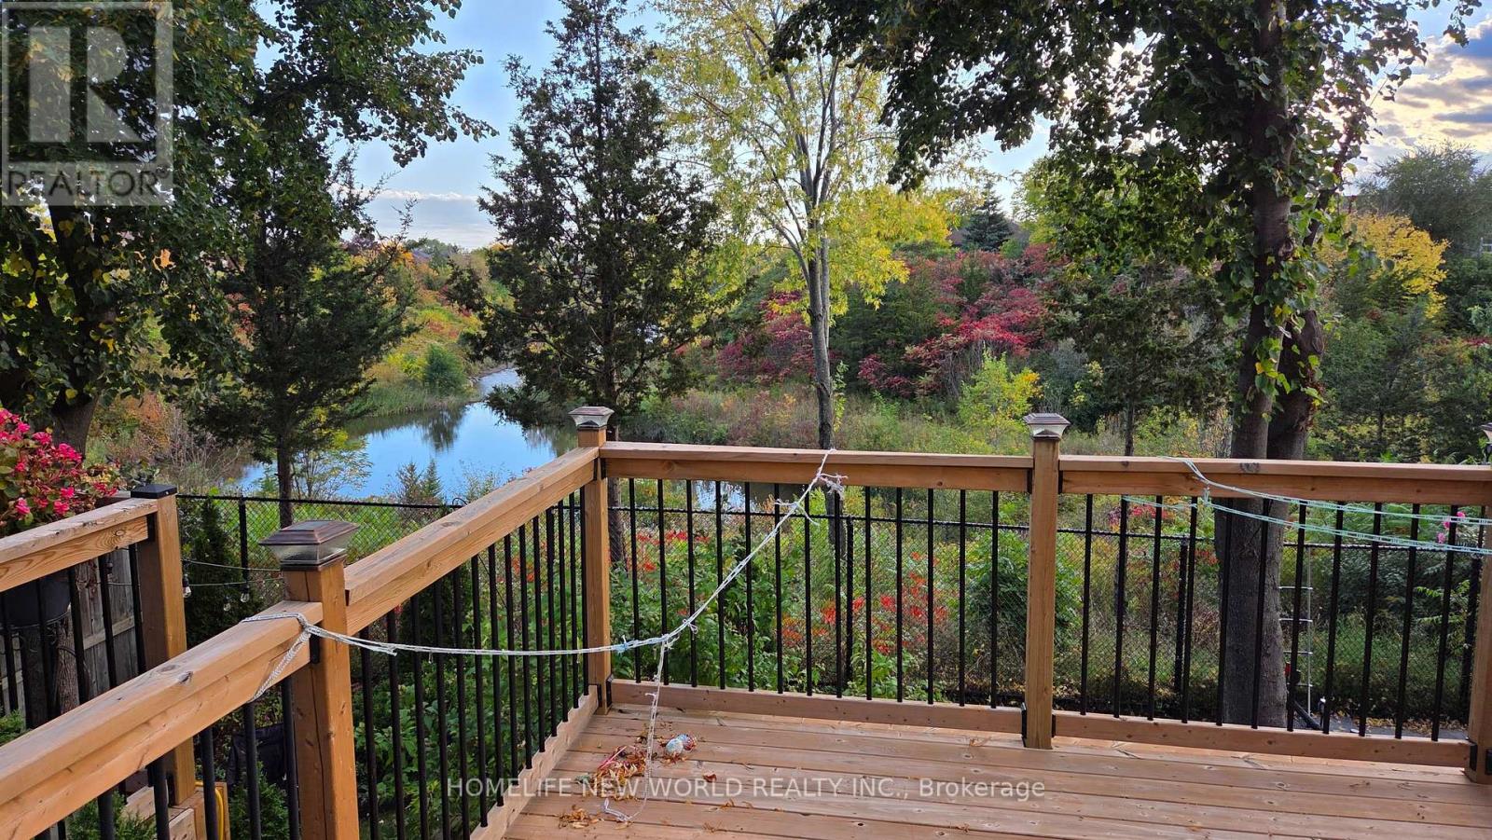
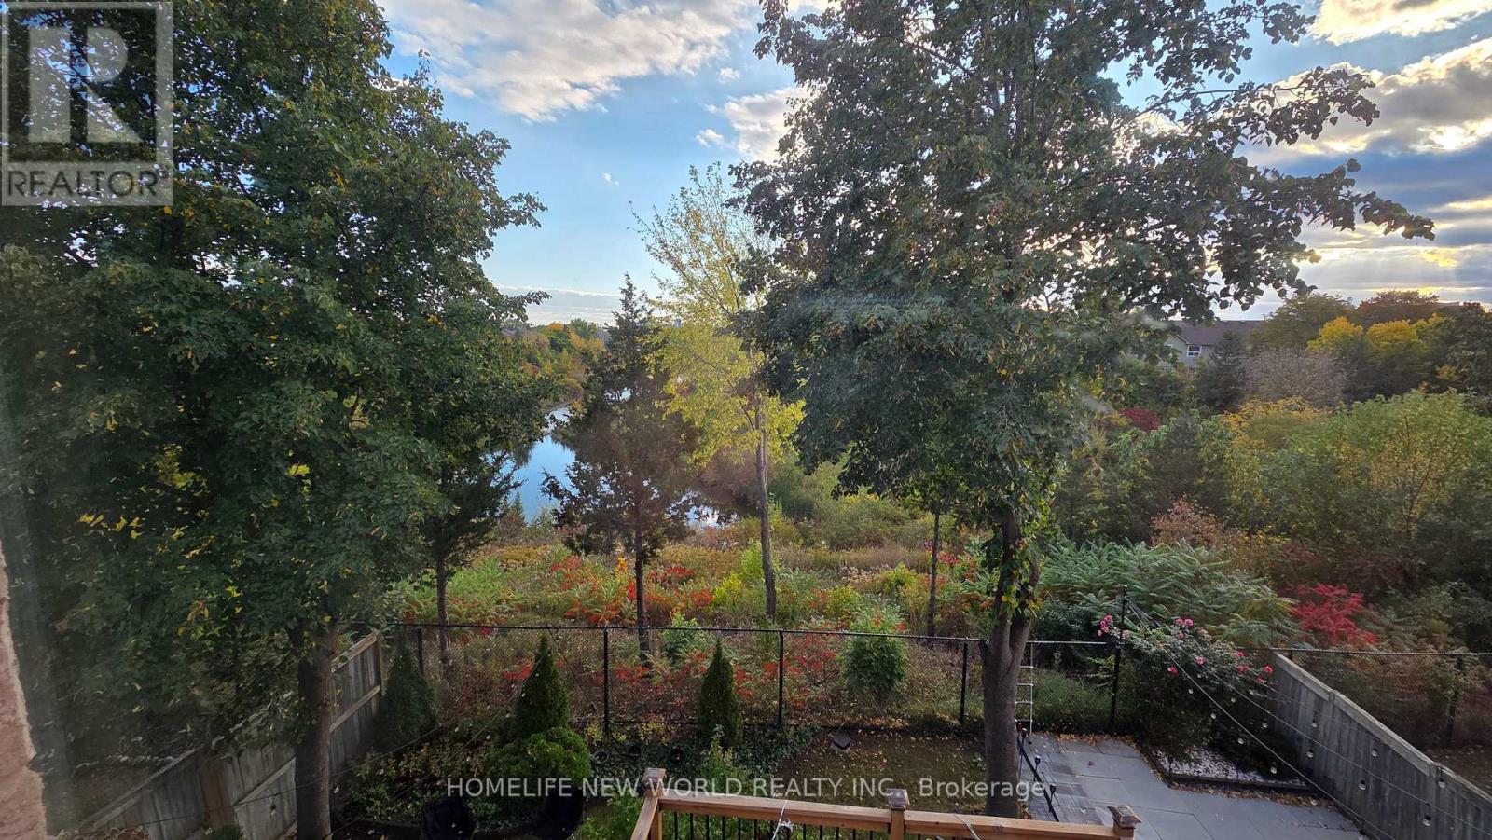
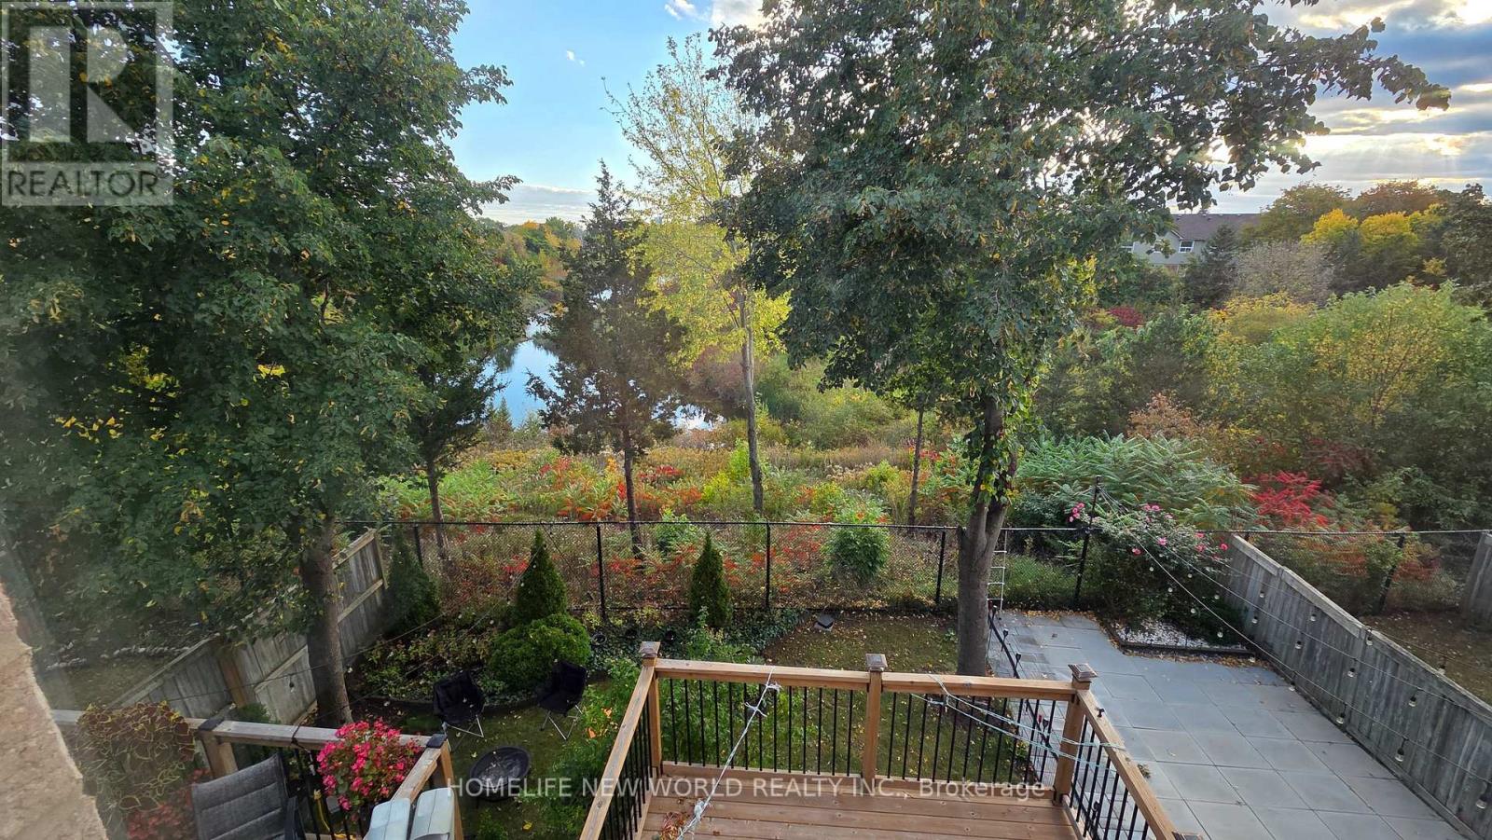
Sun Filled Townhouse. Walkout Basement with Ravine View. (id:50787)
Property Details
| MLS® Number | W13879326 |
| Property Type | Single Family |
| Community Name | East Credit |
| Community Features | Pets Not Allowed |
| Parking Space Total | 2 |
Building
| Bathroom Total | 3 |
| Bedrooms Above Ground | 3 |
| Bedrooms Total | 3 |
| Basement Development | Finished |
| Basement Features | Walk Out |
| Basement Type | N/a (finished) |
| Cooling Type | Central Air Conditioning |
| Exterior Finish | Brick |
| Half Bath Total | 1 |
| Heating Fuel | Natural Gas |
| Heating Type | Forced Air |
| Stories Total | 2 |
| Size Interior | 1,400 - 1,599 Sqft |
| Type | Row / Townhouse |
Parking
| Attached Garage | |
| Garage |
Land
| Acreage | No |
Rooms
| Level | Type | Length | Width | Dimensions |
|---|---|---|---|---|
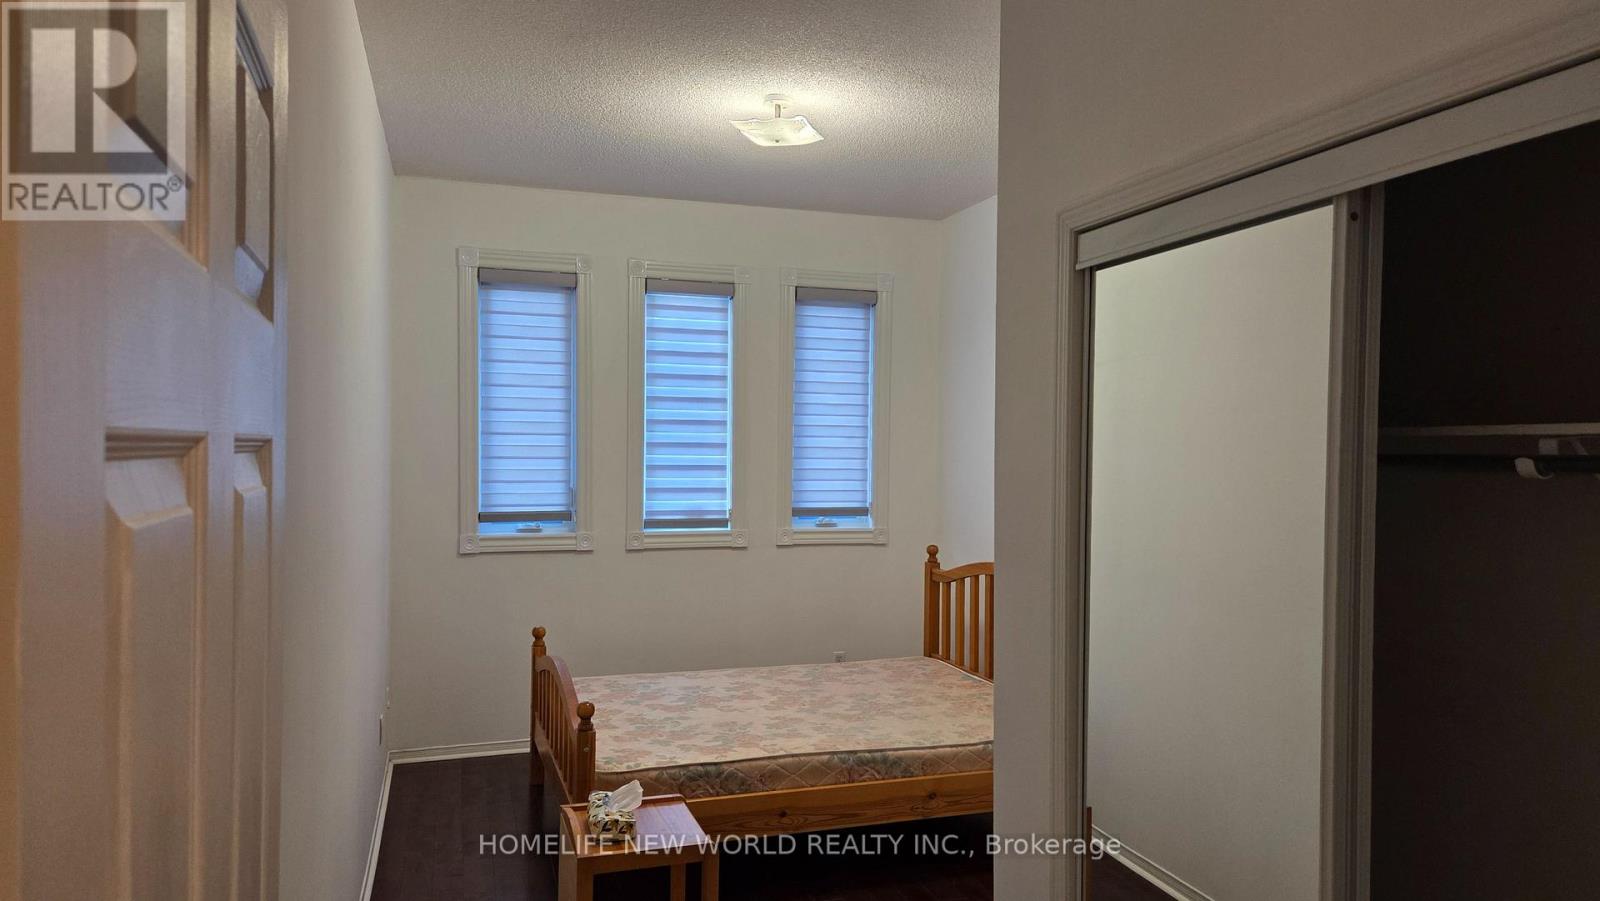
| Second Level | Bedroom | 4.0386 m | 4.0132 m | 4.0386 m x 4.0132 m |
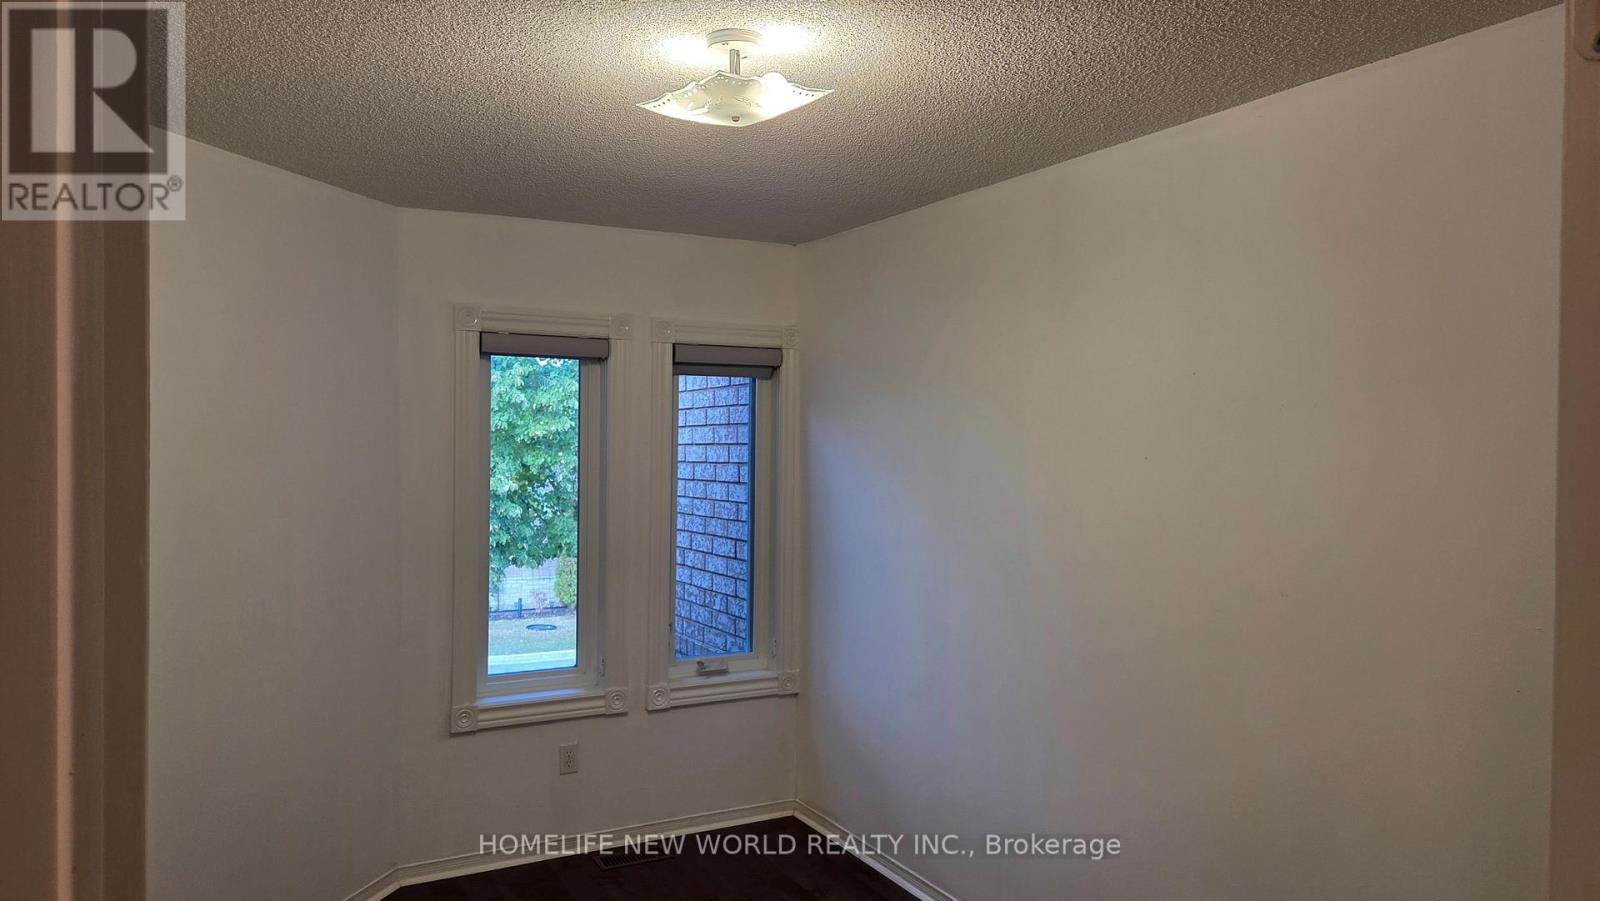
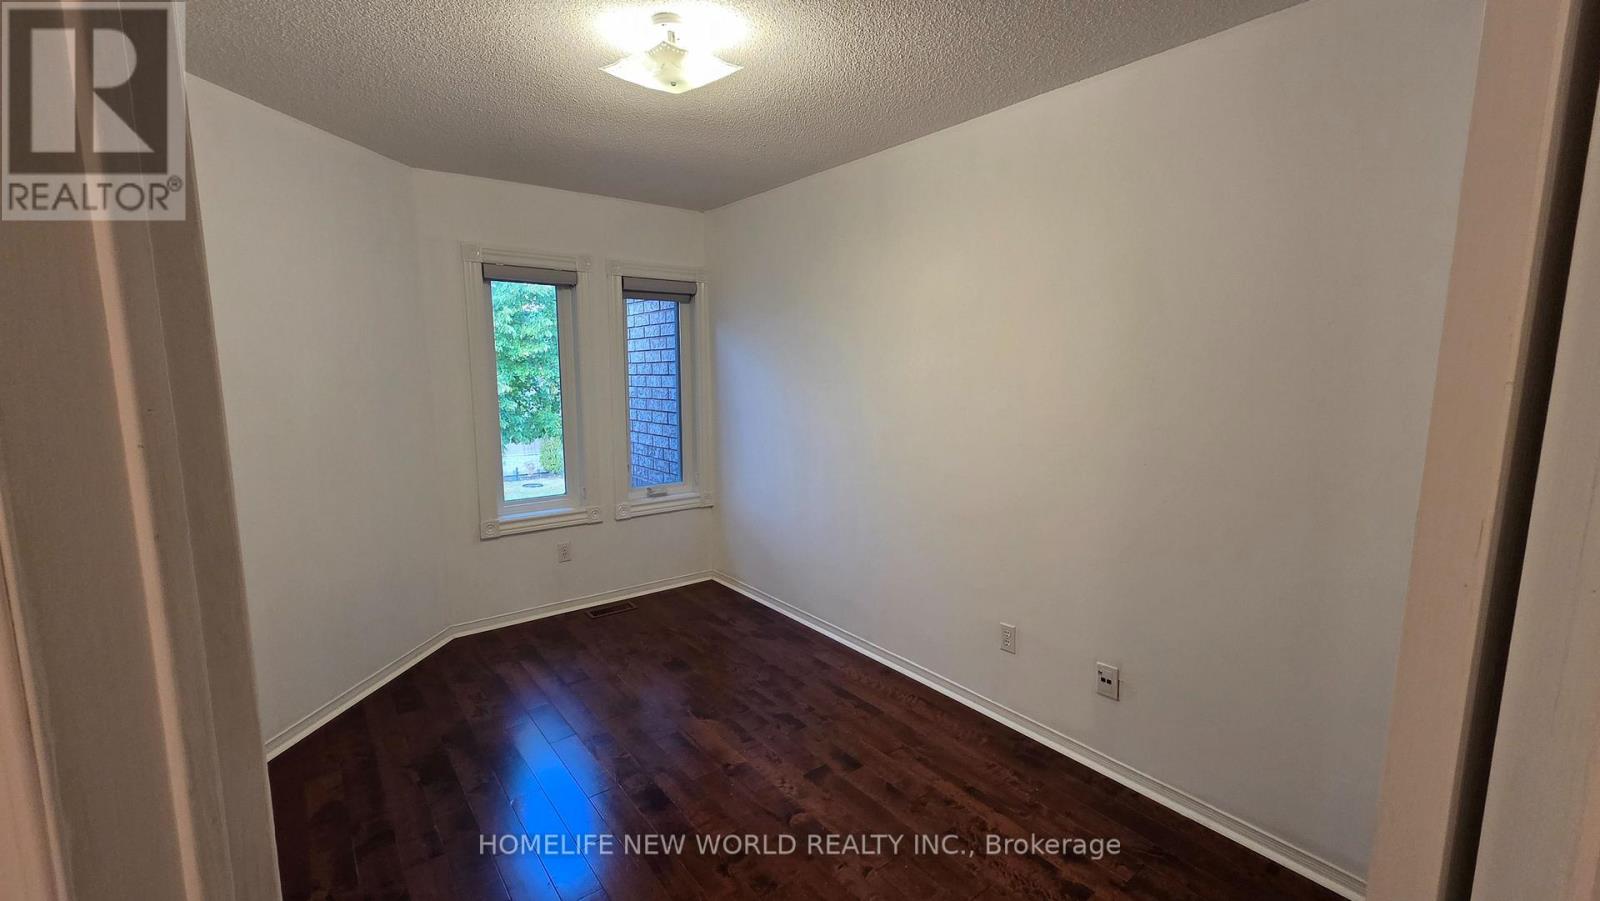
| Second Level | Bedroom 2 | 2.4892 m | 3.556 m | 2.4892 m x 3.556 m |
| Second Level | Bedroom 3 | 2.9718 m | 3.175 m | 2.9718 m x 3.175 m |
| Basement | Recreational, Games Room | 3.6322 m | 4.318 m | 3.6322 m x 4.318 m |
| Main Level | Living Room | 2.18 m | 1.06 m | 2.18 m x 1.06 m |
| Main Level | Kitchen | 1.8288 m | 2.667 m | 1.8288 m x 2.667 m |

This REALTOR.ca listing content is owned and licensed by REALTOR® members of The Canadian Real Estate Association
The trademarks REALTOR®, REALTORS®, and the REALTOR® logo are controlled by The Canadian Real Estate Association (CREA) and identify real estate professionals who are members of CREA. The trademarks MLS®, Multiple Listing Service® and the associated logos are owned by The Canadian Real Estate Association (CREA) and identify the quality of services provided by real estate professionals who are members of CREA. The trademark DDF® is owned by The Canadian Real Estate Association (CREA) and identifies CREA's Data Distribution Facility (DDF®)
October 09 2026 03:35:25
Toronto Regional Real Estate Board
Homelife New World Realty Inc.