
688 King Street W Oshawa, Ontario L1J 2L3

$709,000
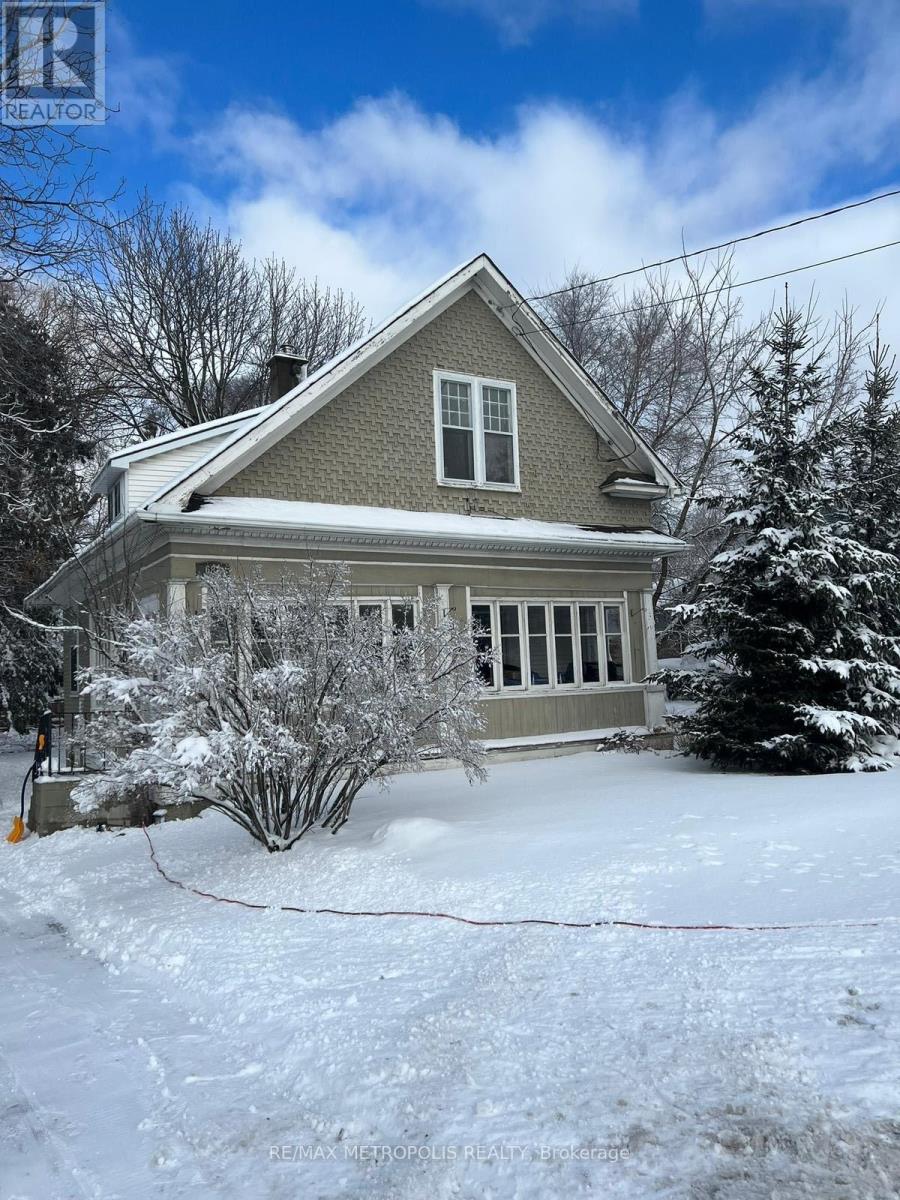
If you are an investor this is your excellent opportunity. With 60ft of frontage and 185 feet of depth this lot with multiple zoning opportunities offers great potential. If you are a first time buyer this provides an amazing opportunity to restore this charming "Old Oshawa" home to its original glory and own a detached property to create memories. Large living and dining rooms, bright kitchen with 4 bedrooms and a Sunroom offers ample of living space to enjoy. Walk to Restaurants, Oshawa centre, Trent University (Durham). On Transit route with features such as schools, place of worship. Includes Stove, Washer/Dryer and Fridge. With 5 mins drive to Hwy 401 makes it a convenient location to access it. (id:50787)
Property Details
| MLS® Number | E13878722 |
| Property Type | Single Family |
| Community Name | McLaughlin |
| Features | Sump Pump |
| Parking Space Total | 4 |
Building
| Bathroom Total | 1 |
| Bedrooms Above Ground | 4 |
| Bedrooms Total | 4 |
| Basement Development | Unfinished |
| Basement Features | Separate Entrance |
| Basement Type | N/a, N/a (unfinished) |
| Construction Style Attachment | Detached |
| Cooling Type | Central Air Conditioning |
| Exterior Finish | Wood |
| Foundation Type | Concrete |
| Heating Fuel | Natural Gas |
| Heating Type | Forced Air |
| Stories Total | 2 |
| Size Interior | 1,100 - 1,500 Sqft |
| Type | House |
| Utility Water | Municipal Water |
Parking
| Detached Garage | |
| Garage |
Land
| Acreage | No |
| Sewer | Sanitary Sewer |
| Size Depth | 185 Ft ,1 In |
| Size Frontage | 64 Ft ,7 In |
| Size Irregular | 64.6 X 185.1 Ft ; See Sch B |
| Size Total Text | 64.6 X 185.1 Ft ; See Sch B |
Rooms
| Level | Type | Length | Width | Dimensions |
|---|---|---|---|---|
| Second Level | Bedroom | 3.61 m | 3.17 m | 3.61 m x 3.17 m |
| Second Level | Bedroom 2 | 4.52 m | 3.23 m | 4.52 m x 3.23 m |
| Second Level | Bedroom 3 | 3.19 m | 2.94 m | 3.19 m x 2.94 m |
| Second Level | Bedroom 4 | 2.66 m | 1.88 m | 2.66 m x 1.88 m |
| Main Level | Living Room | 4.61 m | 3.71 m | 4.61 m x 3.71 m |
| Main Level | Dining Room | 4.14 m | 3.45 m | 4.14 m x 3.45 m |
| Main Level | Kitchen | 3.55 m | 3.49 m | 3.55 m x 3.49 m |
| Main Level | Sunroom | 7.63 m | 1.88 m | 7.63 m x 1.88 m |
https://www.realtor.ca/real-estate/30383336/688-king-street-w-oshawa-mclaughlin-mclaughlin

The trademarks REALTOR®, REALTORS®, and the REALTOR® logo are controlled by The Canadian Real Estate Association (CREA) and identify real estate professionals who are members of CREA. The trademarks MLS®, Multiple Listing Service® and the associated logos are owned by The Canadian Real Estate Association (CREA) and identify the quality of services provided by real estate professionals who are members of CREA. The trademark DDF® is owned by The Canadian Real Estate Association (CREA) and identifies CREA's Data Distribution Facility (DDF®)
October 08 2026 10:01:52
Toronto Regional Real Estate Board
RE/MAX Metropolis Realty