
51 Rivermill Boulevard Unit# 103 Lindsay, Ontario K9V 6E8

$419,900Maintenance, Insurance, Electricity, Water
$557 Monthly
Maintenance, Insurance, Electricity, Water
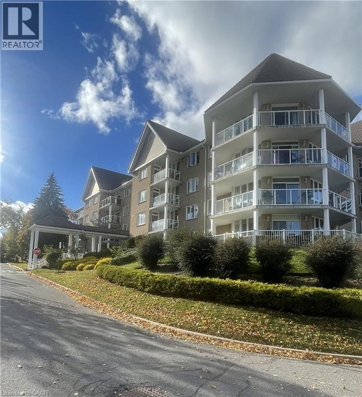
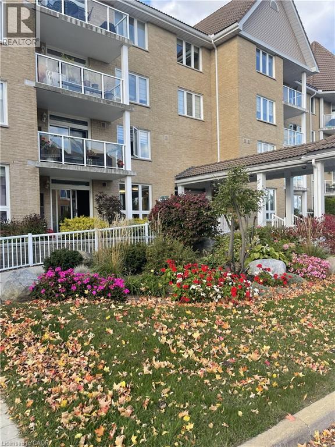
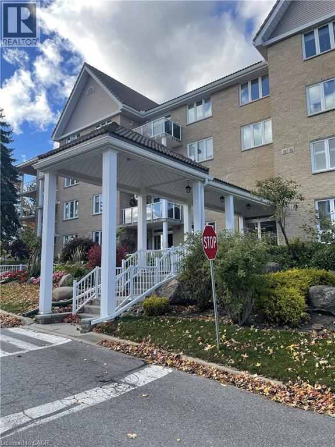
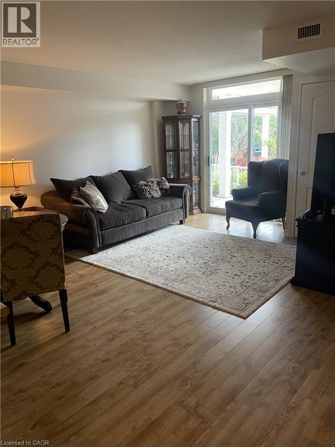
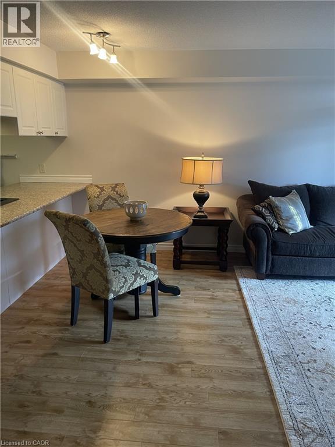
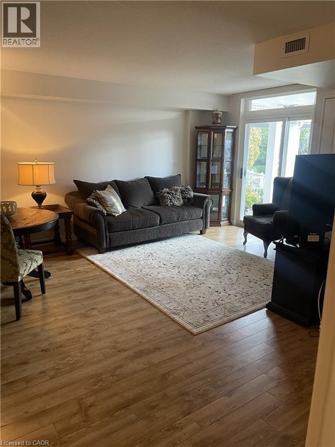
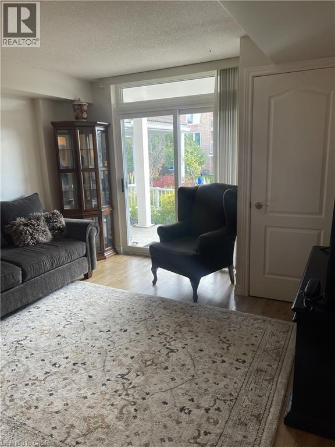
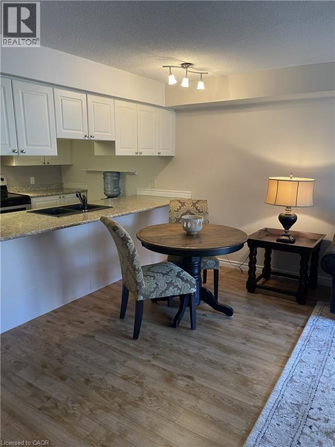
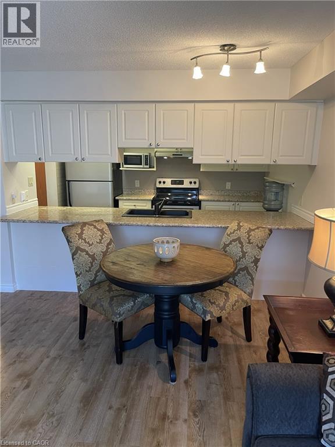
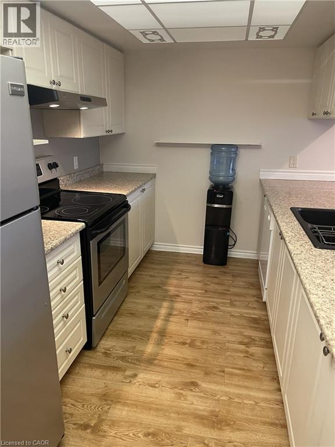
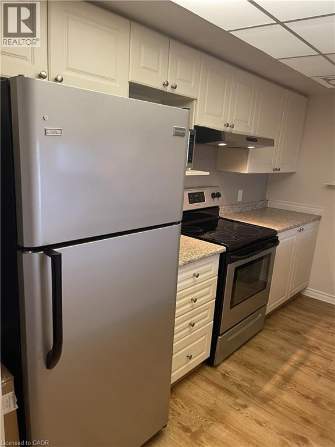
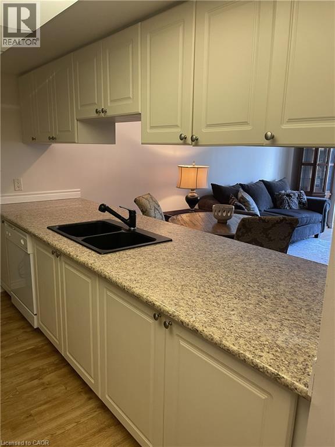
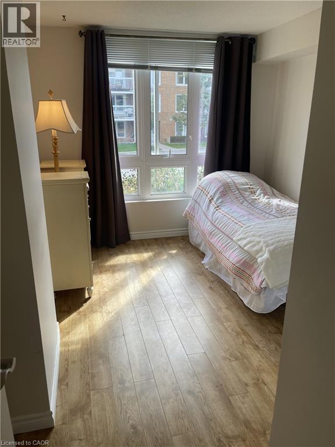
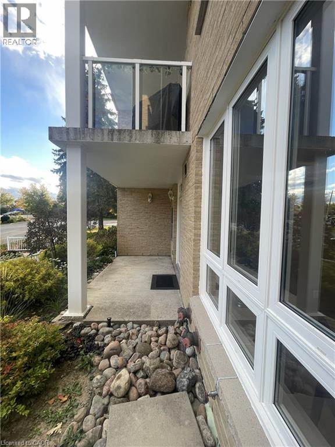
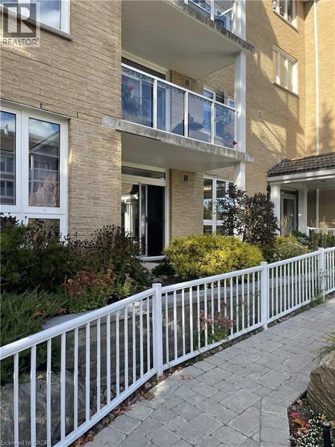
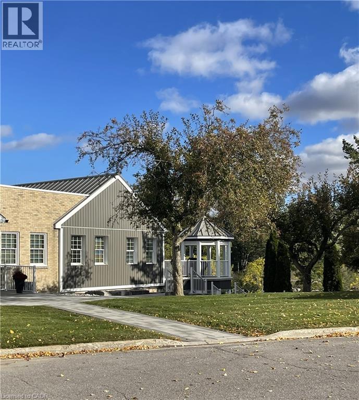
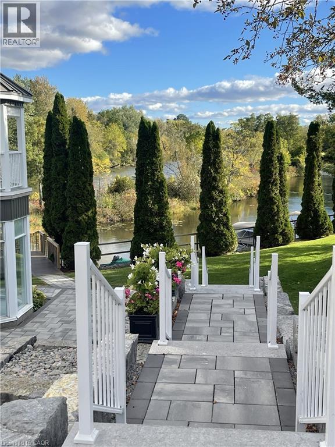
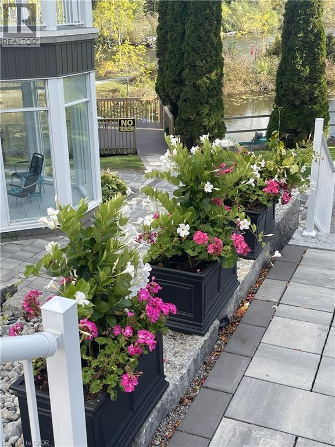
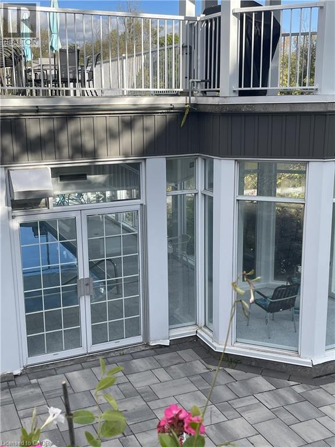
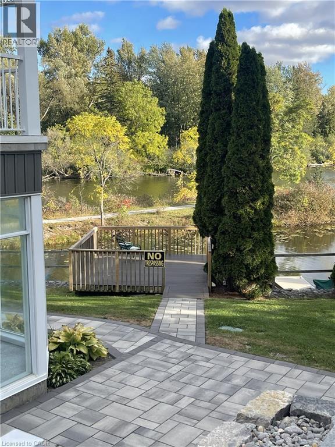
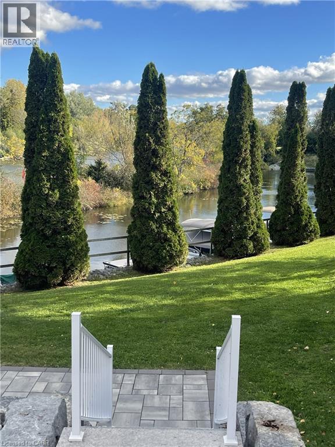
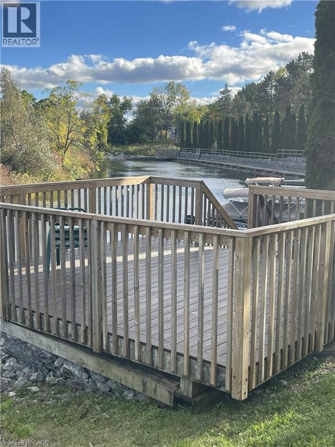
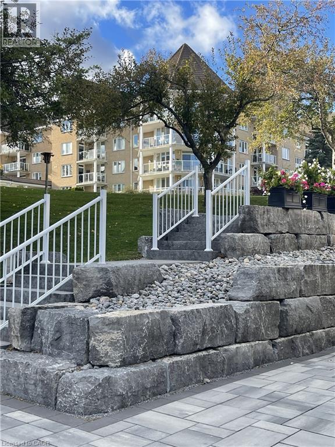
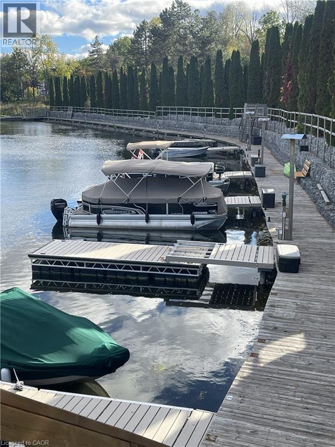
$557 MonthlyWelcome to 51 Rivermill, a beautiful waterfront community nestled along the Scugog River in Lindsay. This inviting first floor 1-bedroom, 1-bath condo offers comfortable, low maintenance living with the added benefit of your own private patio overlooking the beautifully maintained grounds. The bright and spacious living room provides a comfortable place to relax and unwind, while the adjoining dining area is perfect for enjoying meals or entertaining guests. The well-appointed kitchen offers plenty of cabinetry and workspace, making everyday cooking both practical and enjoyable. The generous bedroom provides a peaceful retreat with ample closet space. Step outside to your private patio and enjoy the peaceful surroundings, or take advantage of the community's fantastic amenities, including an indoor pool, fitness facilities, tennis courts and social spaces. Private docking is also available for residents. With two underground parking spaces, a private storage locker and utilities included in the maintenance fees, this home offers exceptional convenience. Enjoy the beautiful waterfront setting with trails along the Scugog River, while Lindsay's shops, restaurants and everyday amenities are just a short distance away. A wonderful opportunity for comfortable, carefree living in a welcoming community. (id:50787)
Property Details
| MLS® Number | 40870000 |
| Property Type | Single Family |
| Amenities Near By | Park |
| Community Features | Community Centre |
| Features | Conservation/green Belt, Balcony |
| Parking Space Total | 2 |
| Storage Type | Locker |
| View Type | Direct Water View |
| Water Front Name | Scugog River |
| Water Front Type | Waterfront On River |
Building
| Bathroom Total | 1 |
| Bedrooms Above Ground | 1 |
| Bedrooms Total | 1 |
| Amenities | Exercise Centre, Party Room |
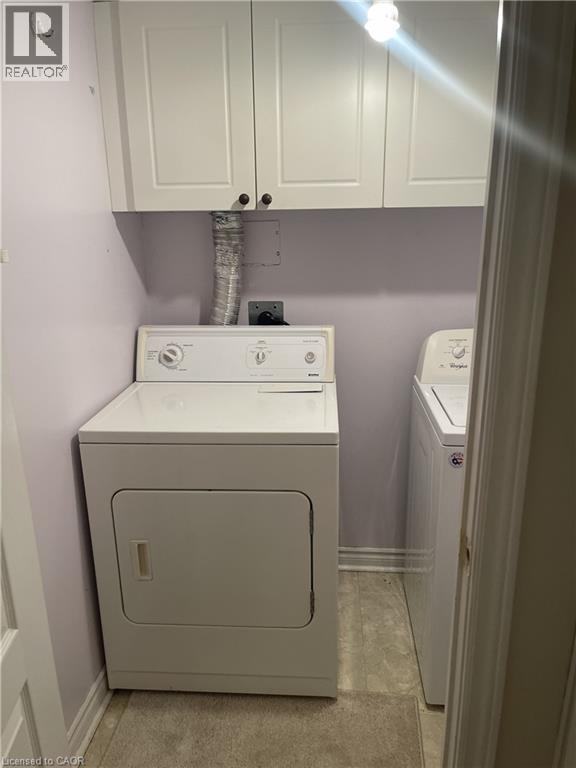
| Appliances | Dishwasher, Dryer, Refrigerator, Stove, Washer, Hood Fan, Window Coverings |
| Architectural Style | Other |
| Basement Type | None |
| Constructed Date | 1998 |
| Construction Style Attachment | Attached |
| Cooling Type | Central Air Conditioning |
| Exterior Finish | Brick Veneer |
| Foundation Type | Unknown |
| Heating Fuel | Natural Gas |
| Heating Type | Forced Air |
| Stories Total | 1 |
| Size Interior | 630 Sqft |
| Type | Apartment |
| Utility Water | Municipal Water |
Parking
| Underground | |
| None |
Land
| Access Type | Road Access |
| Acreage | No |
| Land Amenities | Park |
| Sewer | Municipal Sewage System |
| Size Total Text | Unknown |
| Surface Water | River/stream |
| Zoning Description | Rm1-51 |
Rooms
| Level | Type | Length | Width | Dimensions |
|---|---|---|---|---|
| Main Level | Laundry Room | 5'8'' x 4'3'' | ||
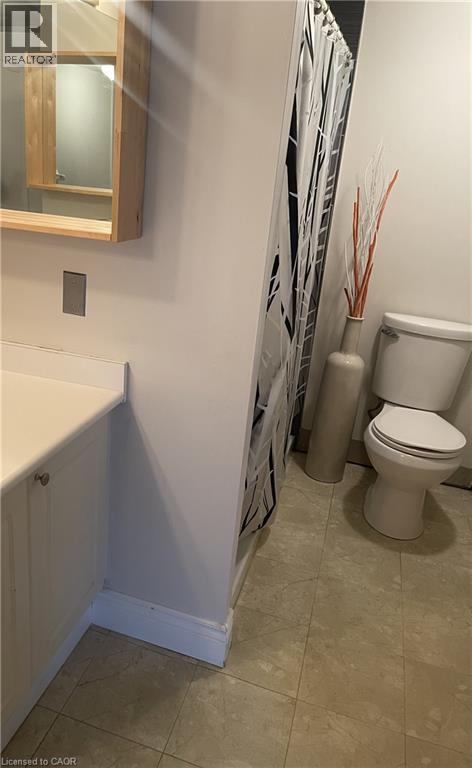
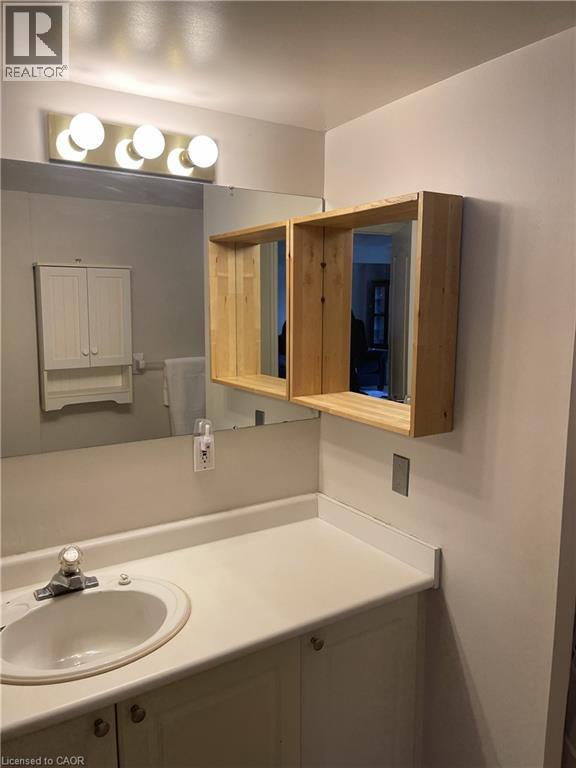
| Main Level | 3pc Bathroom | 12'4'' x 5'11'' | ||
| Main Level | Bedroom | 10'11'' x 9'2'' | ||
| Main Level | Kitchen | 7'4'' x 11'2'' | ||
| Main Level | Living Room/dining Room | 17'5'' x 15'10'' |
https://www.realtor.ca/real-estate/30383328/51-rivermill-boulevard-unit-103-lindsay

The trademarks REALTOR®, REALTORS®, and the REALTOR® logo are controlled by The Canadian Real Estate Association (CREA) and identify real estate professionals who are members of CREA. The trademarks MLS®, Multiple Listing Service® and the associated logos are owned by The Canadian Real Estate Association (CREA) and identify the quality of services provided by real estate professionals who are members of CREA. The trademark DDF® is owned by The Canadian Real Estate Association (CREA) and identifies CREA's Data Distribution Facility (DDF®)
October 08 2026 10:00:01
REALTORS® Association of Hamilton-Burlington
Royal LePage Burloak Real Estate Services