
9121 Erin-Garafraxa Townline Erin, Ontario L0N 1N0


$5,999,000
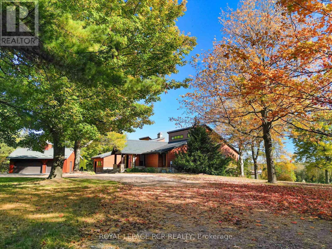
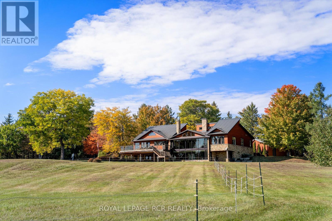
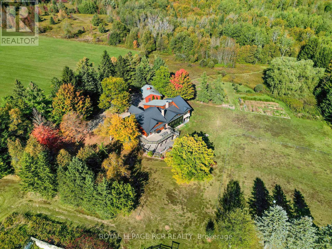
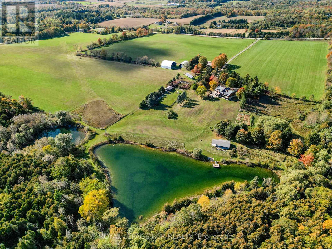
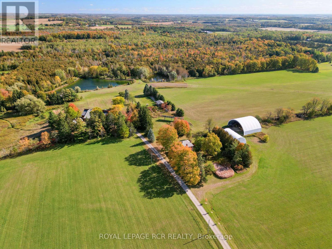
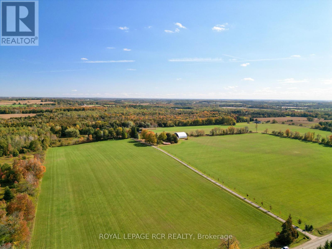
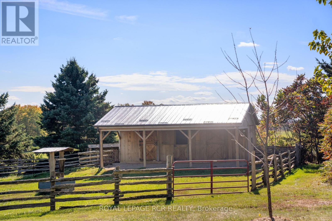
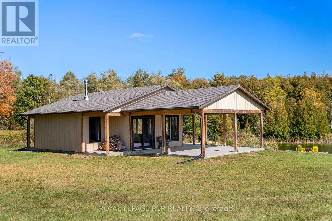
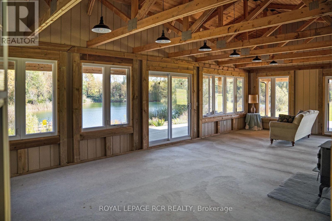
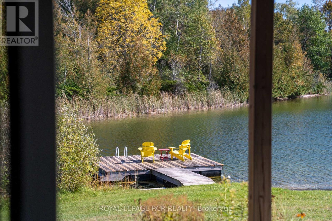
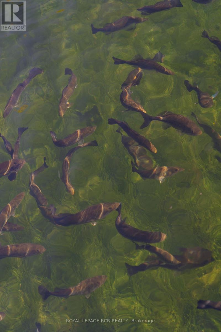
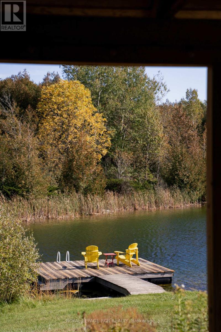
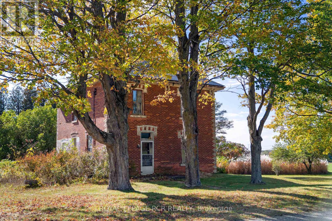
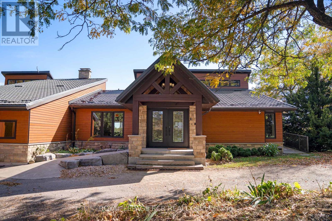
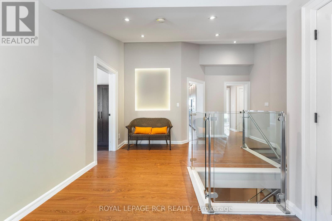
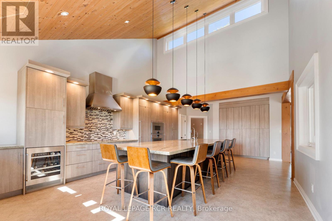
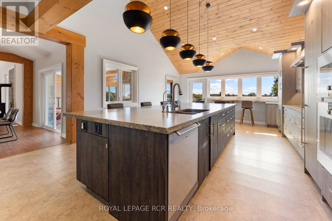
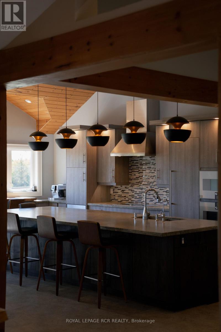
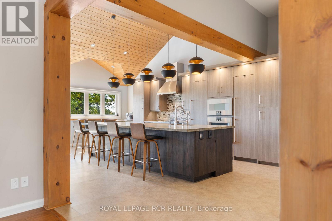
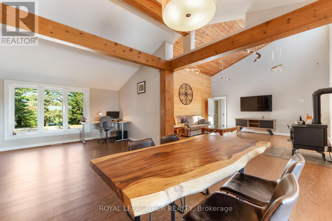
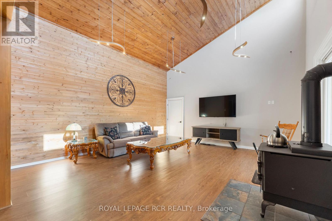
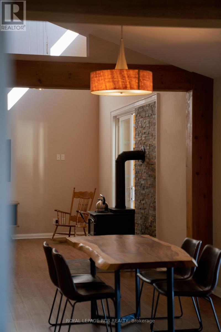
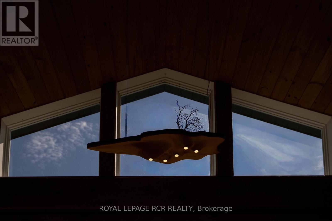
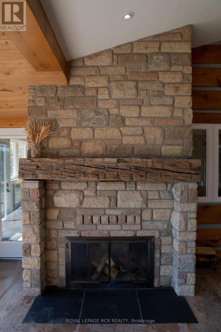
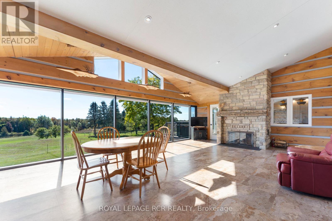
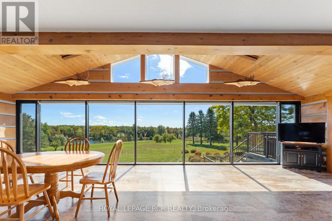
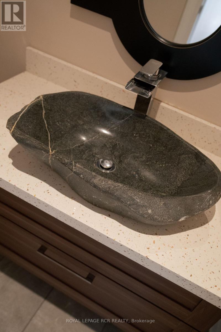
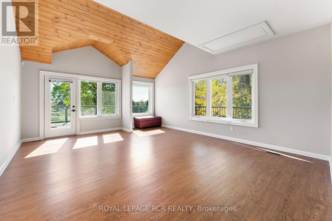
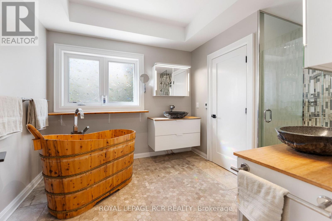
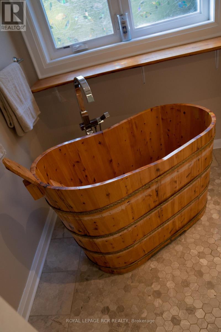
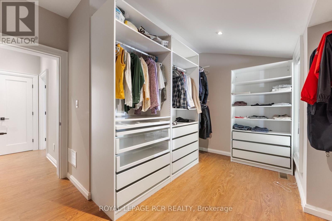
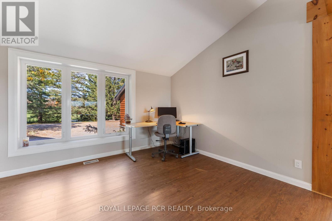
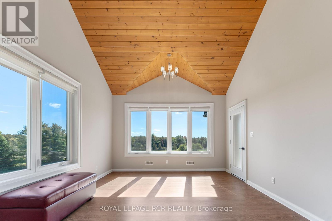
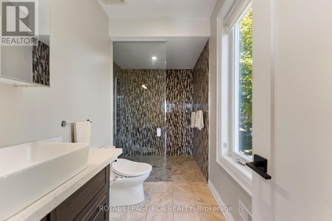
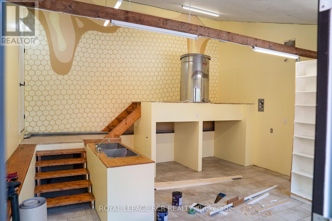
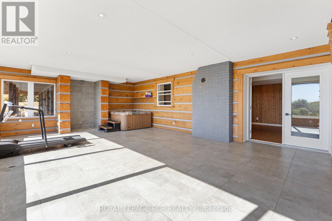
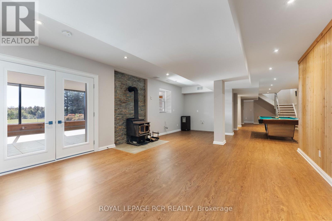
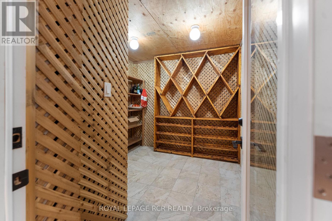
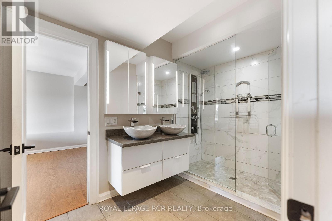
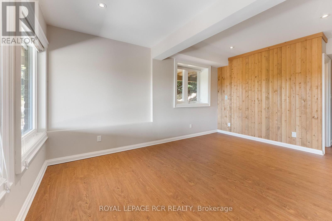
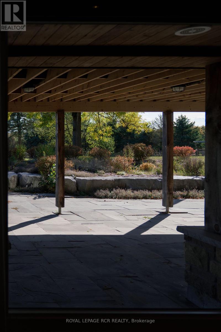
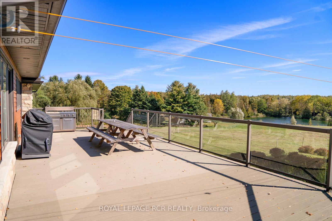
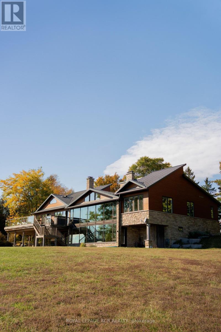
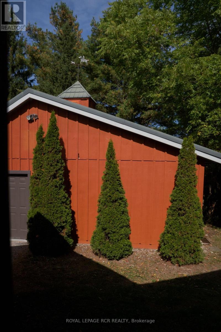
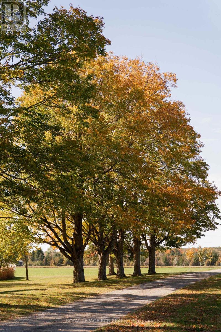
Welcome to a truly special country property where land, lifestyle and opportunity come together across more than 93 acres. With over 60 acres of organic farmland, expansive trails, paddocks, two picturesque ponds, pond house, two coveralls AND a private AIRSTRIP known as Heid's Field, this property is designed to be enjoyed in every season. At the heart of the property is an impressive bungalow, thoughtfully designed for everyday living. The high-end kitchen features top-of-the-line appliances and ample storage, opening to generous living spaces with expansive showcase windows that bring the surrounding landscape indoors. Well-planned rooms, large walk-in closets, main floor laundry, a workshop and spacious walk-in showers add additional comfort. Geothermal heating and cooling and solar panels provide efficient year-round comfort. The lower level features a wellness room, rough-in for a wet bar, wine cellar and two walk-out bedrooms with walk-in closets and heated floors. Three wood-burning fireplaces add warmth and character, while a private indoor hot tub and shower create a relaxing retreat. Outside, enjoy workable farmland, natural areas and walking trails. Equestrian enthusiasts will appreciate the barn with stalls and paddocks and fenced in areas. One pond spans approximately 1 acre, while the 2-acre artesian-fed pond is home to a thriving fish population. Don't forget to check out the pond house with a view! A truly rare feature, Heid's Field is a historic private airstrip with an oversized open coverall hangar and an additional enclosed coverall. The original farmhouse with a metal roof remains, offering potential to be restored and returned to residential use, subject to required permits, approvals and applicable Town of Erin requirements. Whether your vision includes farming, horses, aviation, water views, recreation, entertaining or simply room to breathe, this remarkable property offers an exceptional country lifestyle with endless possibilities. (id:50787)
Property Details
| MLS® Number | X13878462 |
| Property Type | Single Family |
| Community Name | Rural Erin |
| Amenities Near By | Golf Nearby |
| Community Features | Fishing |
| Equipment Type | None |
| Farm Type | Cash Crop, Hobby Farm, Animal, Boarding |
| Features | Wooded Area, Irregular Lot Size, Rolling, Lane, Marketing Quotas, Carpet Free, Solar Equipment |
| Parking Space Total | 15 |
| Rental Equipment Type | None |
| Structure | Deck, Porch, Paddocks/corralls, Plane Hangar, Barn, Barn, Barn |
Building
| Bathroom Total | 3 |
| Bedrooms Above Ground | 2 |
| Bedrooms Below Ground | 2 |
| Bedrooms Total | 4 |
| Age | 31 To 50 Years |
| Amenities | Canopy |
| Appliances | Hot Tub, Oven - Built-in, Central Vacuum, Water Purifier, Water Heater, Water Treatment, Water Softener |
| Architectural Style | Bungalow |
| Basement Development | Finished |
| Basement Features | Walk Out |
| Basement Type | N/a (finished) |
| Construction Style Attachment | Detached |
| Cooling Type | Central Air Conditioning |
| Exterior Finish | Hardboard, Stone |
| Fireplace Present | Yes |
| Fireplace Total | 3 |
| Fireplace Type | Woodstove |
| Foundation Type | Poured Concrete |
| Half Bath Total | 1 |
| Heating Fuel | Wood |
| Heating Type | Other |
| Stories Total | 1 |
| Size Interior | 3,000 - 3,500 Sqft |
| Type | House |
Parking
| Detached Garage | |
| Garage |
Land
| Acreage | Yes |
| Fence Type | Partially Fenced |
| Land Amenities | Golf Nearby |
| Landscape Features | Landscaped |
| Sewer | Septic System |
| Size Depth | 1806 Ft ,9 In |
| Size Frontage | 1870 Ft ,10 In |
| Size Irregular | 1870.9 X 1806.8 Ft |
| Size Total Text | 1870.9 X 1806.8 Ft|50 - 100 Acres |
| Surface Water | Lake/pond |
| Zoning Description | Agriculture |
Rooms
| Level | Type | Length | Width | Dimensions |
|---|---|---|---|---|
| Basement | Family Room | 8.21 m | 4.73 m | 8.21 m x 4.73 m |
| Basement | Cold Room | 2.55 m | 2.672 m | 2.55 m x 2.672 m |
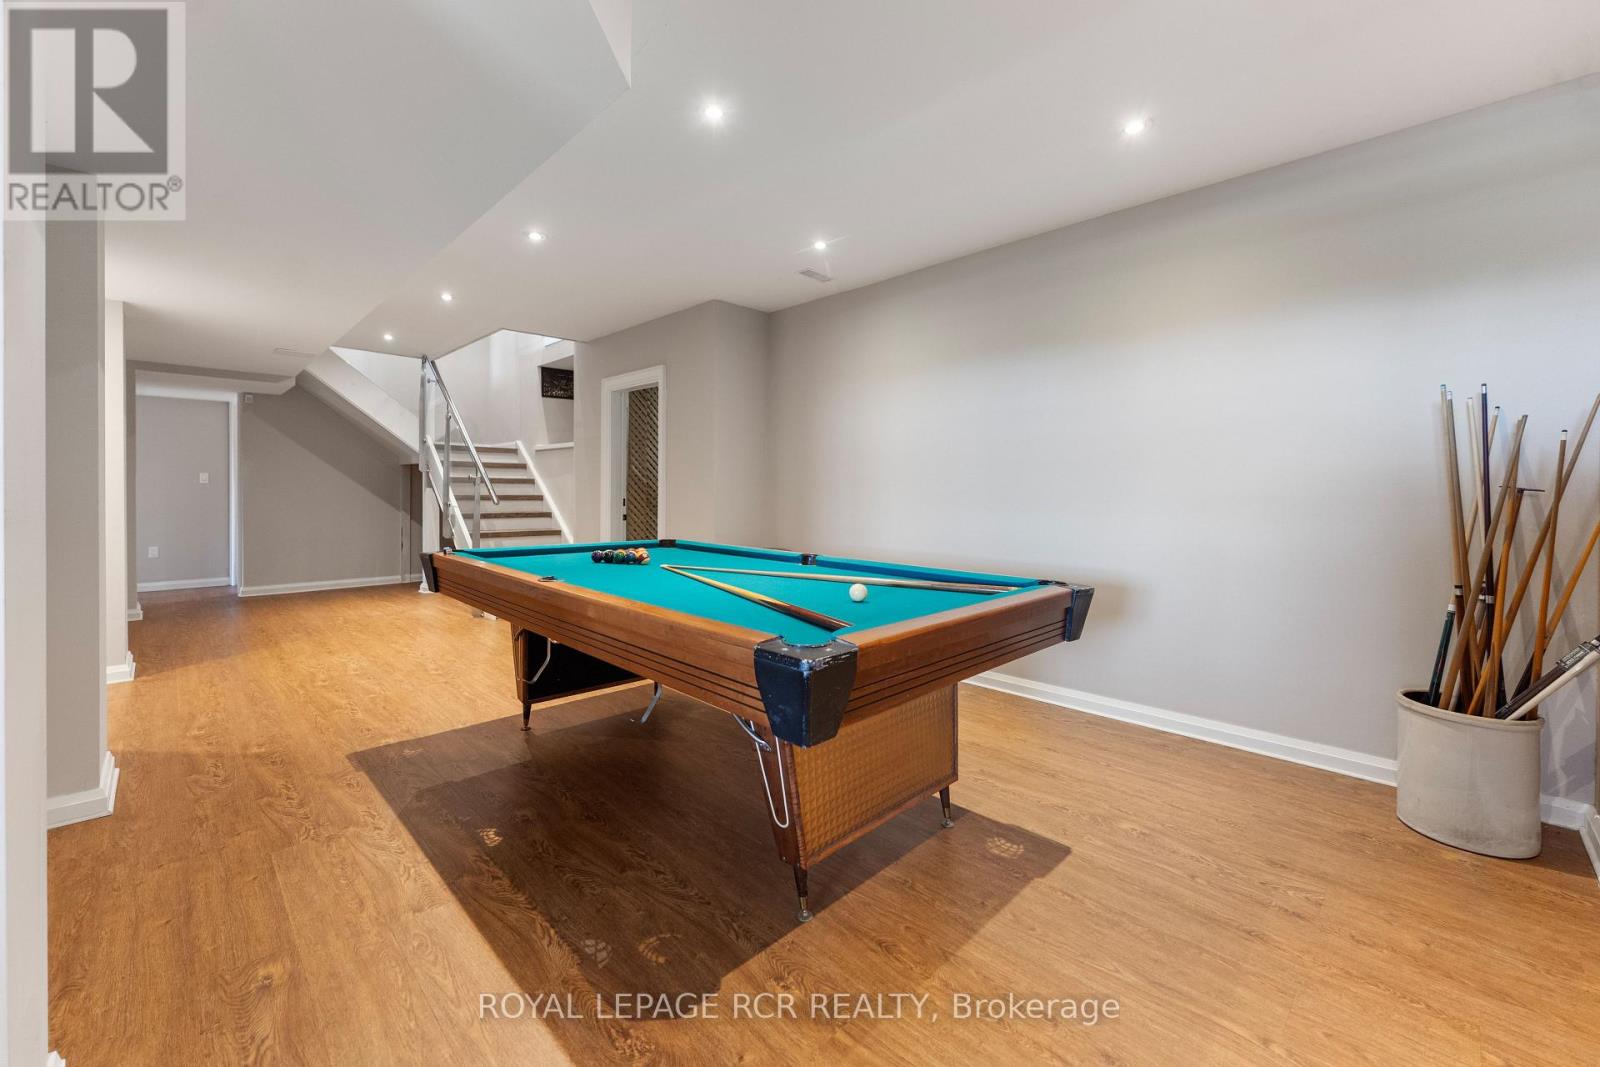
| Basement | Games Room | 3.605 m | 9.169 m | 3.605 m x 9.169 m |
| Basement | Bathroom | 4.27 m | 1.93 m | 4.27 m x 1.93 m |
| Basement | Bedroom 3 | 3.82 m | 6.41 m | 3.82 m x 6.41 m |
| Basement | Bedroom 4 | 3.759 m | 6.349 m | 3.759 m x 6.349 m |
| Basement | Cold Room | 4.06 m | 9.22 m | 4.06 m x 9.22 m |
| Basement | Exercise Room | 5.601 m | 9.074 m | 5.601 m x 9.074 m |
| Main Level | Sunroom | 9.04 m | 5.66 m | 9.04 m x 5.66 m |
| Main Level | Foyer | 5.82 m | 2.81 m | 5.82 m x 2.81 m |
| Main Level | Bedroom 2 | 5.63 m | 3.996 m | 5.63 m x 3.996 m |
| Main Level | Bathroom | 3.9 m | 1.735 m | 3.9 m x 1.735 m |
| Main Level | Kitchen | 8.04 m | 4.84 m | 8.04 m x 4.84 m |
| Main Level | Living Room | 5.58 m | 5.21 m | 5.58 m x 5.21 m |
| Main Level | Primary Bedroom | 5.86 m | 4.857 m | 5.86 m x 4.857 m |
| Main Level | Bathroom | 3.91 m | 2.72 m | 3.91 m x 2.72 m |
| Main Level | Office | 4.68 m | 3.42 m | 4.68 m x 3.42 m |
| Main Level | Dining Room | 3.55 m | 3.19 m | 3.55 m x 3.19 m |
| Main Level | Partial Bathroom | 1.49 m | 1.72 m | 1.49 m x 1.72 m |
| Main Level | Laundry Room | 2.57 m | 2.52 m | 2.57 m x 2.52 m |
| Main Level | Workshop | 5.81 m | 5.926 m | 5.81 m x 5.926 m |
https://www.realtor.ca/real-estate/30382913/9121-erin-garafraxa-townline-erin-rural-erin

The trademarks REALTOR®, REALTORS®, and the REALTOR® logo are controlled by The Canadian Real Estate Association (CREA) and identify real estate professionals who are members of CREA. The trademarks MLS®, Multiple Listing Service® and the associated logos are owned by The Canadian Real Estate Association (CREA) and identify the quality of services provided by real estate professionals who are members of CREA. The trademark DDF® is owned by The Canadian Real Estate Association (CREA) and identifies CREA's Data Distribution Facility (DDF®)
October 08 2026 09:09:31
Toronto Regional Real Estate Board
Royal LePage Rcr Realty