
27 Villella Road Lowbanks, Ontario N0A 1K0

$500,000
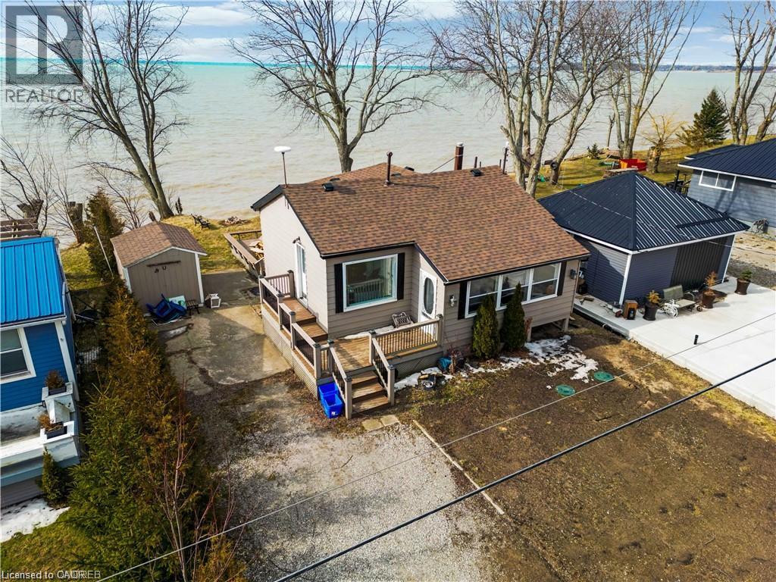
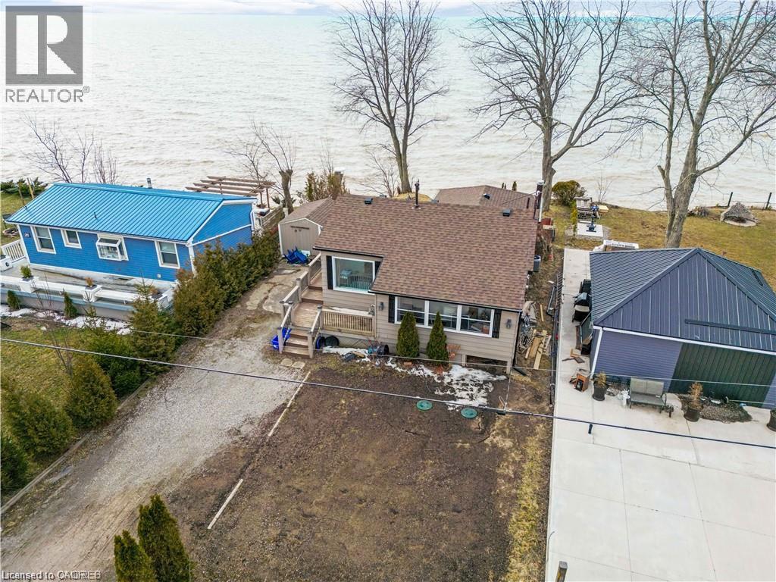
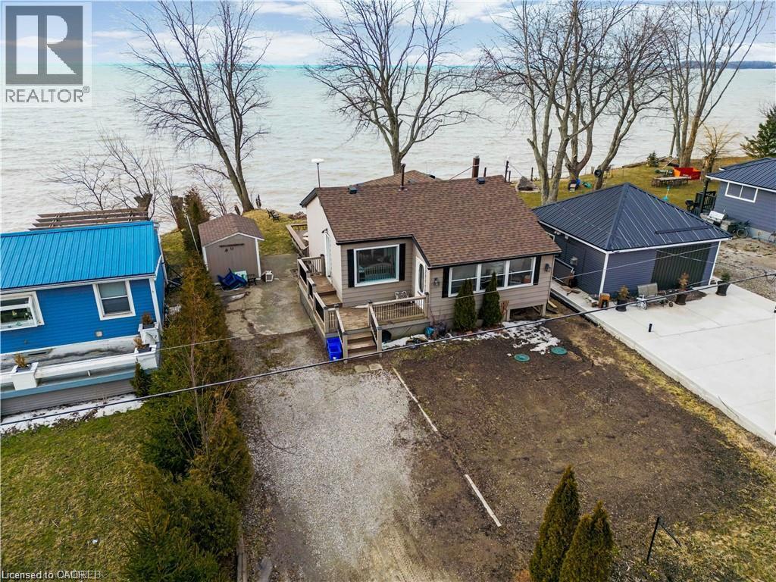
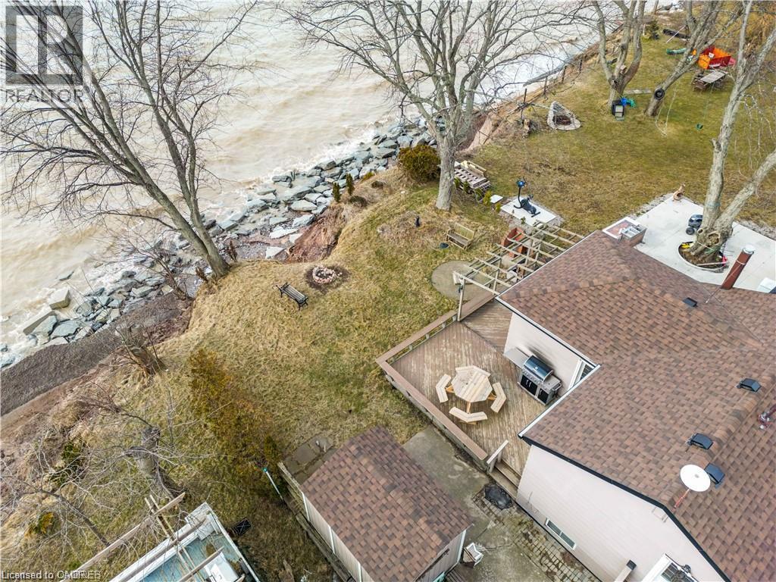
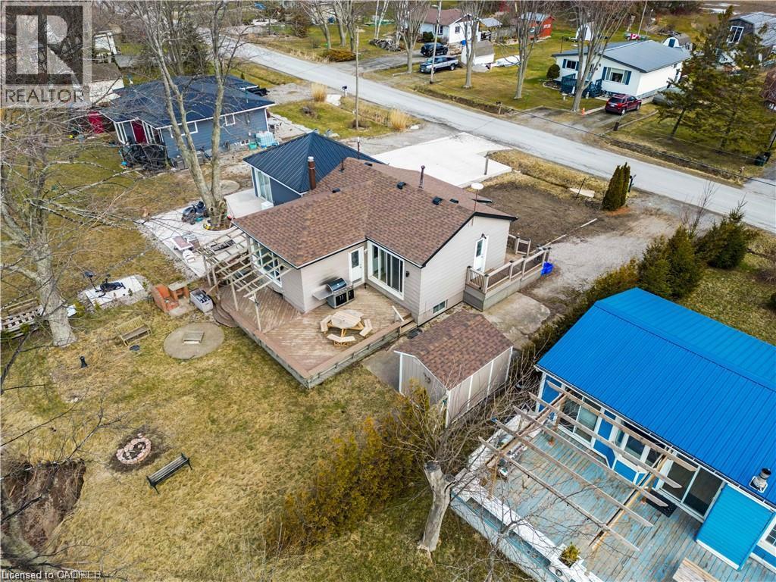
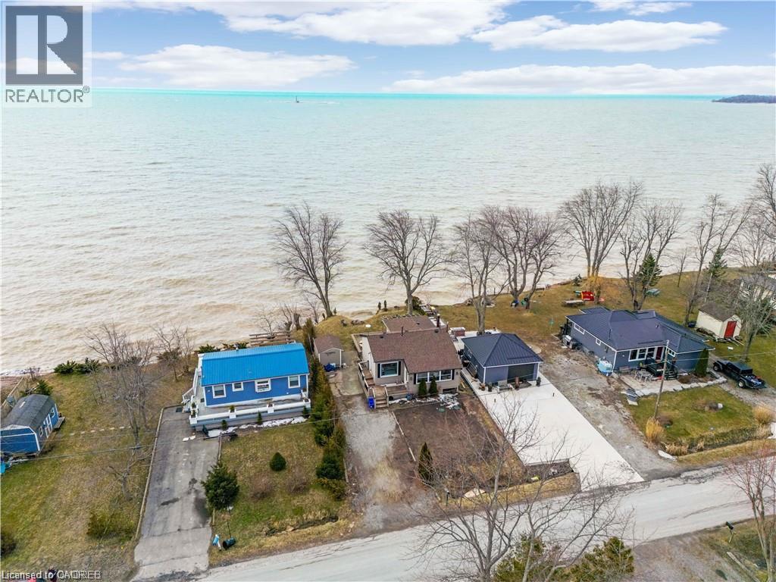
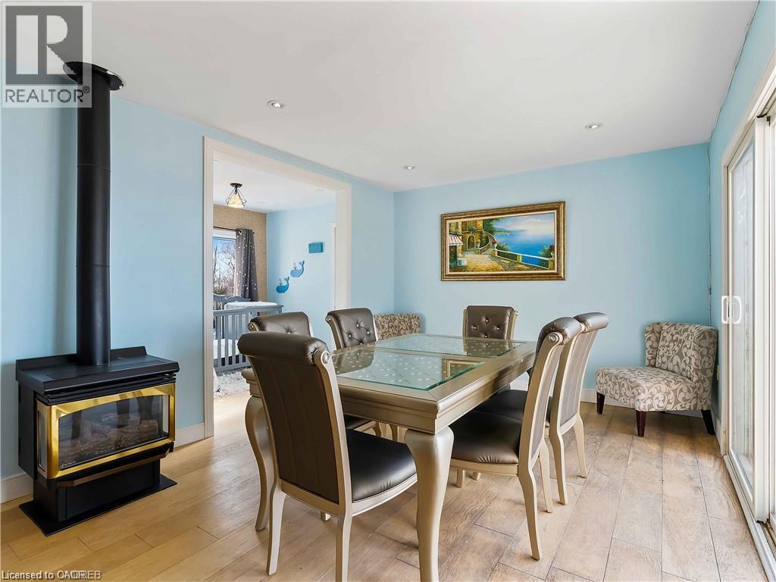
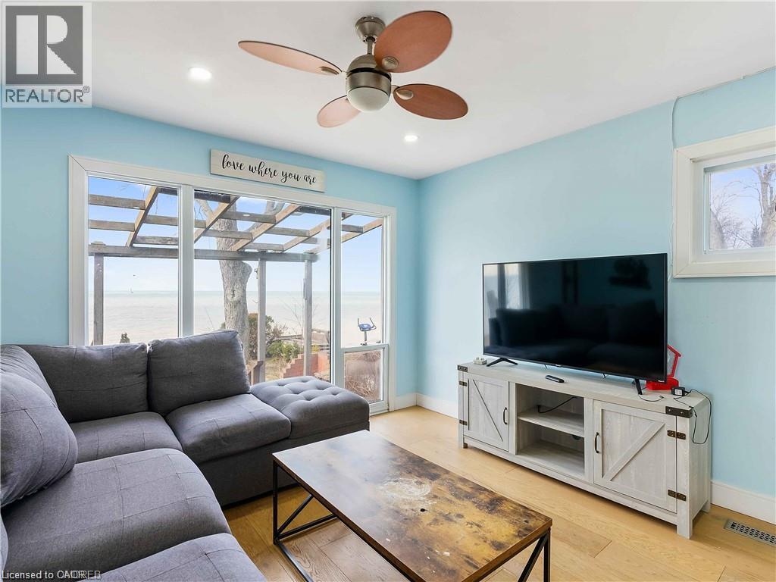
Year Round Property With Picturesque Views Of Mohawk Point Lighthouse On Lake Erie. This property Can Easily Sleep 10+ Awesome Rental Income potential Perfect For Weekend Getaways. Main Floor Bedroom, Bath & Sun filled Living & Dining Area With Stunning Views W/O to Wrap Around Sun Porch, Mature Trees & Fire pit. Lower Level Features 3 Additional Bedrooms And Entertainment Area. Minutes to Marina, Dining, Grand River, Port Colborne, Short Drive to US Border. (id:50787)
Property Details
| MLS® Number | 40863489 |
| Property Type | Single Family |
| Community Features | Quiet Area |
| Features | Crushed Stone Driveway, Country Residential, Recreational |
| Parking Space Total | 4 |
| Structure | Shed |
| View Type | Direct Water View |
| Water Front Name | Lake Erie |
| Water Front Type | Waterfront |
Building
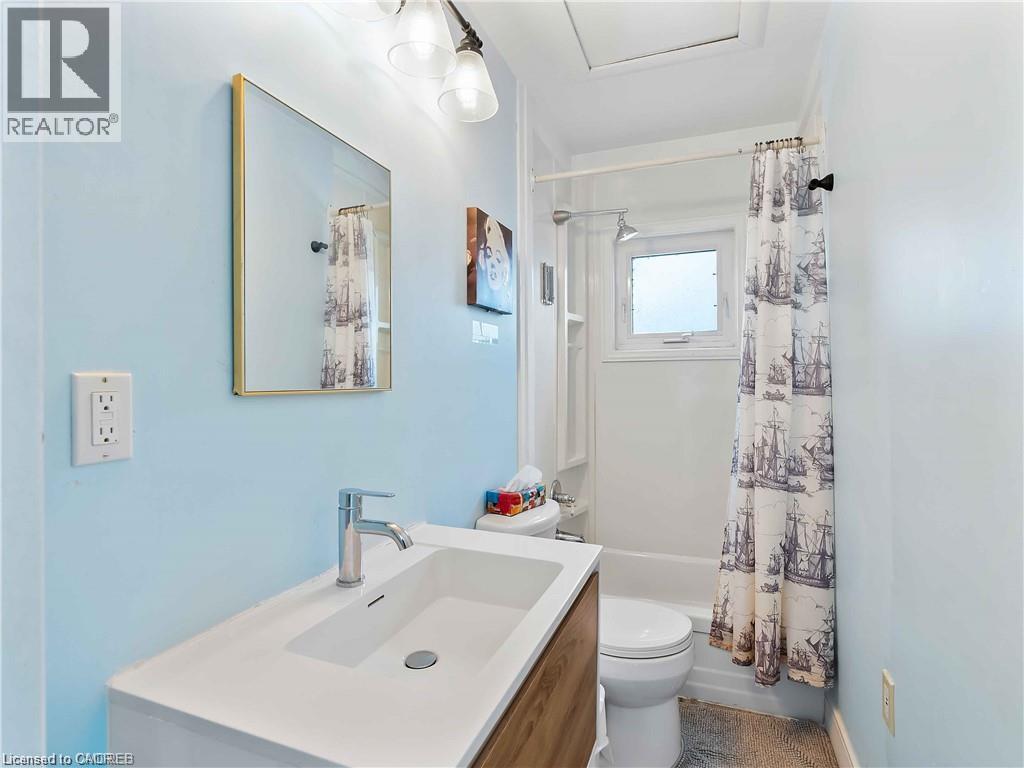
| Bathroom Total | 1 |
| Bedrooms Above Ground | 1 |
| Bedrooms Below Ground | 3 |
| Bedrooms Total | 4 |
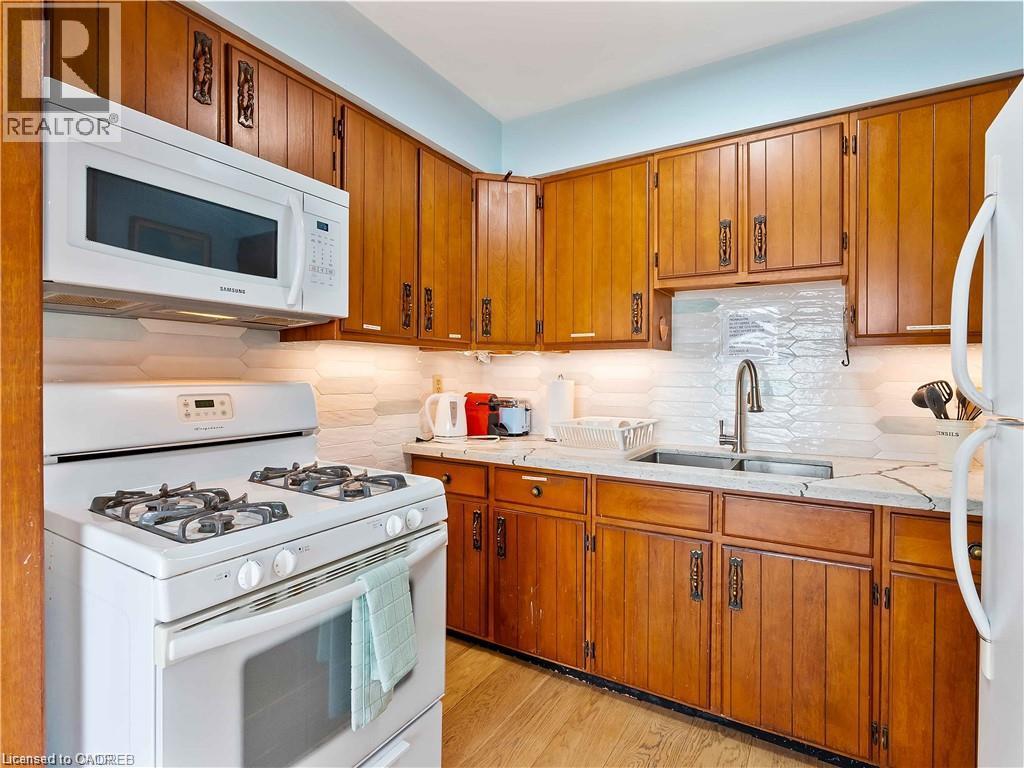
| Appliances | Central Vacuum, Microwave, Refrigerator, Stove, Water Softener |
| Architectural Style | Bungalow |
| Basement Development | Finished |
| Basement Type | Full (finished) |
| Constructed Date | 1960 |
| Construction Style Attachment | Detached |
| Cooling Type | Central Air Conditioning |
| Exterior Finish | Vinyl Siding |
| Fireplace Fuel | Electric |
| Fireplace Present | Yes |
| Fireplace Total | 1 |
| Fireplace Type | Other - See Remarks |
| Foundation Type | Block |
| Heating Fuel | Natural Gas |
| Heating Type | Forced Air |
| Stories Total | 1 |
| Size Interior | 800 Sqft |
| Type | House |
| Utility Water | Cistern |
Land
| Access Type | Road Access |
| Acreage | No |
| Sewer | Septic System |
| Size Depth | 227 Ft |
| Size Frontage | 50 Ft |
| Size Total Text | Under 1/2 Acre |
| Surface Water | Lake |
| Zoning Description | Ro3 |
Rooms
| Level | Type | Length | Width | Dimensions |
|---|---|---|---|---|
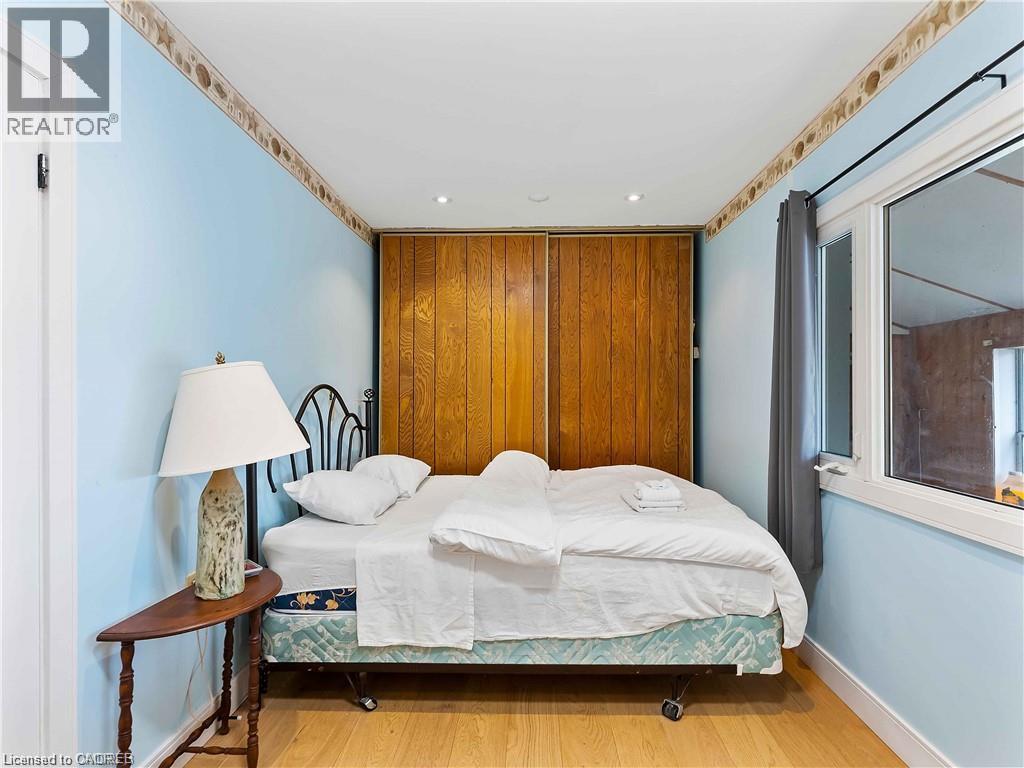
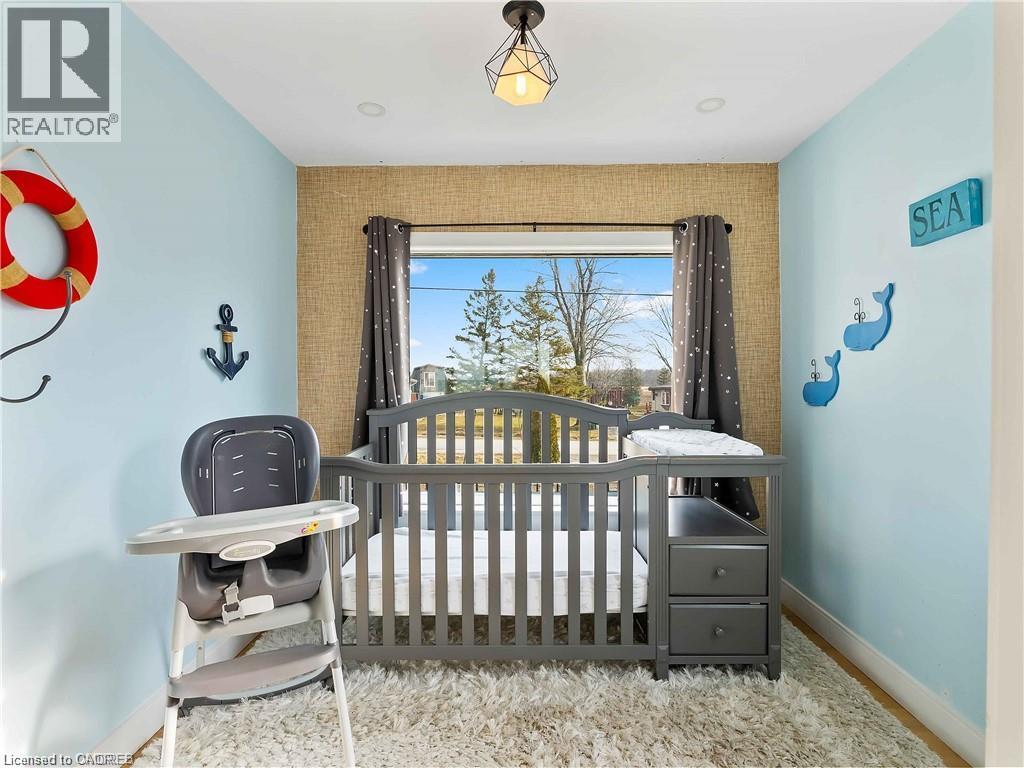
| Basement | Bedroom | 8'10'' x 8'0'' | ||
| Basement | Bedroom | 9'4'' x 8'8'' | ||
| Basement | Bedroom | 15'8'' x 8'10'' | ||
| Main Level | 4pc Bathroom | Measurements not available | ||
| Main Level | Foyer | 8'2'' x 7'11'' | ||
| Main Level | Primary Bedroom | 17'11'' x 7'2'' | ||
| Main Level | Kitchen | 7'8'' x 6'10'' | ||
| Main Level | Dining Room | 11'8'' x 10'7'' | ||
| Main Level | Living Room | 16'3'' x 10'11'' |
https://www.realtor.ca/real-estate/30382508/27-villella-road-lowbanks

The trademarks REALTOR®, REALTORS®, and the REALTOR® logo are controlled by The Canadian Real Estate Association (CREA) and identify real estate professionals who are members of CREA. The trademarks MLS®, Multiple Listing Service® and the associated logos are owned by The Canadian Real Estate Association (CREA) and identify the quality of services provided by real estate professionals who are members of CREA. The trademark DDF® is owned by The Canadian Real Estate Association (CREA) and identifies CREA's Data Distribution Facility (DDF®)
October 08 2026 08:01:59
REALTORS® Association of Hamilton-Burlington
Coldwell Banker Southwest Realty