
43 Milt Storey Lane Whitchurch-Stouffville, Ontario L4A 1Y6

$3,200 Monthly
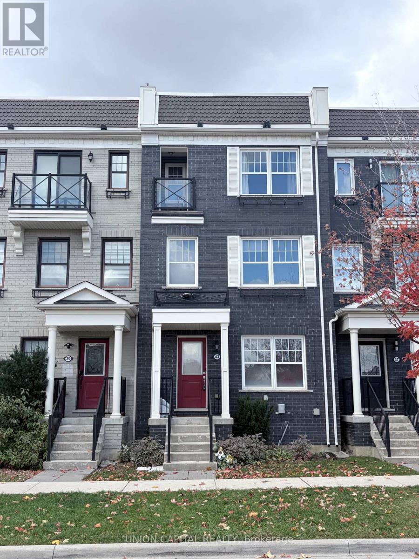
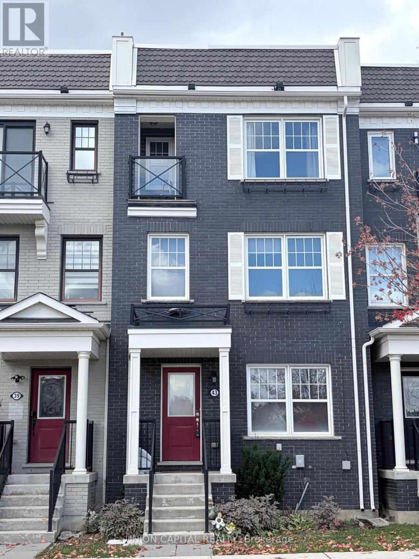
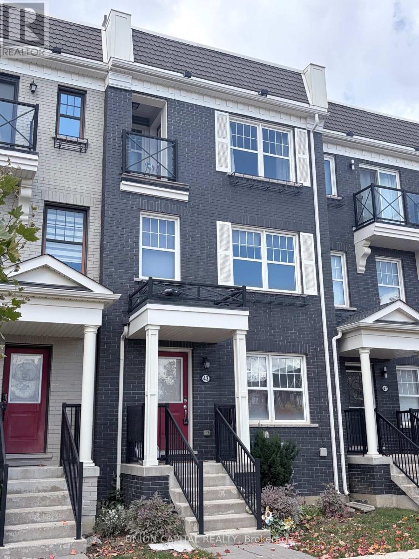
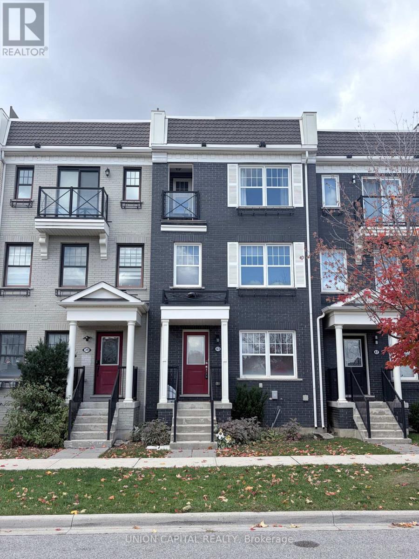
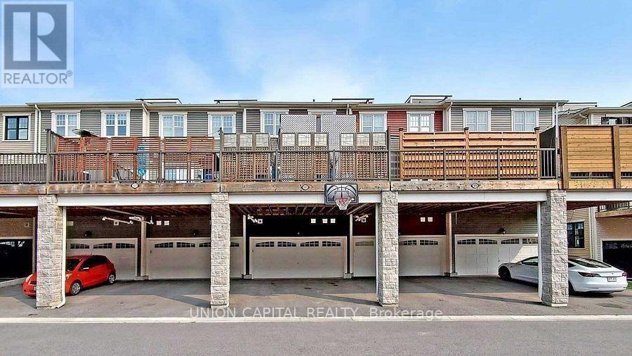
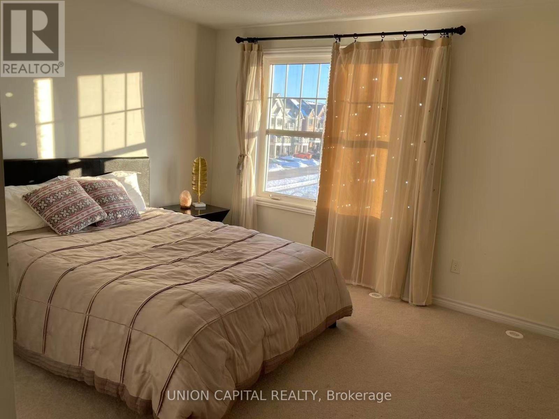
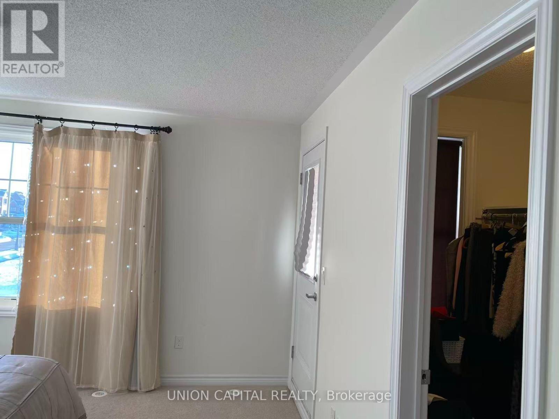
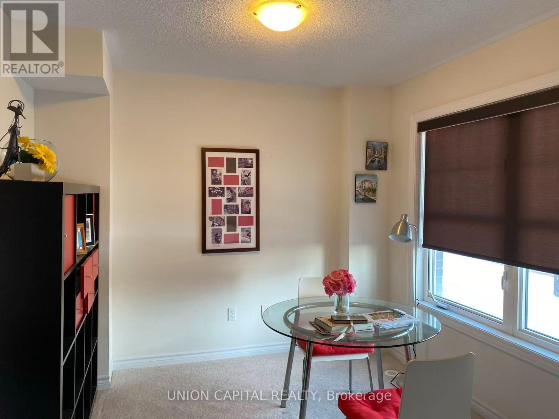
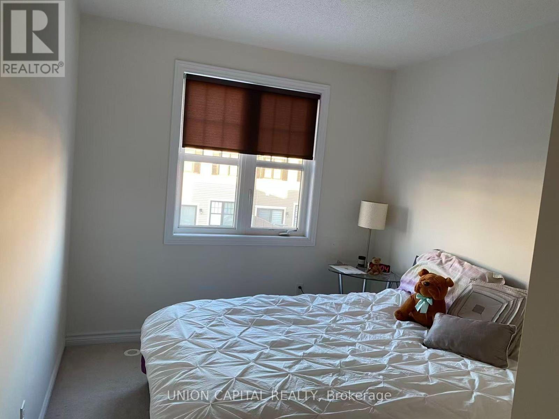
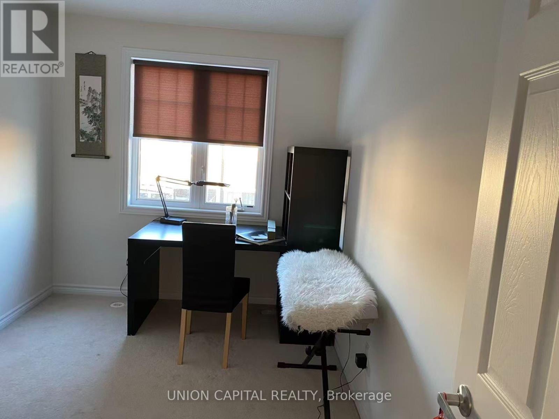
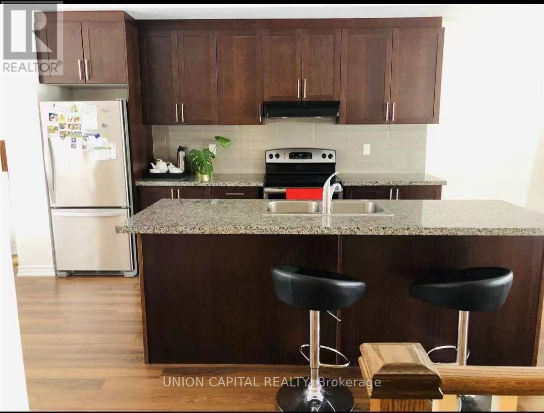
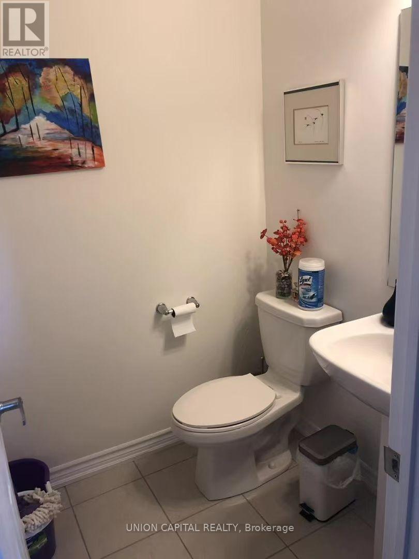
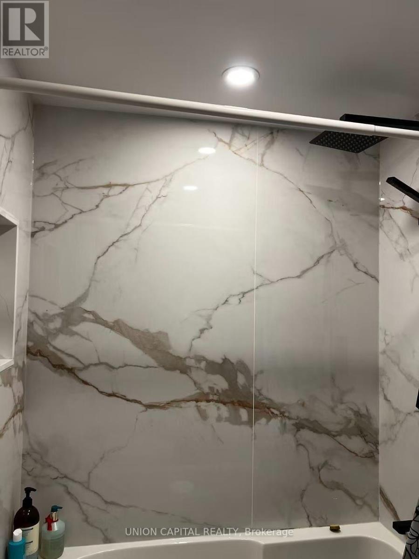
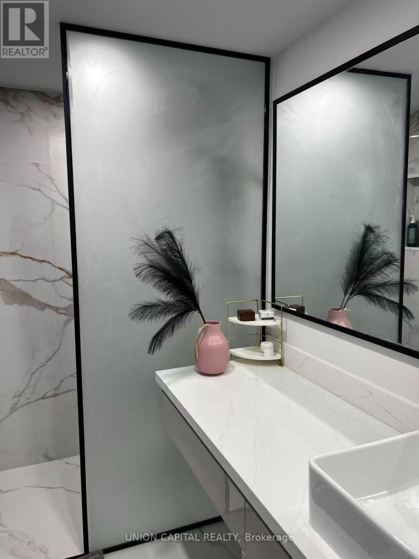
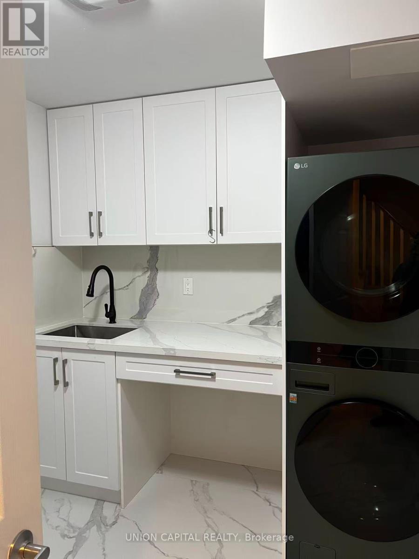
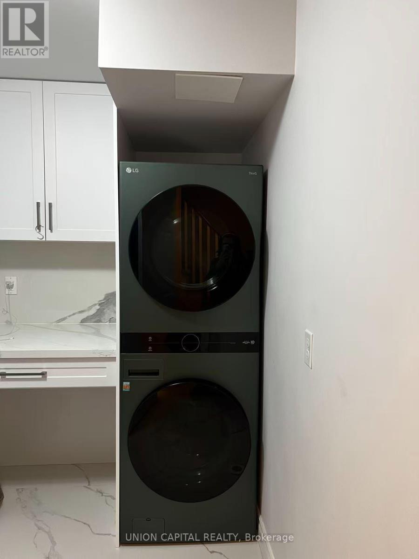
Bright & spacious 3+1 bedroom, 3-bathroom 3-storey townhome in the heart of Stouffville, featuring an open-concept layout, eat-in kitchen, large deck overlooking the park, and versatile main-floor den. Spacious primary bedroom with W/I closet, 3-pc ensuite & private balcony. Recent updates: **AC 2025, washer/dryer 2025, 3rd-floor bathroom 2025, water softener2026, hot water tank 2026.** Attached double garage + private driveway with parking for 4.Close to parks, trails, restaurants, coffee shops, supermarkets & schools. (id:50787)
Property Details
| MLS® Number | N13877790 |
| Property Type | Single Family |
| Community Name | Stouffville |
| Parking Space Total | 4 |
Building
| Bathroom Total | 3 |
| Bedrooms Above Ground | 3 |
| Bedrooms Below Ground | 1 |
| Bedrooms Total | 4 |
| Age | 6 To 15 Years |
| Appliances | Range, Dishwasher, Dryer, Stove, Washer, Window Coverings, Refrigerator |
| Basement Development | Unfinished |
| Basement Type | N/a (unfinished) |
| Construction Style Attachment | Attached |
| Cooling Type | Central Air Conditioning |
| Exterior Finish | Brick |
| Foundation Type | Concrete |
| Half Bath Total | 1 |
| Heating Fuel | Natural Gas |
| Heating Type | Forced Air |
| Stories Total | 3 |
| Size Interior | 1,500 - 2,000 Sqft |
| Type | Row / Townhouse |
| Utility Water | Municipal Water |
Parking
| Attached Garage | |
| Garage |
Land
| Acreage | No |
| Sewer | Sanitary Sewer |
| Size Depth | 73 Ft ,9 In |
| Size Frontage | 18 Ft |
| Size Irregular | 18 X 73.8 Ft |
| Size Total Text | 18 X 73.8 Ft |

The trademarks REALTOR®, REALTORS®, and the REALTOR® logo are controlled by The Canadian Real Estate Association (CREA) and identify real estate professionals who are members of CREA. The trademarks MLS®, Multiple Listing Service® and the associated logos are owned by The Canadian Real Estate Association (CREA) and identify the quality of services provided by real estate professionals who are members of CREA. The trademark DDF® is owned by The Canadian Real Estate Association (CREA) and identifies CREA's Data Distribution Facility (DDF®)
October 10 2026 03:27:19
Toronto Regional Real Estate Board
Union Capital Realty