
307 - 62 Forest Manor Road Toronto, Ontario M2J 0B6

$3,295 Monthly
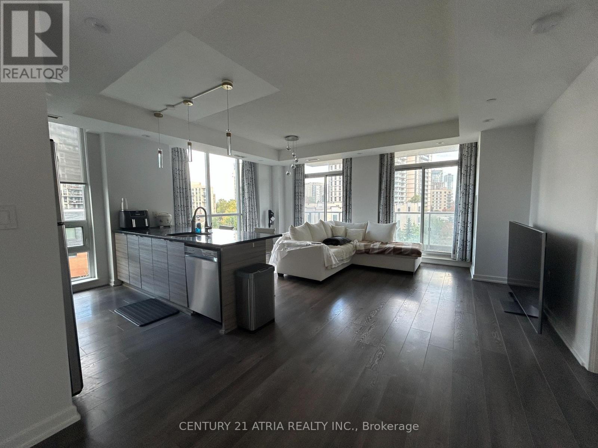
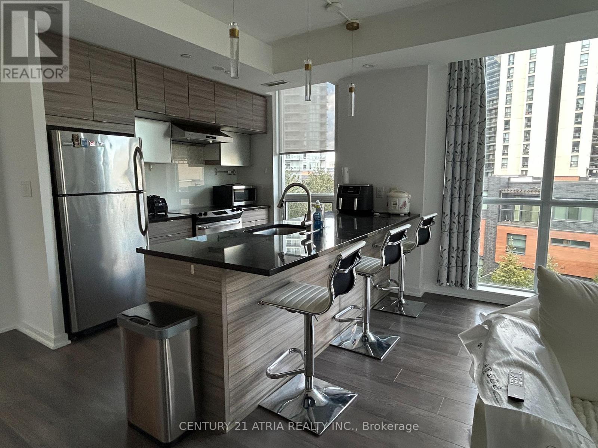
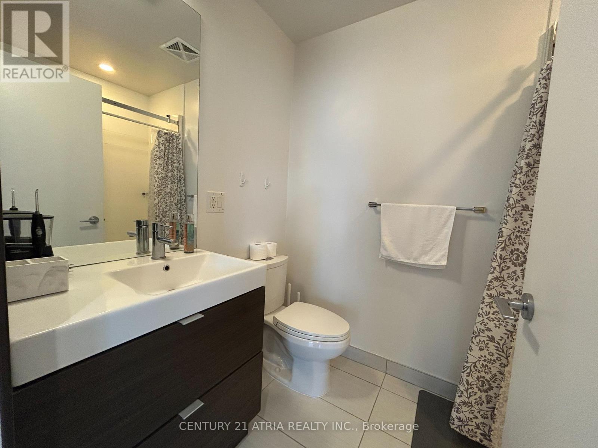
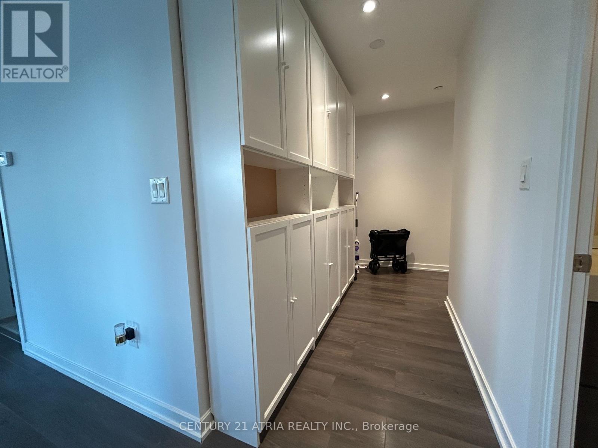
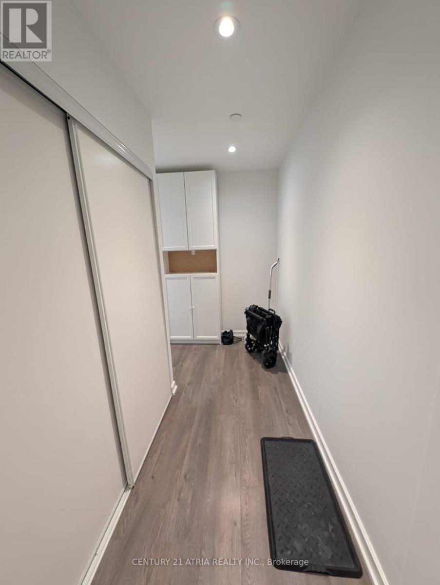
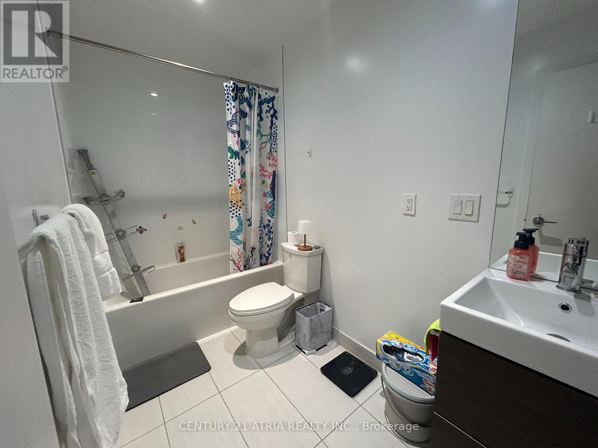
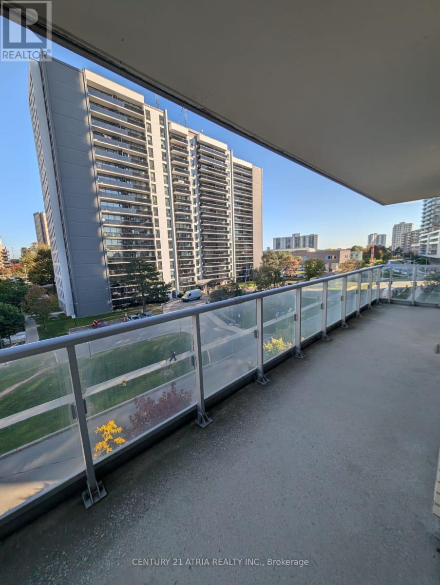
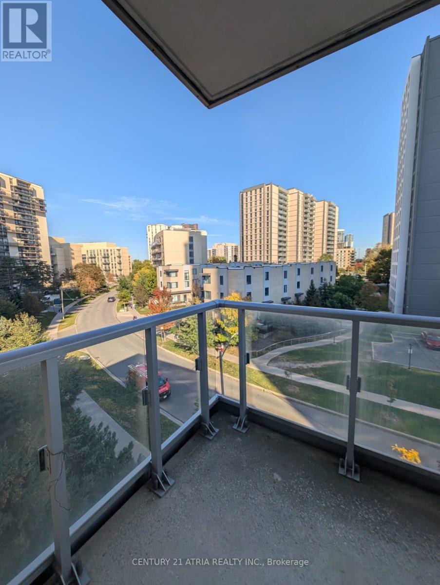
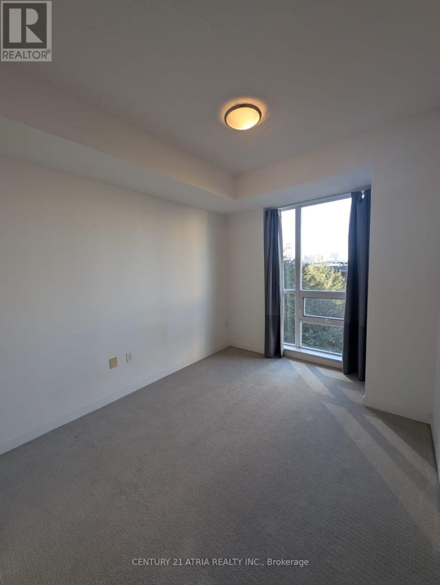
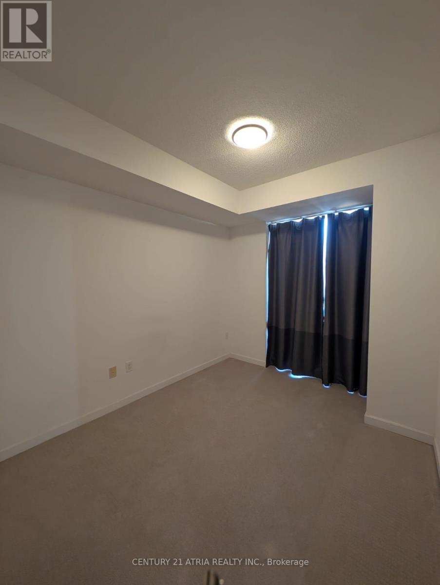
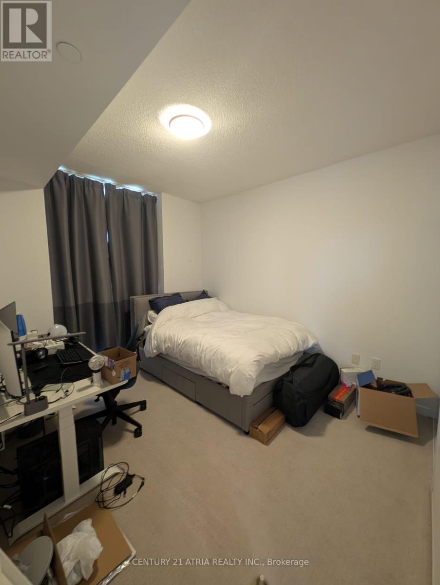
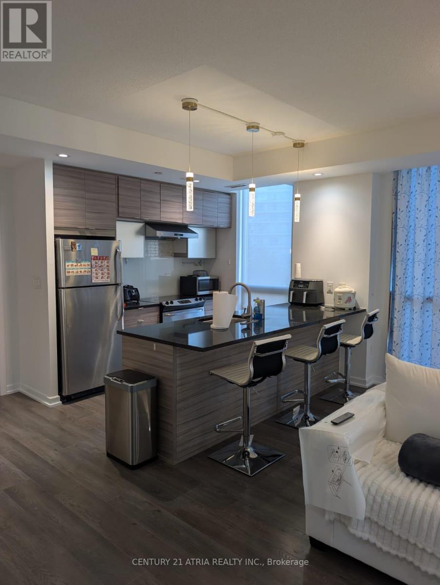
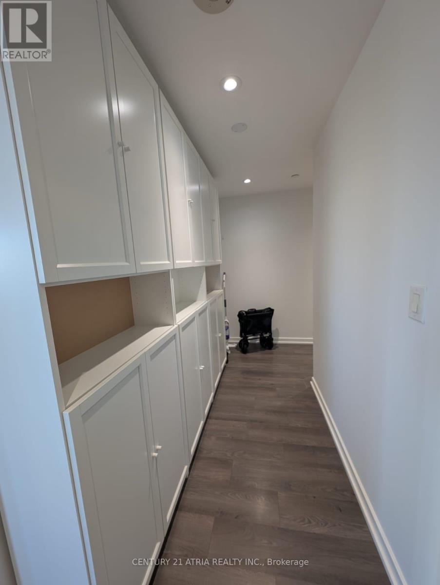
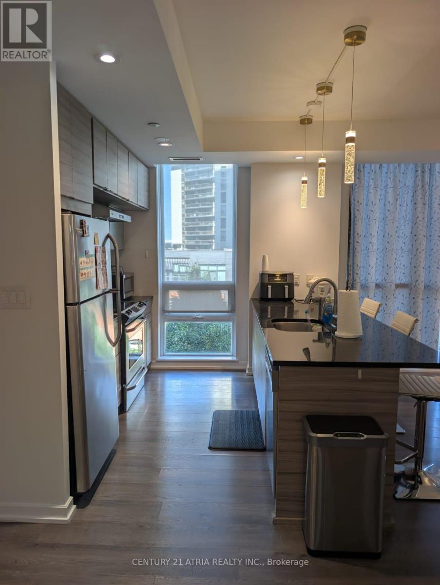
Spacious Corner Unit Steps to Don Mills Subway Station! Well-maintained 2 Bed, 2 Bath suite with over 1,100 sq. ft. of total living space (996 sq. ft. interior + 143 sq. ft. balcony), featuring a functional open-concept layout, 9' ceilings and plenty of natural light. Fully equipped kitchen with brand-new dishwasher (2025), ensuite laundry, 1 parking space and oversized locker. Rent includes heat, water & central A/C. Enjoy excellent building amenities including 24-hour concierge, indoor pool, hot tub, gym, outdoor terrace with BBQ/lounge, party room, library, theatre, games room, guest suites and visitor parking. Prime North York location steps to subway, community centre, FreshCo, parks, schools, Fairview Mall and North York General Hospital, with easy access to the 404/401. (id:50787)
Property Details
| MLS® Number | C13877734 |
| Property Type | Single Family |
| Community Name | Henry Farm |
| Community Features | Pets Allowed With Restrictions |
| Features | Balcony |
| Parking Space Total | 1 |
Building
| Bathroom Total | 2 |
| Bedrooms Above Ground | 2 |
| Bedrooms Total | 2 |
| Amenities | Storage - Locker |
| Appliances | Dishwasher, Dryer, Microwave, Stove, Washer, Window Coverings, Refrigerator |
| Basement Features | Apartment In Basement |
| Basement Type | N/a |
| Cooling Type | Central Air Conditioning |
| Exterior Finish | Concrete |
| Flooring Type | Laminate, Carpeted |
| Foundation Type | Unknown |
| Heating Fuel | Natural Gas |
| Heating Type | Forced Air |
| Size Interior | 900 - 999 Sqft |
| Type | Apartment |
Parking
| Underground | |
| No Garage |
Land
| Acreage | No |
Rooms
| Level | Type | Length | Width | Dimensions |
|---|---|---|---|---|
| Flat | Living Room | 5.49 m | 3.73 m | 5.49 m x 3.73 m |
| Flat | Dining Room | 5.49 m | 3.73 m | 5.49 m x 3.73 m |
| Flat | Kitchen | 3.35 m | 3.02 m | 3.35 m x 3.02 m |
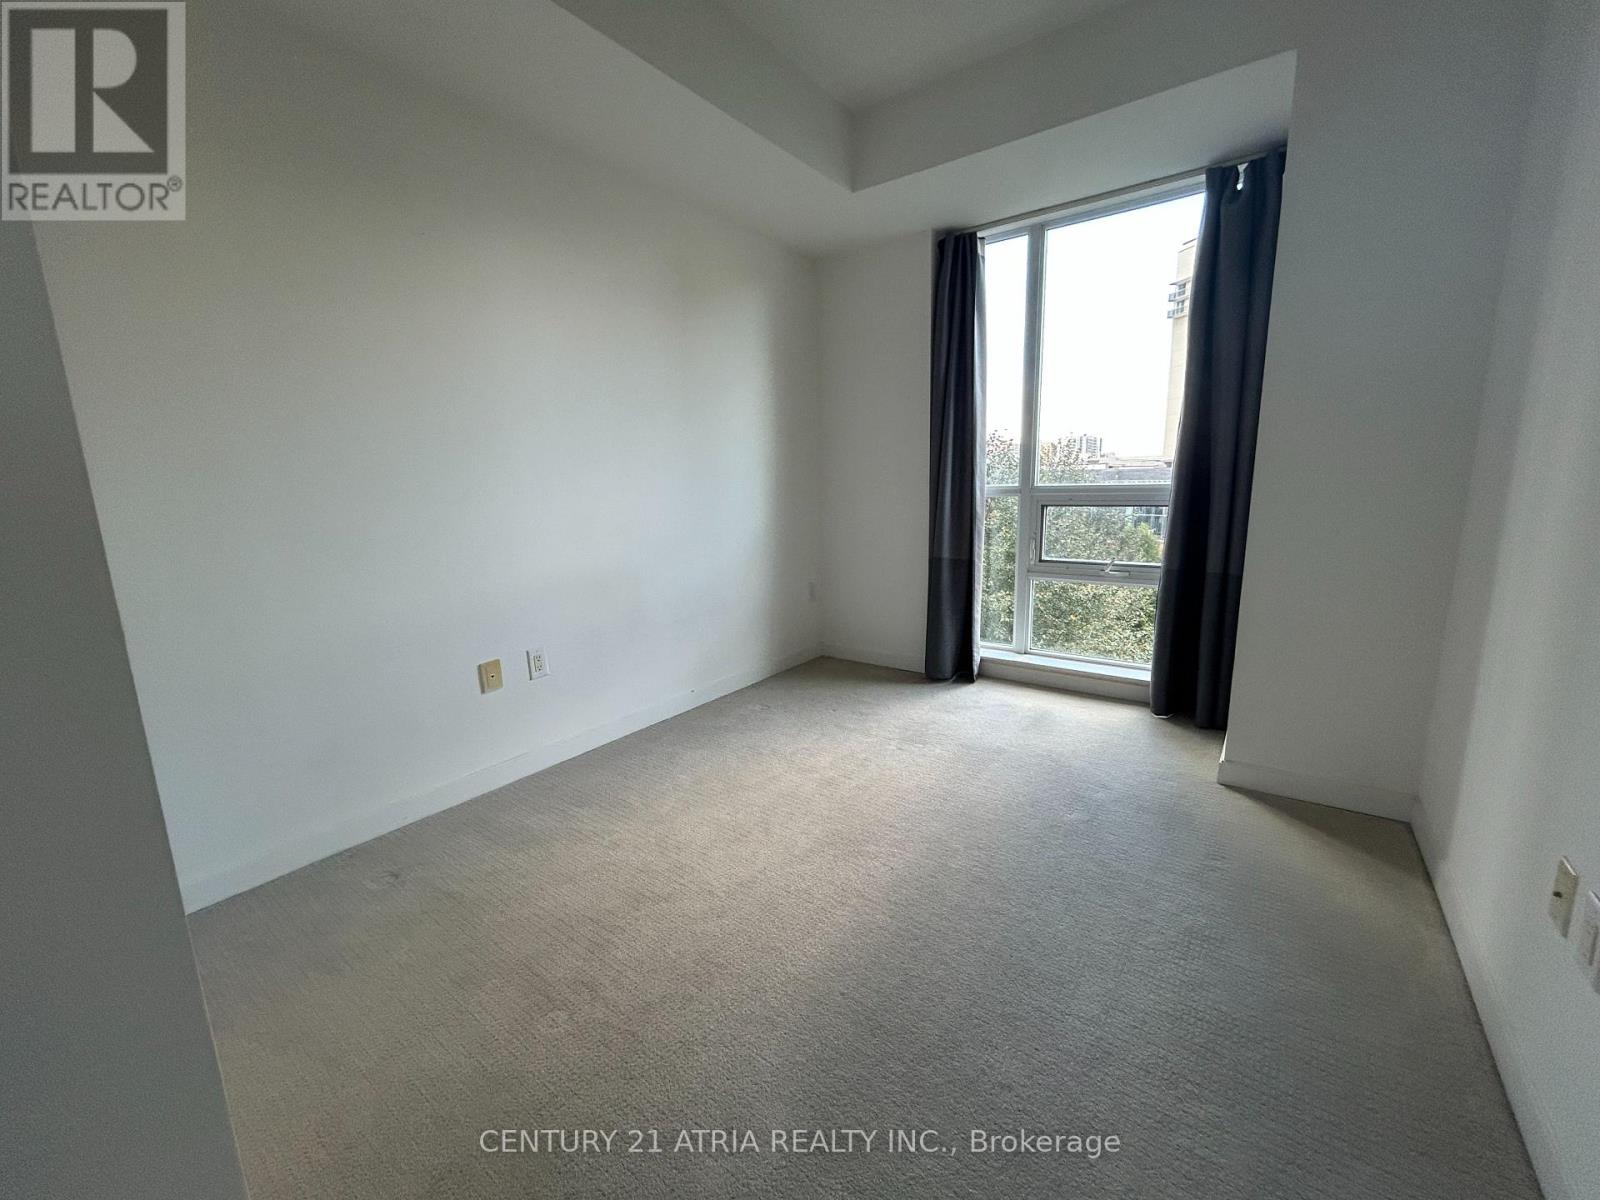
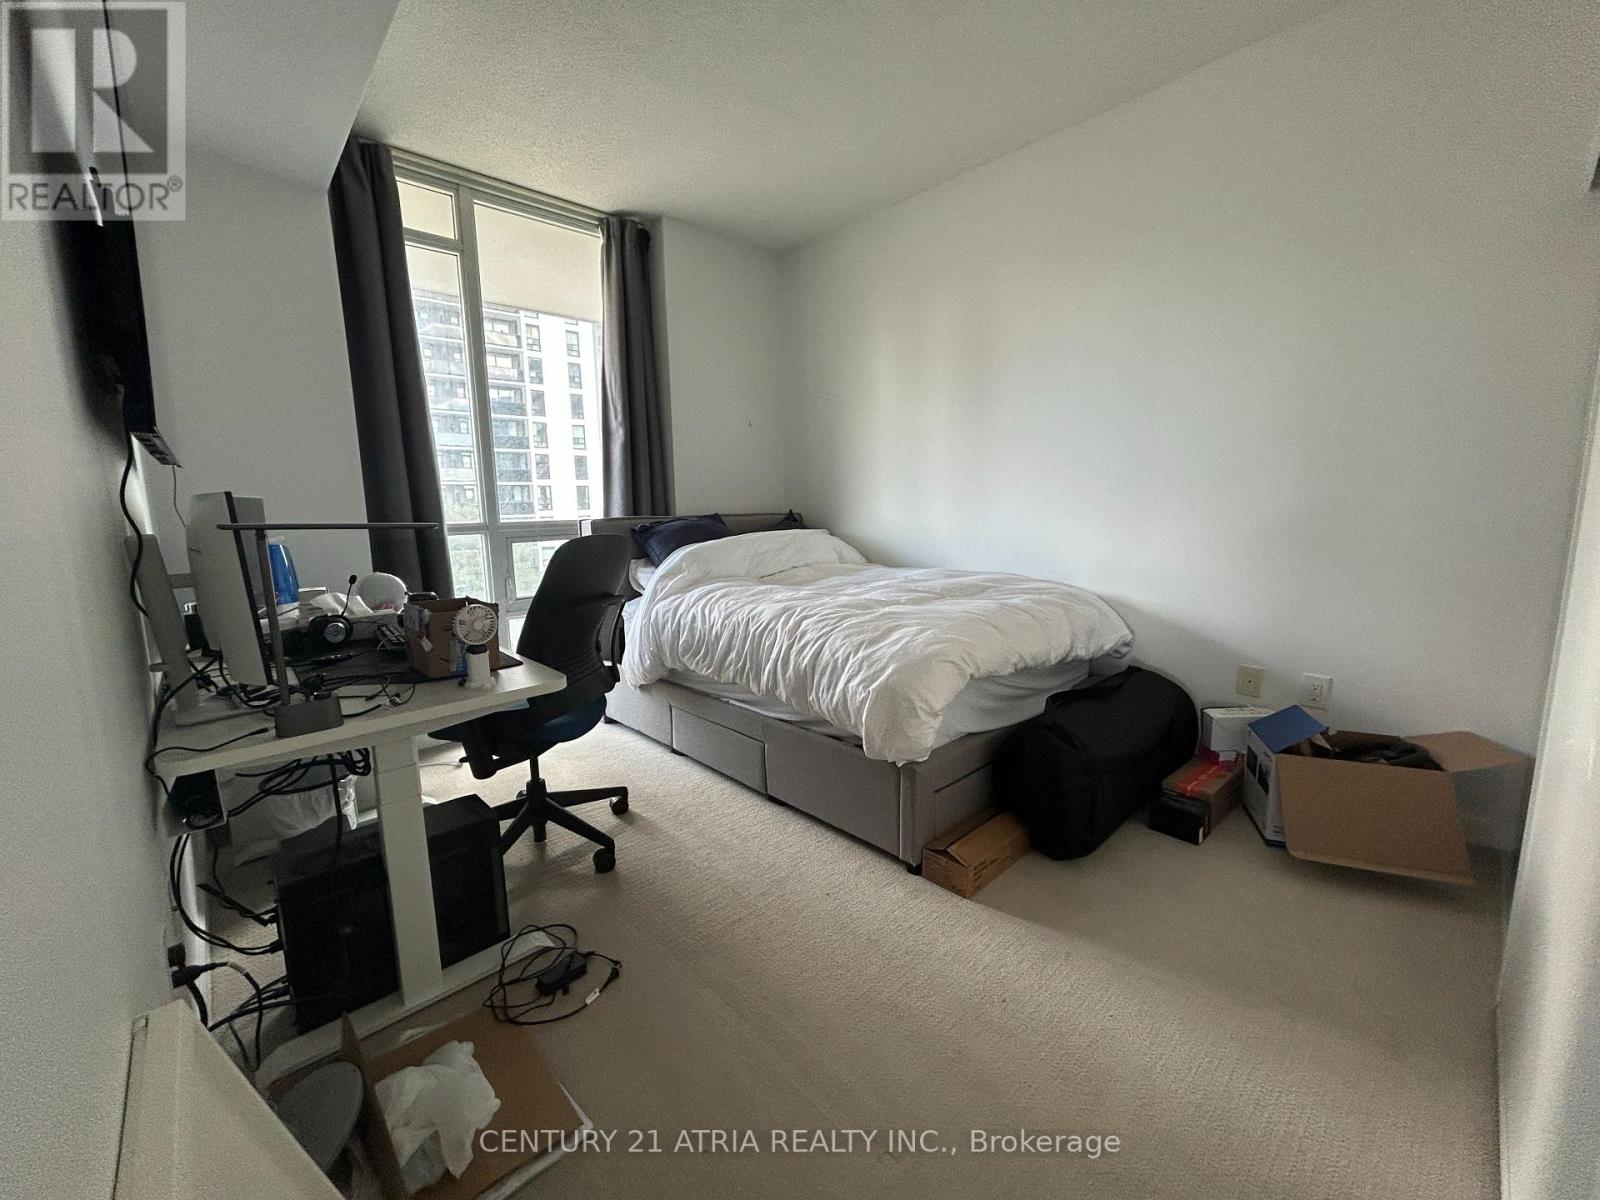
| Flat | Bedroom 2 | 3.35 m | 2.74 m | 3.35 m x 2.74 m |
https://www.realtor.ca/real-estate/30382162/307-62-forest-manor-road-toronto-henry-farm-henry-farm

The trademarks REALTOR®, REALTORS®, and the REALTOR® logo are controlled by The Canadian Real Estate Association (CREA) and identify real estate professionals who are members of CREA. The trademarks MLS®, Multiple Listing Service® and the associated logos are owned by The Canadian Real Estate Association (CREA) and identify the quality of services provided by real estate professionals who are members of CREA. The trademark DDF® is owned by The Canadian Real Estate Association (CREA) and identifies CREA's Data Distribution Facility (DDF®)
October 08 2026 09:01:19
Toronto Regional Real Estate Board
Century 21 Atria Realty Inc.