
4155 Stonebridge Crescent Burlington, Ontario L7M 4N2

$1,529,900Maintenance, Insurance
$810.32 Monthly
Maintenance, Insurance
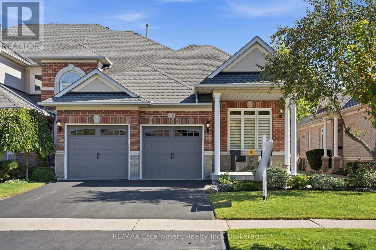
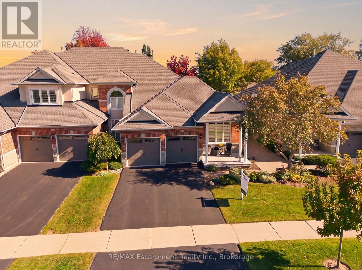
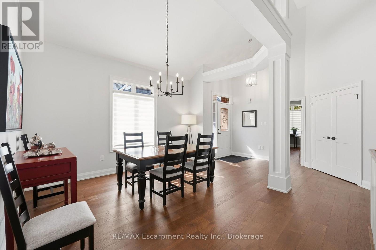
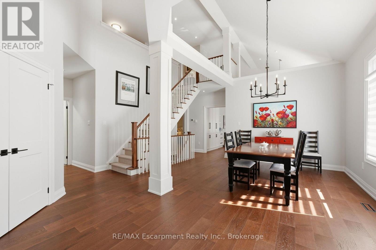
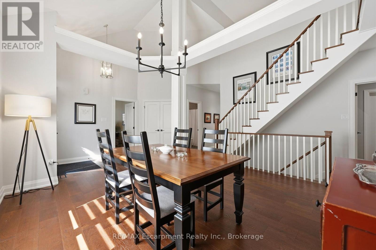
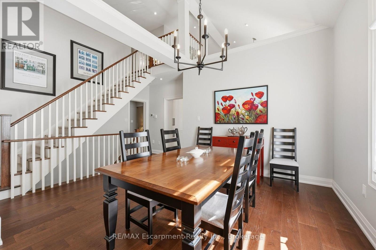
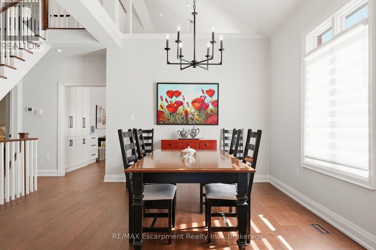
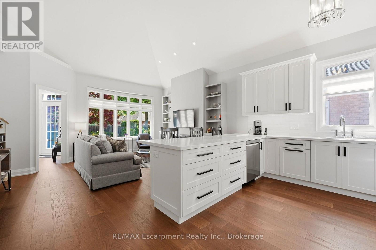
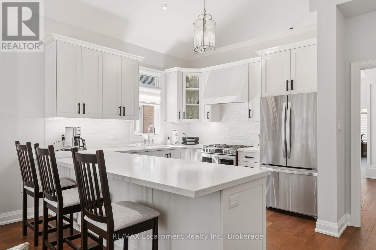
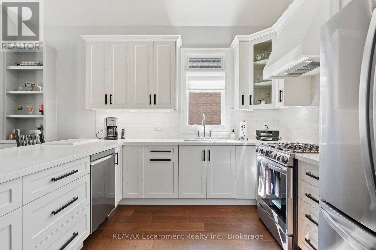
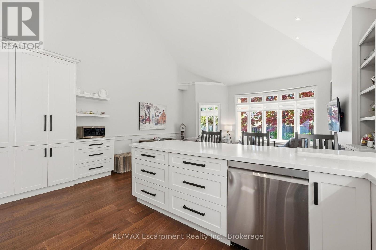
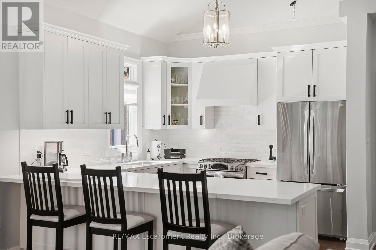
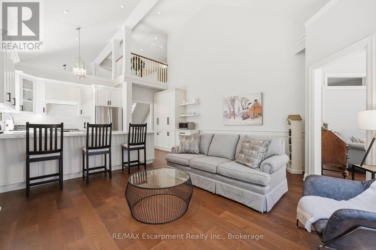
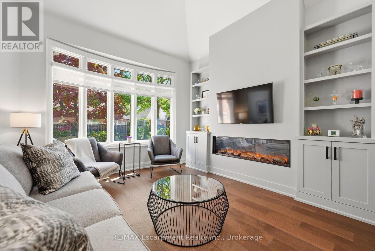
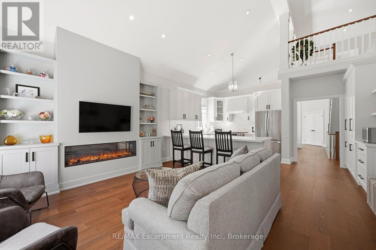
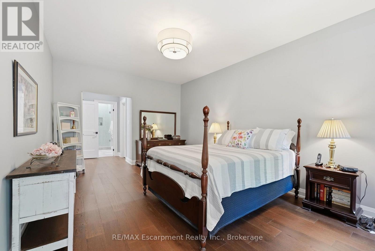
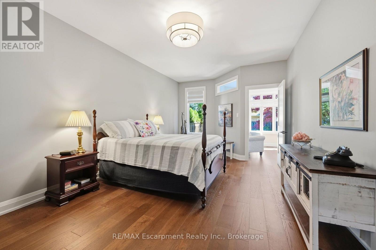
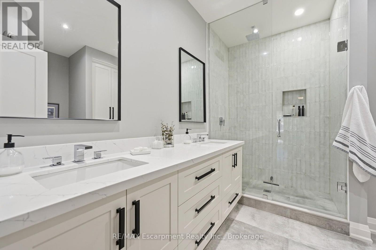
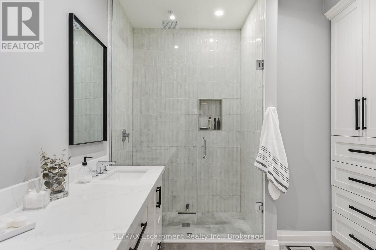
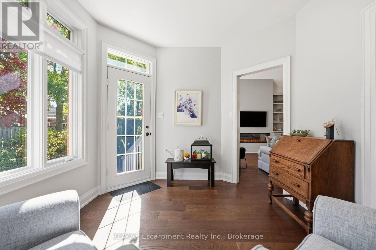
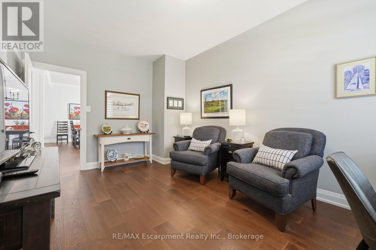
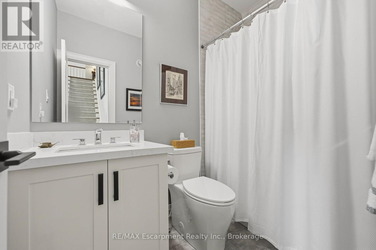
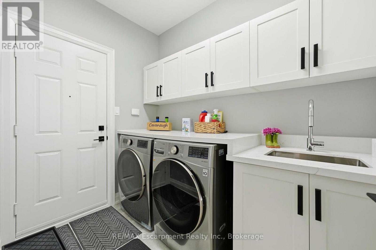
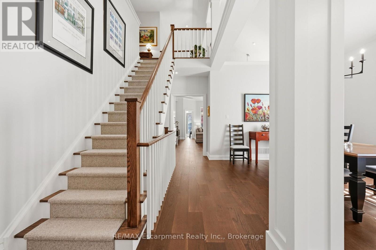
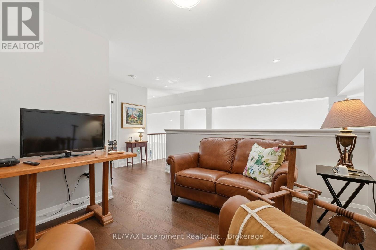
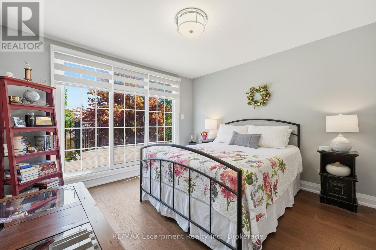
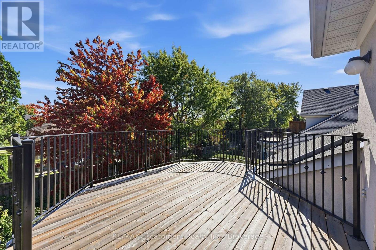
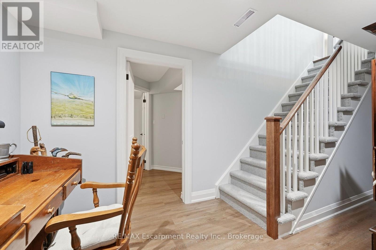
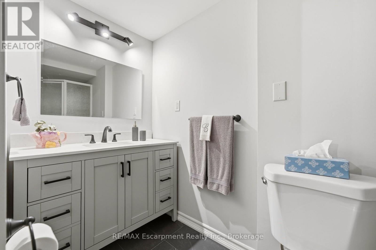
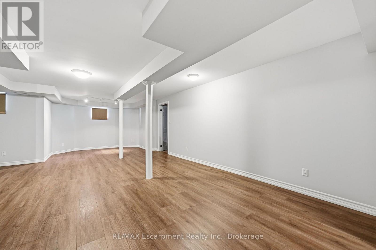
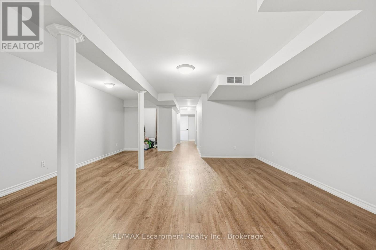
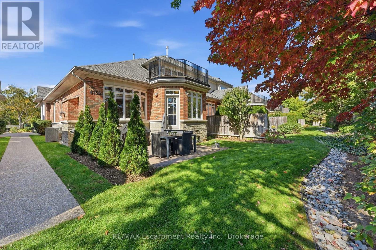
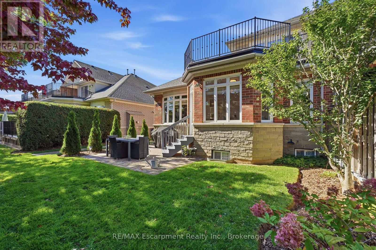
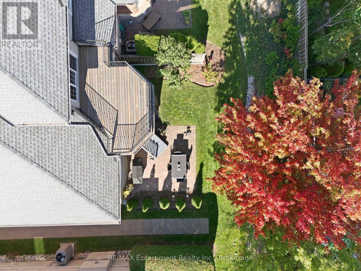
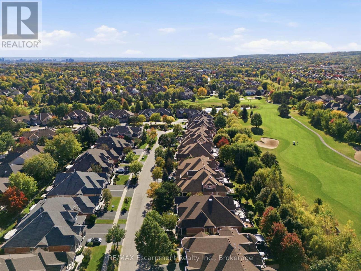
$810.32 MonthlyIncredible opportunity to own a custom renovated bungaloft in one of Millcrot's most desirable enclaves. This bright and beautifully finished home offers spacious main-floor living with hardwood flooring, smooth ceilings, pot lighting, designer fixtures, and a custom electric fireplace with millwork surround. Soaring ceilings and expansive rear windows fill the main living space with natural light, while the custom kitchen features white cabinetry, quartz countertops, stainless steel appliances, a statement hood vent, and an oversized island with breakfast bar seating. The main-floor primary suite includes a beautifully renovated ensuite with a glass shower, double vanity, designer tile, and access to the private sunroom. A versatile front bedroom or den provides the perfect space for guests, a home office, or a quiet retreat, while main-floor laundry adds everyday convenience. The loft level offers a spacious bedroom with its own 4-piece ensuite, separate living area, and access to an open balcony, creating an ideal private retreat for guests or family. The professionally finished. lower level adds even more flexibility with vinyl flooring, an upgraded 3-piece bathroom, generous storage, and space for a recreation room, gym, or guest area. Complete with a double-car garage, parking for four vehicles, a spacious front patio, gas BBQ hookup, and convenient access to parks, schools, Appleby GO, the QEW, and 407, this is move-in-ready Millcroft living at its best. (id:50787)
Property Details
| MLS® Number | W13877688 |
| Property Type | Single Family |
| Community Name | Rose |
| Community Features | Pets Allowed With Restrictions |
| Equipment Type | Water Heater |
| Features | Balcony, In Suite Laundry |
| Parking Space Total | 4 |
| Rental Equipment Type | Water Heater |
Building
| Bathroom Total | 4 |
| Bedrooms Above Ground | 2 |
| Bedrooms Below Ground | 2 |
| Bedrooms Total | 4 |
| Age | 16 To 30 Years |
| Amenities | Fireplace(s) |
| Appliances | Garage Door Opener Remote(s), Central Vacuum, Water Heater, Dishwasher, Dryer, Garage Door Opener, Hood Fan, Gas Stove(s), Washer, Window Coverings, Refrigerator |
| Basement Development | Partially Finished |
| Basement Type | Full (partially Finished) |
| Cooling Type | Central Air Conditioning |
| Exterior Finish | Brick |
| Fireplace Present | Yes |
| Fireplace Total | 1 |
| Foundation Type | Poured Concrete |
| Heating Fuel | Natural Gas |
| Heating Type | Forced Air |
| Stories Total | 2 |
| Size Interior | 2,000 - 2,249 Sqft |
| Type | Row / Townhouse |
Parking
| Attached Garage | |
| Garage |
Land
| Acreage | No |
Rooms
| Level | Type | Length | Width | Dimensions |
|---|---|---|---|---|
| Second Level | Bathroom | Measurements not available | ||
| Second Level | Other | 3.23 m | 3.45 m | 3.23 m x 3.45 m |
| Second Level | Primary Bedroom | 3.58 m | 4.8 m | 3.58 m x 4.8 m |
| Basement | Recreational, Games Room | 5.44 m | 8.71 m | 5.44 m x 8.71 m |
| Basement | Utility Room | 1.96 m | 6.1 m | 1.96 m x 6.1 m |
| Basement | Other | 3.68 m | 18.52 m | 3.68 m x 18.52 m |
| Basement | Bathroom | Measurements not available | ||
| Main Level | Primary Bedroom | 3.66 m | 6.12 m | 3.66 m x 6.12 m |
| Main Level | Bedroom | 3.71 m | 3.02 m | 3.71 m x 3.02 m |
| Main Level | Bathroom | Measurements not available | ||
| Main Level | Bathroom | Measurements not available | ||
| Main Level | Dining Room | 4.52 m | 4.27 m | 4.52 m x 4.27 m |
| Main Level | Family Room | 5.13 m | 4.17 m | 5.13 m x 4.17 m |
| Main Level | Foyer | 3.86 m | 1.85 m | 3.86 m x 1.85 m |
| Main Level | Kitchen | 5.13 m | 3.43 m | 5.13 m x 3.43 m |
| Main Level | Laundry Room | 1.8 m | 2.62 m | 1.8 m x 2.62 m |
| Main Level | Bedroom | 3.63 m | 4.85 m | 3.63 m x 4.85 m |
https://www.realtor.ca/real-estate/30382104/4155-stonebridge-crescent-burlington-rose-rose

The trademarks REALTOR®, REALTORS®, and the REALTOR® logo are controlled by The Canadian Real Estate Association (CREA) and identify real estate professionals who are members of CREA. The trademarks MLS®, Multiple Listing Service® and the associated logos are owned by The Canadian Real Estate Association (CREA) and identify the quality of services provided by real estate professionals who are members of CREA. The trademark DDF® is owned by The Canadian Real Estate Association (CREA) and identifies CREA's Data Distribution Facility (DDF®)
October 08 2026 08:25:10
The Oakville Milton & District Real Estate Board
RE/MAX Escarpment Realty Inc., Brokerage, RE/MAX Escarpment Realty Inc.