
5 Vanstraalen Street Hamilton, Ontario L0R 1H3

$1,699,999
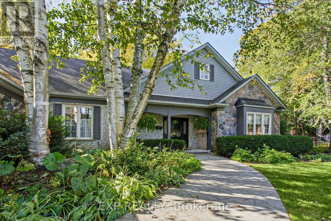
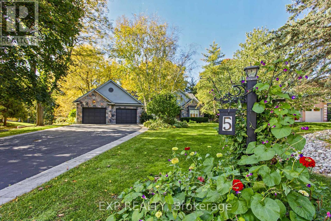
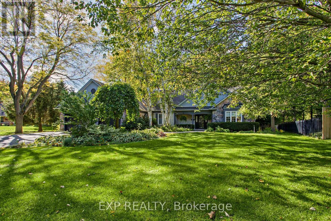
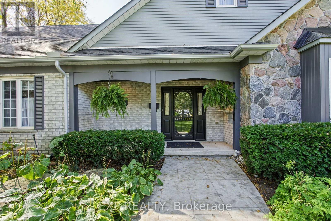
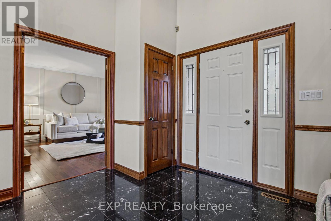
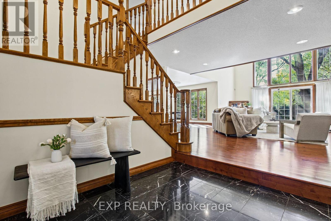
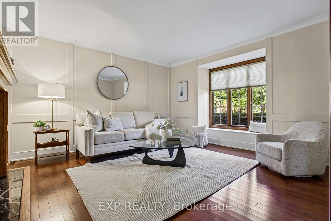
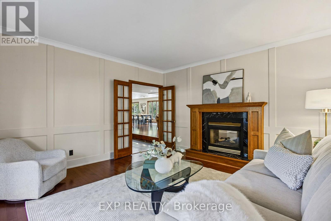
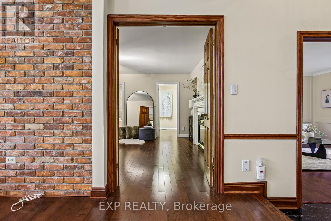
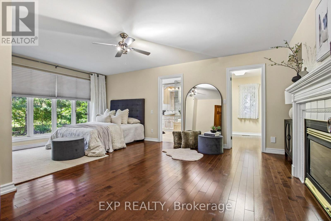
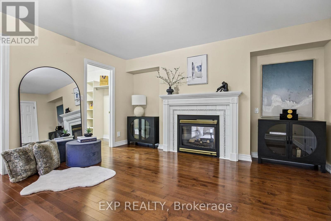
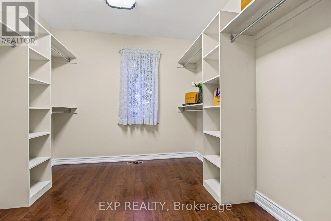
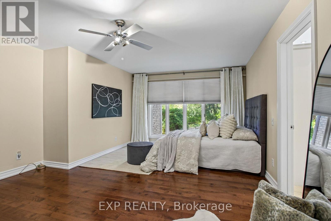
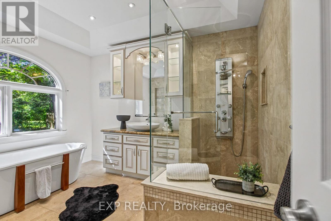
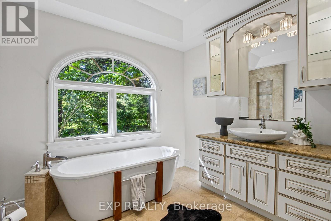
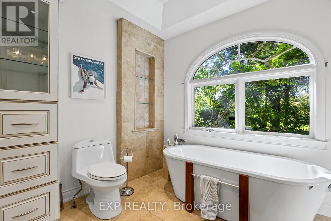
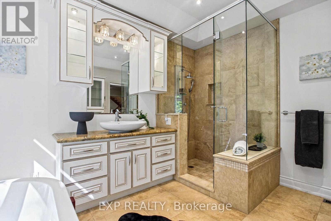
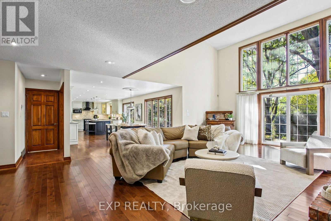
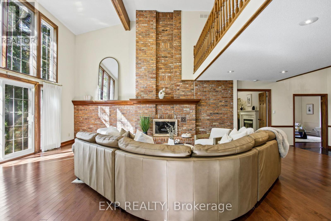
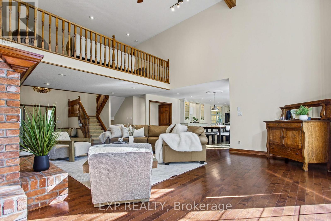
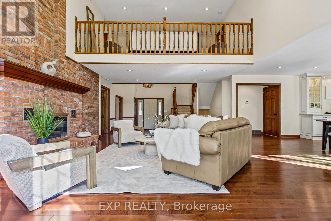
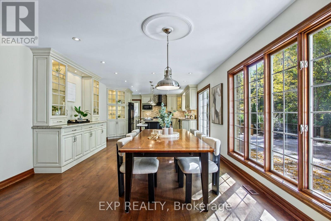
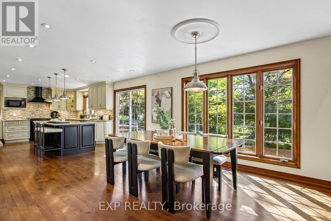
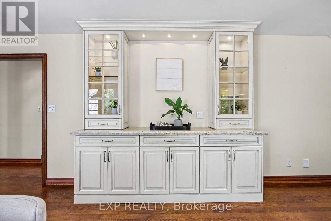
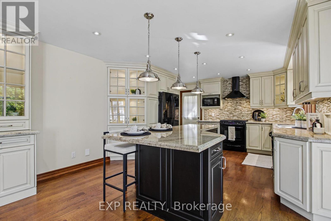
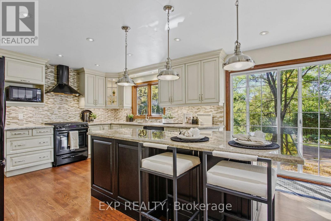
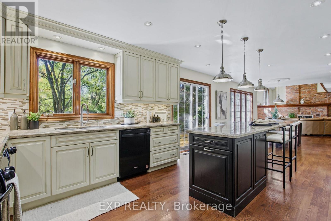
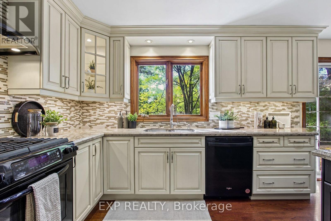
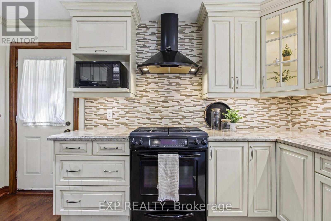
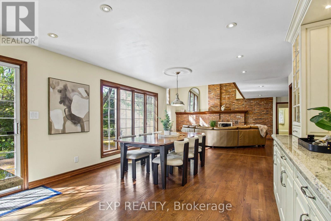
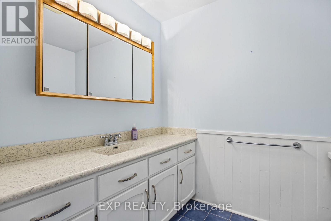
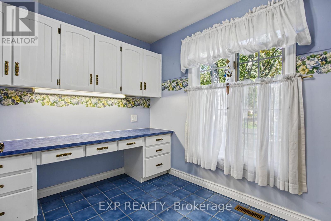
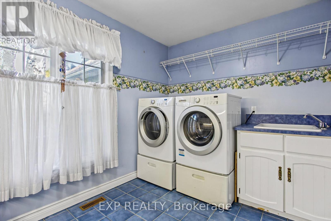
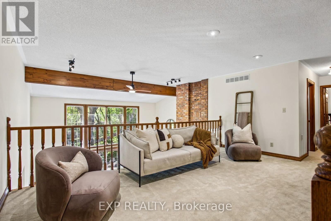
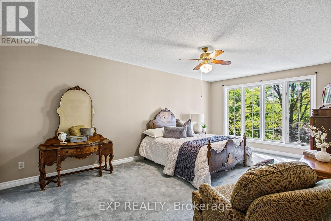
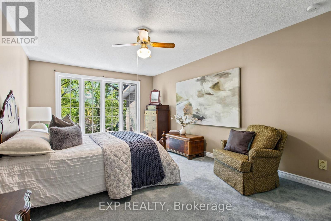
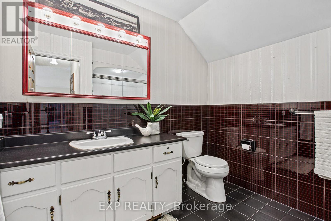
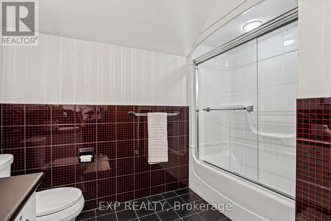
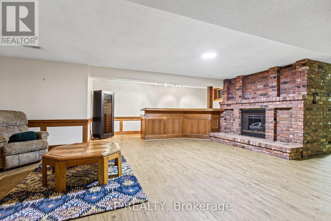
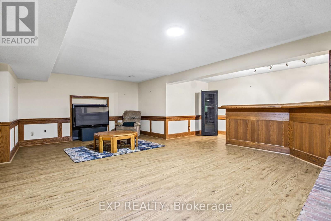
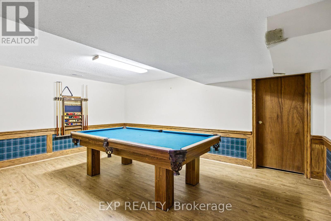
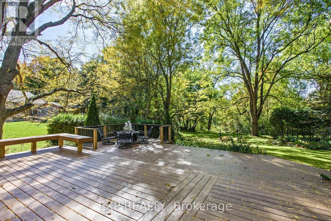
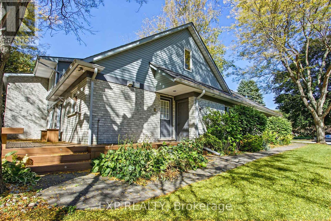
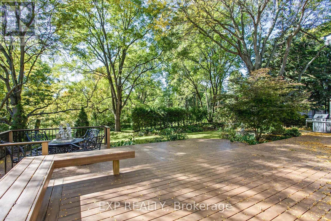
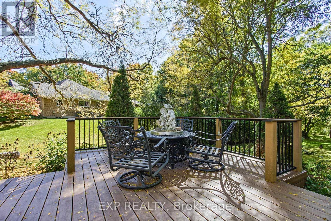
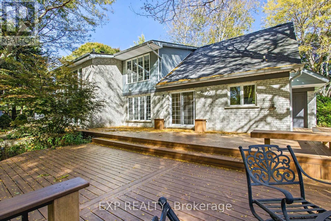
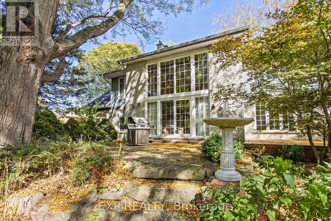
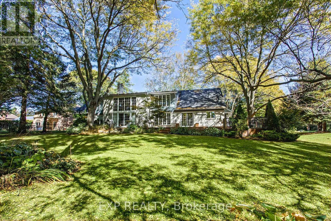
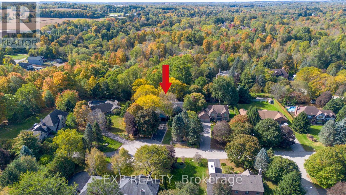
Welcome to 5 Vanstraalen St, Carlisle, a stunning property offering over 3,800 square feet of total living space and an exceptional setting that truly needs to be seen to be appreciated. From the moment you arrive, the impressive scale of the home and surrounding property set the tone for something special. The main level features soaring ceilings, spacious principal rooms and an abundance of natural light, creating an inviting and grand atmosphere. The updated kitchen offers a beautiful combination of style, functionality and storage, with plenty of space for everyday living and entertaining. The main level primary suite is a true retreat, complete with a fantastic ensuite bathroom and peaceful views overlooking the surrounding forest. The partially finished basement provides an incredible extension of the living space, offering plenty of room for entertaining, relaxing and hosting family and friends. With generous storage throughout the home, there is no shortage of space for everything a growing family could need. Outside, the property is just as impressive. The massive backyard offers exceptional privacy with no rear neighbours, creating a peaceful setting surrounded by mature trees and natural beauty. Whether enjoying a quiet morning, entertaining outdoors or simply taking in the views, this property offers a rare combination of space, privacy and comfort. A truly impressive home on a must see property, 5 Vanstraalen St offers the space, setting and features that make a home feel truly special. (id:50787)
Open House
This property has open houses!
2:00 pm
Ends at:4:00 pm
2:00 pm
Ends at:4:00 pm
Property Details
| MLS® Number | X13877366 |
| Property Type | Single Family |
| Community Name | Carlisle |
| Parking Space Total | 10 |
Building
| Bathroom Total | 3 |
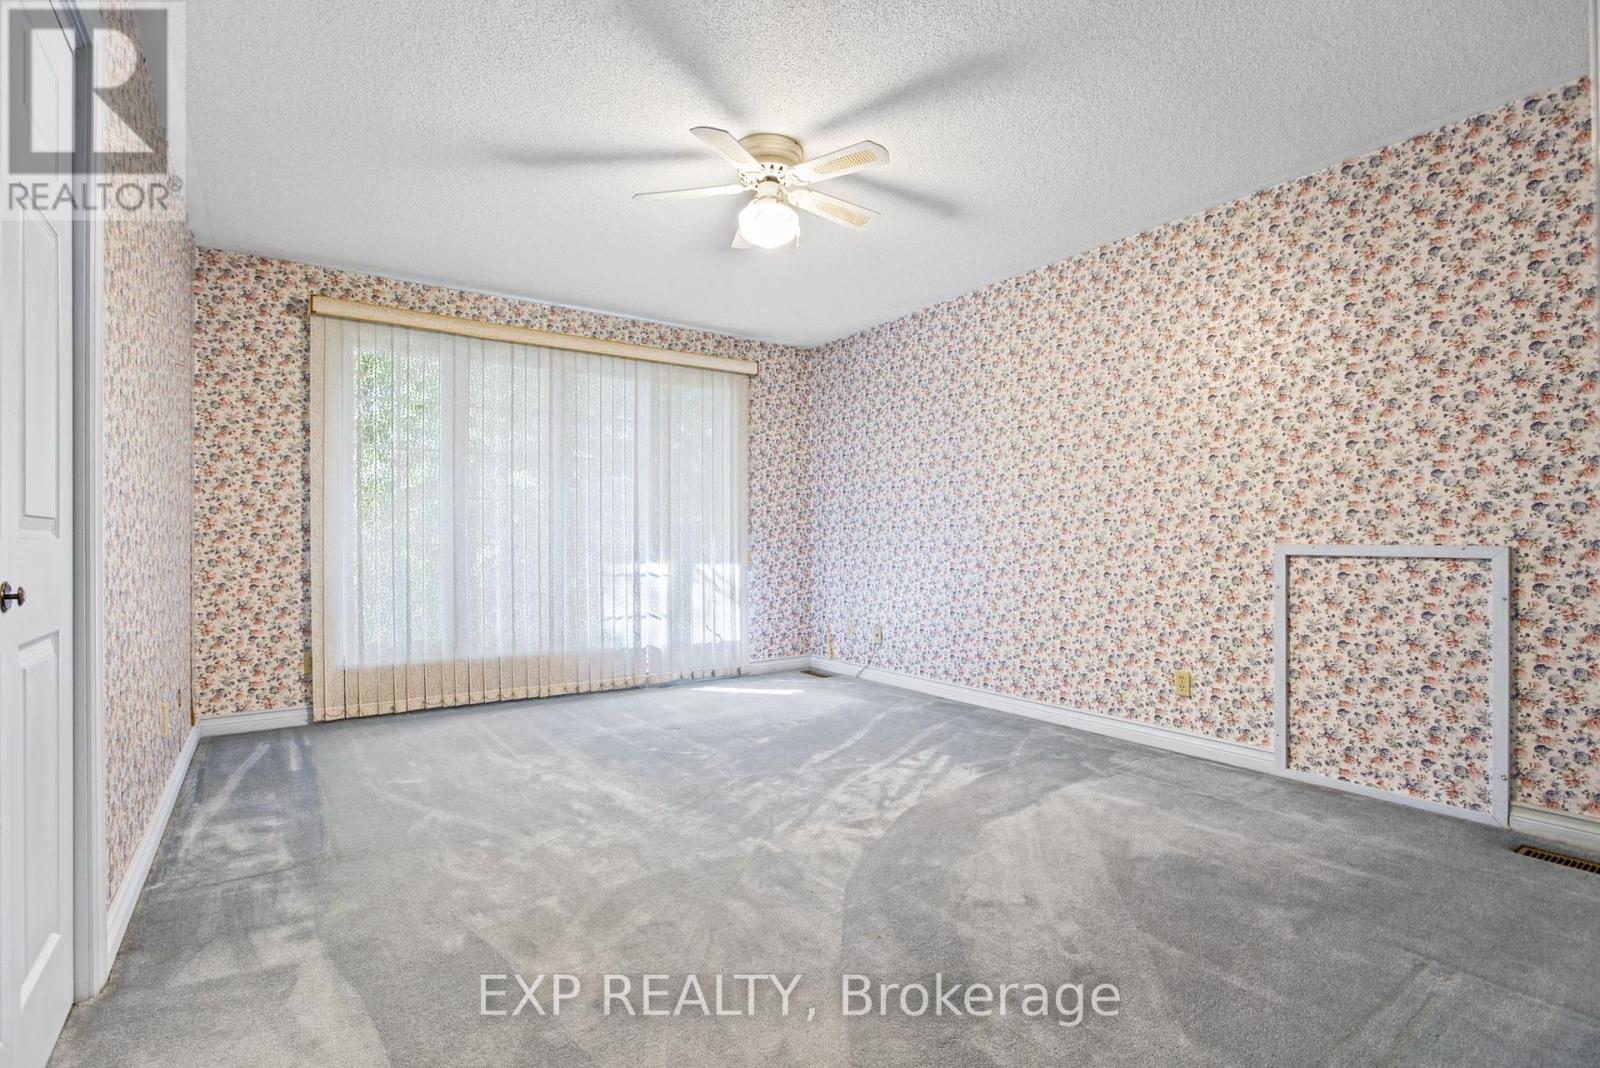
| Bedrooms Above Ground | 3 |
| Bedrooms Total | 3 |
| Amenities | Fireplace(s) |
| Appliances | All, Dishwasher, Dryer, Stove, Washer, Window Coverings, Refrigerator |
| Basement Type | Full, Partial |
| Construction Style Attachment | Detached |
| Cooling Type | Central Air Conditioning |
| Exterior Finish | Vinyl Siding, Stone |
| Fireplace Present | Yes |
| Fireplace Total | 3 |
| Fireplace Type | Woodstove |
| Foundation Type | Poured Concrete |
| Half Bath Total | 1 |
| Heating Fuel | Natural Gas |
| Heating Type | Forced Air |
| Stories Total | 2 |
| Size Interior | 2,500 - 3,000 Sqft |
| Type | House |
| Utility Water | Municipal Water |
Parking
| Attached Garage | |
| Garage |
Land
| Acreage | No |
| Sewer | Septic System |
| Size Depth | 177 Ft ,2 In |
| Size Frontage | 99 Ft ,1 In |
| Size Irregular | 99.1 X 177.2 Ft |
| Size Total Text | 99.1 X 177.2 Ft|under 1/2 Acre |
Rooms
| Level | Type | Length | Width | Dimensions |
|---|---|---|---|---|
| Second Level | Bedroom | 3.53 m | 4.65 m | 3.53 m x 4.65 m |
| Second Level | Bathroom | 2.69 m | 2.49 m | 2.69 m x 2.49 m |
| Second Level | Other | 6.25 m | 13.74 m | 6.25 m x 13.74 m |
| Second Level | Bedroom | 3.58 m | 5.66 m | 3.58 m x 5.66 m |
| Basement | Recreational, Games Room | 7.65 m | 8.28 m | 7.65 m x 8.28 m |
| Basement | Other | 8.1 m | 10.01 m | 8.1 m x 10.01 m |
| Basement | Utility Room | 7.34 m | 5.72 m | 7.34 m x 5.72 m |
| Basement | Other | 5.49 m | 5.49 m | 5.49 m x 5.49 m |
| Basement | Other | 2.74 m | 6.32 m | 2.74 m x 6.32 m |
| Main Level | Foyer | 4.83 m | 3.48 m | 4.83 m x 3.48 m |
| Main Level | Living Room | 5.56 m | 7.39 m | 5.56 m x 7.39 m |
| Main Level | Dining Room | 3.86 m | 5 m | 3.86 m x 5 m |
| Main Level | Kitchen | 6.27 m | 3.89 m | 6.27 m x 3.89 m |
| Main Level | Bathroom | 1.8 m | 2.39 m | 1.8 m x 2.39 m |
| Main Level | Laundry Room | 3.58 m | 2.41 m | 3.58 m x 2.41 m |
| Main Level | Primary Bedroom | 4.22 m | 6.32 m | 4.22 m x 6.32 m |
| Main Level | Bathroom | 3.1 m | 3.53 m | 3.1 m x 3.53 m |
| Main Level | Sitting Room | 4.22 m | 4.6 m | 4.22 m x 4.6 m |
https://www.realtor.ca/real-estate/30381691/5-vanstraalen-street-hamilton-carlisle-carlisle

The trademarks REALTOR®, REALTORS®, and the REALTOR® logo are controlled by The Canadian Real Estate Association (CREA) and identify real estate professionals who are members of CREA. The trademarks MLS®, Multiple Listing Service® and the associated logos are owned by The Canadian Real Estate Association (CREA) and identify the quality of services provided by real estate professionals who are members of CREA. The trademark DDF® is owned by The Canadian Real Estate Association (CREA) and identifies CREA's Data Distribution Facility (DDF®)
October 08 2026 07:11:09
Toronto Regional Real Estate Board
Exp Realty