
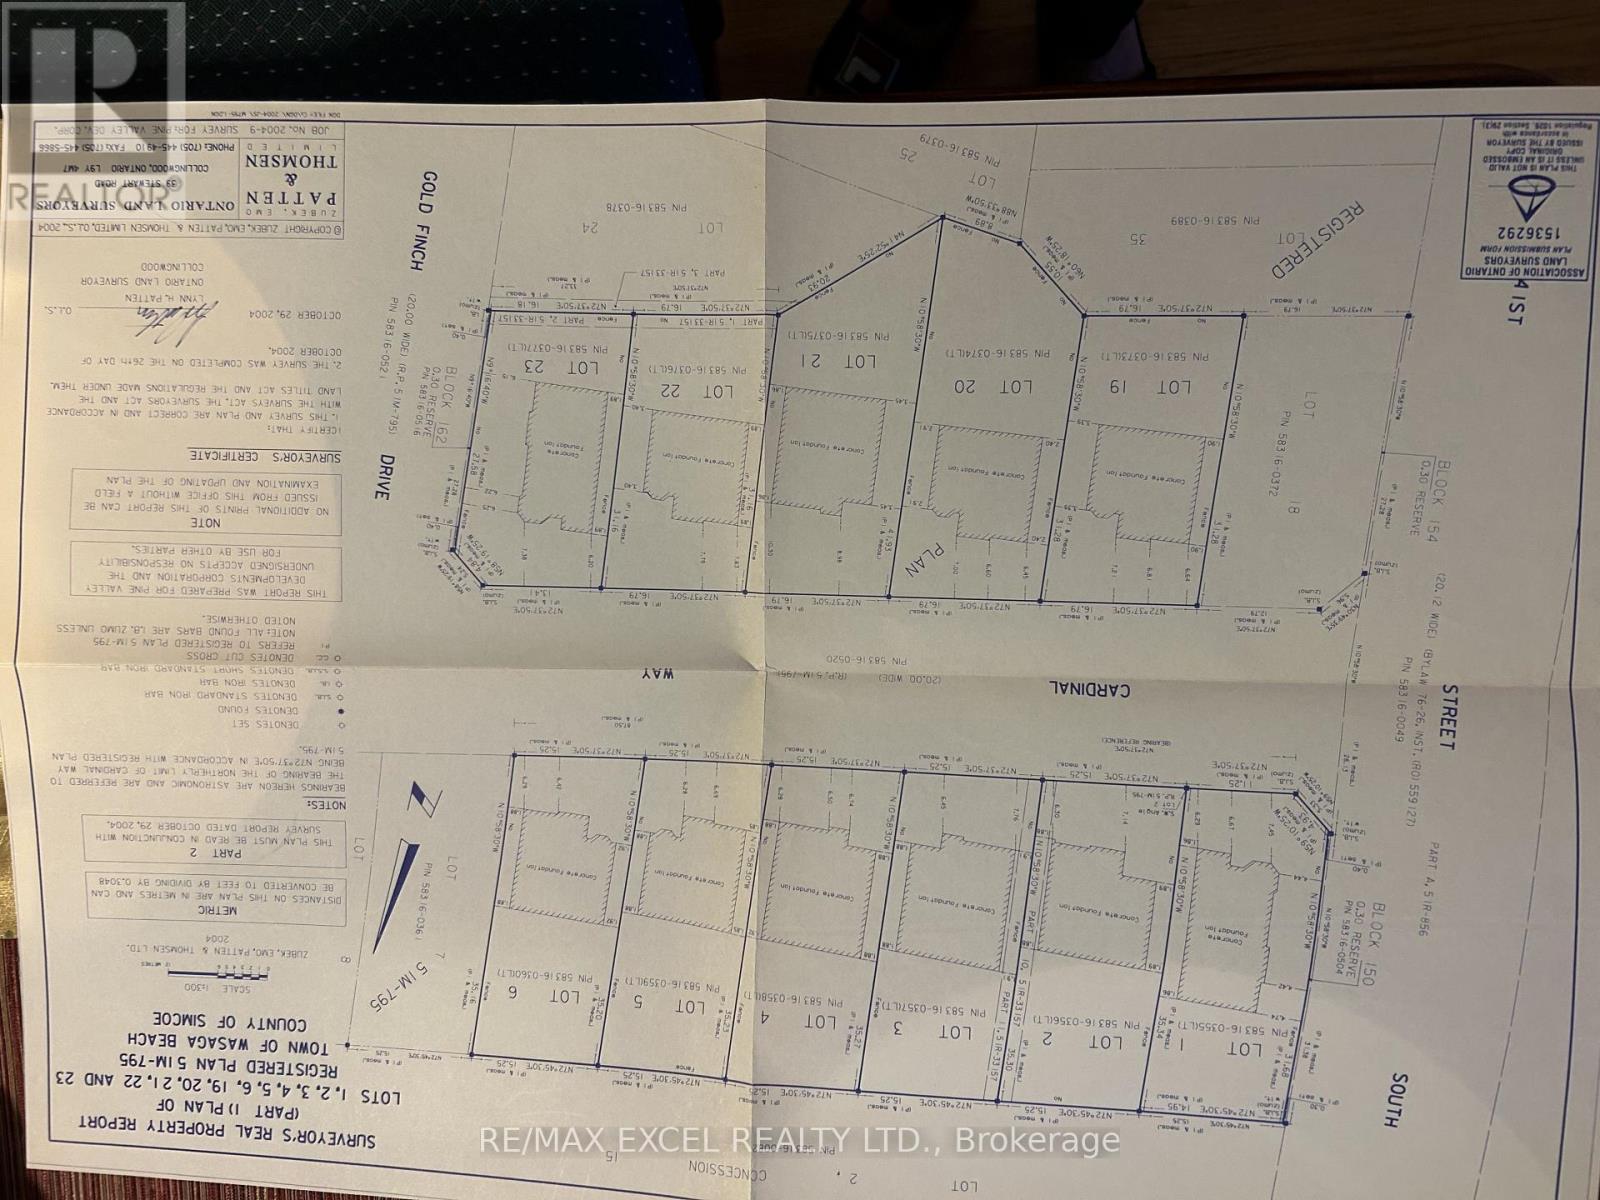
12 Cardinal Way Wasaga Beach, Ontario L9Z 3B6

$720,000
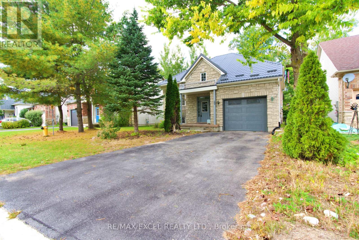
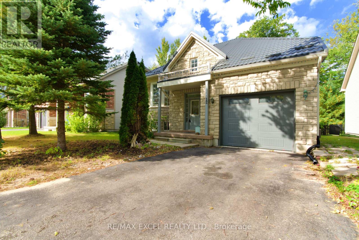
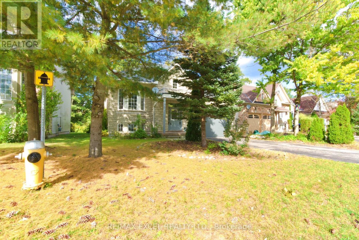
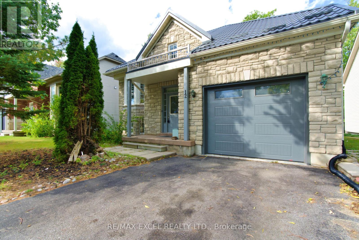
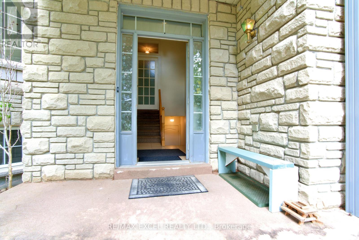
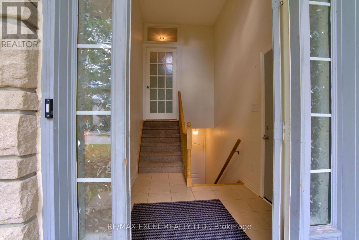
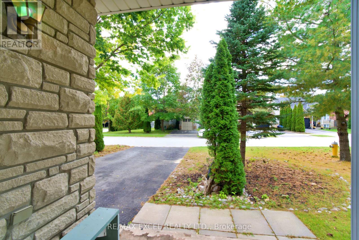
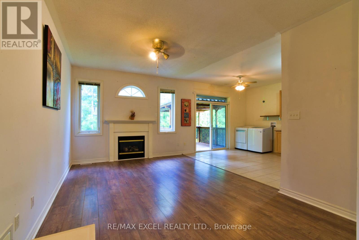
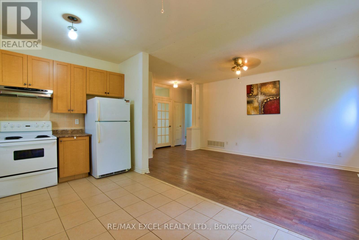
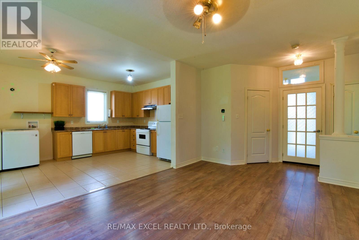
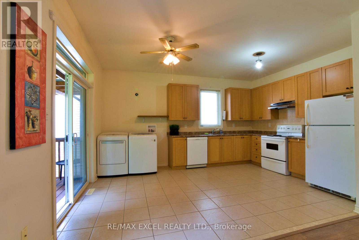
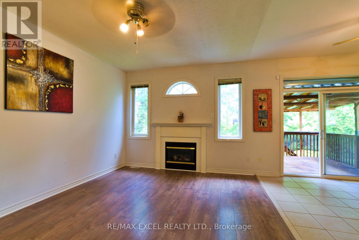
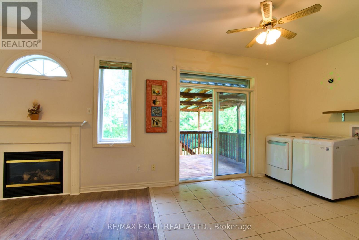
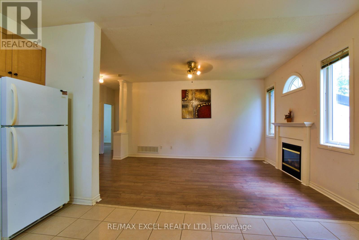
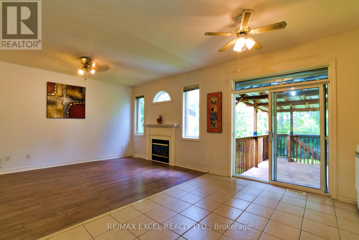
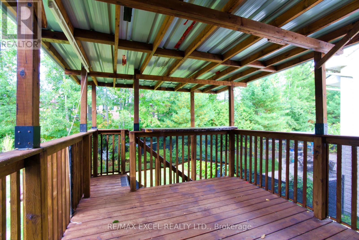
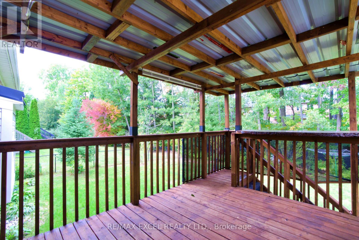
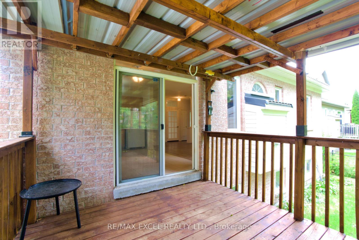
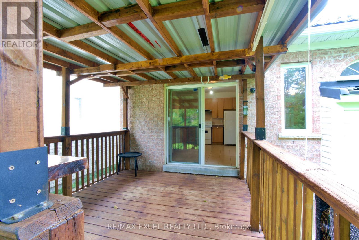
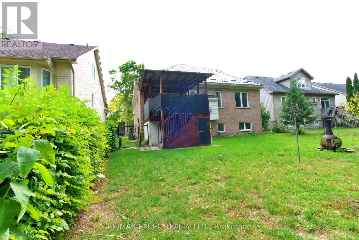
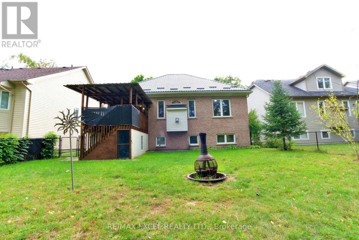
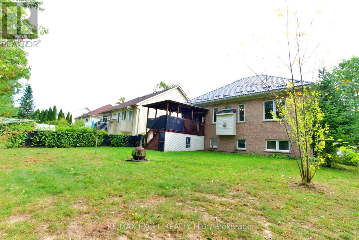
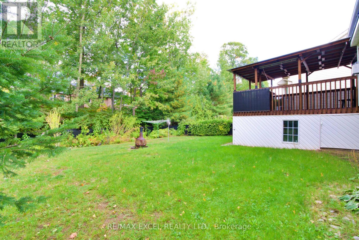
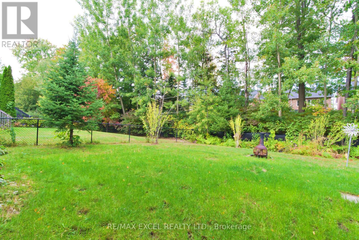
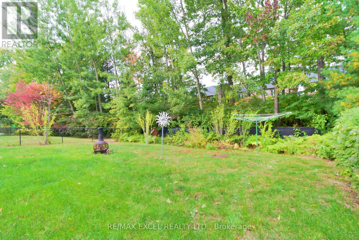
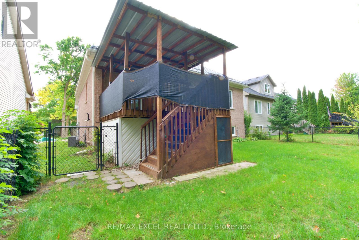
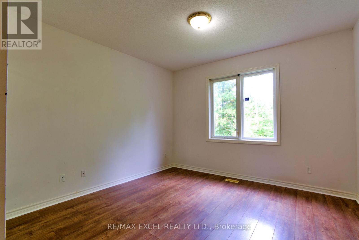
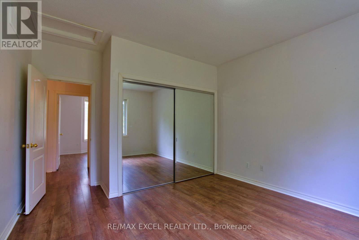
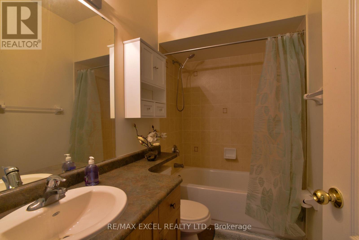
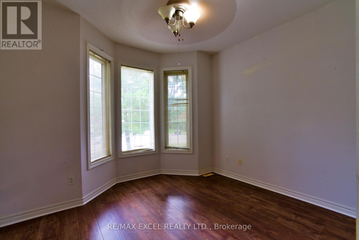
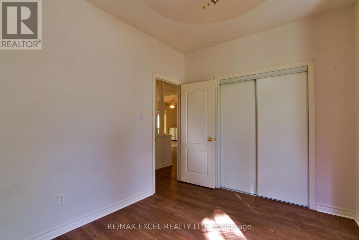
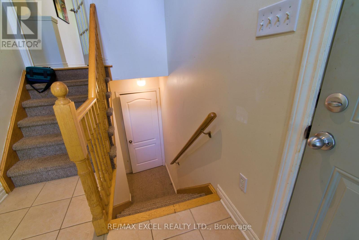
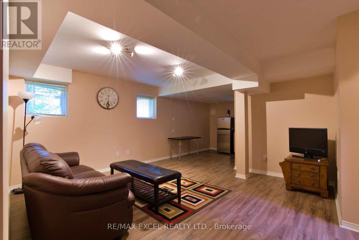
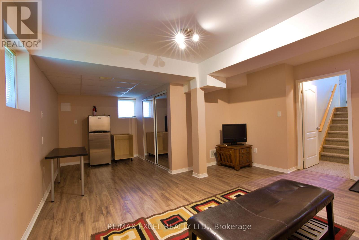
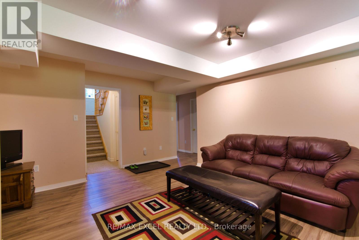
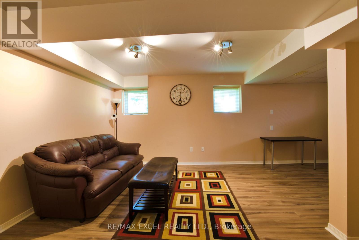
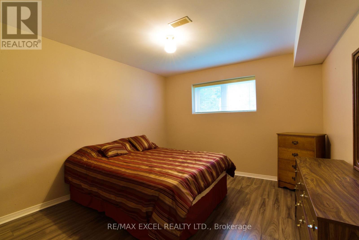
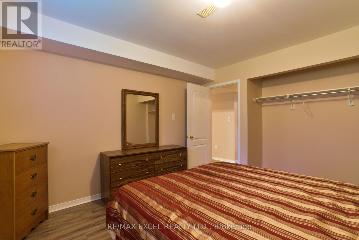
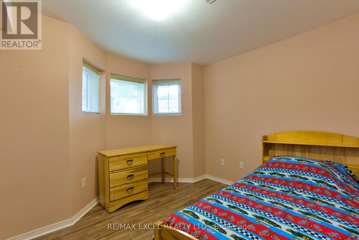
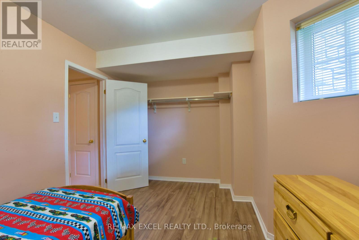
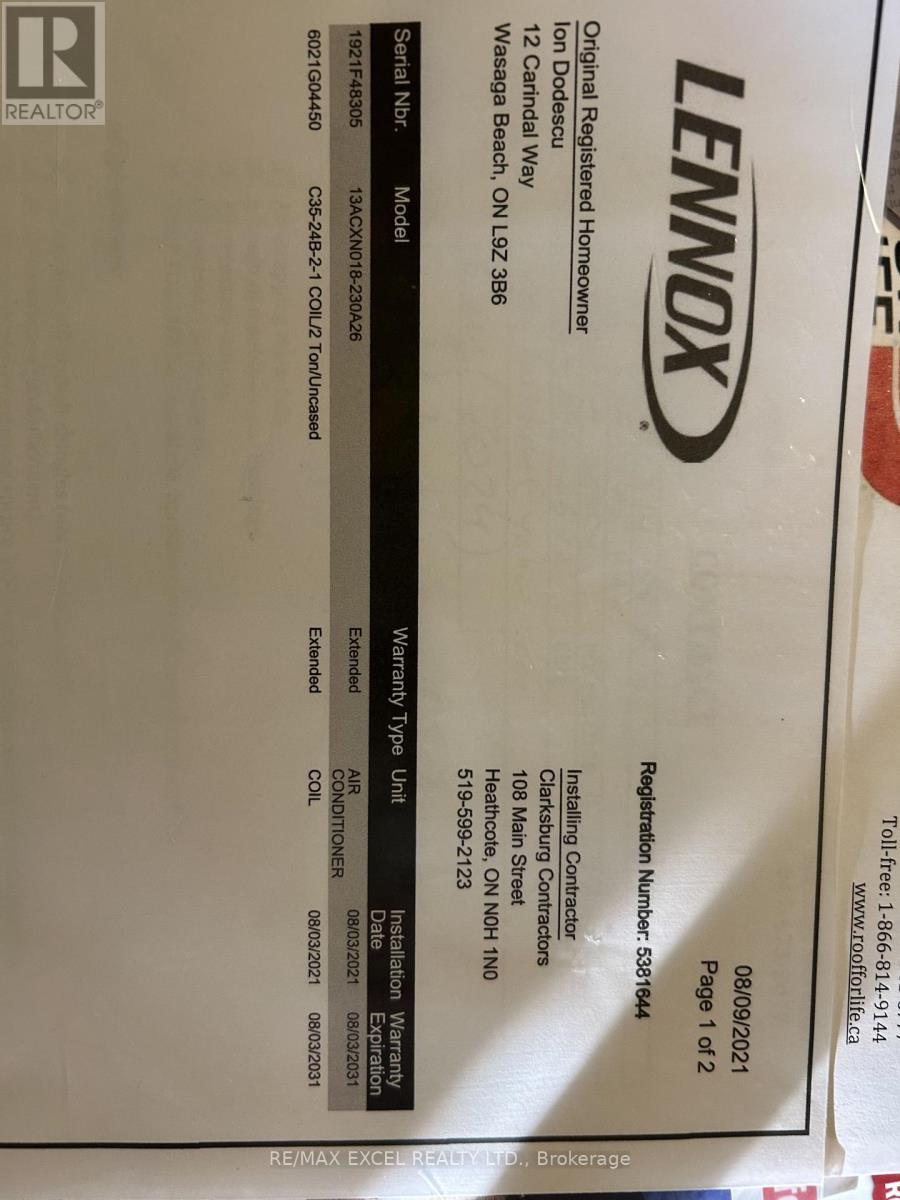
Beautiful 2+2 Bedrooms Raised Full Brick and Stone Bungalow in Popular Pine Valley Estates in Wasaga Beach. This Home Features: 9 Foot Ceilings, Spacious Foyer With Separate Entrances to Main Floor, Basement and Garage, Open Concept, Laminate Floors, Walk Out to a Covered Large Deck And a Fenced Yard Backing Into Mature Trees, Metal Roof 2018 with Warrantee 55 years, Air Conditioner 2021 with Warranty Until 2033, Possibility of a Separate Basement Apartment if a Sink in the Kitchen is Built, Close Proximity To RecPlex, Shopping @ Superstore, Canadian Tire, Shoppers, 2 Min Walking Distance To Worsely Elementary School, Walk/Drive To Lake And Beach, Park. (id:50787)
Property Details
| MLS® Number | S13877186 |
| Property Type | Single Family |
| Community Name | Wasaga Beach |
| Amenities Near By | Beach, Hospital, Schools, Ski Area |
| Equipment Type | Water Heater |
| Features | Wooded Area, Sump Pump |
| Parking Space Total | 5 |
| Rental Equipment Type | Water Heater |
Building
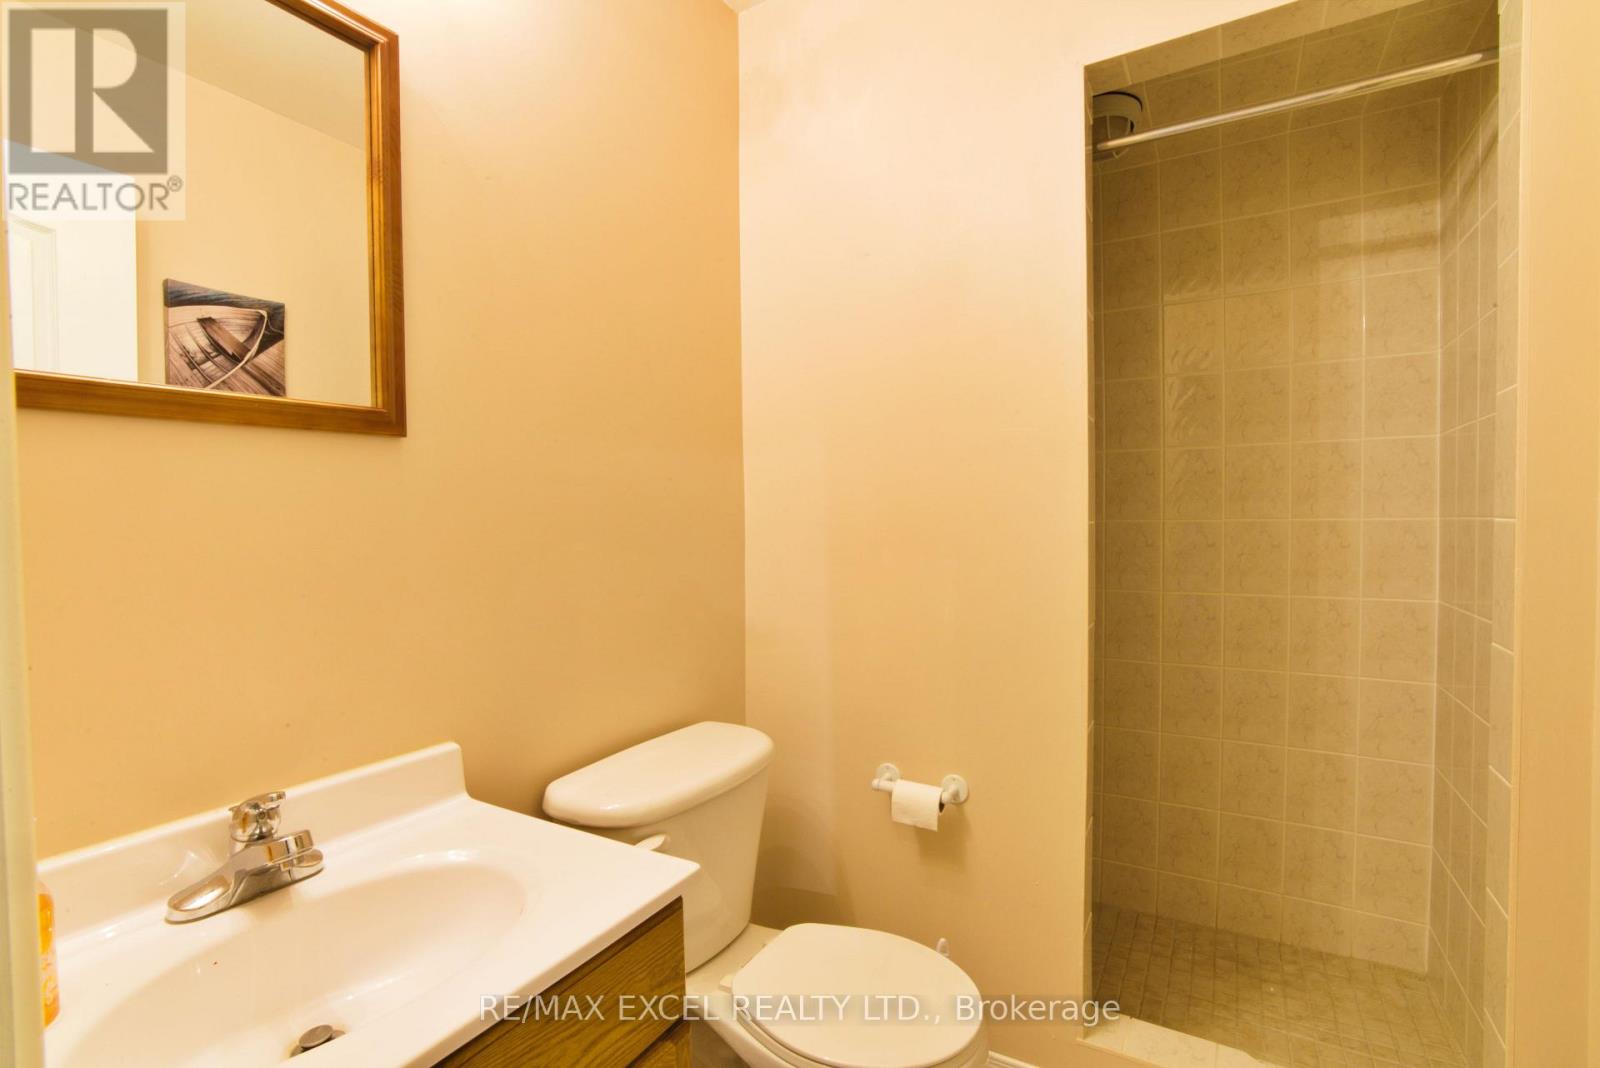
| Bathroom Total | 2 |
| Bedrooms Above Ground | 2 |
| Bedrooms Below Ground | 2 |
| Bedrooms Total | 4 |
| Amenities | Fireplace(s) |
| Appliances | Central Vacuum, Water Meter, Dishwasher, Dryer, Hood Fan, Stove, Washer, Window Coverings, Refrigerator |
| Architectural Style | Raised Bungalow |
| Basement Development | Finished |
| Basement Type | N/a (finished) |
| Construction Style Attachment | Detached |
| Cooling Type | Central Air Conditioning |
| Exterior Finish | Brick, Stone |
| Fireplace Present | Yes |
| Flooring Type | Laminate, Ceramic |
| Foundation Type | Concrete |
| Heating Fuel | Natural Gas |
| Heating Type | Forced Air |
| Stories Total | 1 |
| Size Interior | 700 - 1,100 Sqft |
| Type | House |
| Utility Water | Municipal Water |
Parking
| Attached Garage | |
| Garage |
Land
| Acreage | No |
| Fence Type | Fully Fenced, Fenced Yard |
| Land Amenities | Beach, Hospital, Schools, Ski Area |
| Sewer | Sanitary Sewer |
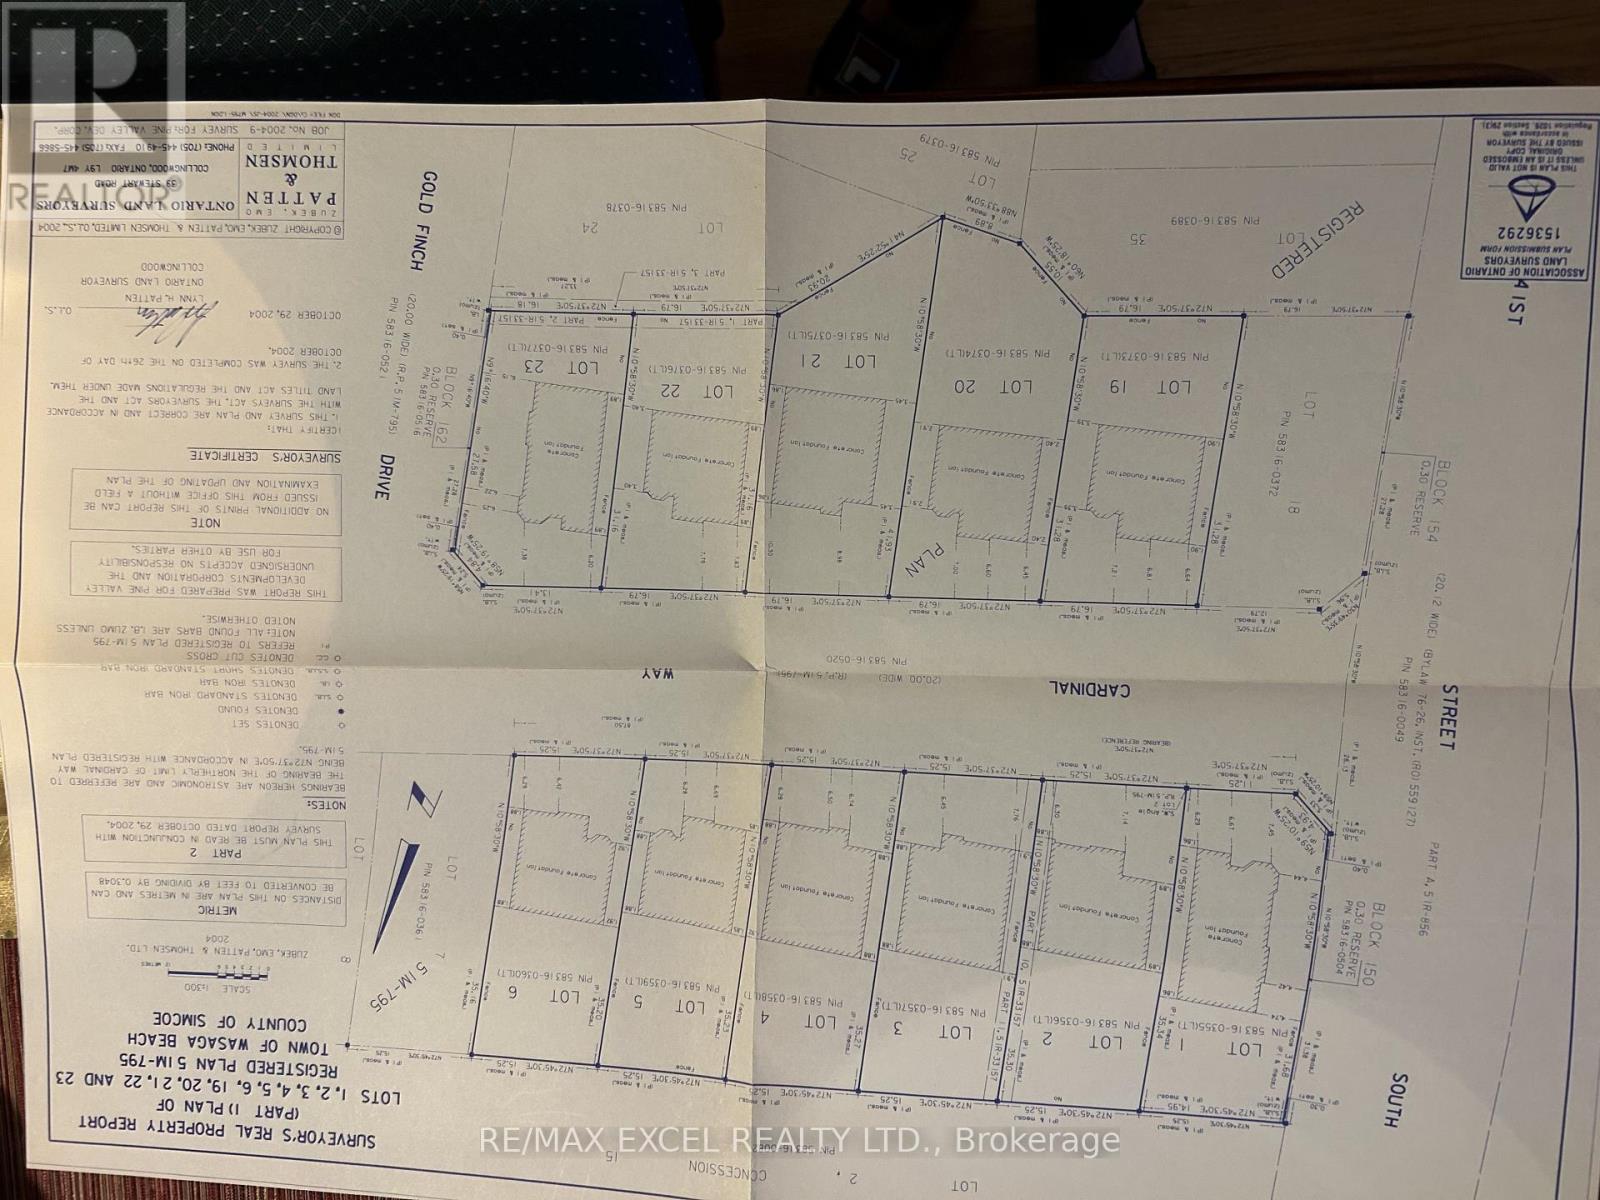
| Size Depth | 115 Ft ,9 In |
| Size Frontage | 50 Ft |
| Size Irregular | 50 X 115.8 Ft |
| Size Total Text | 50 X 115.8 Ft|under 1/2 Acre |
| Zoning Description | Residential |
Rooms
| Level | Type | Length | Width | Dimensions |
|---|---|---|---|---|
| Lower Level | Bedroom | 3.66 m | 3.43 m | 3.66 m x 3.43 m |
| Lower Level | Bedroom | 3.37 m | 2.4 m | 3.37 m x 2.4 m |
| Lower Level | Family Room | 4.45 m | 4.424 m | 4.45 m x 4.424 m |
| Lower Level | Kitchen | 2.68 m | 2.42 m | 2.68 m x 2.42 m |
| Main Level | Primary Bedroom | 3.74 m | 3.65 m | 3.74 m x 3.65 m |
| Main Level | Living Room | 4.76 m | 3.5 m | 4.76 m x 3.5 m |
| Main Level | Kitchen | 4.9 m | 3.43 m | 4.9 m x 3.43 m |
| Main Level | Bedroom | 3.6 m | 2.65 m | 3.6 m x 2.65 m |
https://www.realtor.ca/real-estate/30381420/12-cardinal-way-wasaga-beach-wasaga-beach

The trademarks REALTOR®, REALTORS®, and the REALTOR® logo are controlled by The Canadian Real Estate Association (CREA) and identify real estate professionals who are members of CREA. The trademarks MLS®, Multiple Listing Service® and the associated logos are owned by The Canadian Real Estate Association (CREA) and identify the quality of services provided by real estate professionals who are members of CREA. The trademark DDF® is owned by The Canadian Real Estate Association (CREA) and identifies CREA's Data Distribution Facility (DDF®)
October 08 2026 07:35:53
Toronto Regional Real Estate Board
RE/MAX Excel Realty Ltd.