
93 Velmar Drive Vaughan, Ontario L4L 8W4

$1,650,000
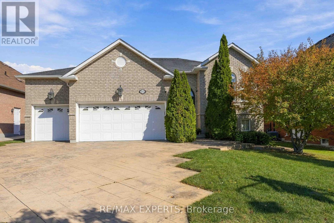
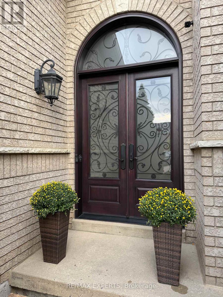
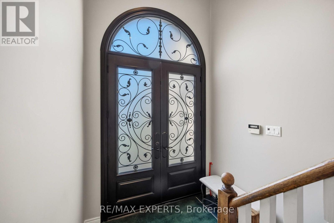
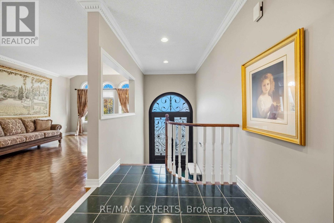
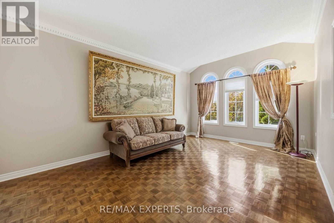
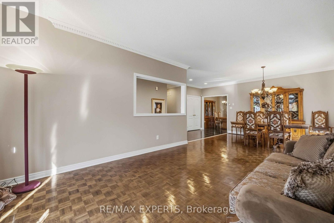
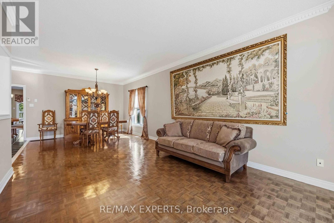
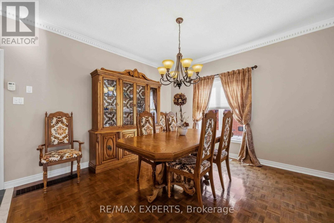
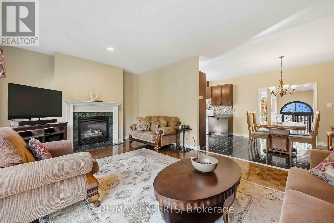
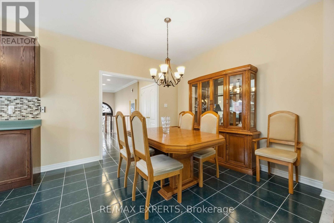
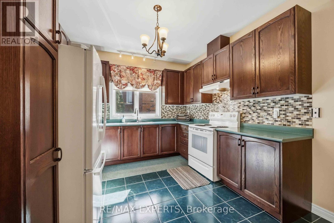
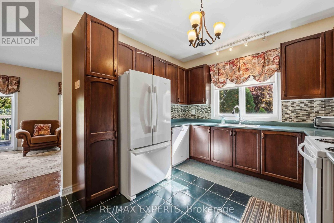
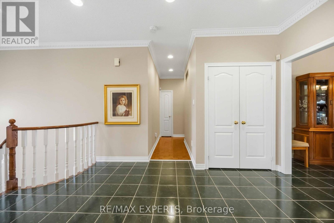
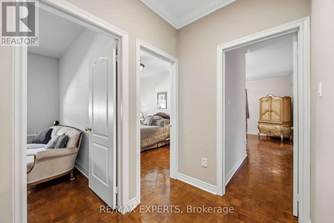
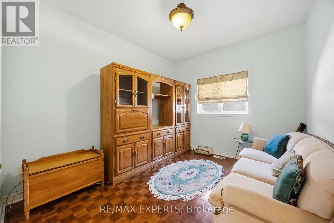
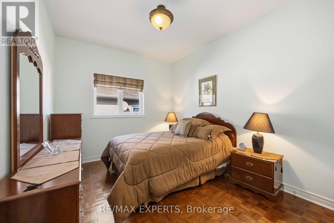
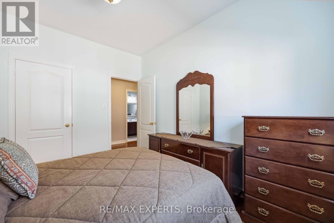
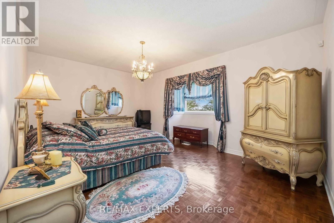
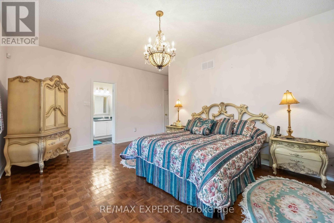
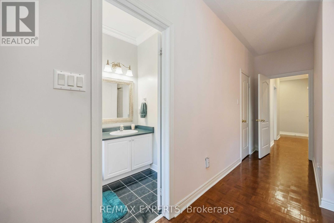
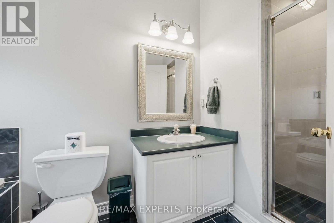
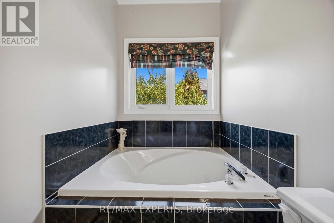
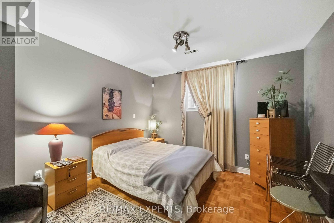
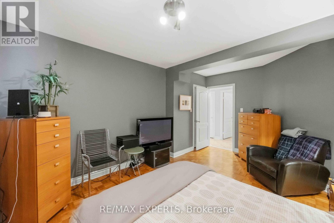
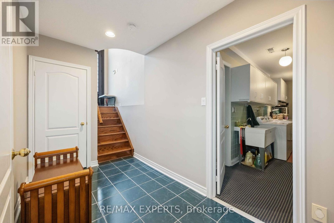
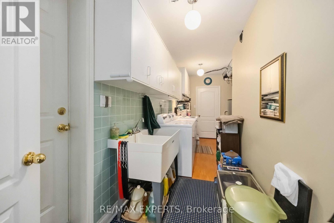
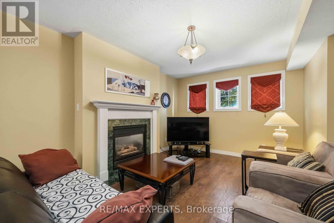
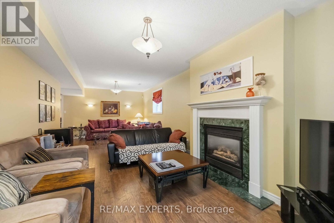
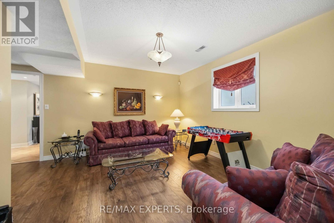
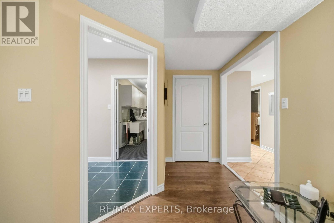
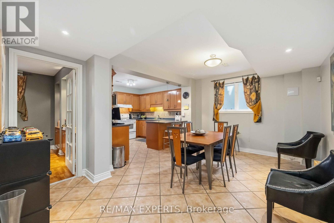
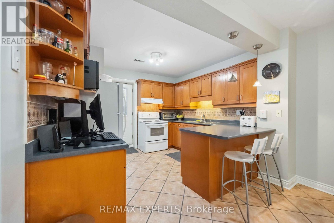
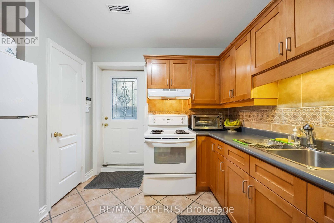
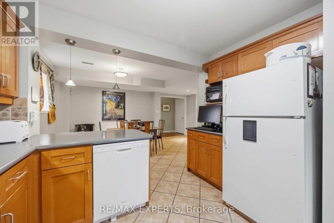
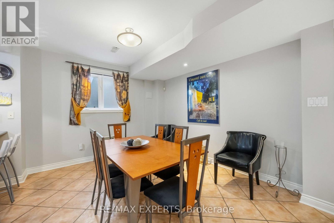
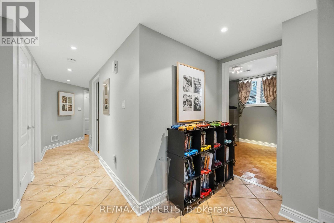
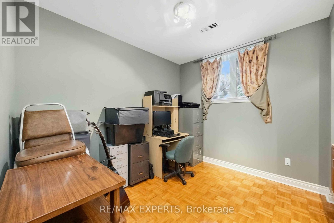
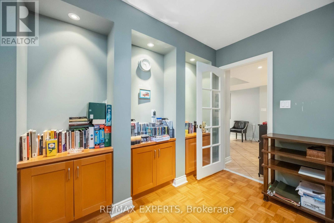
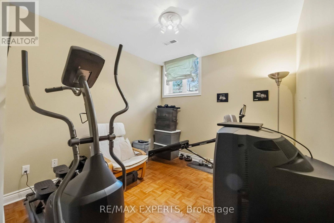
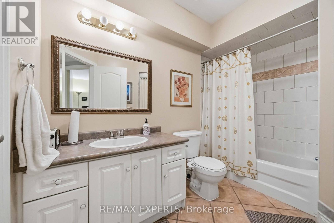
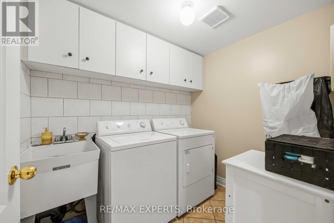
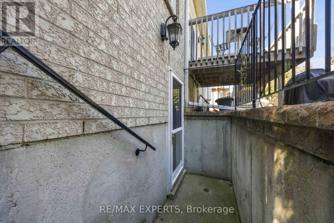
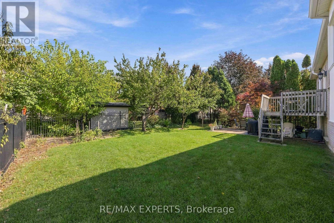
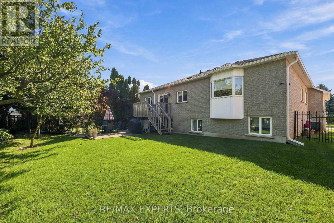
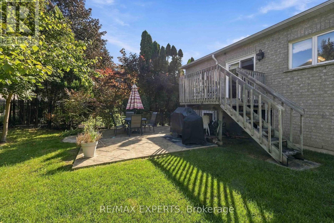
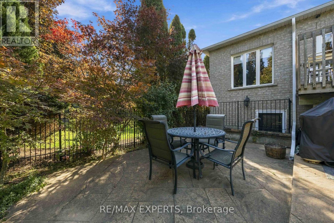
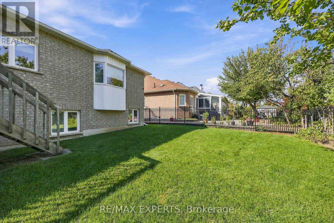
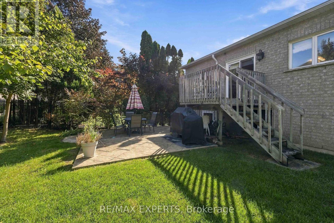
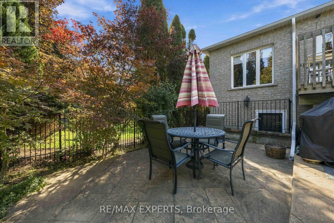
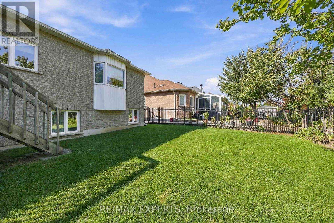
Welcome To 93 Velmar Drive In The Highly Desirable Weston Downs Community! Original Owners Have Lovingly Maintained This Exceptional Home, Offering Approximately 2,000 Sq. Ft. Above Grade, Spacious 60' X 125' Lot, And An Incredible 3-Bedroom Walk-Out Basement Apartment & Separate Entrance. The Main Home Features 9-Ft Ceilings, A Bright & Spacious Layout, Generous Principal Rooms, And Excellent Natural Light. The Walk-Out Basement Is A Standout Feature, Offering 3 Additional Bedrooms, A Full Kitchen, High Ceilings & Its Own Laundry-Perfect For Extended Family, Multigenerational Living, Guests, Or Rental Potential. With Two Separate Laundry Rooms, The Home Provides Exceptional Flexibility For Large Or Growing Families. Enjoy The Convenience Of A Rare 3-Car Garage, Ample Parking, And A Large 60' X 125' Lot. Lovingly Cared For By The Original Owners, This Home Presents A Fantastic Opportunity To Move In, Enjoy, And Make It Your Own Over Time.Located In The Heart Of Weston Downs, Close To Parks, Schools, Shopping, Transit, Hwy 400/407 And All Amenities. A Rare Opportunity To Own A Spacious Family Home With A Separate Walk-Out Basement, 3-Car Garage & Outstanding Lot! (id:50787)
Property Details
| MLS® Number | N13877110 |
| Property Type | Single Family |
| Community Name | East Woodbridge |
| Amenities Near By | Hospital, Place Of Worship, Public Transit, Schools |
| Community Features | Community Centre |
| Features | In-law Suite |
| Parking Space Total | 9 |
Building
| Bathroom Total | 3 |
| Bedrooms Above Ground | 3 |
| Bedrooms Below Ground | 3 |
| Bedrooms Total | 6 |
| Appliances | Central Vacuum, Dishwasher, Dryer, Hood Fan, Two Stoves, Two Washers, Two Refrigerators |
| Architectural Style | Raised Bungalow |
| Basement Development | Finished |
| Basement Features | Separate Entrance, Apartment In Basement, Walk Out |
| Basement Type | N/a, N/a, N/a (finished) |
| Construction Style Attachment | Detached |
| Cooling Type | Central Air Conditioning |
| Exterior Finish | Brick |
| Fire Protection | Alarm System, Smoke Detectors |
| Fireplace Present | Yes |
| Flooring Type | Parquet, Ceramic, Laminate |
| Foundation Type | Concrete |
| Heating Fuel | Natural Gas |
| Heating Type | Forced Air |
| Stories Total | 1 |
| Size Interior | 1,500 - 2,000 Sqft |
| Type | House |
| Utility Water | Municipal Water |
Parking
| Garage |
Land
| Acreage | No |
| Fence Type | Fenced Yard |
| Land Amenities | Hospital, Place Of Worship, Public Transit, Schools |
| Sewer | Sanitary Sewer |
| Size Depth | 125 Ft |
| Size Frontage | 59 Ft ,6 In |
| Size Irregular | 59.5 X 125 Ft |
| Size Total Text | 59.5 X 125 Ft |
Rooms
| Level | Type | Length | Width | Dimensions |
|---|---|---|---|---|
| Lower Level | Kitchen | 3.25 m | 3.37 m | 3.25 m x 3.37 m |
| Lower Level | Bedroom | 3.03 m | 3.01 m | 3.03 m x 3.01 m |
| Lower Level | Bedroom | 4.78 m | 3.57 m | 4.78 m x 3.57 m |
| Lower Level | Bedroom | 2.91 m | 3.11 m | 2.91 m x 3.11 m |
| Lower Level | Living Room | 8.56 m | 3.57 m | 8.56 m x 3.57 m |
| Lower Level | Eating Area | 3.64 m | 3.65 m | 3.64 m x 3.65 m |
| Main Level | Living Room | 4.43 m | 3.69 m | 4.43 m x 3.69 m |
| Main Level | Dining Room | 3.51 m | 3.69 m | 3.51 m x 3.69 m |
| Main Level | Kitchen | 2.75 m | 3.2 m | 2.75 m x 3.2 m |
| Main Level | Eating Area | 3.4 m | 3.38 m | 3.4 m x 3.38 m |
| Main Level | Family Room | 6.1 m | 3.95 m | 6.1 m x 3.95 m |
| Main Level | Primary Bedroom | 3.88 m | 5.57 m | 3.88 m x 5.57 m |
| Main Level | Bedroom 2 | 3.6 m | 2.6 m | 3.6 m x 2.6 m |
| Main Level | Bedroom 3 | 2.99 m | 3.48 m | 2.99 m x 3.48 m |
https://www.realtor.ca/real-estate/30381400/93-velmar-drive-vaughan-east-woodbridge-east-woodbridge

The trademarks REALTOR®, REALTORS®, and the REALTOR® logo are controlled by The Canadian Real Estate Association (CREA) and identify real estate professionals who are members of CREA. The trademarks MLS®, Multiple Listing Service® and the associated logos are owned by The Canadian Real Estate Association (CREA) and identify the quality of services provided by real estate professionals who are members of CREA. The trademark DDF® is owned by The Canadian Real Estate Association (CREA) and identifies CREA's Data Distribution Facility (DDF®)
October 08 2026 08:05:33
Toronto Regional Real Estate Board
RE/MAX Experts