
100 Montrose Avenue Hamilton, Ontario L8K 4Y7

$499,999
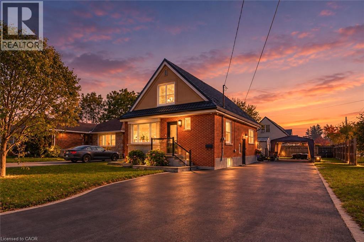
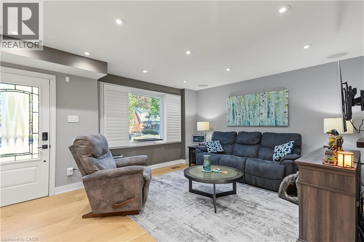
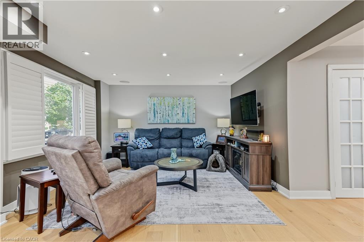
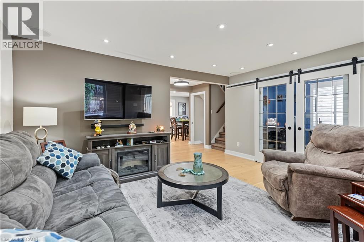
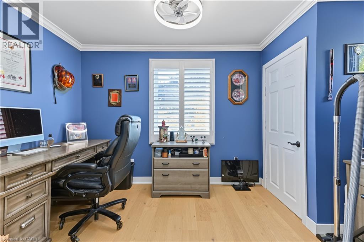
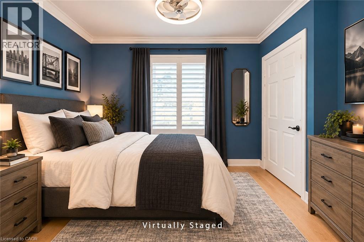
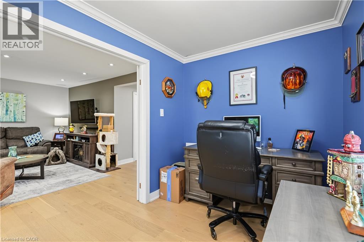
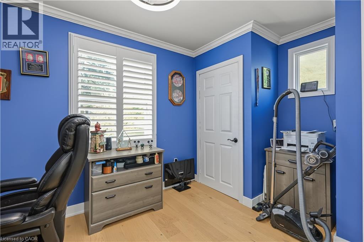
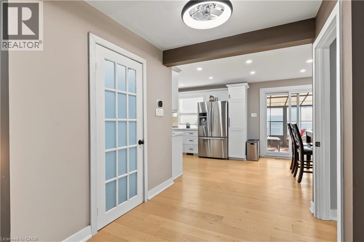
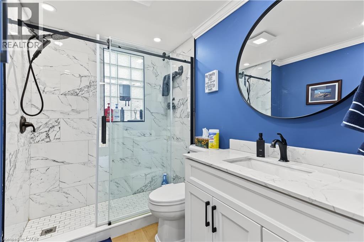
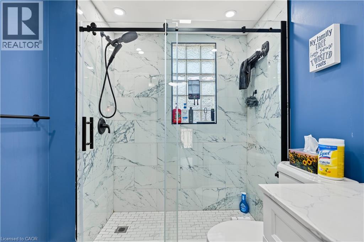
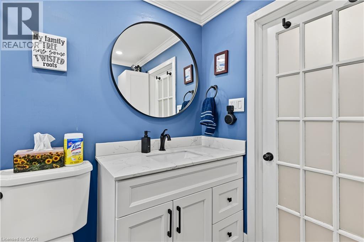
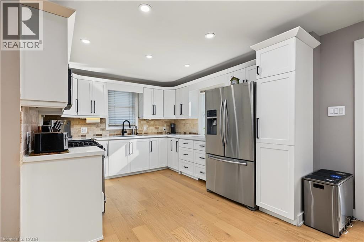
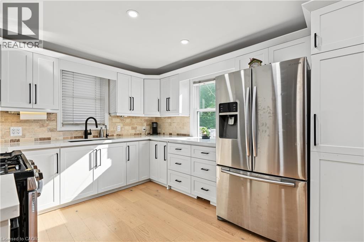
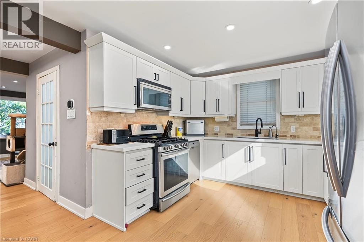
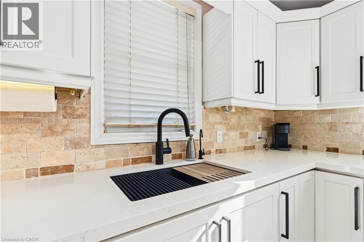
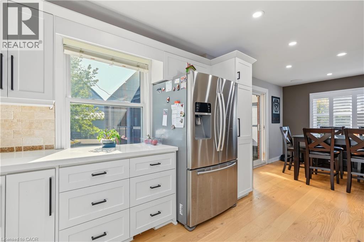
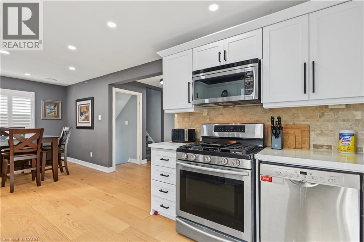
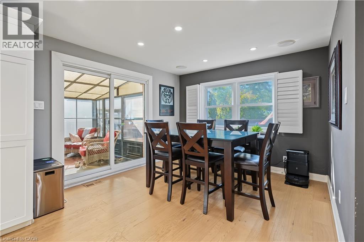
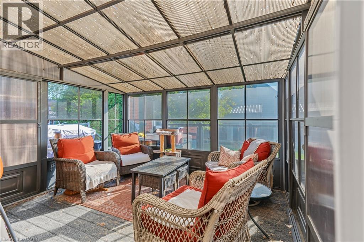
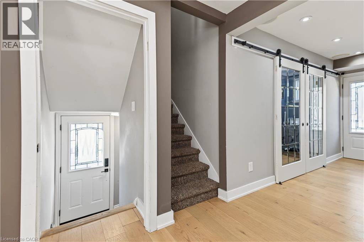
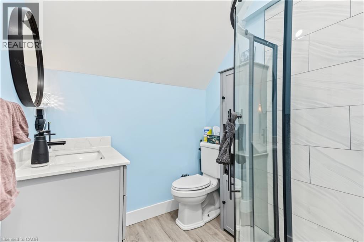
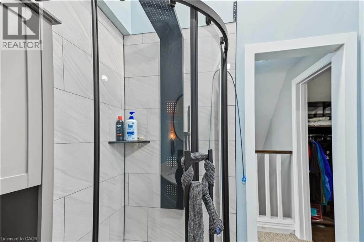
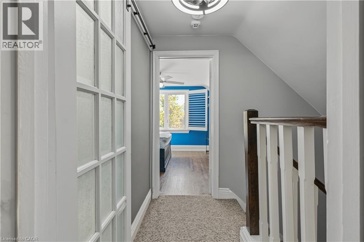
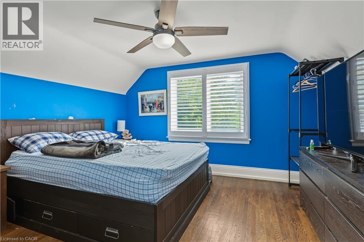
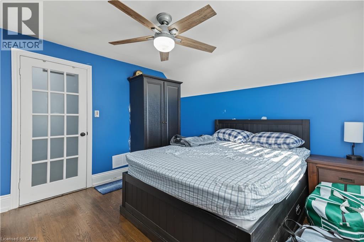
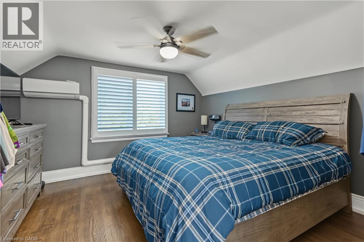
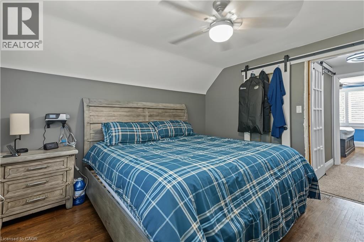
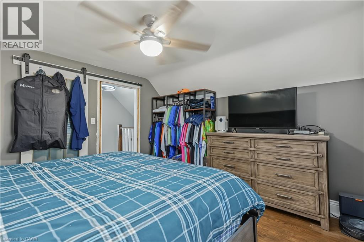
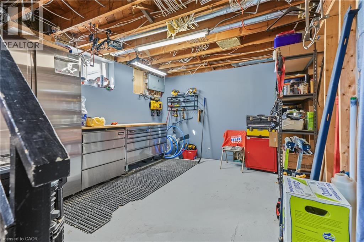
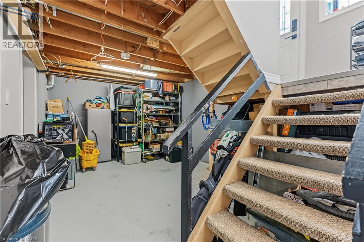
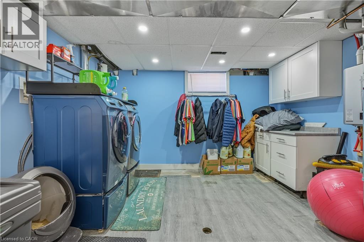
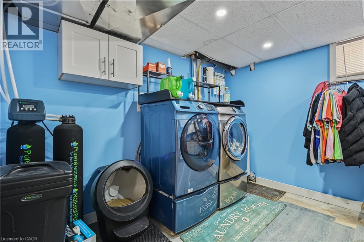
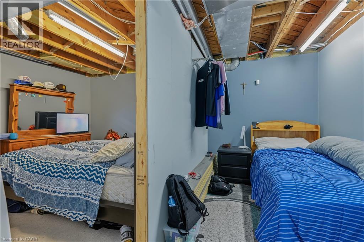
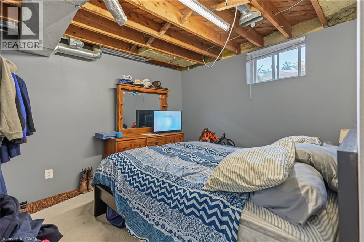
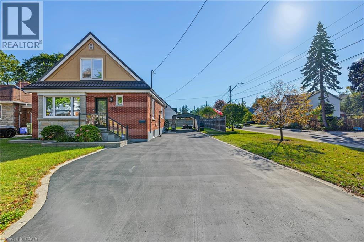
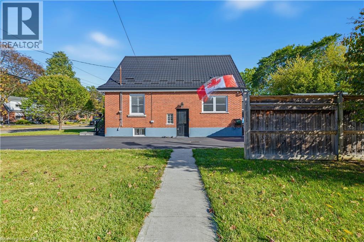
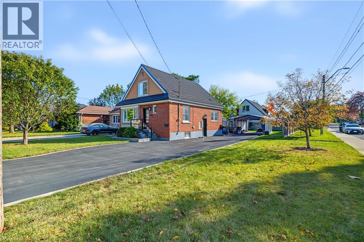
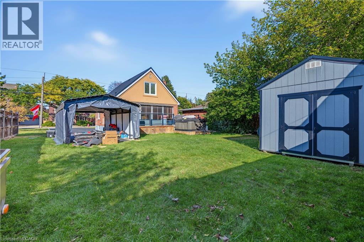
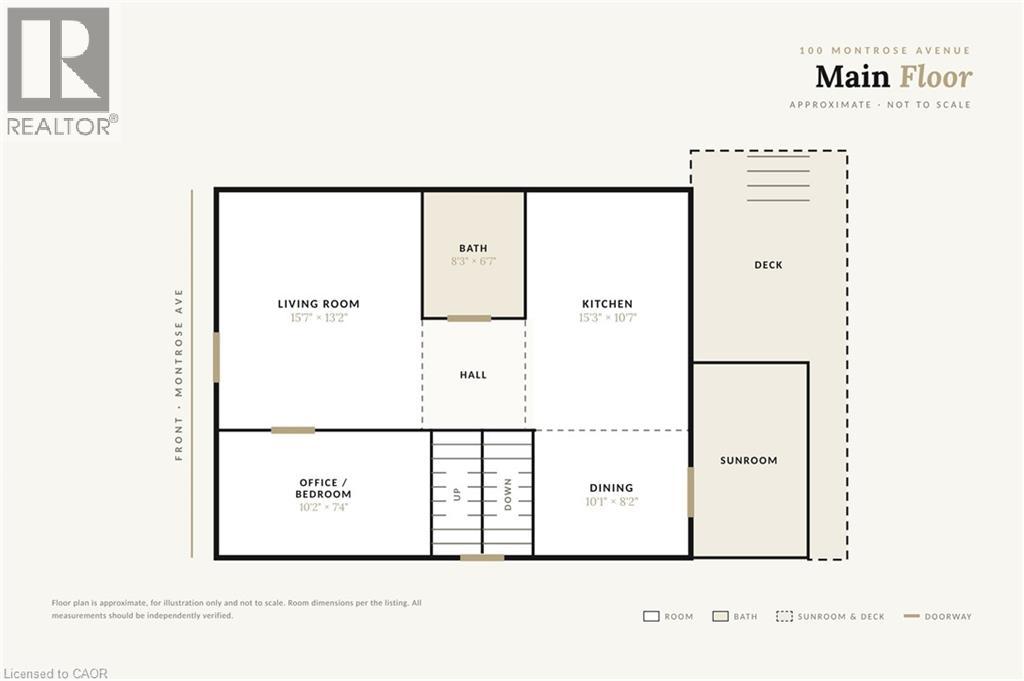
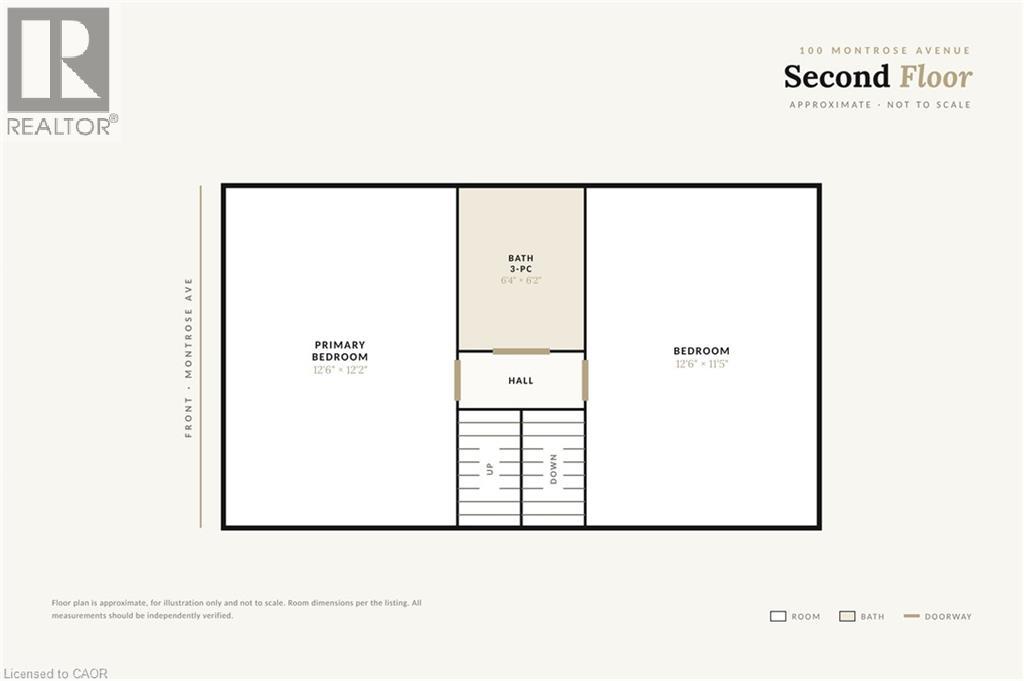
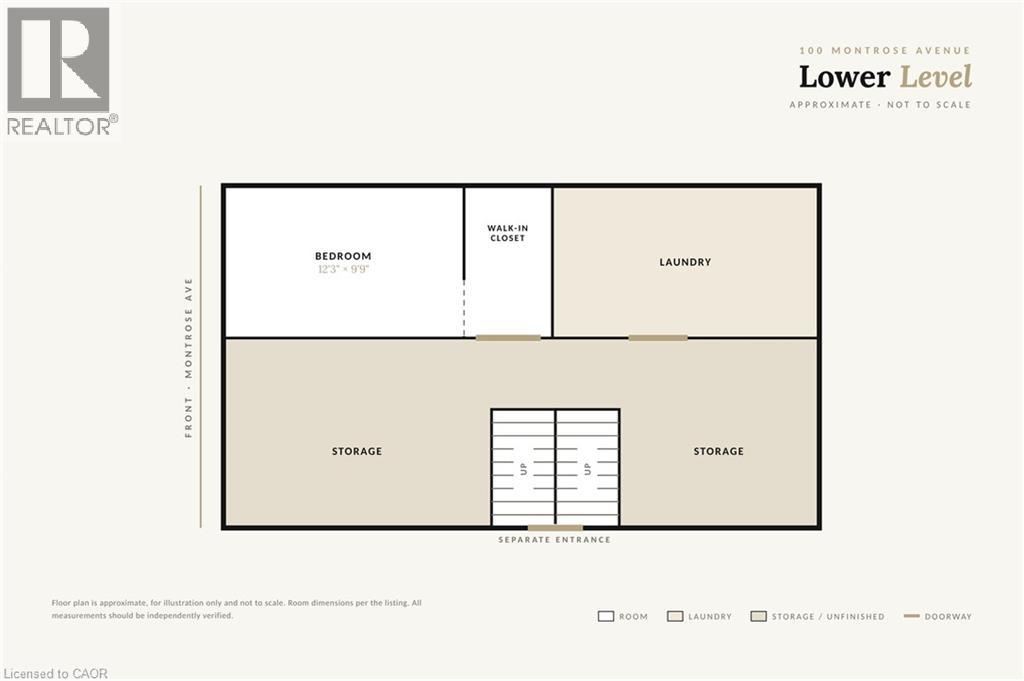
Welcome to 100 Montrose Avenue, Hamilton. An updated detached home on a sun-filled 55x115-foot corner lot in the established Rosedale neighbourhood, within walking distance of all essential amenities, steps away from the Escarpment Rail Trail and King's Forest Golf Course, and minutes from Red Hill Valley Parkway access. This 3+1 bedroom, 2 bathroom home has been updated throughout, including renovated bathrooms and kitchen. (2024), pot lights and fresh paint (2024), a metal roof (2022), AC (2022), an upper level heat pump for added comfort (2023), california shutters throughout, with all plumbing and wiring updated. The main floor offers a bright living room with crown moulding, anchored by a renovated kitchen with white shaker cabinetry, stone backsplash, gas range and stainless steel appliances, opening to a dining area that leads into a bright sunroom. A main floor office/bedroom and bathroom with a glass walk-in shower complete the level. The second floor offers 2 bedrooms and a three-piece bathroom. The partially finished lower level with a separate entrance offers a framed and drywalled fourth bedroom and walk-in closet, laundry room and generous storage. Outside you'll find a deck, a shed with hydro, a portable carport (2024) and an oversized driveway with parking for multiple vehicles. Don't miss the chance to own this move-in ready home in an established east Hamilton community, located at 100 Montrose Avenue, Hamilton. (id:50787)
Open House
This property has open houses!
2:00 pm
Ends at:4:00 pm
Property Details
| MLS® Number | 40869960 |
| Property Type | Single Family |
| Amenities Near By | Playground, Shopping |
| Community Features | School Bus |
| Features | Ravine, Paved Driveway, Sump Pump |
| Parking Space Total | 4 |
Building
| Bathroom Total | 2 |
| Bedrooms Above Ground | 3 |
| Bedrooms Below Ground | 1 |
| Bedrooms Total | 4 |
| Appliances | Dishwasher, Dryer, Microwave, Refrigerator, Water Meter, Washer, Gas Stove(s), Window Coverings |
| Architectural Style | Other |
| Basement Development | Partially Finished |
| Basement Type | Full (partially Finished) |
| Constructed Date | 1953 |
| Construction Style Attachment | Detached |
| Cooling Type | Central Air Conditioning |
| Exterior Finish | Brick, Stucco |
| Heating Type | Forced Air, Heat Pump |
| Stories Total | 2 |
| Size Interior | 1,200 Sqft |
| Type | House |
| Utility Water | Municipal Water |
Parking
| Carport |
Land
| Access Type | Highway Access |
| Acreage | No |
| Land Amenities | Playground, Shopping |
| Landscape Features | Landscaped |
| Sewer | Municipal Sewage System |
| Size Depth | 115 Ft |
| Size Frontage | 55 Ft |
| Size Total Text | Under 1/2 Acre |
| Zoning Description | R1 |
Rooms
| Level | Type | Length | Width | Dimensions |
|---|---|---|---|---|
| Second Level | 3pc Bathroom | 6'2'' x 6'4'' | ||
| Second Level | Bedroom | 12'6'' x 11'5'' | ||
| Second Level | Bedroom | 12'6'' x 12'2'' | ||
| Basement | Bedroom | 12'3'' x 9'9'' | ||
| Main Level | Dining Room | 8'2'' x 10'1'' | ||
| Main Level | 4pc Bathroom | 6'7'' x 8'3'' | ||
| Main Level | Bedroom | 10'2'' x 7'4'' | ||
| Main Level | Living Room | 15'7'' x 13'2'' | ||
| Main Level | Kitchen | 15'3'' x 10'7'' |
https://www.realtor.ca/real-estate/30381349/100-montrose-avenue-hamilton

The trademarks REALTOR®, REALTORS®, and the REALTOR® logo are controlled by The Canadian Real Estate Association (CREA) and identify real estate professionals who are members of CREA. The trademarks MLS®, Multiple Listing Service® and the associated logos are owned by The Canadian Real Estate Association (CREA) and identify the quality of services provided by real estate professionals who are members of CREA. The trademark DDF® is owned by The Canadian Real Estate Association (CREA) and identifies CREA's Data Distribution Facility (DDF®)
October 08 2026 05:38:30
REALTORS® Association of Hamilton-Burlington
Right At Home Realty