
124 Azure Drive Markham, Ontario L6C 1N3

$3,300 Monthly
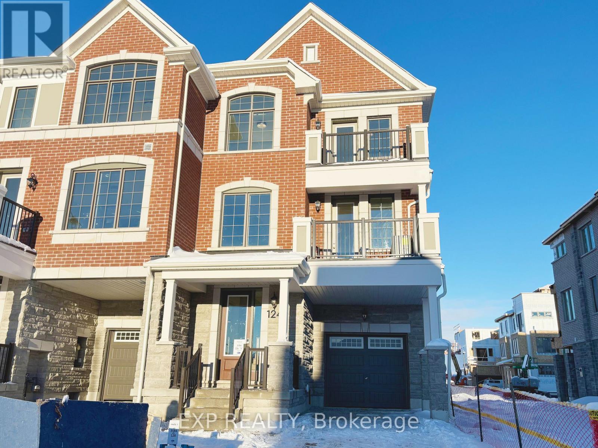
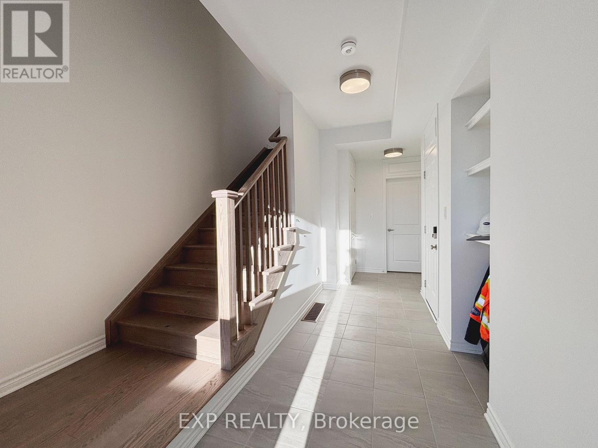
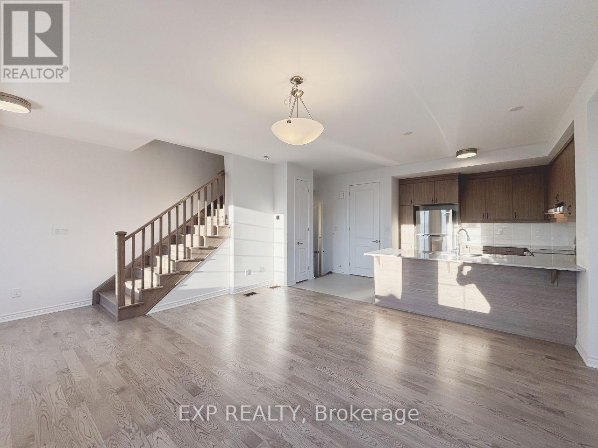
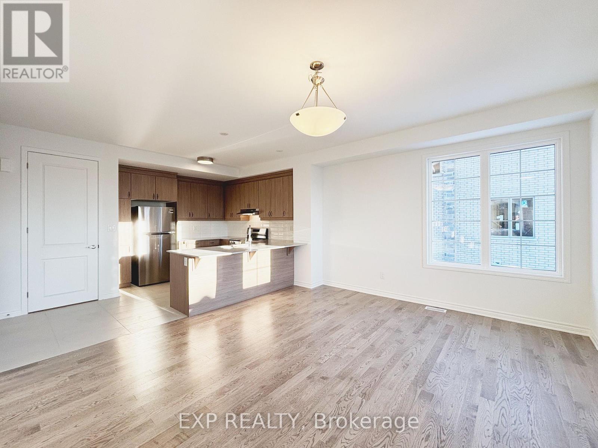
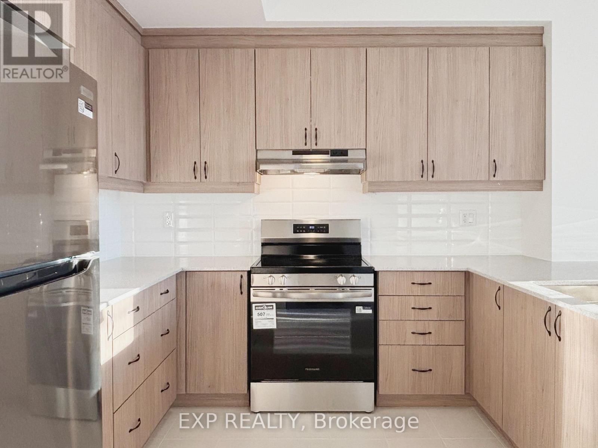
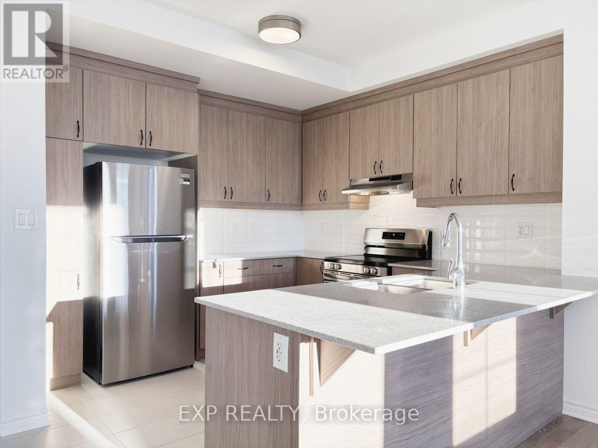
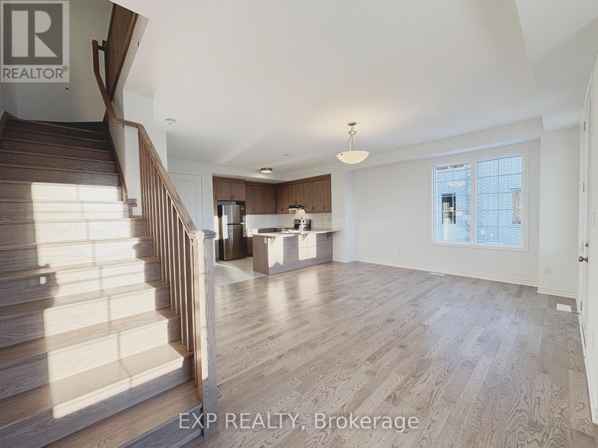
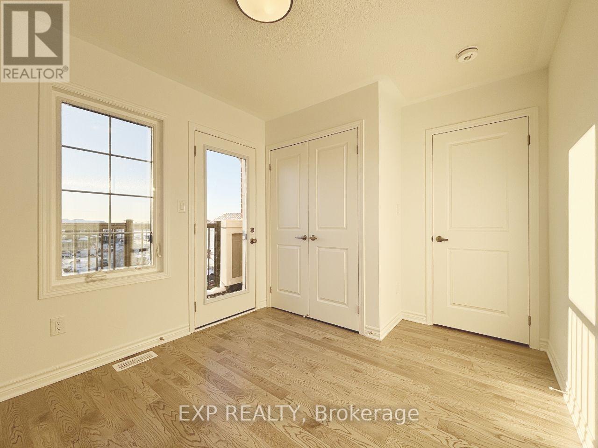
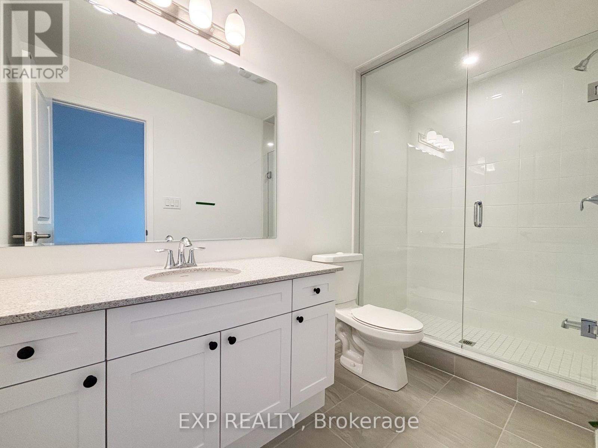
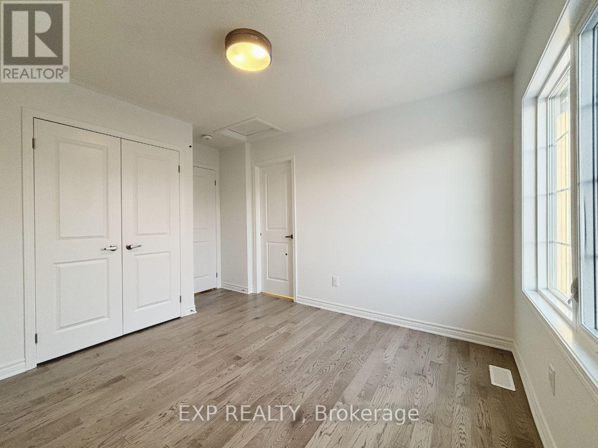
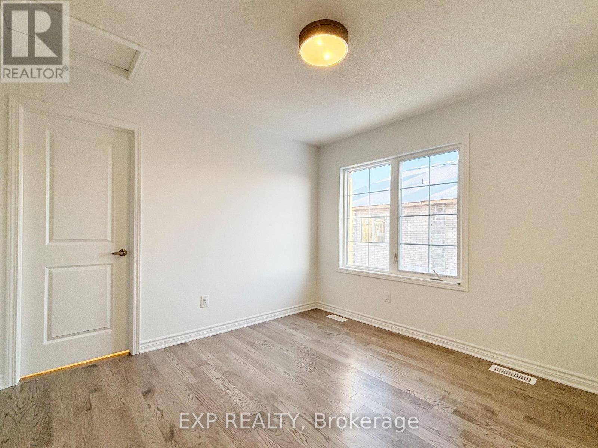
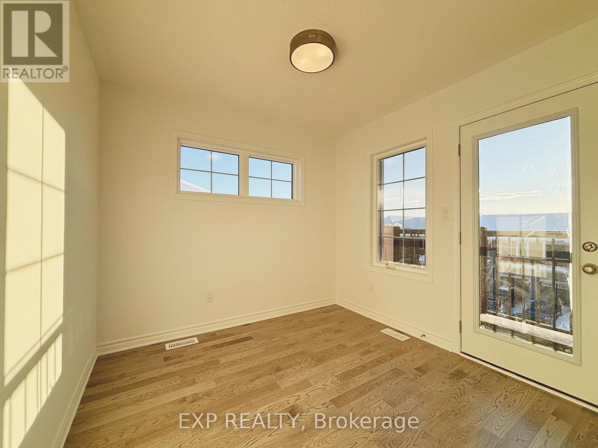
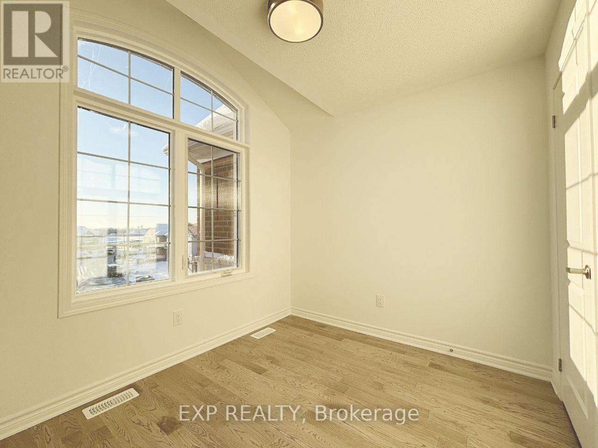
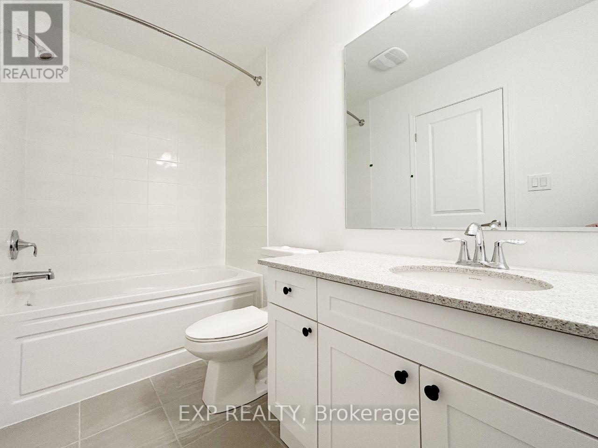
This beautifully townhouse offering over 1,500 sq ft of sun-filled living space in the highly sought-after Victoria Square community. This stylish home features 9-foot ceilings on both the ground and second floors, an open-concept layout, and premium upgrades throughout. Enjoy engineered hardwood flooring, a carpet free interior, and a contemporary kitchen equipped with stainless steel appliances, quartz countertops, and a sleek quartz backsplash. The home also boasts two private balconies, perfect for enjoying morning coffee or unwinding outdoors. The upper level offers three generously sized bedrooms, each with large windows for abundant natural light, including a primary bedroom with a big closet. Thoughtfully designed bathrooms showcase modern finishes and functionality. Perfectly located just minutes from Costco, top-ranked schools, scenic parks, and everyday amenities. Easy access to Highways 404 & 407, restaurants, supermarkets, and shopping plazas makes daily living effortless. (id:50787)
Property Details
| MLS® Number | N13876486 |
| Property Type | Single Family |
| Community Name | Rural Markham |
| Features | Carpet Free |
| Parking Space Total | 2 |
Building
| Bathroom Total | 3 |
| Bedrooms Above Ground | 3 |
| Bedrooms Total | 3 |
| Age | 0 To 5 Years |
| Appliances | Garage Door Opener Remote(s), Dishwasher, Dryer, Stove, Washer, Refrigerator |
| Basement Development | Unfinished |
| Basement Type | N/a (unfinished) |
| Construction Style Attachment | Attached |
| Cooling Type | Central Air Conditioning |
| Exterior Finish | Brick |
| Flooring Type | Hardwood |
| Foundation Type | Unknown |
| Half Bath Total | 1 |
| Heating Fuel | Natural Gas |
| Heating Type | Forced Air |
| Stories Total | 3 |
| Size Interior | 1,500 - 2,000 Sqft |
| Type | Row / Townhouse |
Parking
| Garage |
Land
| Acreage | No |
| Sewer | Sanitary Sewer |
| Size Depth | 95 Ft ,1 In |
| Size Frontage | 98 Ft ,10 In |
| Size Irregular | 98.9 X 95.1 Ft |
| Size Total Text | 98.9 X 95.1 Ft |
Rooms
| Level | Type | Length | Width | Dimensions |
|---|---|---|---|---|
| Second Level | Living Room | 6.4 m | 5.2 m | 6.4 m x 5.2 m |
| Second Level | Kitchen | 4.7 m | 3.1 m | 4.7 m x 3.1 m |
| Third Level | Primary Bedroom | 3.3 m | 3.2 m | 3.3 m x 3.2 m |
| Third Level | Bedroom 2 | 3.35 m | 2.74 m | 3.35 m x 2.74 m |
| Third Level | Bedroom 3 | 3 m | 2.5 m | 3 m x 2.5 m |
Utilities
| Cable | Available |
| Electricity | Available |
| Sewer | Available |
https://www.realtor.ca/real-estate/30380775/124-azure-drive-markham-rural-markham

The trademarks REALTOR®, REALTORS®, and the REALTOR® logo are controlled by The Canadian Real Estate Association (CREA) and identify real estate professionals who are members of CREA. The trademarks MLS®, Multiple Listing Service® and the associated logos are owned by The Canadian Real Estate Association (CREA) and identify the quality of services provided by real estate professionals who are members of CREA. The trademark DDF® is owned by The Canadian Real Estate Association (CREA) and identifies CREA's Data Distribution Facility (DDF®)
October 08 2026 04:32:24
Toronto Regional Real Estate Board
Exp Realty