3 Bedroom
3 Bathroom
1,500 - 2,000 sqft
Central Air Conditioning
Heat Pump
$2,900 Monthly
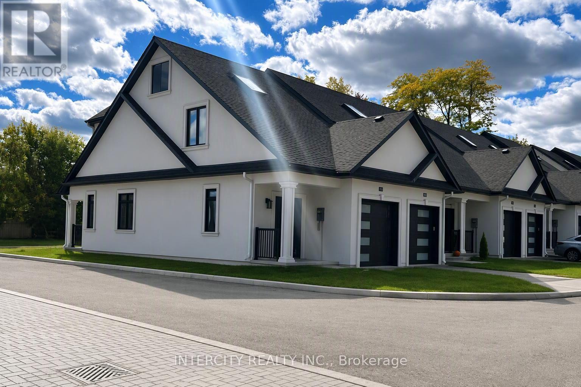
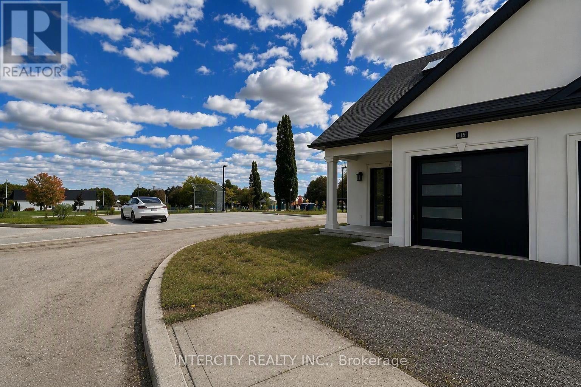
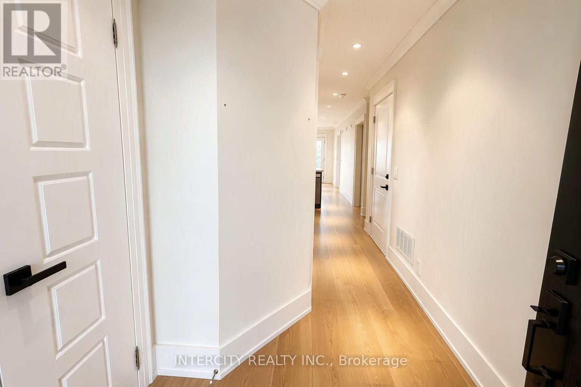
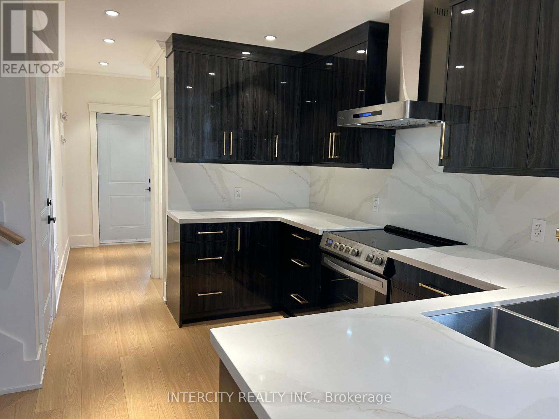
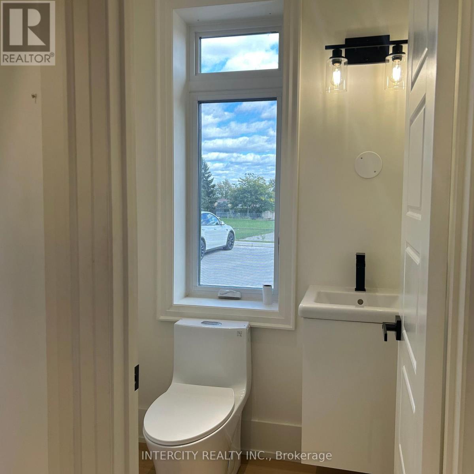
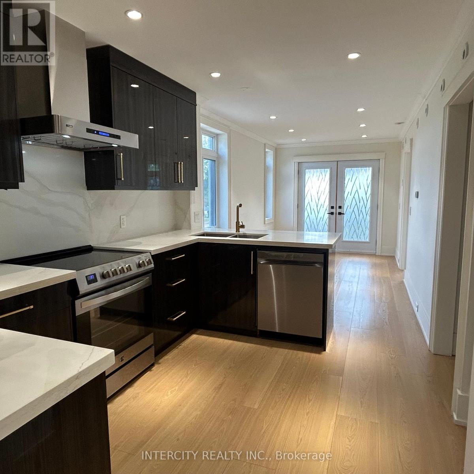
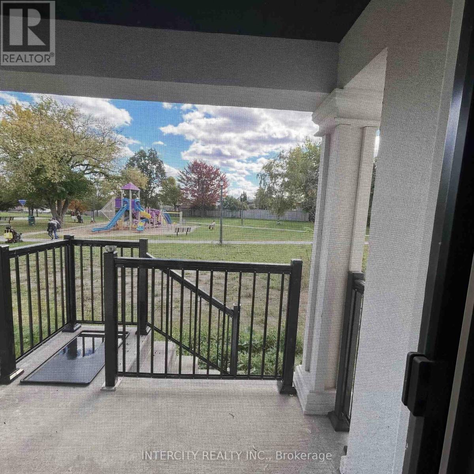
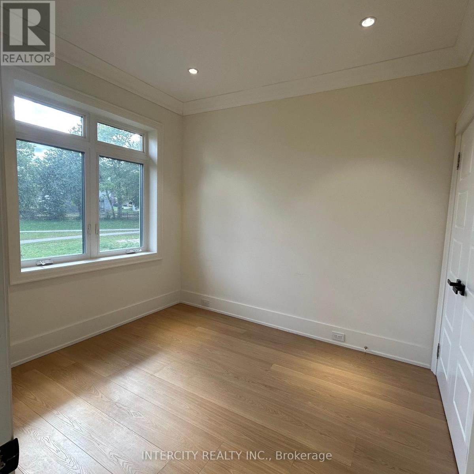
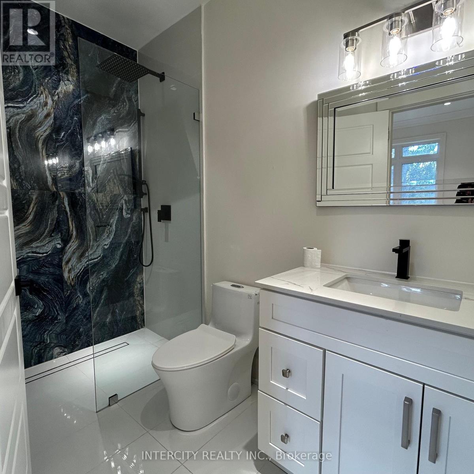
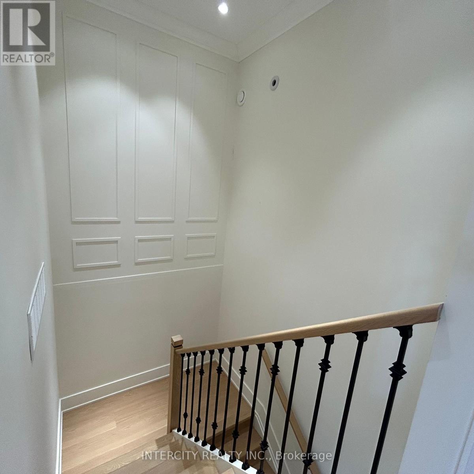
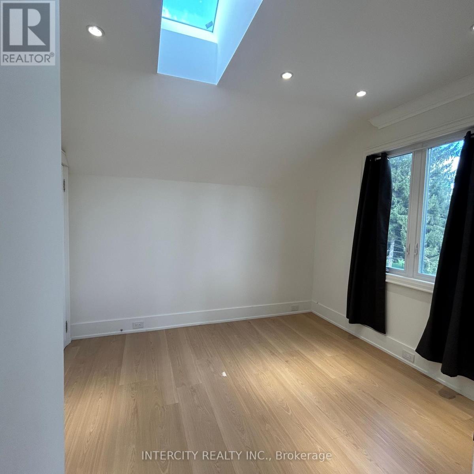
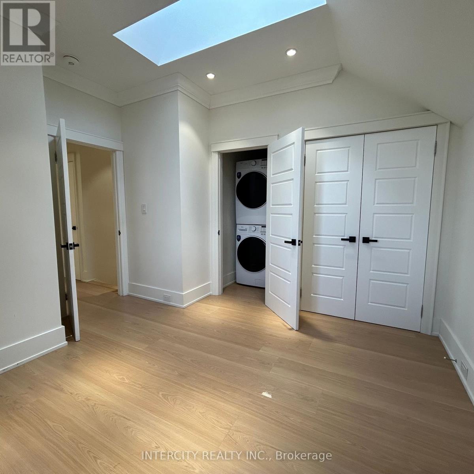
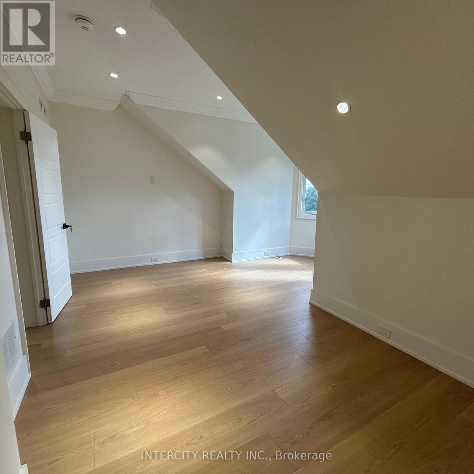
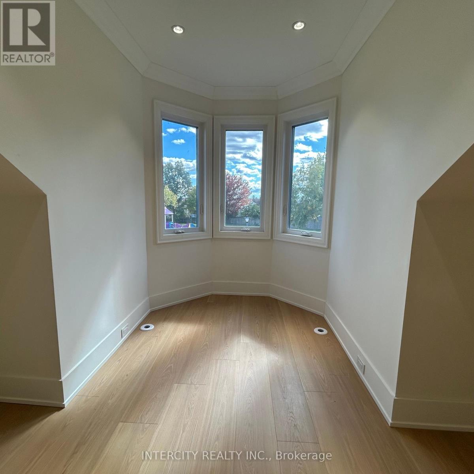
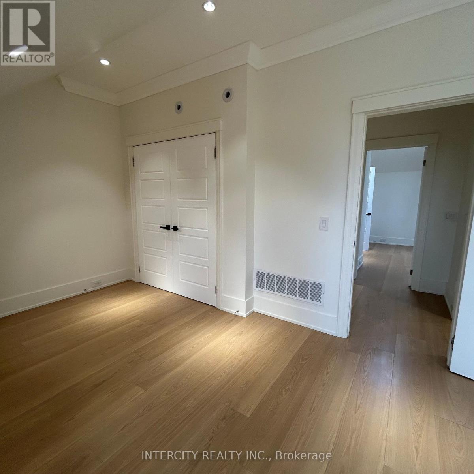
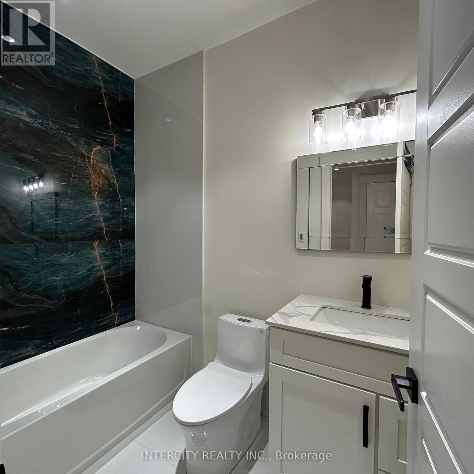
Welcome to The Villas of Lions Park, where sophisticated design, exceptional craftsmanship and effortless living come together. Just 3 years new, this stunning luxury bungalow with a spacious loft by Serena Homes offers an impressive collection of high-end finishes and thoughtful upgrades, all while enjoying beautiful views overlooking Lions Park. Step inside to discover the luxurious finishes, elegant pot lights, large-format designer tiles and integrated smart-home features throughout. The sleek modern kitchen makes a statement with high-gloss cabinetry, stylish upgraded finishes and stainless steel appliances, creating the perfect space for both everyday living and entertaining. Designed with comfort and convenience in mind, the main-floor primary retreat features an Designed with comfort and convenience in mind, the main-floor primary retreat features an oversized bedrooms, a spacious loft and conveniently located second-floor laundry. Enjoy direct garage access into the home, and a private patio that's perfect for summer BBQs or relaxing outdoors. Nestled alongside Lions Park, this exceptional residence offers a peaceful, park-side setting while keeping you within a convenient drive of city amenities. Available immediately - move in and enjoy. (id:50787)
Property Details
|
MLS® Number
|
N13876522 |
|
Property Type
|
Single Family |
|
Community Name
|
Bradford |
|
Amenities Near By
|
Park, Place Of Worship, Public Transit |
|
Community Features
|
Community Centre |
|
Features
|
Cul-de-sac, Carpet Free |
|
Parking Space Total
|
2 |
|
Structure
|
Patio(s), Porch |
Building
|
Bathroom Total
|
3 |
|
Bedrooms Above Ground
|
3 |
|
Bedrooms Total
|
3 |
|
Age
|
0 To 5 Years |
|
Appliances
|
Dishwasher, Dryer, Hood Fan, Stove, Washer, Refrigerator |
|
Basement Type
|
None |
|
Construction Style Attachment
|
Attached |
|
Cooling Type
|
Central Air Conditioning |
|
Exterior Finish
|
Stucco |
|
Fire Protection
|
Smoke Detectors |
|
Flooring Type
|
Laminate |
|
Foundation Type
|
Poured Concrete |
|
Half Bath Total
|
1 |
|
Heating Fuel
|
Electric |
|
Heating Type
|
Heat Pump |
|
Stories Total
|
2 |
|
Size Interior
|
1,500 - 2,000 Sqft |
|
Type
|
Row / Townhouse |
|
Utility Water
|
Municipal Water |
Parking
Land
|
Acreage
|
No |
|
Land Amenities
|
Park, Place Of Worship, Public Transit |
|
Sewer
|
Sanitary Sewer |
|
Size Frontage
|
24 Ft ,3 In |
|
Size Irregular
|
24.3 Ft |
|
Size Total Text
|
24.3 Ft |
Rooms
| Level |
Type |
Length |
Width |
Dimensions |
|
Second Level |
Bathroom |
2.74 m |
1.45 m |
2.74 m x 1.45 m |
|
Second Level |
Bedroom 2 |
3.76 m |
3.48 m |
3.76 m x 3.48 m |
|
Second Level |
Bedroom 3 |
5.74 m |
4.83 m |
5.74 m x 4.83 m |
|
Second Level |
Bathroom |
2.39 m |
1.47 m |
2.39 m x 1.47 m |
|
Ground Level |
Kitchen |
3.66 m |
2.74 m |
3.66 m x 2.74 m |
|
Ground Level |
Living Room |
4.57 m |
2.74 m |
4.57 m x 2.74 m |
|
Ground Level |
Bathroom |
1.52 m |
1.42 m |
1.52 m x 1.42 m |
|
Ground Level |
Primary Bedroom |
3.86 m |
2.74 m |
3.86 m x 2.74 m |
Utilities
|
Cable
|
Available |
|
Electricity
|
Available |
|
Sewer
|
Available |
https://www.realtor.ca/real-estate/30380780/15-263-barrie-street-bradford-west-gwillimbury-bradford-bradford