
Lower Level - 34 Lagani Avenue Richmond Hill, Ontario L4B 3E1

$2,300 Monthly
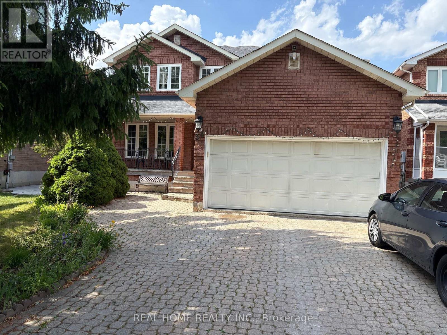
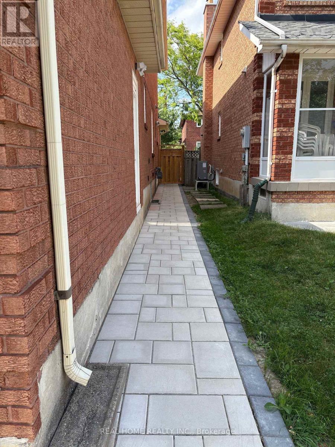
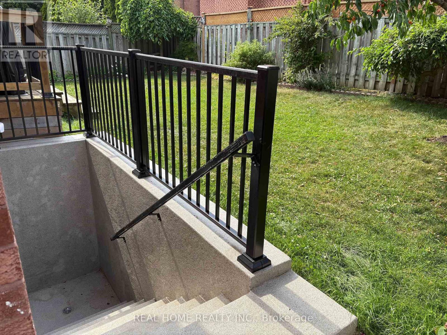
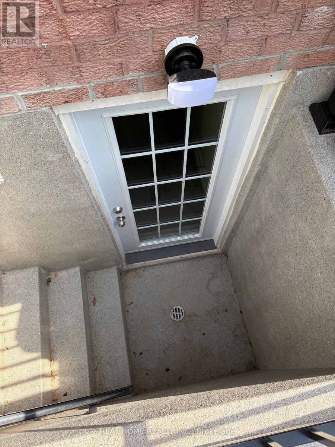
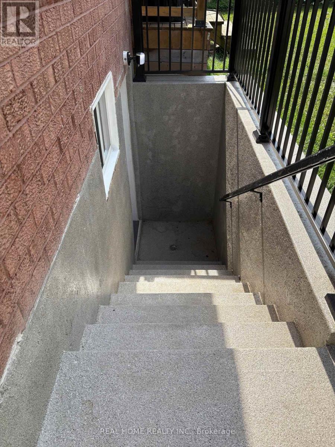
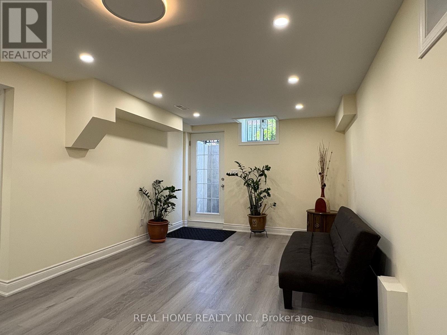
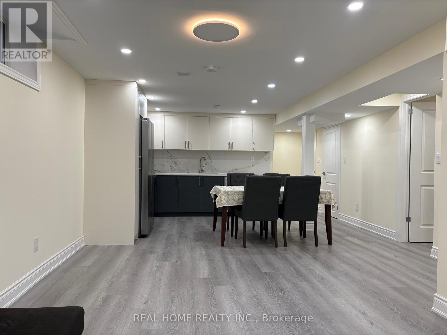
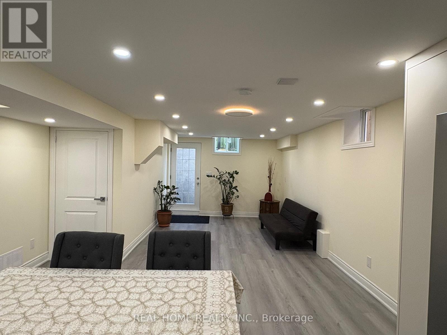
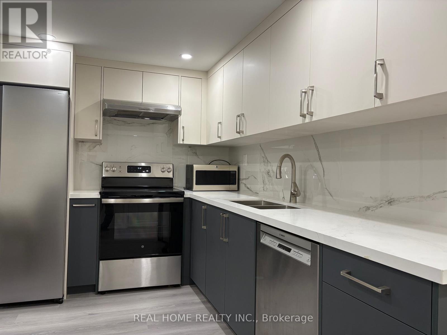
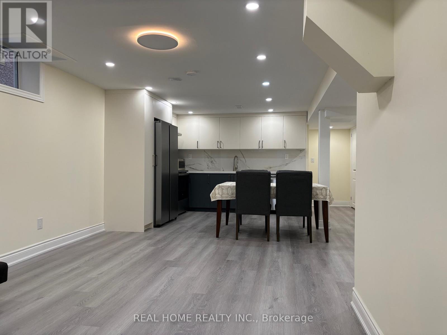
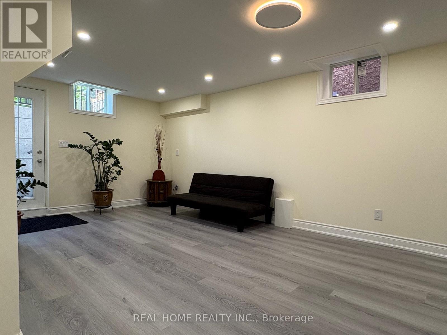
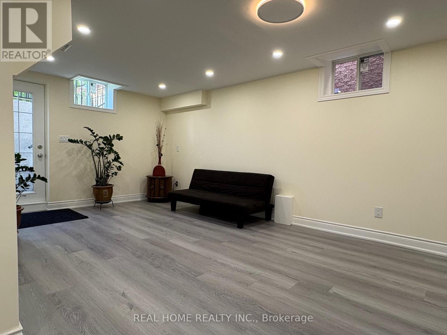
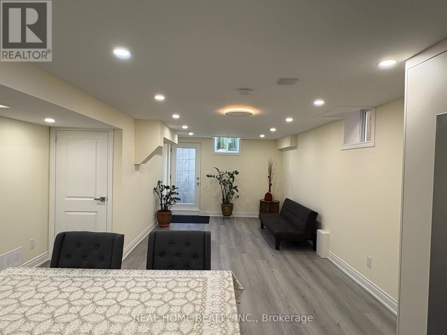
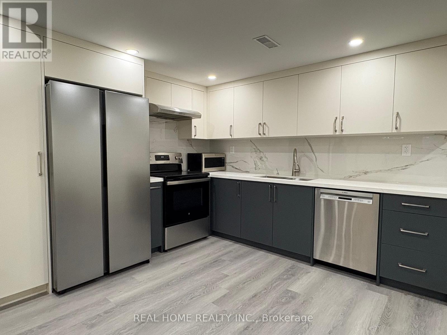
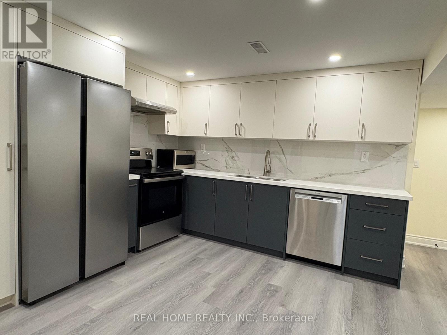
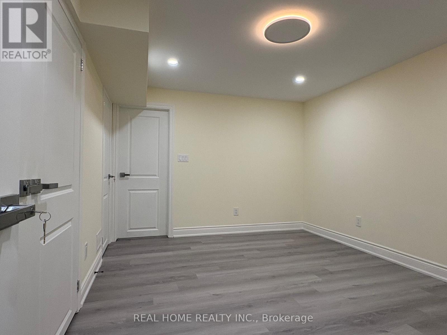
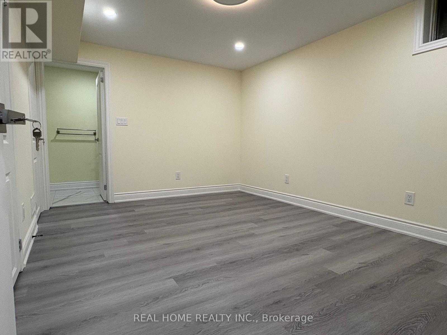
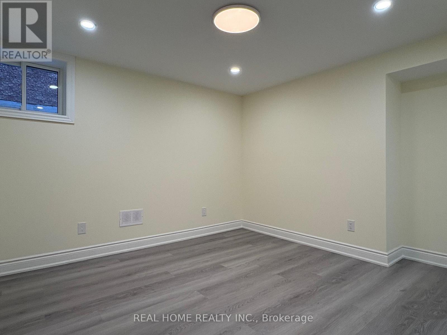
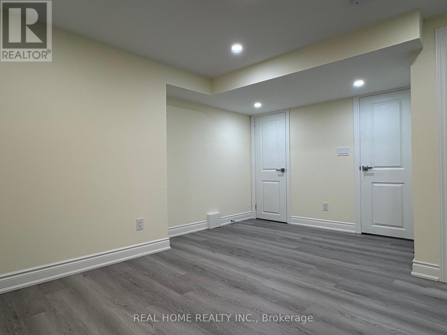
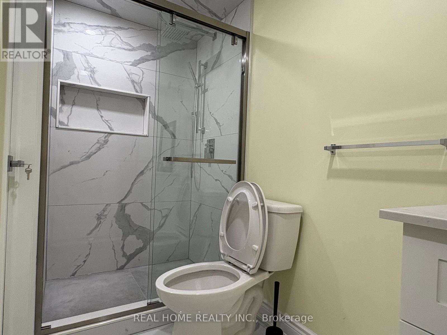
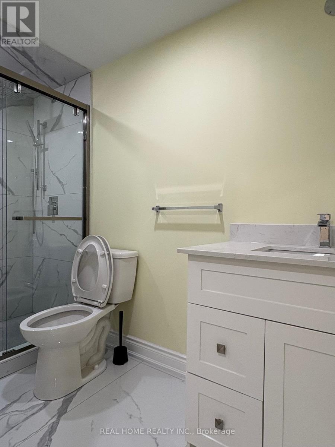
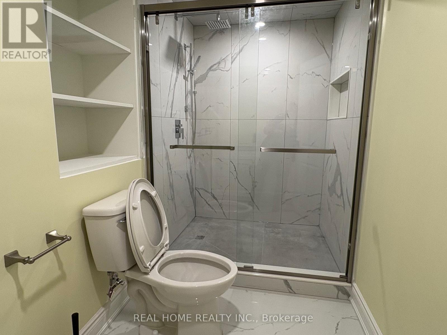
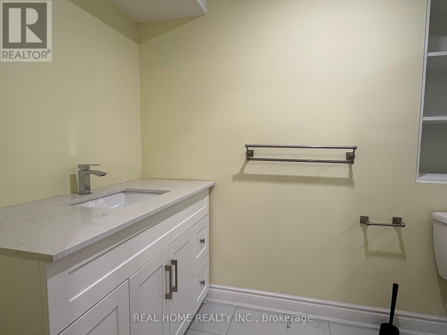
One year old 2 bedrooms 2 washroom self content walk up basement in Richmond Hill's demanded area, vinyl flooring throughout, modern kitchen with quartz countertop Stainless steel Appiances, potlights, and its own stackable front load washer and dryer. close to public transit, few minets to Hyway 404, 407, shopping centres, restaurants, and neighborhiid's amenties, very convenent place to live. unit comes with one parking spot on driveway. (id:50787)
Property Details
| MLS® Number | N13876520 |
| Property Type | Single Family |
| Community Name | Doncrest |
| Features | Carpet Free, Sump Pump |
| Parking Space Total | 1 |
Building
| Bathroom Total | 2 |
| Bedrooms Above Ground | 2 |
| Bedrooms Total | 2 |
| Appliances | Dryer, Stove, Washer, Refrigerator |
| Basement Development | Finished |
| Basement Features | Walk-up |
| Basement Type | N/a (finished), N/a |
| Construction Style Attachment | Detached |
| Cooling Type | Central Air Conditioning |
| Exterior Finish | Brick |
| Flooring Type | Vinyl |
| Foundation Type | Concrete |
| Heating Fuel | Natural Gas |
| Heating Type | Forced Air |
| Stories Total | 2 |
| Size Interior | 0 - 699 Sqft |
| Type | House |
| Utility Water | Municipal Water |
Parking
| No Garage |
Land
| Acreage | No |
| Sewer | Sanitary Sewer |
| Size Depth | 109 Ft ,10 In |
| Size Frontage | 44 Ft ,7 In |
| Size Irregular | 44.6 X 109.9 Ft |
| Size Total Text | 44.6 X 109.9 Ft |
Rooms
| Level | Type | Length | Width | Dimensions |
|---|---|---|---|---|
| Basement | Living Room | 7.55 m | 4.55 m | 7.55 m x 4.55 m |
| Basement | Dining Room | 7.55 m | 4.55 m | 7.55 m x 4.55 m |
| Basement | Kitchen | 7.55 m | 4.55 m | 7.55 m x 4.55 m |
| Basement | Primary Bedroom | 4.15 m | 3.05 m | 4.15 m x 3.05 m |
| Basement | Bedroom 2 | 4.27 m | 3.05 m | 4.27 m x 3.05 m |

The trademarks REALTOR®, REALTORS®, and the REALTOR® logo are controlled by The Canadian Real Estate Association (CREA) and identify real estate professionals who are members of CREA. The trademarks MLS®, Multiple Listing Service® and the associated logos are owned by The Canadian Real Estate Association (CREA) and identify the quality of services provided by real estate professionals who are members of CREA. The trademark DDF® is owned by The Canadian Real Estate Association (CREA) and identifies CREA's Data Distribution Facility (DDF®)
October 08 2026 04:32:24
Toronto Regional Real Estate Board
Real Home Realty Inc.