
8 Bonnylyn Drive Kitchener, Ontario N2M 1S6

$679,999
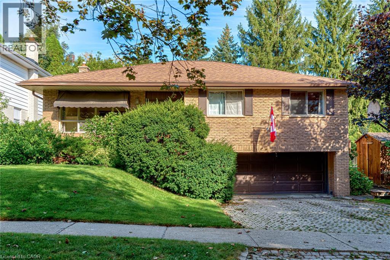
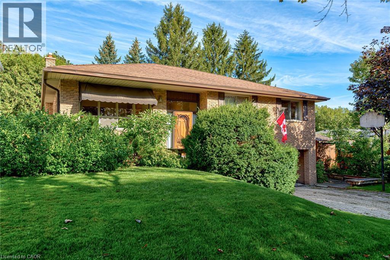
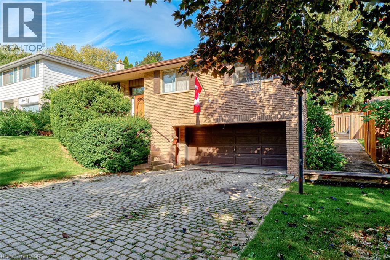
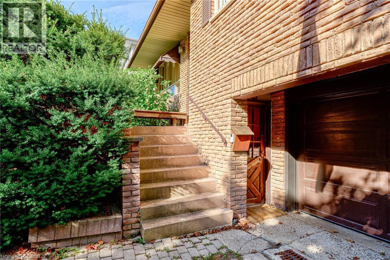
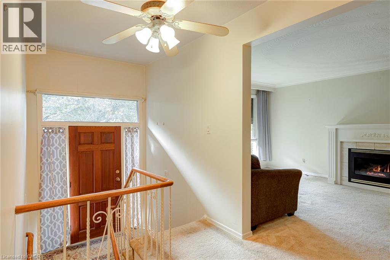
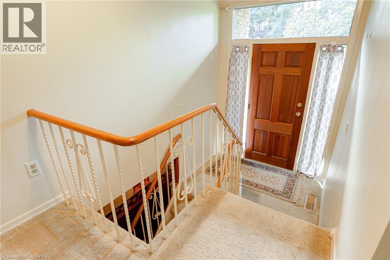
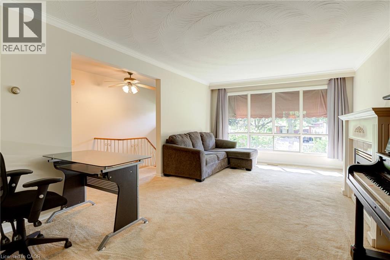
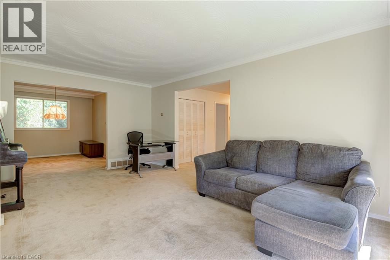
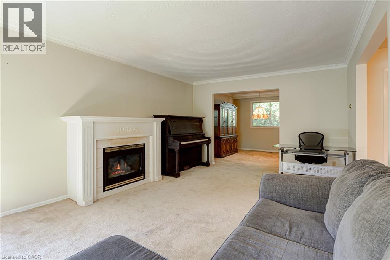
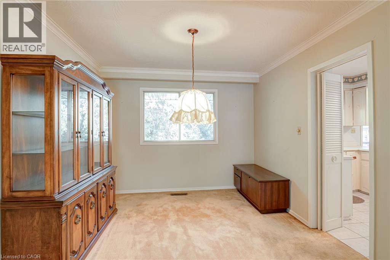
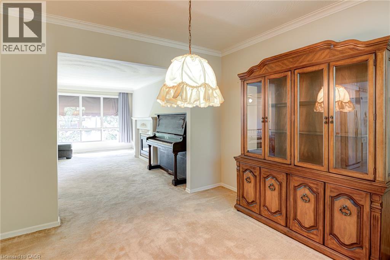
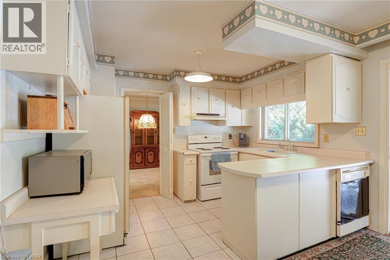
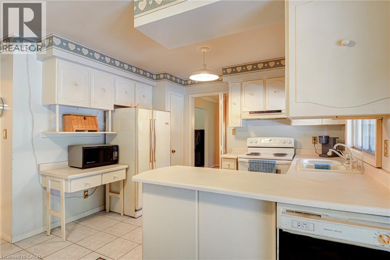
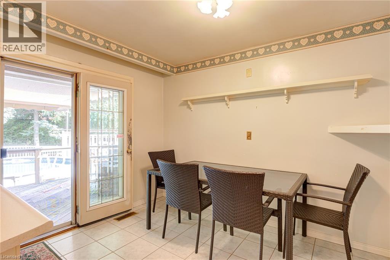
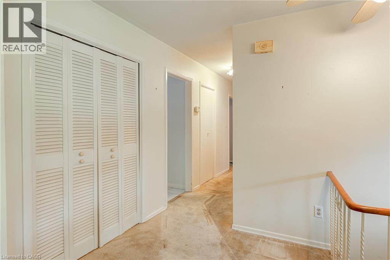
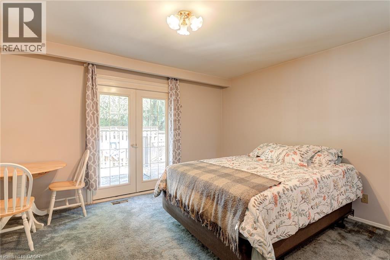
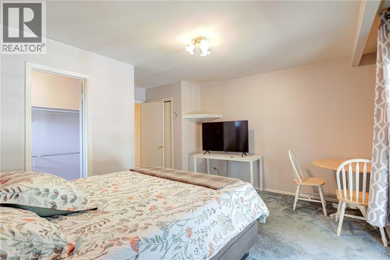
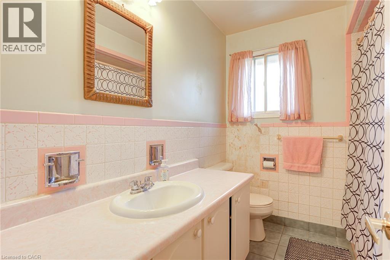
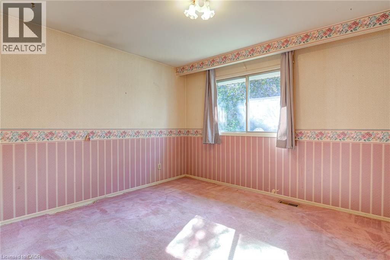
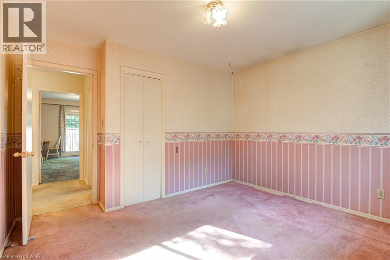
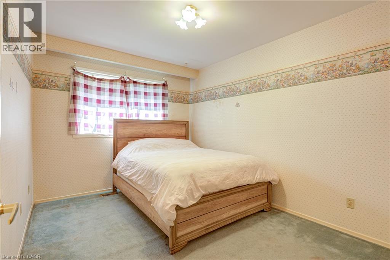
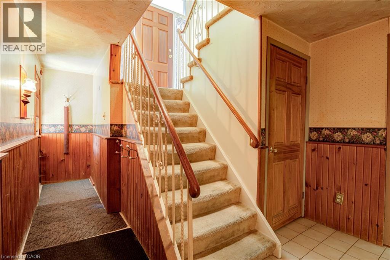
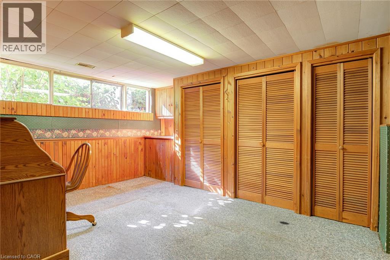
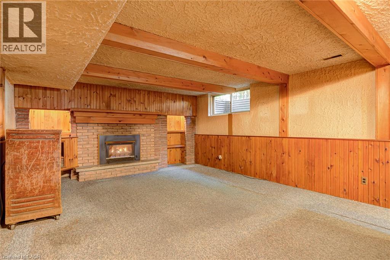
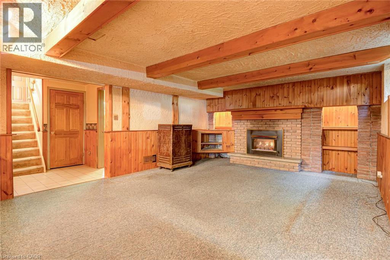
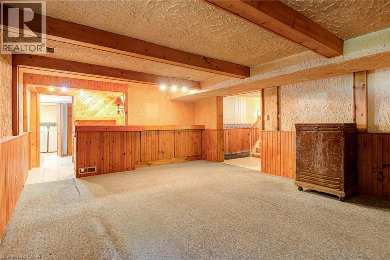
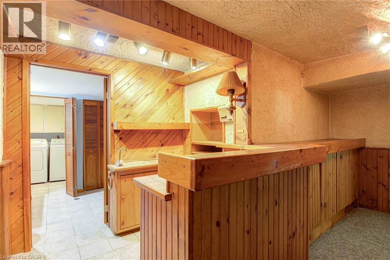
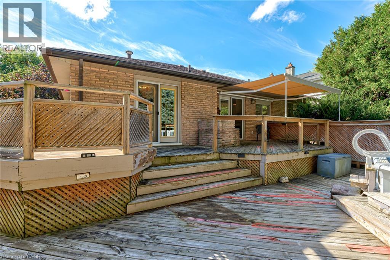
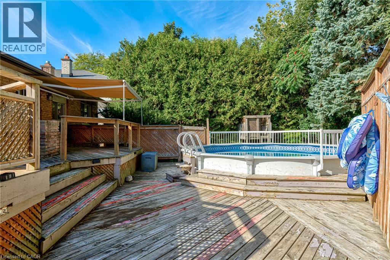
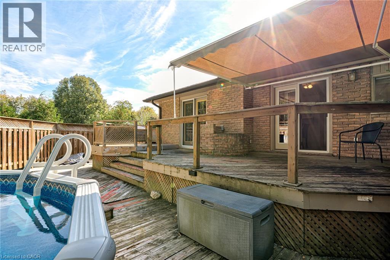
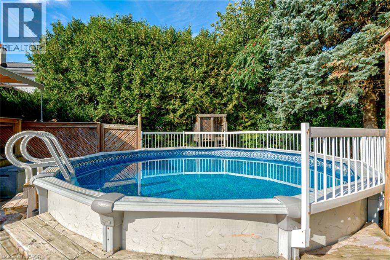
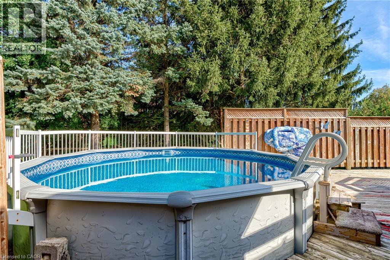
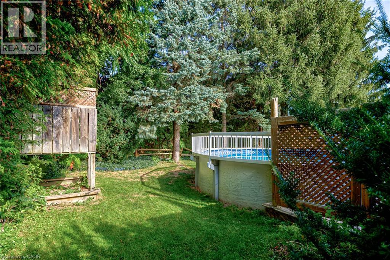
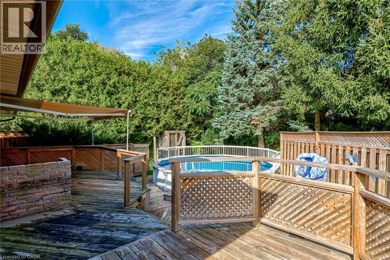
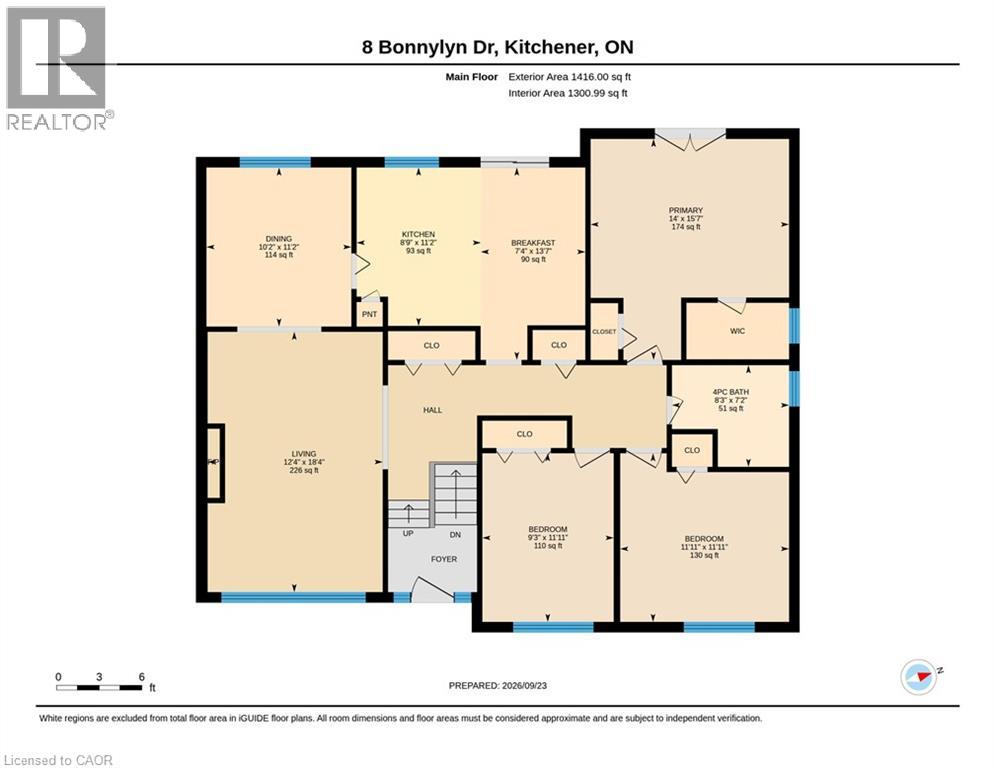
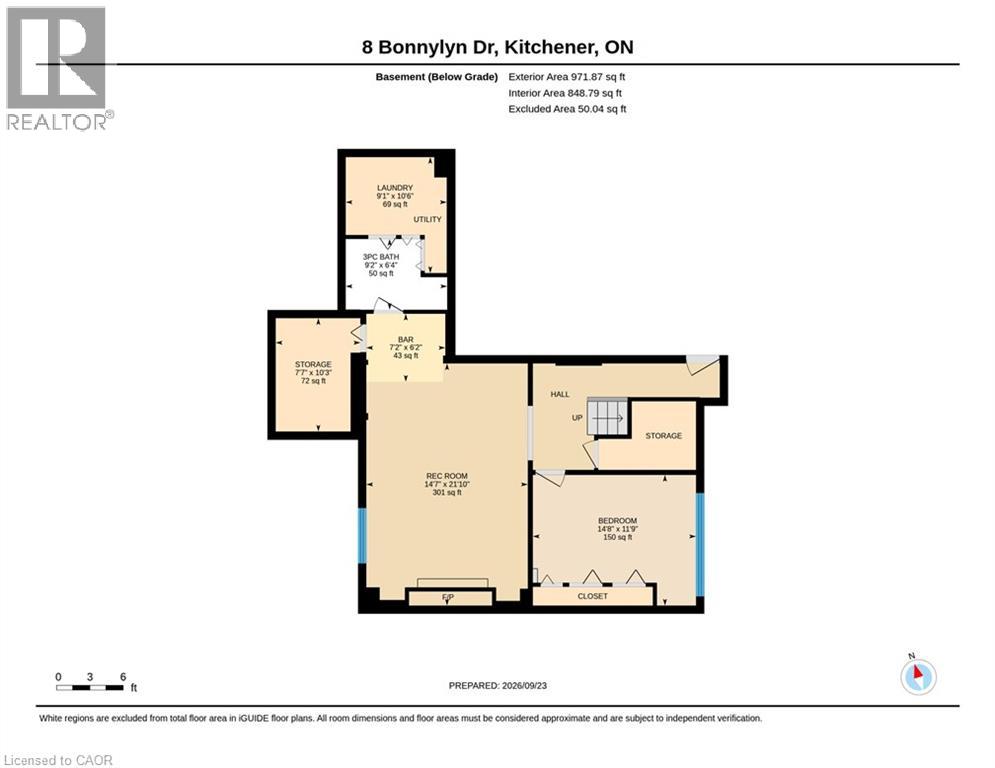
Bring your vision and discover the possibilities! Located in a great neighbourhood, this raised bungalow offers an exciting opportunity for buyers ready to take on a substantial renovation and create a home that reflects their own style and needs. The multi-level layout offers potential for an in-law suite or rental space, subject to applicable approvals and renovation requirements. Whether you’re looking to accommodate extended family, explore future rental income or transform the property into your own family home, there’s plenty to imagine here. (id:50787)
Property Details
| MLS® Number | 40869778 |
| Property Type | Single Family |
| Amenities Near By | Hospital, Park, Place Of Worship, Playground, Public Transit, Schools, Shopping |
| Community Features | Quiet Area, Community Centre, School Bus |
| Equipment Type | Water Heater |
| Features | Sump Pump |
| Parking Space Total | 6 |
| Rental Equipment Type | Water Heater |
Building
| Bathroom Total | 1 |
| Bedrooms Above Ground | 3 |
| Bedrooms Below Ground | 1 |
| Bedrooms Total | 4 |
| Appliances | Refrigerator, Stove, Water Softener, Hood Fan |
| Architectural Style | Raised Bungalow |
| Basement Development | Finished |
| Basement Type | Full (finished) |
| Constructed Date | 1988 |
| Construction Style Attachment | Detached |
| Cooling Type | Central Air Conditioning |
| Exterior Finish | Brick |
| Heating Fuel | Natural Gas |
| Stories Total | 1 |
| Size Interior | 1,300 Sqft |
| Type | House |
| Utility Water | Municipal Water |
Parking
| Attached Garage |
Land
| Access Type | Highway Access, Highway Nearby |
| Acreage | No |
| Land Amenities | Hospital, Park, Place Of Worship, Playground, Public Transit, Schools, Shopping |
| Sewer | Municipal Sewage System |
| Size Depth | 110 Ft |
| Size Frontage | 50 Ft |
| Size Total Text | Under 1/2 Acre |
| Zoning Description | R2a |
Rooms
| Level | Type | Length | Width | Dimensions |
|---|---|---|---|---|
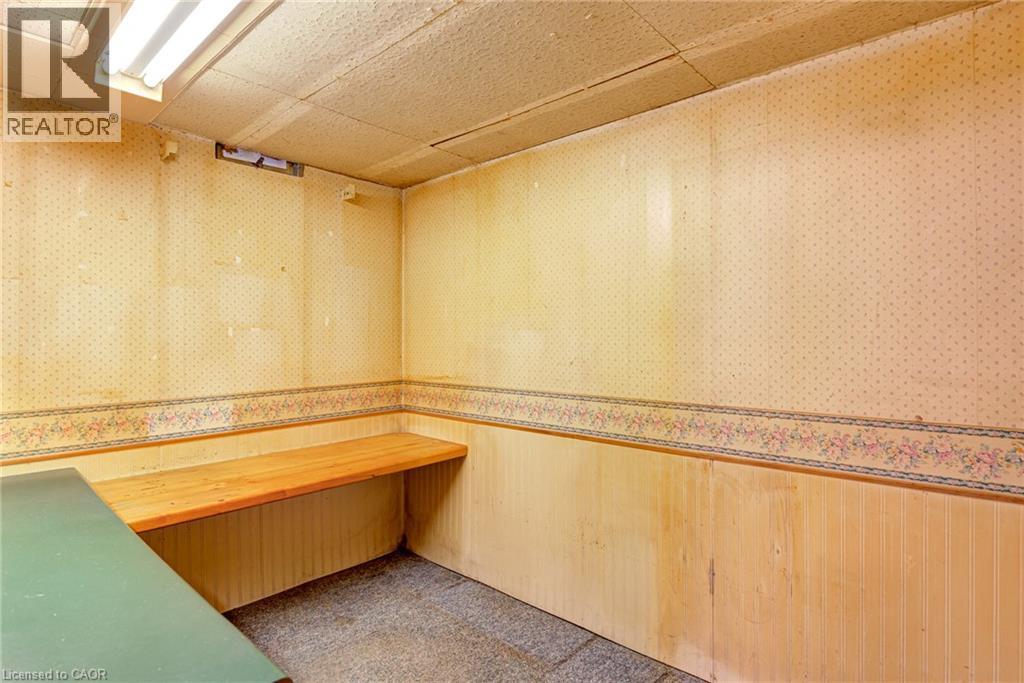
| Basement | Storage | Measurements not available | ||
| Lower Level | Bedroom | 11'9'' x 14'8'' | ||
| Lower Level | Recreation Room | Measurements not available | ||
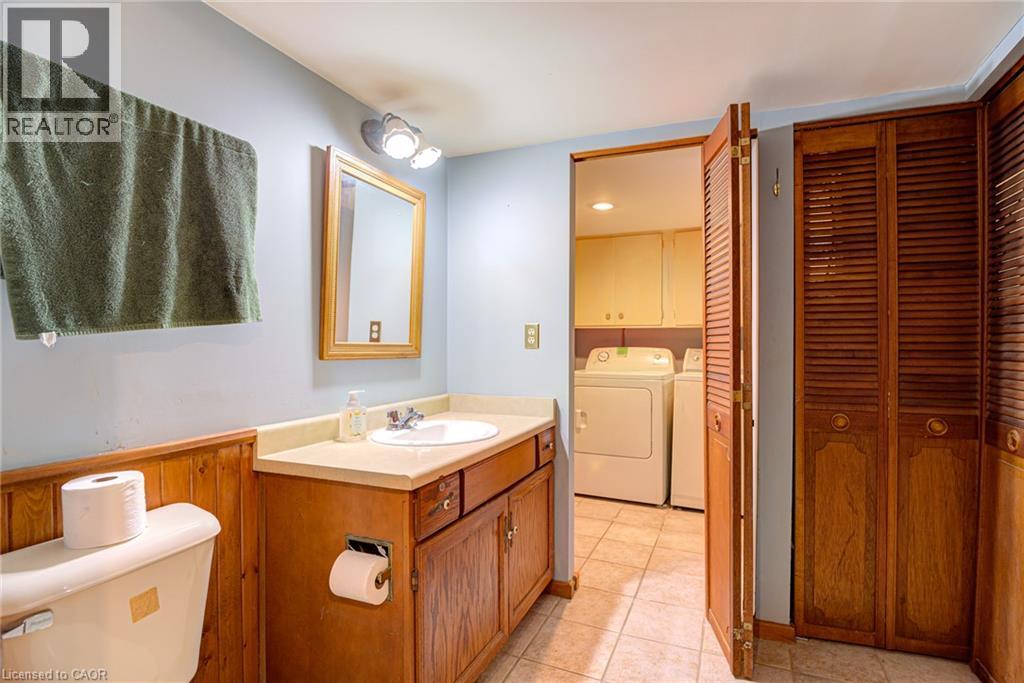
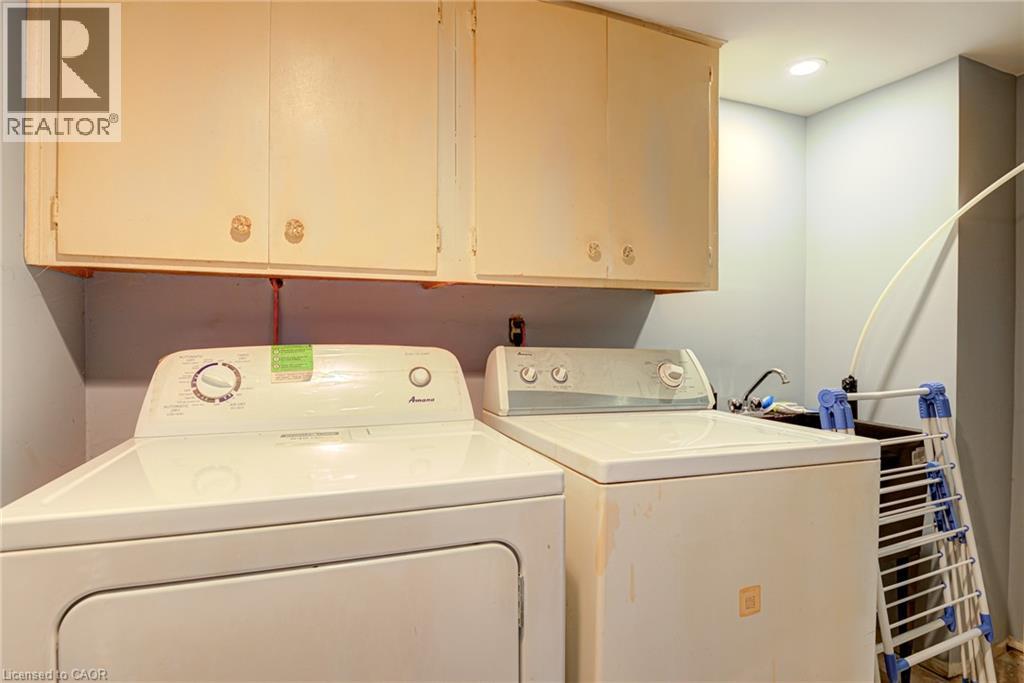
| Lower Level | Laundry Room | Measurements not available | ||
| Main Level | Living Room | 12'4'' x 18'4'' | ||
| Main Level | Dining Room | 10'2'' x 11'2'' | ||
| Main Level | Kitchen | 8'9'' x 11'3'' | ||
| Main Level | Bedroom | 9'3'' x 11'11'' | ||
| Main Level | Breakfast | 13'7'' x 7'4'' | ||
| Main Level | Bedroom | 11'11'' x 11'11'' | ||
| Main Level | 4pc Bathroom | 3'' x 7'2'' | ||
| Main Level | Primary Bedroom | 15'7'' x 14'0'' |
https://www.realtor.ca/real-estate/30380727/8-bonnylyn-drive-kitchener

The trademarks REALTOR®, REALTORS®, and the REALTOR® logo are controlled by The Canadian Real Estate Association (CREA) and identify real estate professionals who are members of CREA. The trademarks MLS®, Multiple Listing Service® and the associated logos are owned by The Canadian Real Estate Association (CREA) and identify the quality of services provided by real estate professionals who are members of CREA. The trademark DDF® is owned by The Canadian Real Estate Association (CREA) and identifies CREA's Data Distribution Facility (DDF®)
October 08 2026 06:08:57
REALTORS® Association of Hamilton-Burlington
RE/MAX Icon Realty