
3126 Augusta Drive Mississauga, Ontario L5N 5E2

$899,000
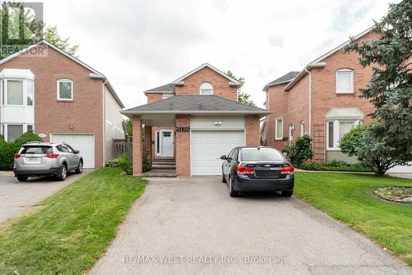
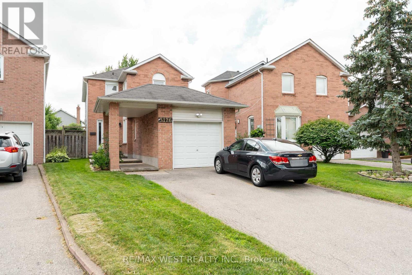
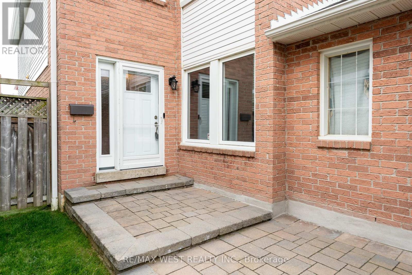
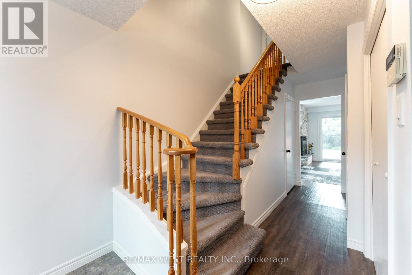
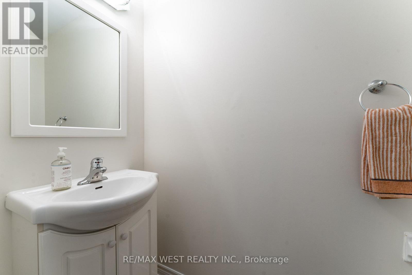
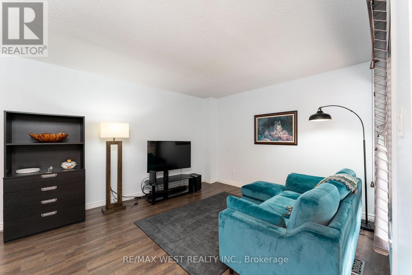
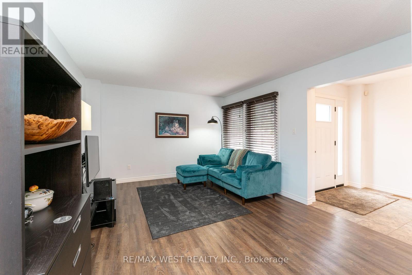
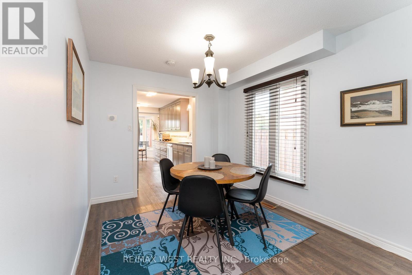
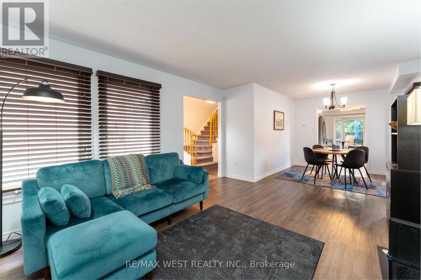
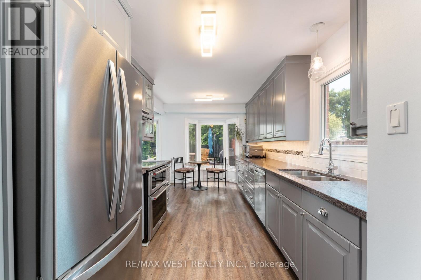
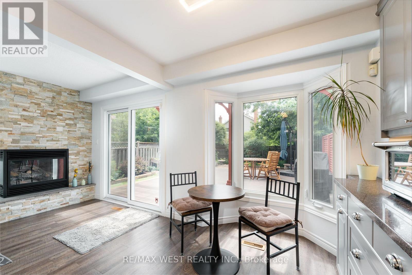
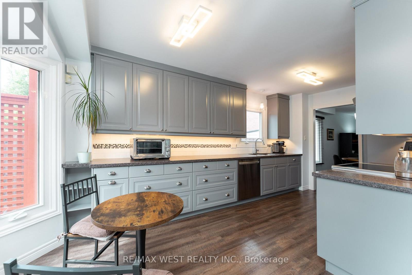
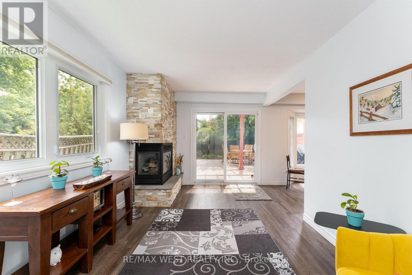
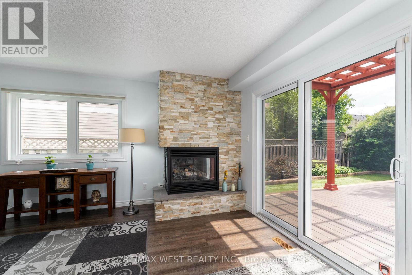
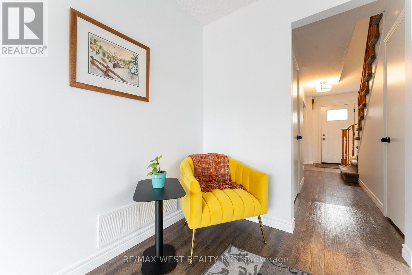
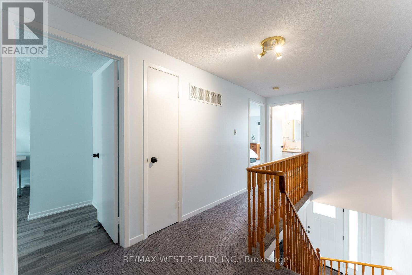
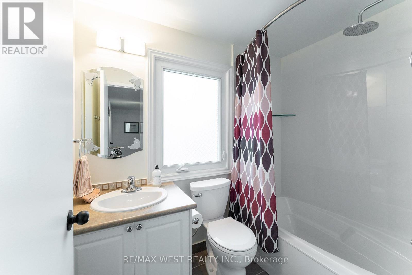
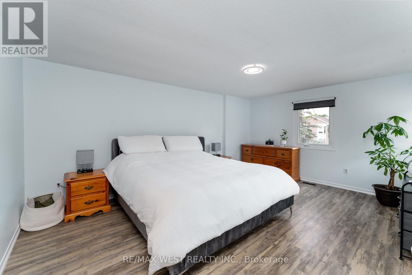
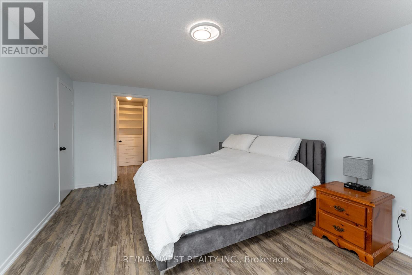
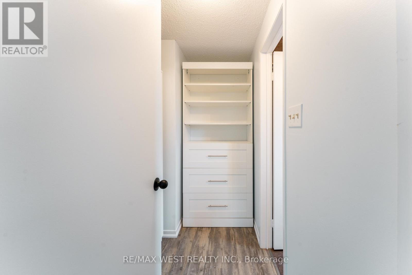
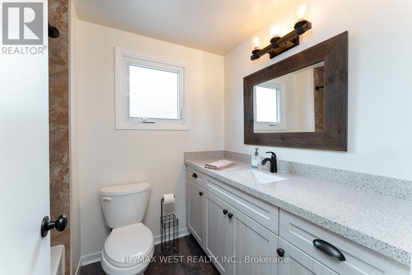
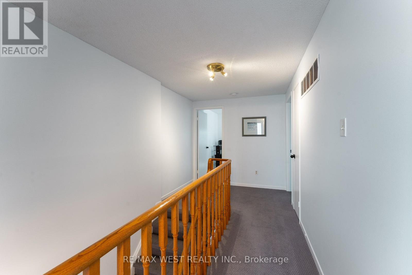
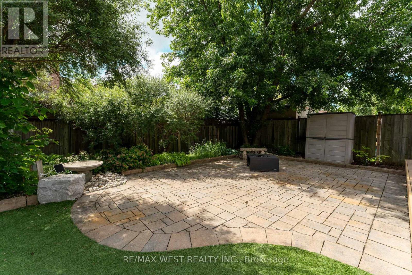
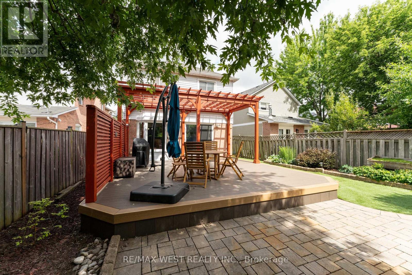
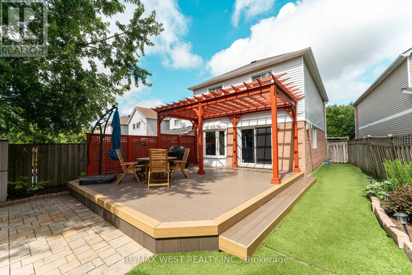
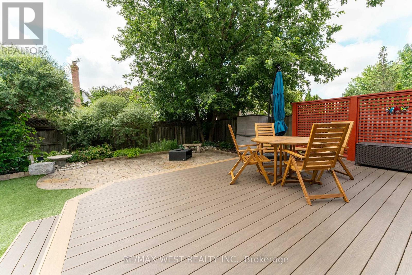
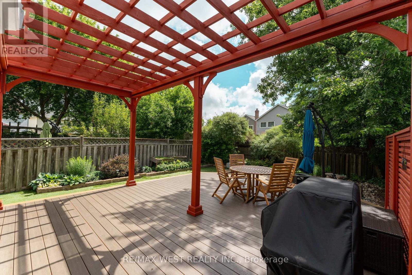
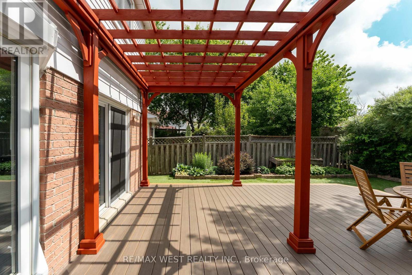
Welcome to 3126 Augusta Dr, situated on a quiet, low traffic street in prime Meadowvale. Featuring a bright, functional layout, this home is designed for comfortable everyday living and effortless entertaining. Step outside to a private, low maintenance outdoor haven with an expansive custom composite deck with pergola and lattice privacy wall and interlocking stone patio. Enjoy an unmatched outdoor lifestyle with direct access to Meadowvale's interconnected trail network, steps from Promenade Meadows Park and scenic walks around Lake Aquitaine. Located within top-tier school catchments and swift access to Meadowvale and Lisgar GO stations plus Highways 401, 407 and 403. Turnkey living in a mature welcoming community. (id:50787)
Property Details
| MLS® Number | W13876420 |
| Property Type | Single Family |
| Community Name | Meadowvale |
| Features | Sump Pump |
| Parking Space Total | 3 |
Building
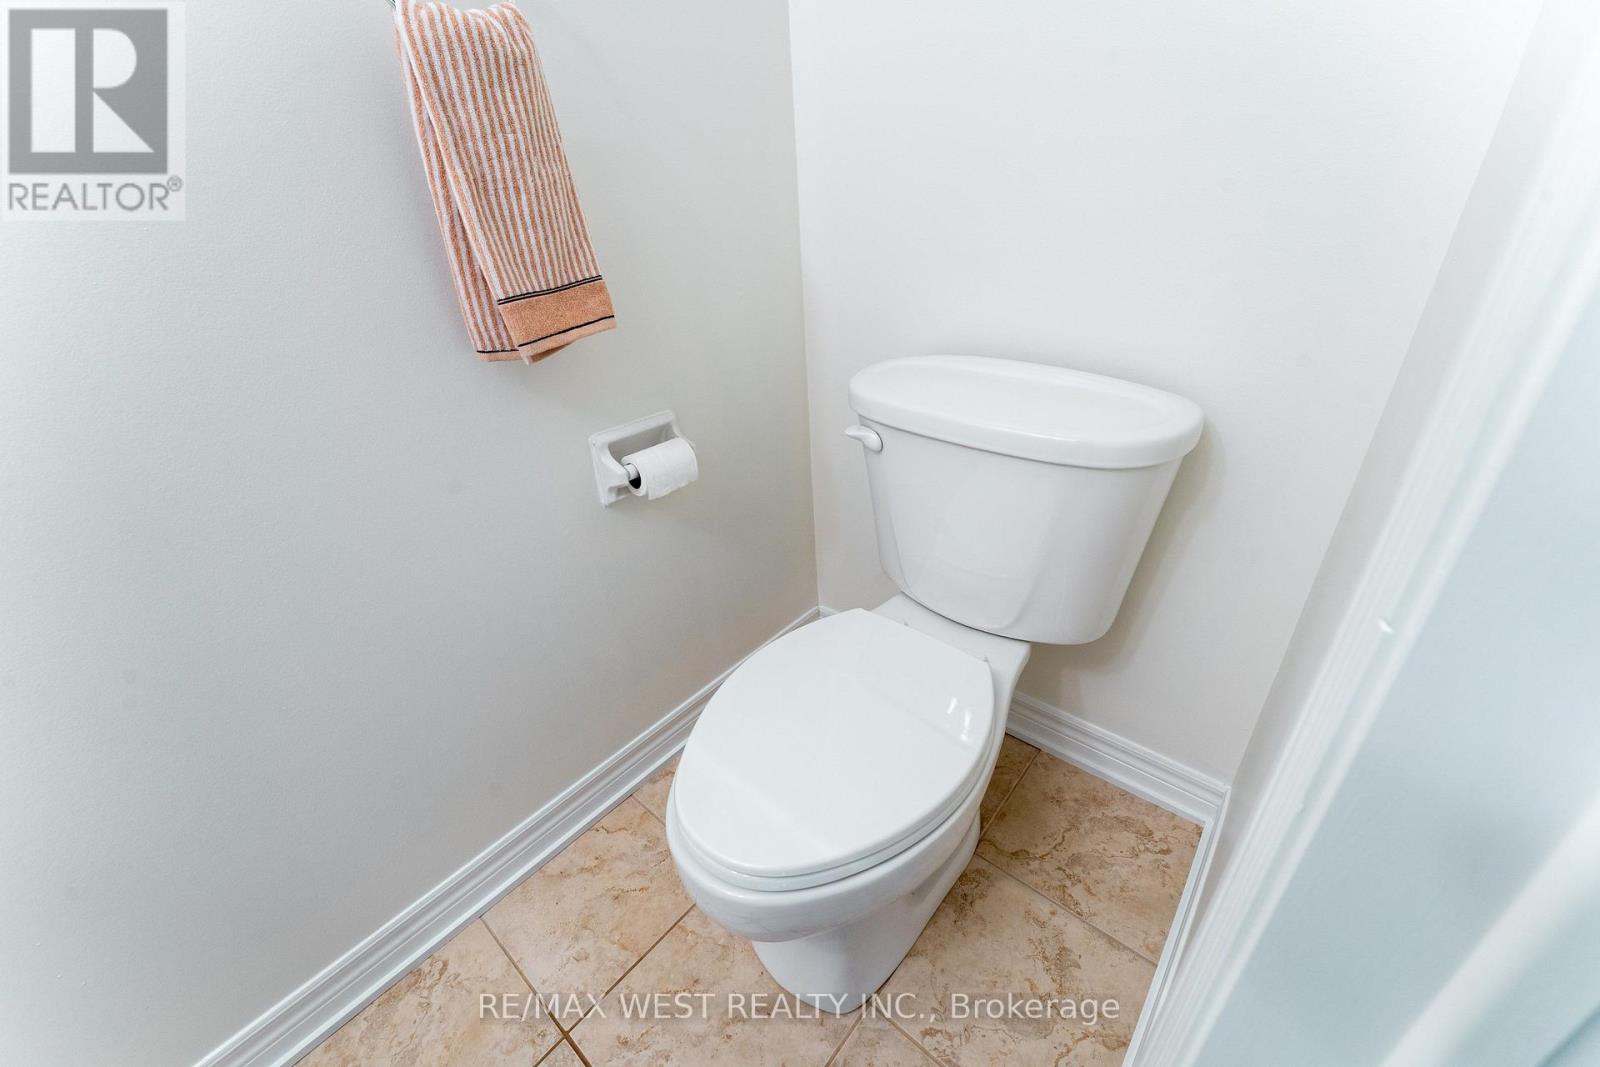
| Bathroom Total | 3 |
| Bedrooms Above Ground | 3 |
| Bedrooms Total | 3 |
| Amenities | Fireplace(s) |
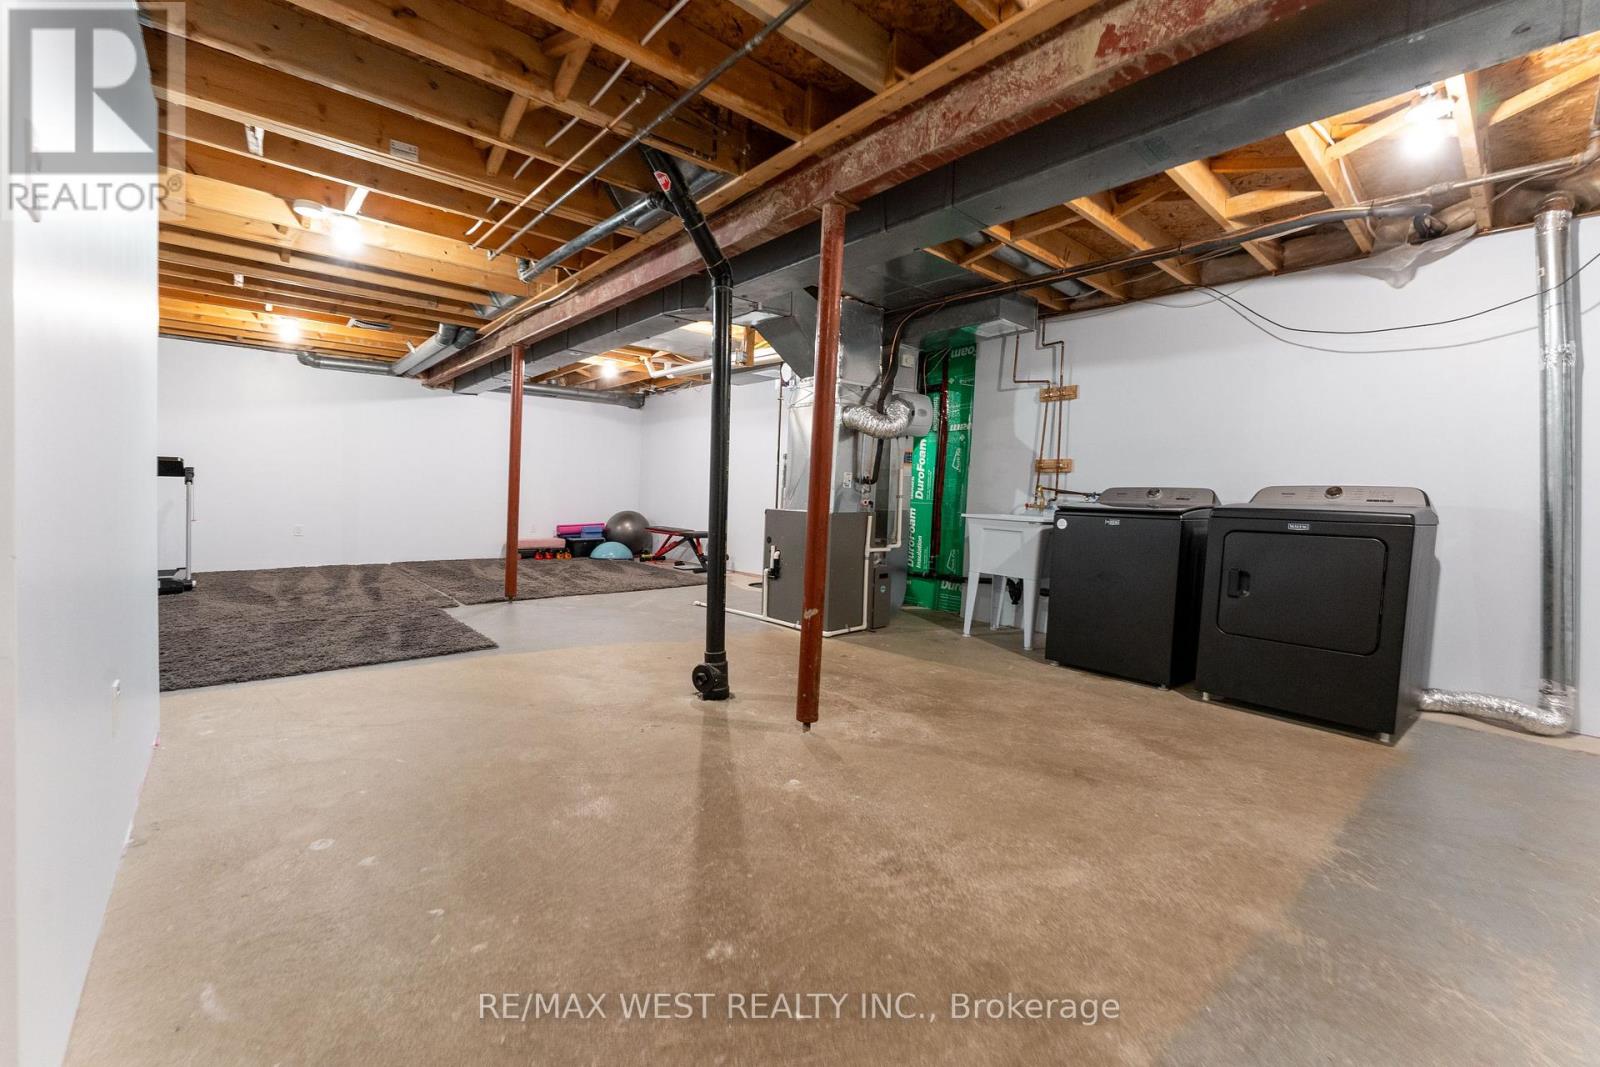
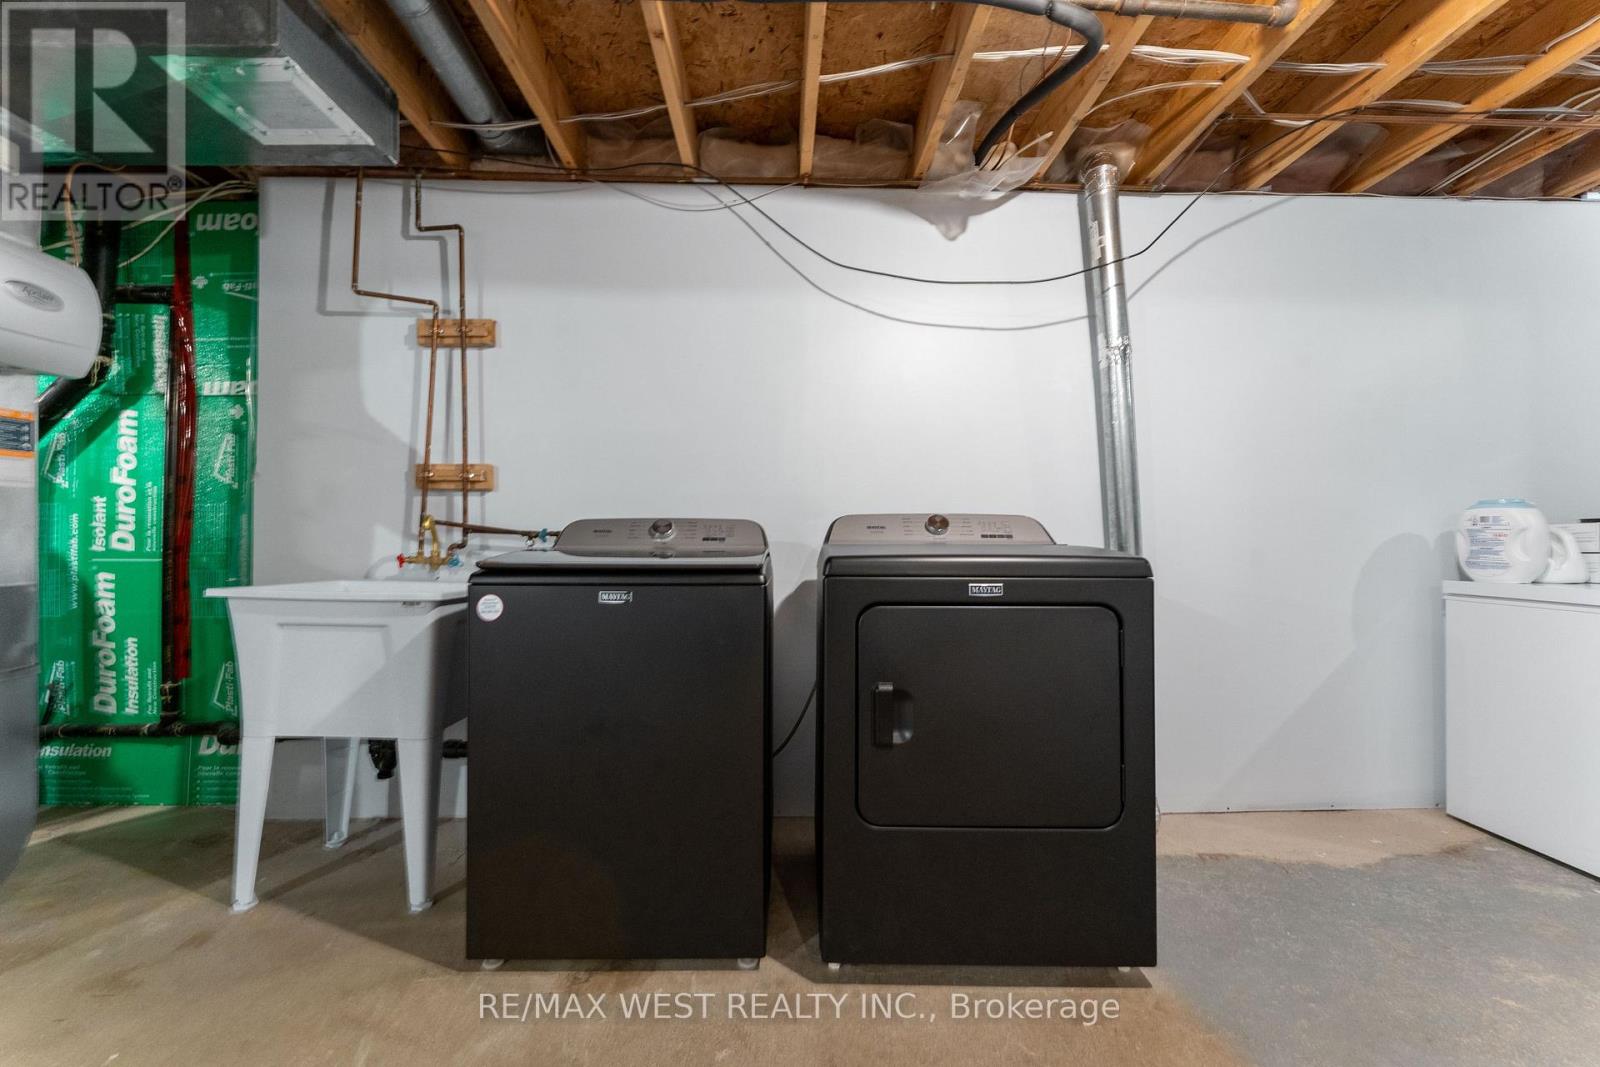
| Appliances | Water Heater, Dryer, Stove, Washer, Refrigerator |
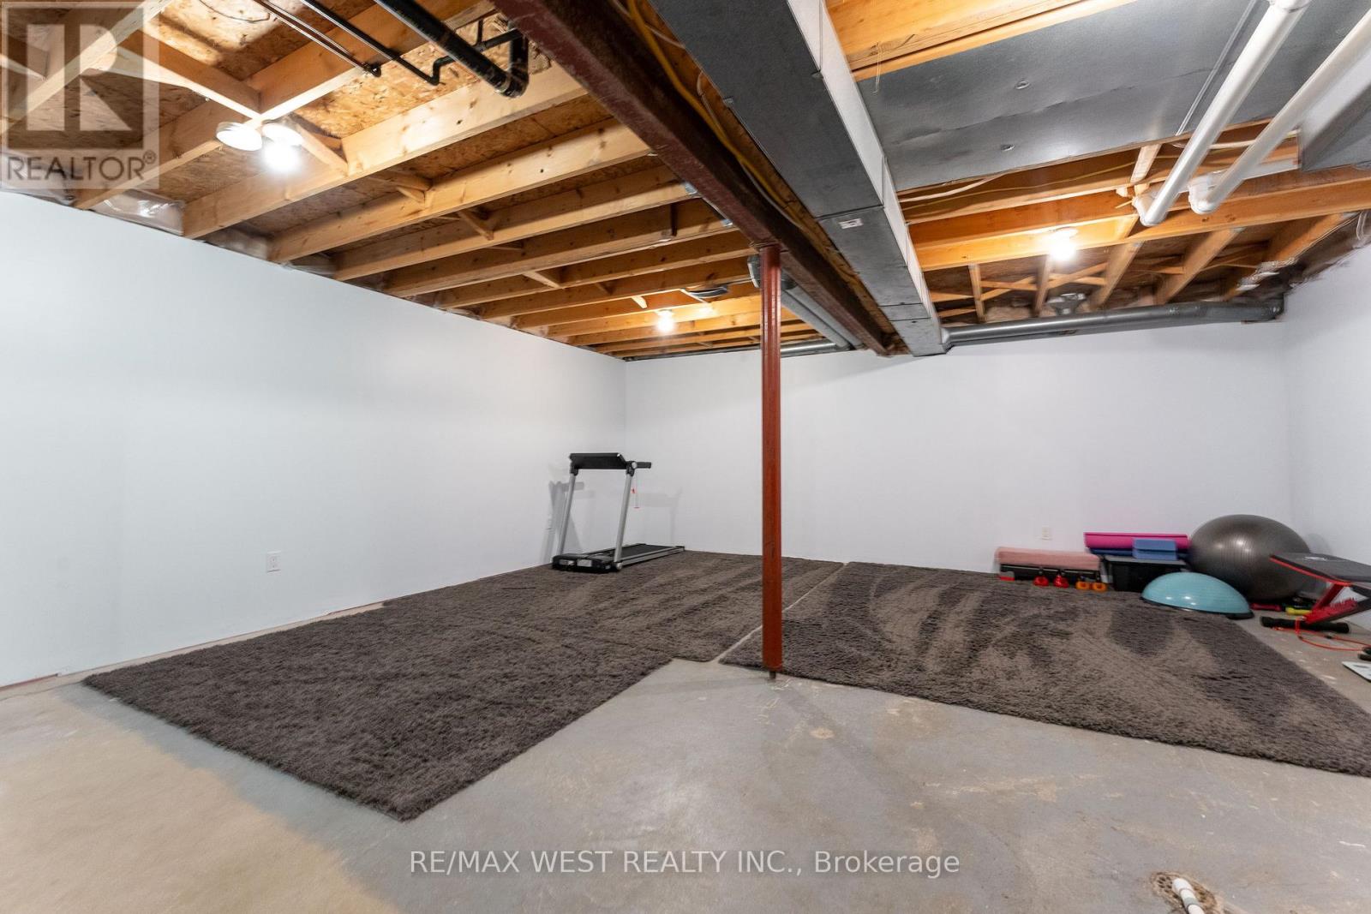
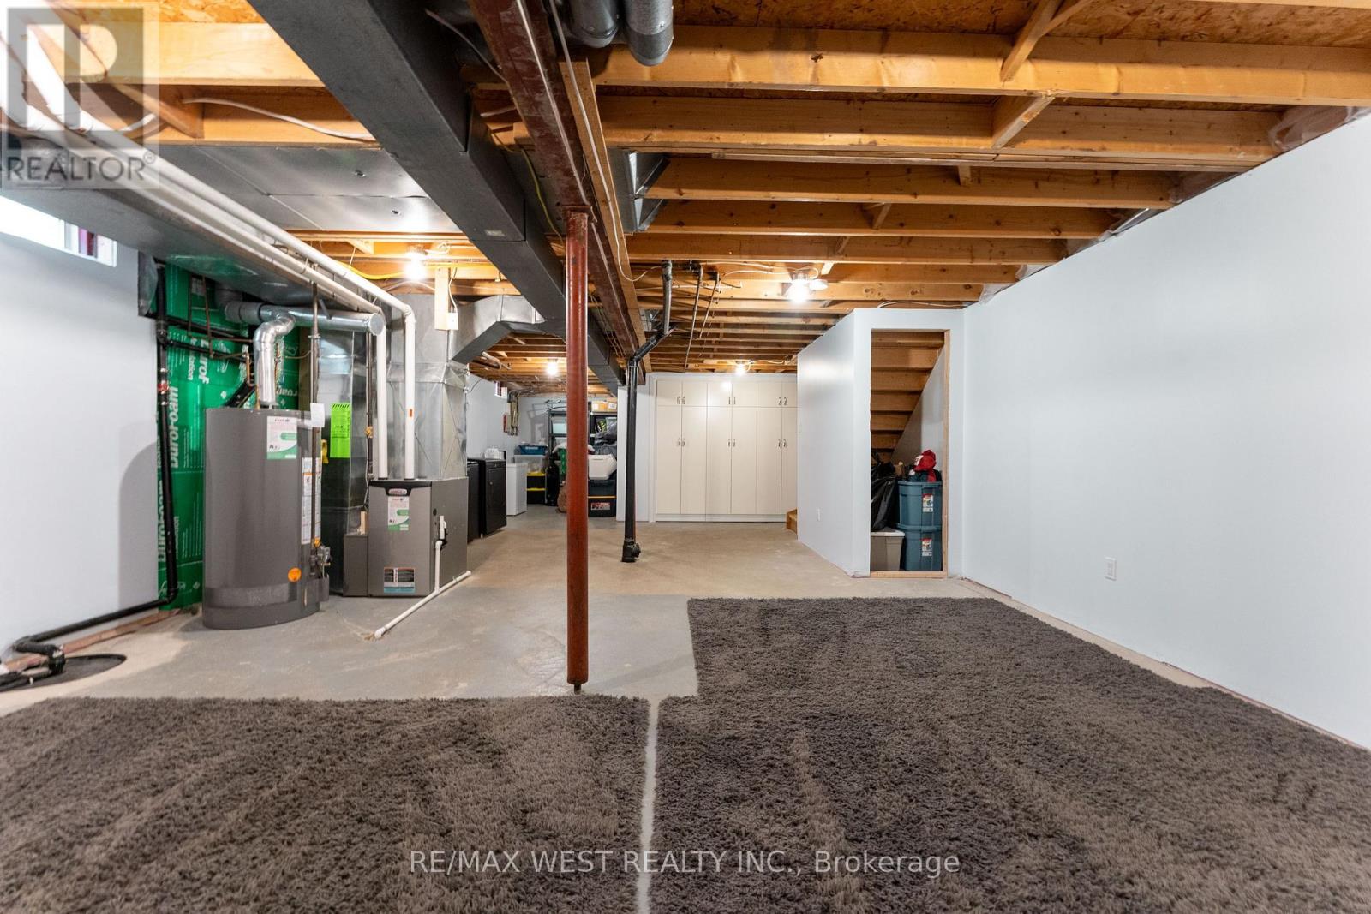
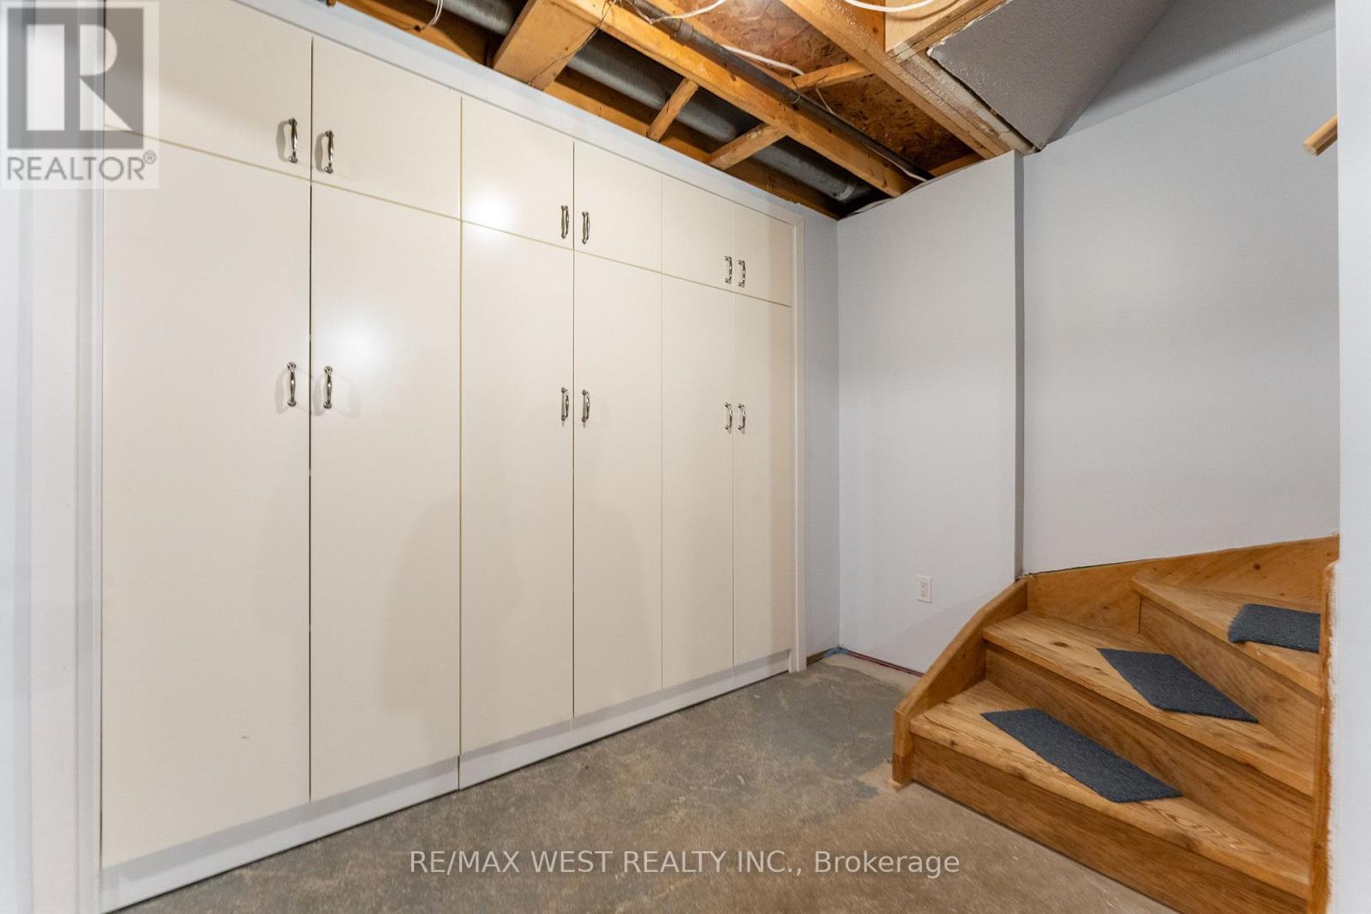
| Basement Development | Partially Finished |
| Basement Type | N/a (partially Finished) |
| Construction Style Attachment | Detached |
| Cooling Type | Central Air Conditioning |
| Exterior Finish | Aluminum Siding, Brick |
| Fireplace Present | Yes |
| Flooring Type | Laminate |
| Foundation Type | Poured Concrete |
| Half Bath Total | 1 |
| Heating Fuel | Natural Gas |
| Heating Type | Forced Air |
| Stories Total | 2 |
| Size Interior | 1,500 - 2,000 Sqft |
| Type | House |
| Utility Water | Municipal Water |
Parking
| Attached Garage | |
| Garage |
Land
| Acreage | No |
| Sewer | Sanitary Sewer |
| Size Depth | 128 Ft |
| Size Frontage | 22 Ft ,1 In |
| Size Irregular | 22.1 X 128 Ft |
| Size Total Text | 22.1 X 128 Ft |
Rooms
| Level | Type | Length | Width | Dimensions |
|---|---|---|---|---|
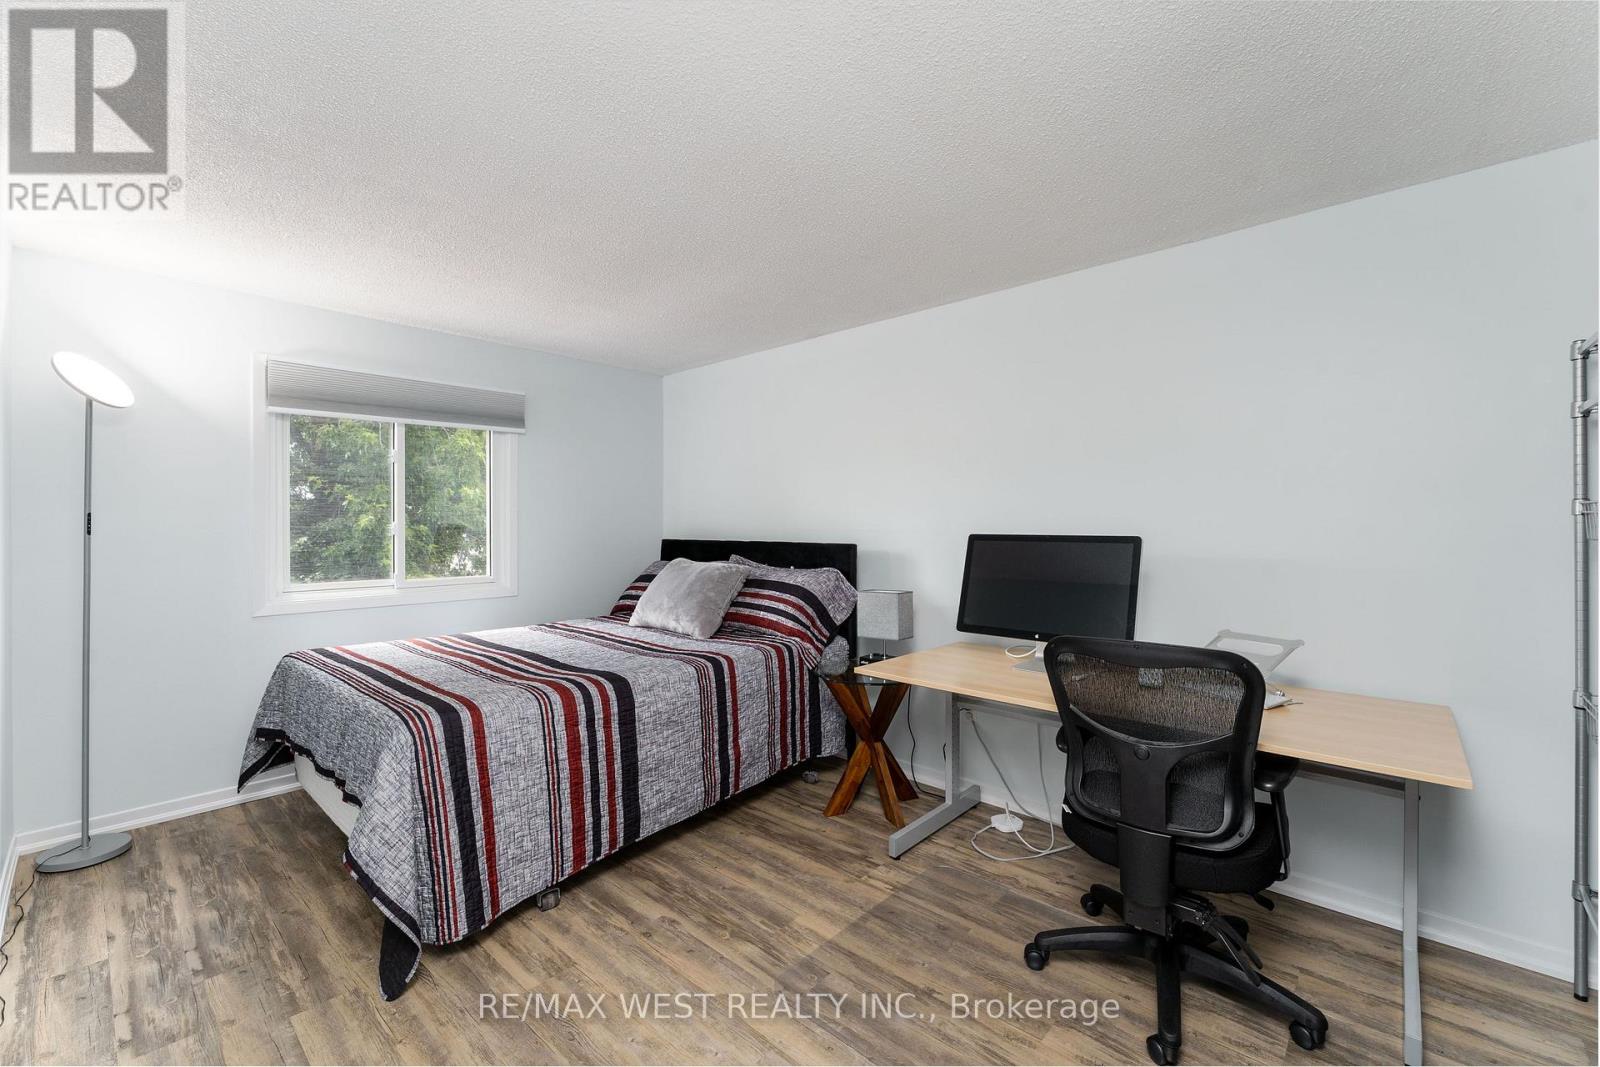
| Second Level | Primary Bedroom | 5.11 m | 3.75 m | 5.11 m x 3.75 m |
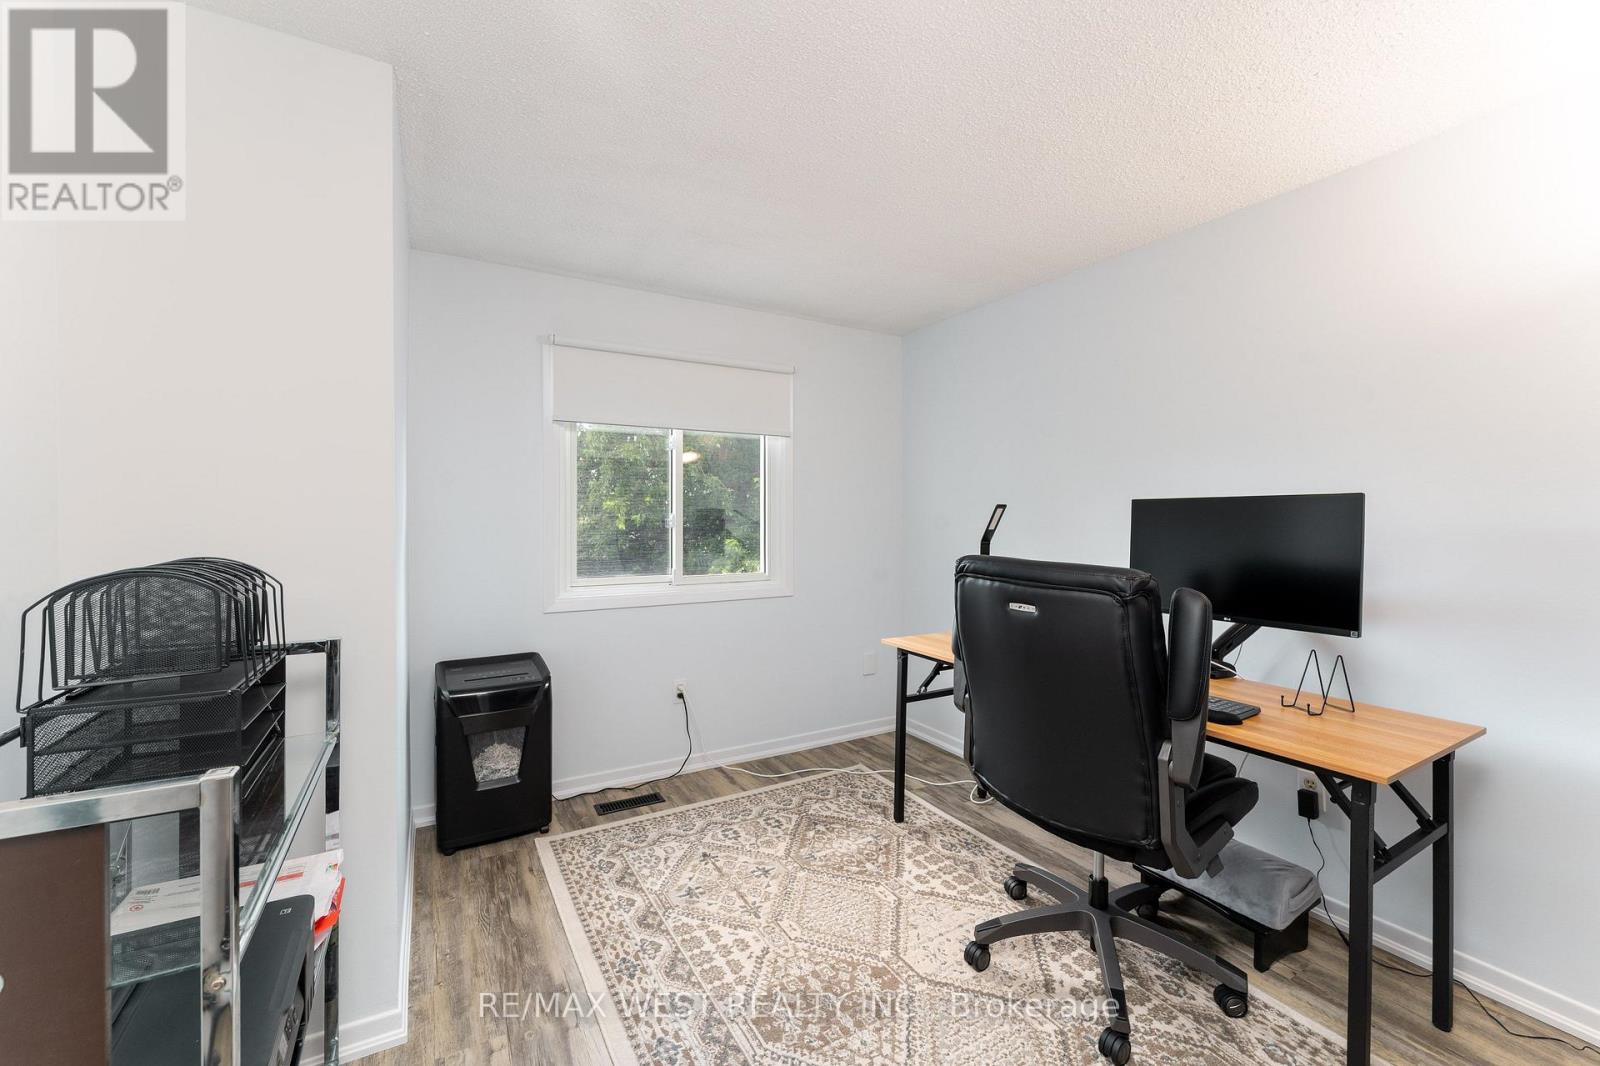
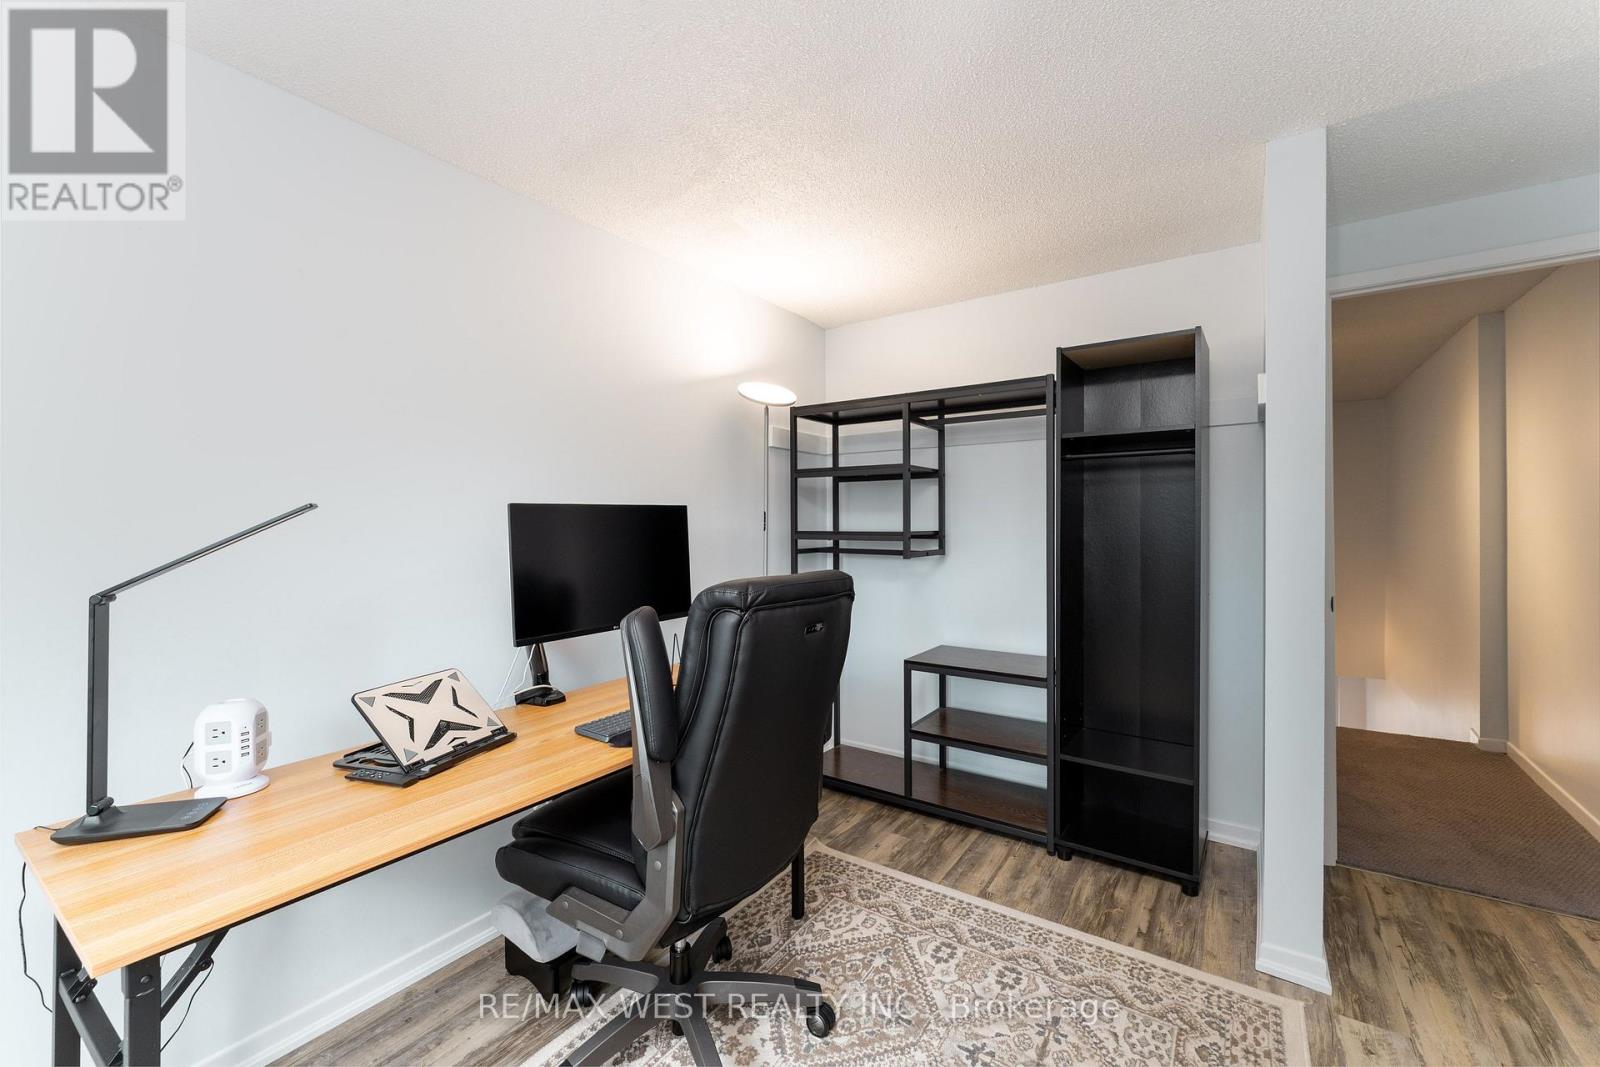
| Second Level | Bedroom | 4.78 m | 3.51 m | 4.78 m x 3.51 m |
| Second Level | Bedroom | 3.68 m | 2.98 m | 3.68 m x 2.98 m |
| Basement | Recreational, Games Room | 12.17 m | 5.6 m | 12.17 m x 5.6 m |
| Main Level | Living Room | 4.24 m | 3.65 m | 4.24 m x 3.65 m |
| Main Level | Dining Room | 3.14 m | 2.75 m | 3.14 m x 2.75 m |
| Main Level | Kitchen | 2.8 m | 2.72 m | 2.8 m x 2.72 m |
| Main Level | Eating Area | 2.8 m | 2.66 m | 2.8 m x 2.66 m |
| Main Level | Family Room | 4.44 m | 2.98 m | 4.44 m x 2.98 m |
https://www.realtor.ca/real-estate/30380563/3126-augusta-drive-mississauga-meadowvale-meadowvale

The trademarks REALTOR®, REALTORS®, and the REALTOR® logo are controlled by The Canadian Real Estate Association (CREA) and identify real estate professionals who are members of CREA. The trademarks MLS®, Multiple Listing Service® and the associated logos are owned by The Canadian Real Estate Association (CREA) and identify the quality of services provided by real estate professionals who are members of CREA. The trademark DDF® is owned by The Canadian Real Estate Association (CREA) and identifies CREA's Data Distribution Facility (DDF®)
October 08 2026 06:38:29
Toronto Regional Real Estate Board
RE/MAX West Realty Inc.