
308 - 955 Queen Street W Toronto, Ontario M6J 3X5

$3,199 Monthly
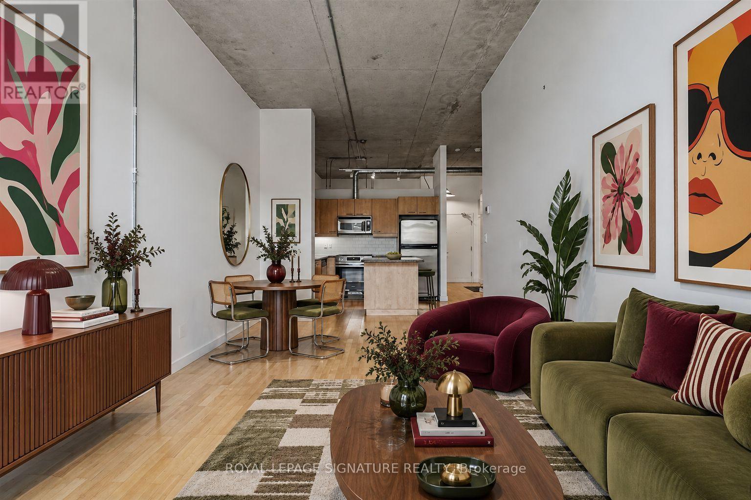
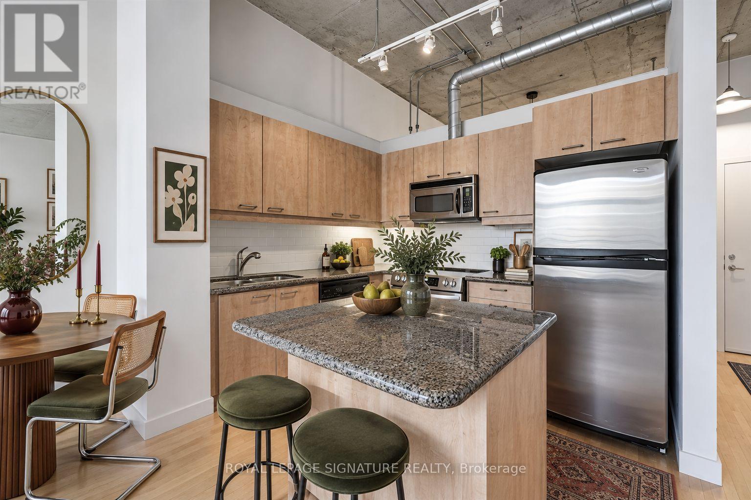
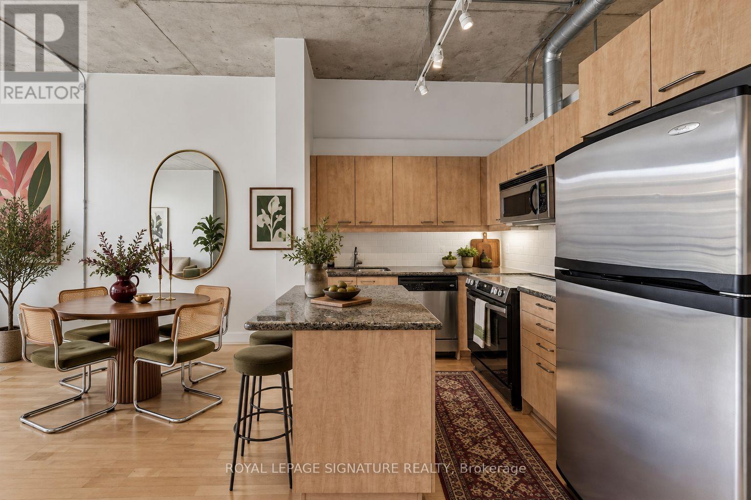
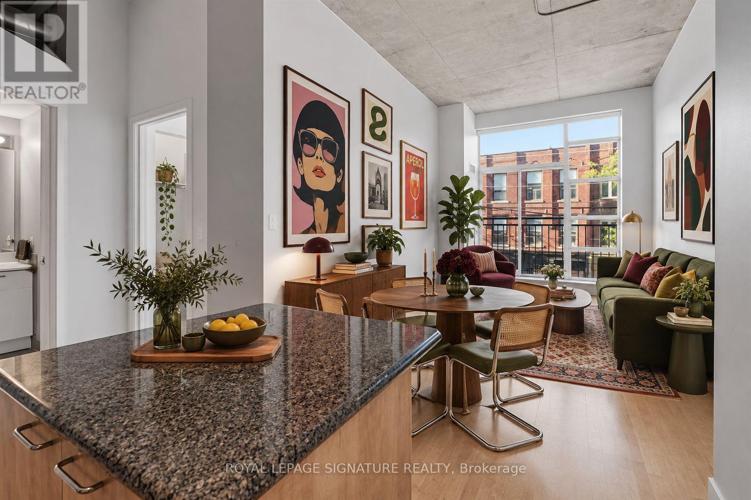
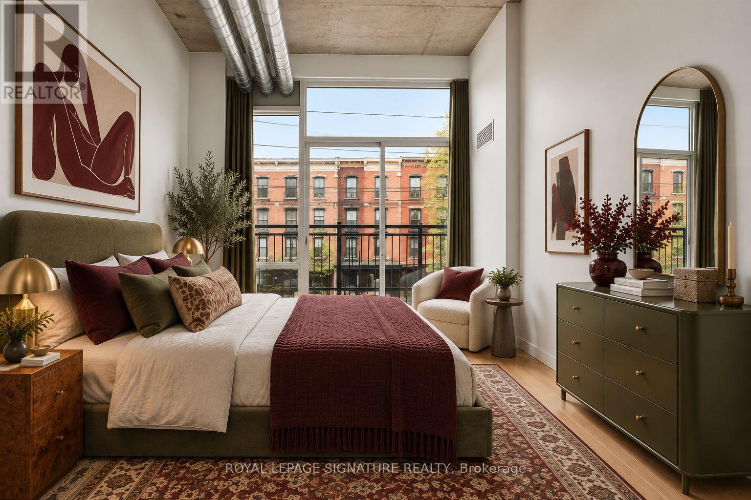
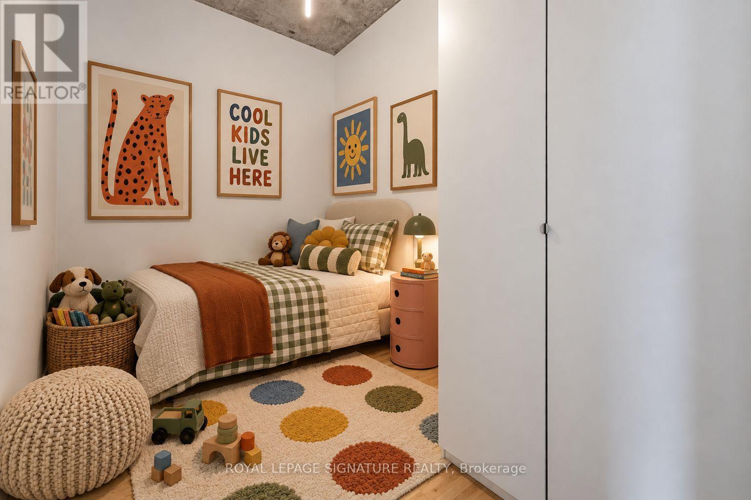
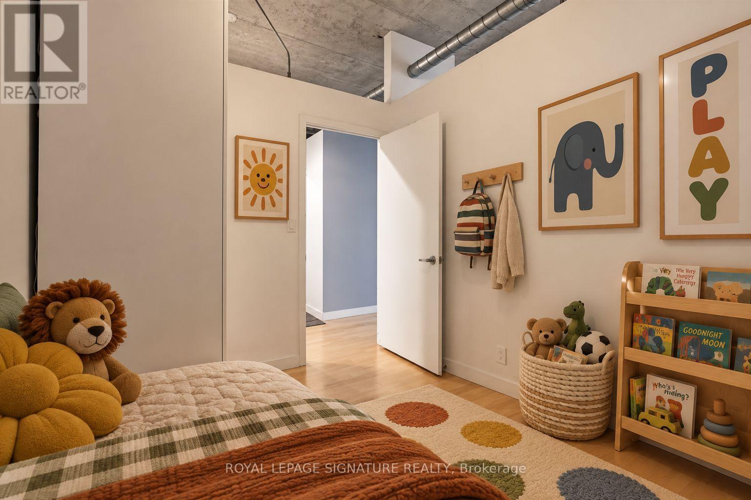
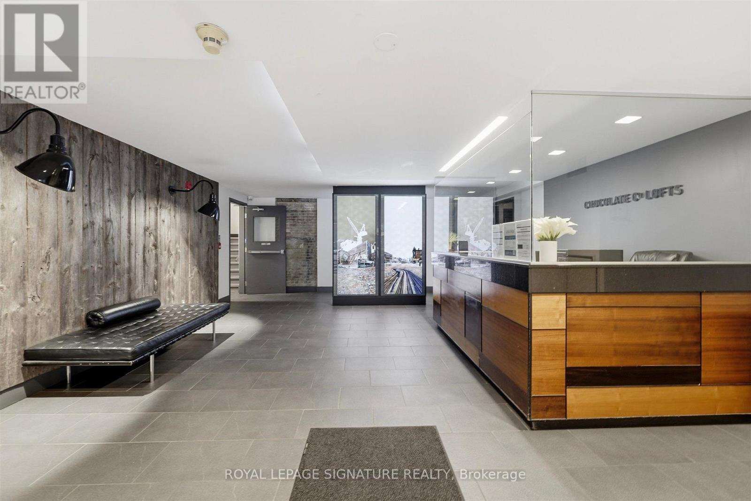
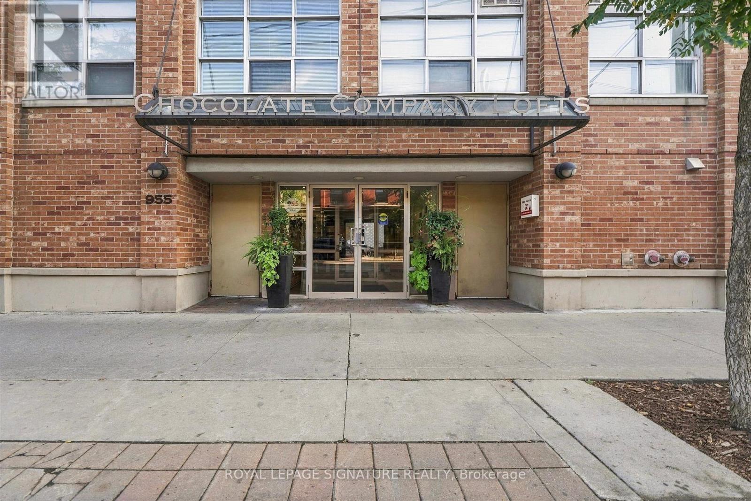
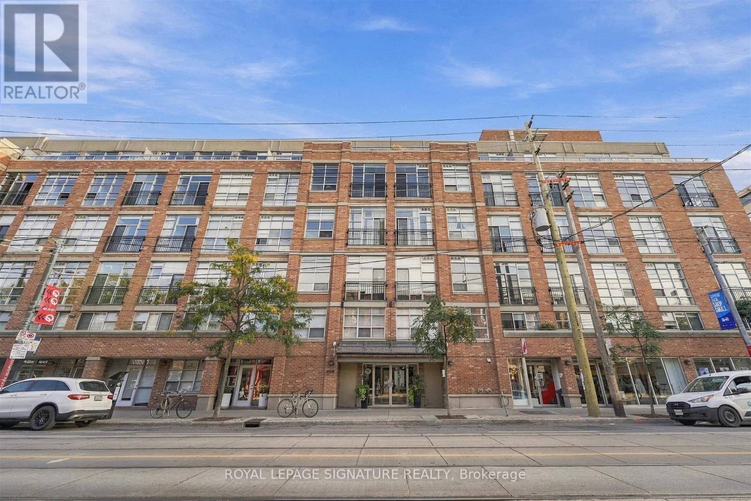
Loft Living on Queen West. Looking for a little more space without giving up location? This bright 2 bedroom loft puts you right in the middle of Queen West, one of Toronto's most vibrant neighbourhoods. With approximately 717 sq. ft. of open-concept living space, the layout offers a spacious living and dining area, a modern kitchen with granite counters, stainless steel appliances and a centre island, plus a proper primary bedroom with walk-in closet and a versatile den that's perfect for a home office or guest space.Add in ensuite laundry, central air, a Juliette balcony, owned locker, and you've got a home that checks the boxes for both comfort and convenience. Immediate possession available. (id:50787)
Property Details
| MLS® Number | C13875808 |
| Property Type | Single Family |
| Community Name | Niagara |
| Community Features | Pets Allowed With Restrictions |
| Features | Balcony |
Building
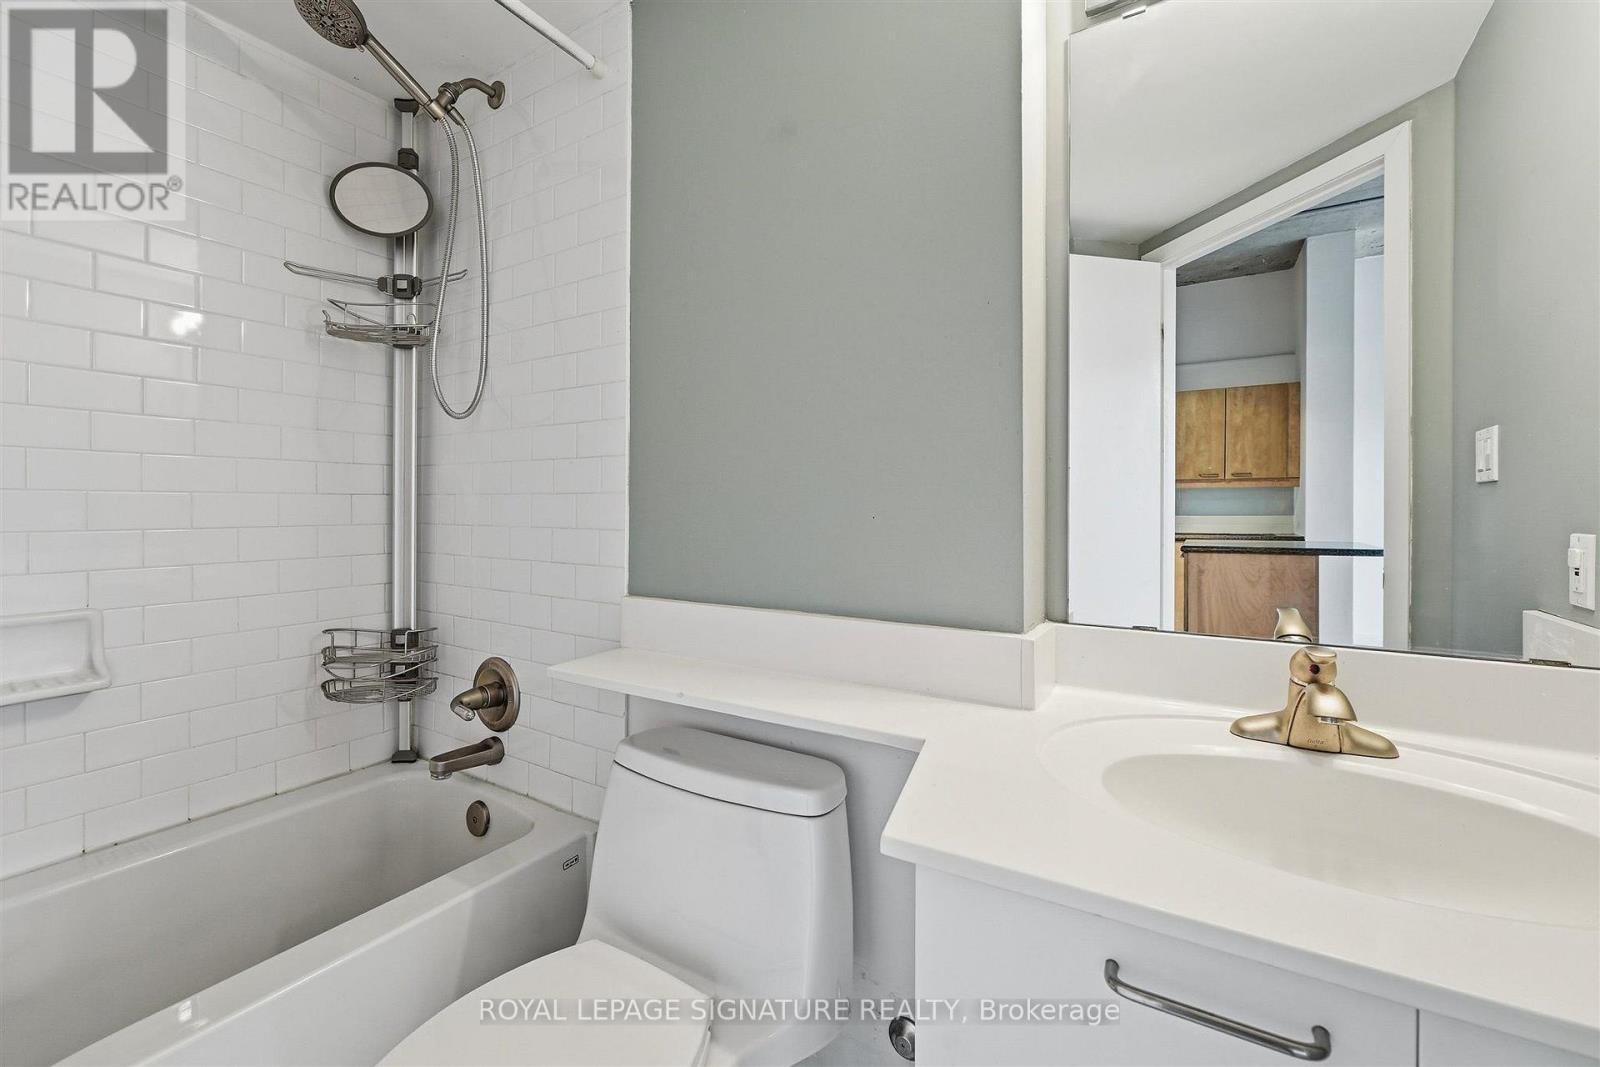
| Bathroom Total | 1 |
| Bedrooms Above Ground | 2 |
| Bedrooms Total | 2 |
| Amenities | Storage - Locker |
| Appliances | Dishwasher, Dryer, Stove, Washer, Window Coverings, Refrigerator |
| Architectural Style | Loft |
| Basement Type | None |
| Cooling Type | Central Air Conditioning |
| Exterior Finish | Brick |
| Flooring Type | Laminate |
| Heating Fuel | Natural Gas |
| Heating Type | Forced Air |
| Size Interior | 700 - 799 Sqft |
| Type | Apartment |
Parking
| Underground | |
| Garage |
Land
| Acreage | No |
Rooms
| Level | Type | Length | Width | Dimensions |
|---|---|---|---|---|
| Flat | Living Room | 3.25 m | 3.11 m | 3.25 m x 3.11 m |
| Flat | Dining Room | 2.22 m | 3.11 m | 2.22 m x 3.11 m |
| Flat | Kitchen | 2.57 m | 3.08 m | 2.57 m x 3.08 m |
| Flat | Primary Bedroom | 4.14 m | 2.75 m | 4.14 m x 2.75 m |
| Flat | Bedroom 2 | 3.06 m | 2.3 m | 3.06 m x 2.3 m |
https://www.realtor.ca/real-estate/30380080/308-955-queen-street-w-toronto-niagara-niagara

The trademarks REALTOR®, REALTORS®, and the REALTOR® logo are controlled by The Canadian Real Estate Association (CREA) and identify real estate professionals who are members of CREA. The trademarks MLS®, Multiple Listing Service® and the associated logos are owned by The Canadian Real Estate Association (CREA) and identify the quality of services provided by real estate professionals who are members of CREA. The trademark DDF® is owned by The Canadian Real Estate Association (CREA) and identifies CREA's Data Distribution Facility (DDF®)
October 08 2026 03:29:25
Toronto Regional Real Estate Board
Royal LePage Signature Realty