
341 Nahani Way Mississauga, Ontario L4Z 3B5
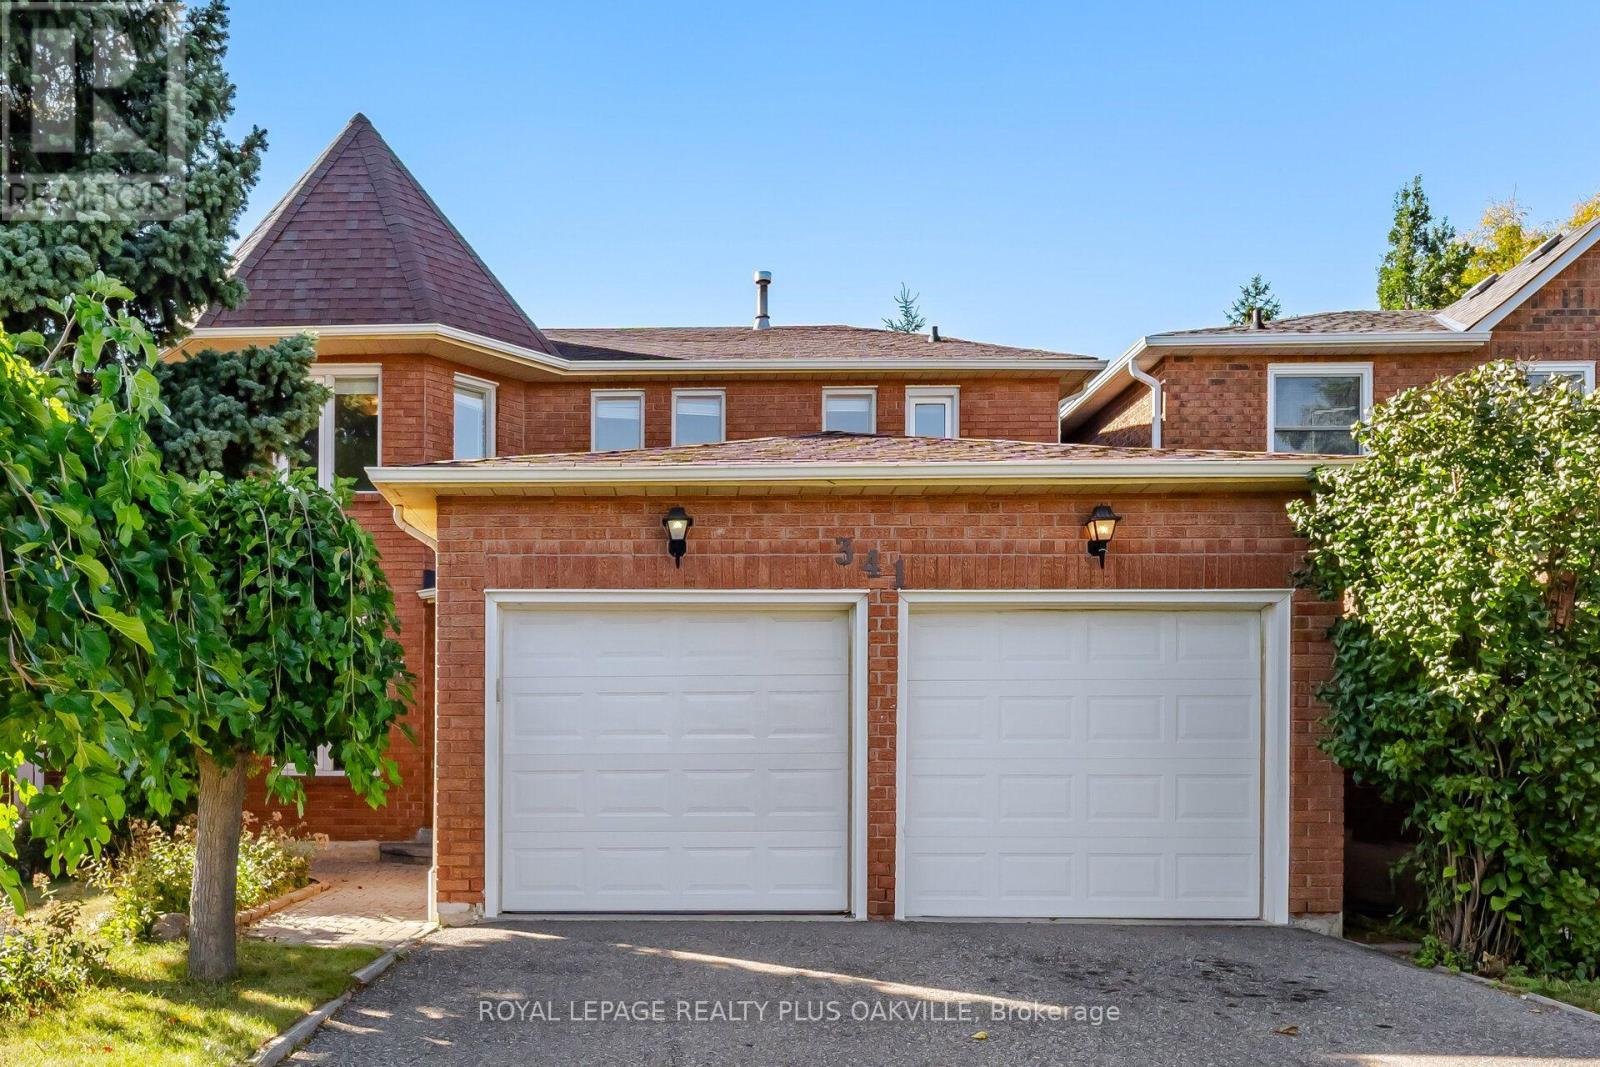

$1,199,900
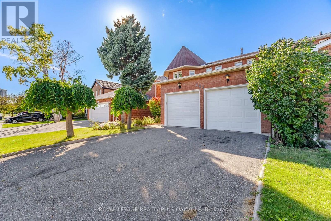
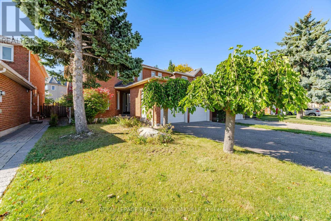
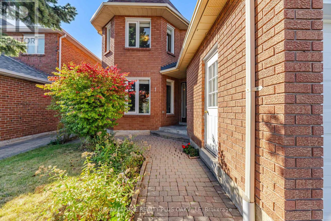
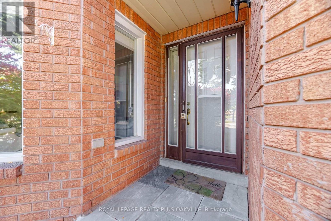
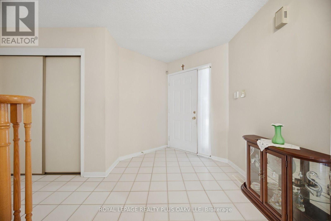
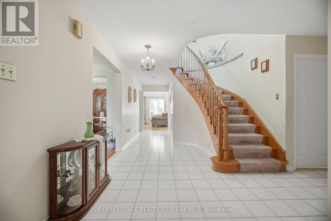
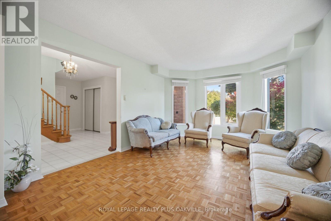
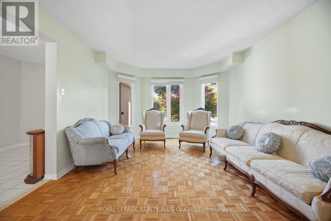
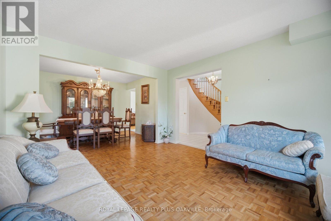
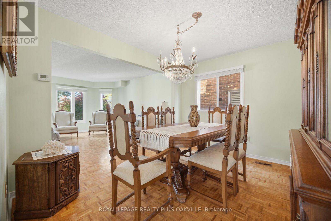
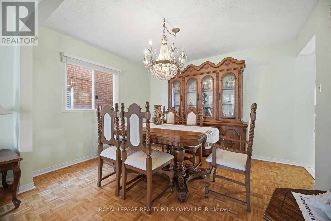
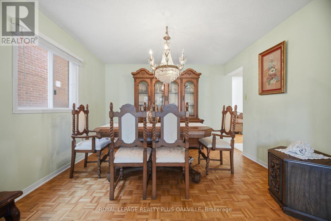
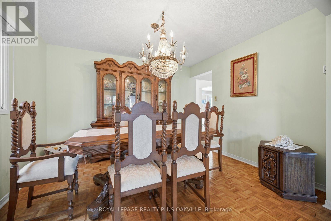
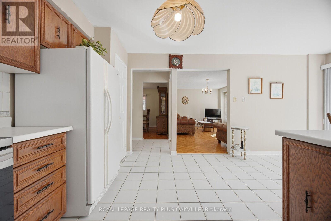
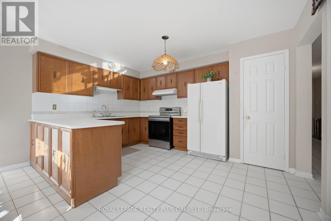
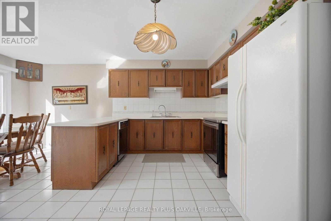
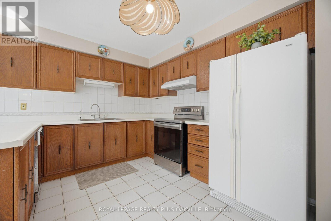
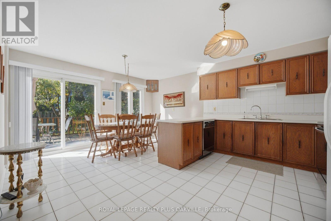
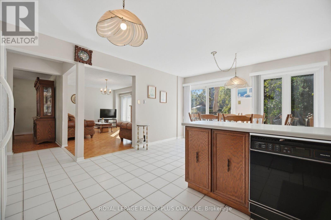
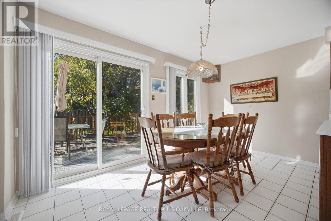
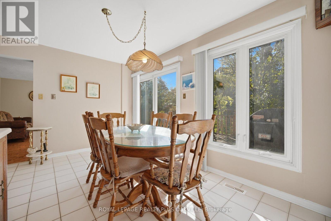
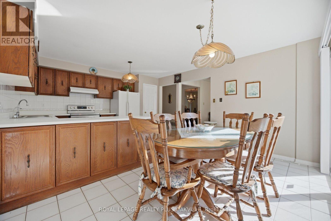
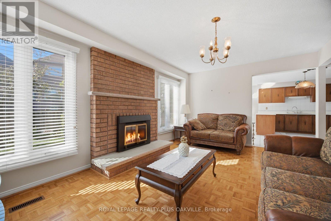
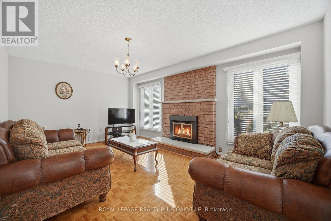
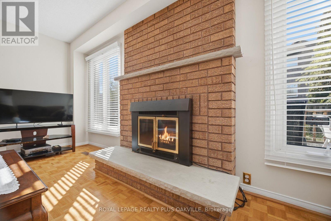
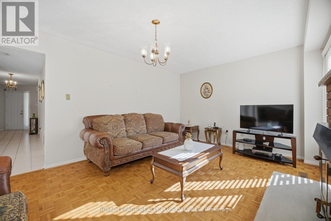
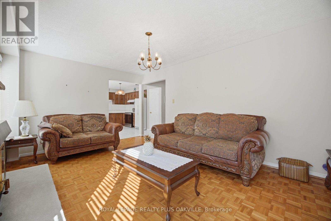
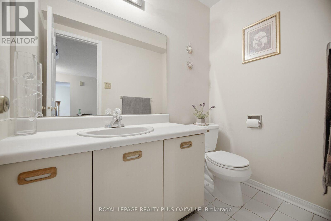
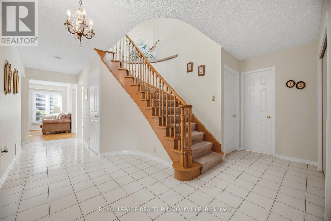
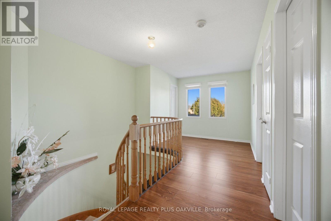
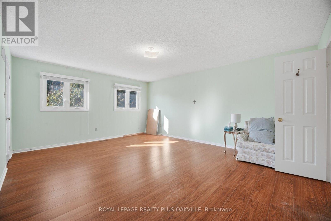
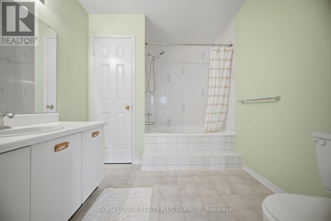
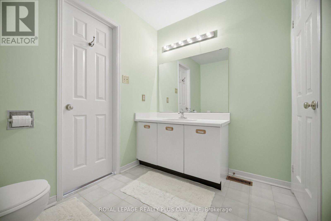
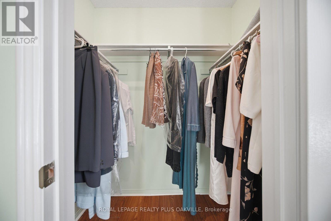
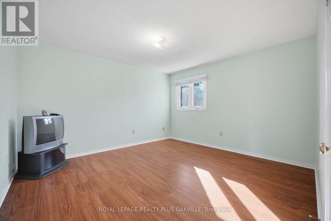
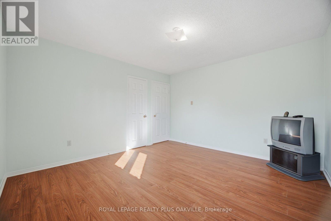
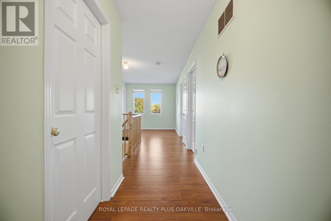
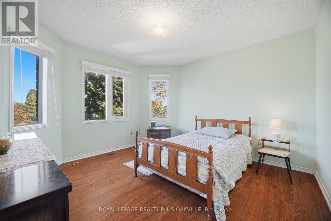
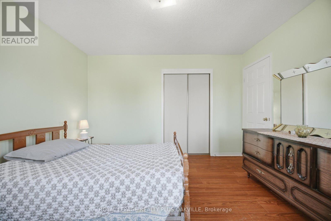
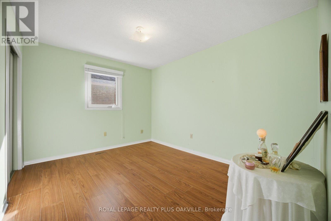
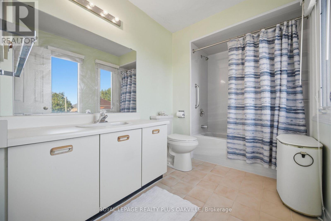
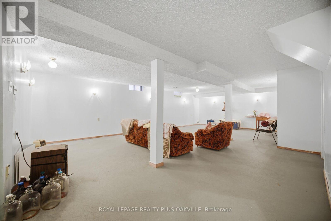
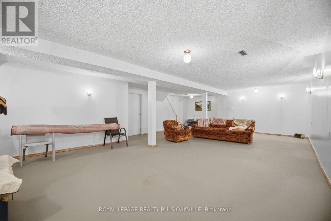
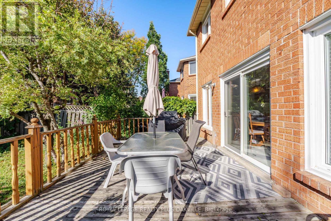
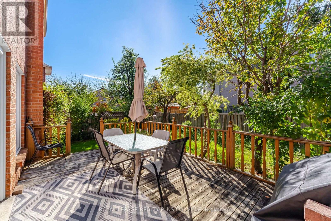
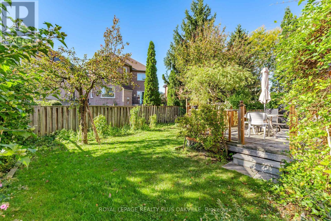
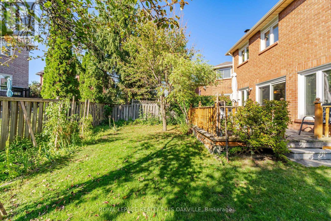
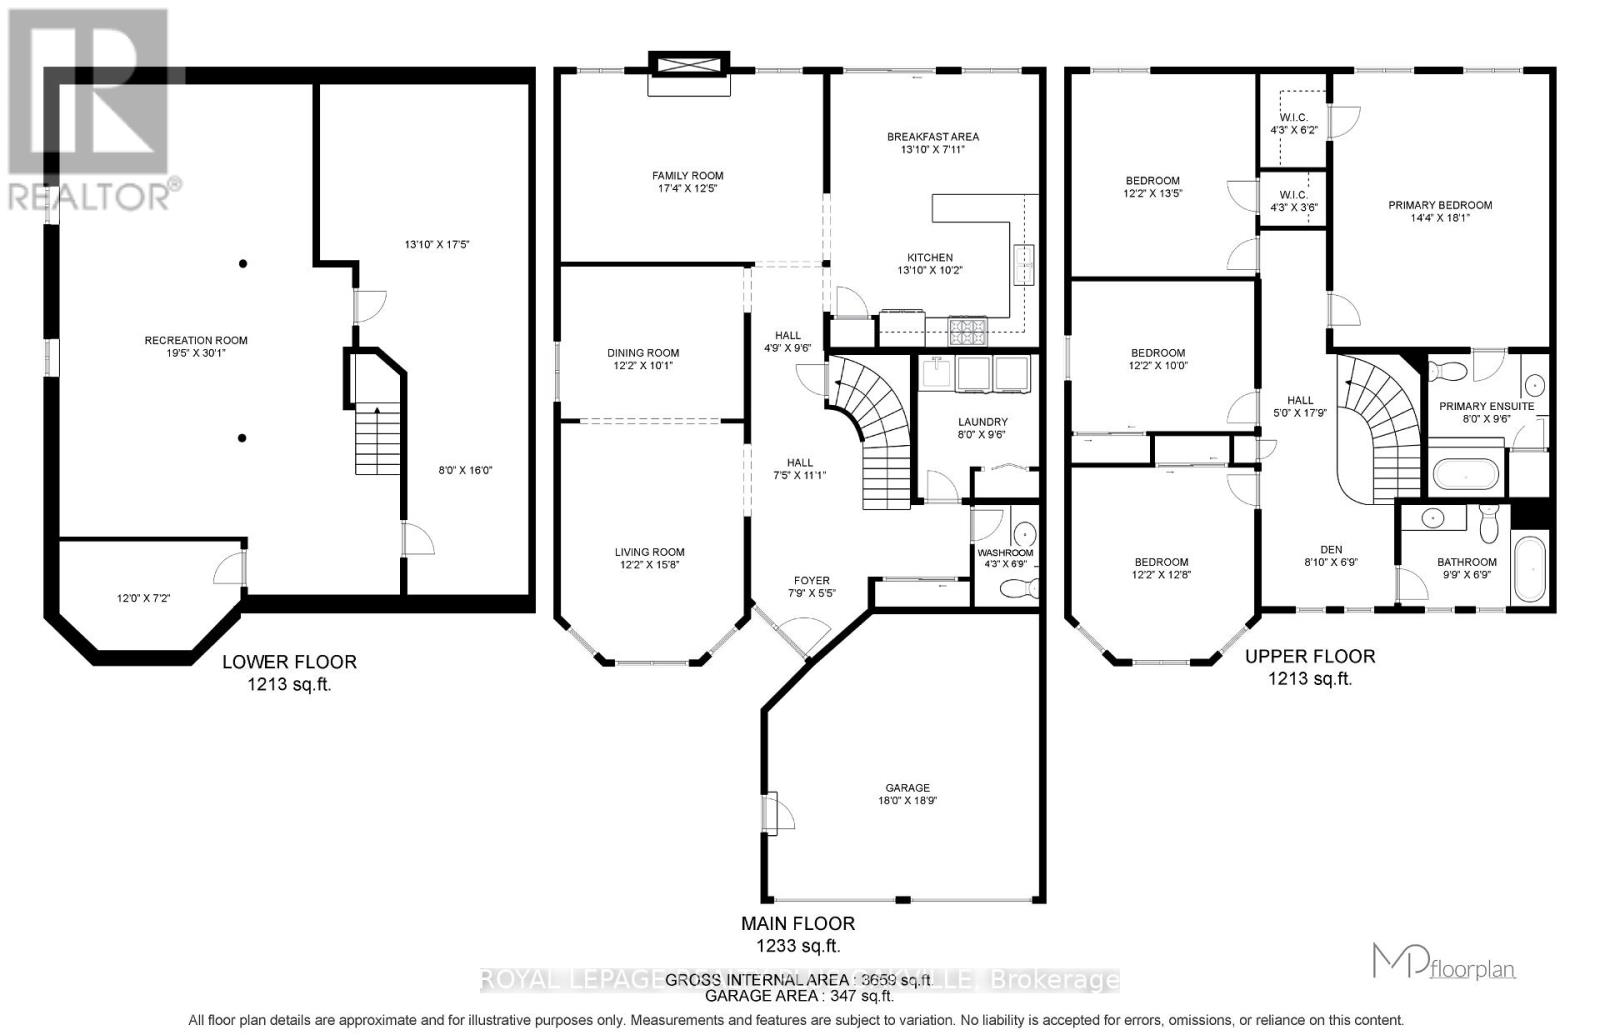
Welcome to this exceptionally spacious Executive 2-storey home in the heart of Hurontario, offering 2,400+ sq. ft. above grade plus a fully finished basement, w/over 3,600 sq. ft. of total living space! Proudly maintained by the original owner for over 40 years, this carpet-free home offers an outstanding combination of space, versatility & pride of ownership. Recent updates include the roof, furnace & A/C. Step inside to a bright & generously proportioned layout designed for comfortable family living & entertaining. Main floor features 9-ft ceilings & hardwood & ceramic flooring throughout the living room, dining room & extra-large family room. The spacious kitchen offers abundant cabinetry, a built-in pantry & bar sink, while the bright breakfast area walks out to the large, fully fenced backyard w/patio - perfect for summer entertaining, family gatherings & relaxing outdoors.Upstairs, you'll find four generously sized bedrooms, all w/hardwood flooring, offering excellent space for a growing family complete w/Large primary bedroom w/ensuite & walk-in closet. The expansive finished basement provides even more living space w/endless possibilities for a home office, gym, media room, recreation area, guest space or additional family living.This home offers a fantastic opportunity to renovate & personalize to your own taste while taking advantage of an exceptionally spacious & functional floor plan. The possibilities are endless! Ideally located close to shopping, transit, highways, schools, parks, community centre & Square One. With the Hurontario LRT corridor just steps away, you'll enjoy exceptional connectivity & convenience. Ample driveway parking adds to the everyday practicality of this wonderful family home. A rare opportunity to own an exceptionally spacious, well-maintained original-owner home in a highly connected and sought-after Hurontario location. Bring your vision, make it your own, and create the home you've always wanted! (id:50787)
Property Details
| MLS® Number | W13875658 |
| Property Type | Single Family |
| Community Name | Hurontario |
| Equipment Type | Water Heater |
| Parking Space Total | 4 |
| Rental Equipment Type | Water Heater |
Building
| Bathroom Total | 3 |
| Bedrooms Above Ground | 4 |
| Bedrooms Total | 4 |
| Age | 31 To 50 Years |
| Amenities | Fireplace(s) |
| Appliances | Garage Door Opener Remote(s), Dishwasher, Dryer, Stove, Washer, Refrigerator |
| Basement Development | Finished |
| Basement Type | N/a (finished) |
| Construction Style Attachment | Detached |
| Cooling Type | Central Air Conditioning |
| Exterior Finish | Brick |
| Fireplace Present | Yes |
| Foundation Type | Brick |
| Half Bath Total | 1 |
| Heating Fuel | Natural Gas |
| Heating Type | Forced Air |
| Stories Total | 2 |
| Size Interior | 2,000 - 2,500 Sqft |
| Type | House |
| Utility Water | Municipal Water |
Parking
| Attached Garage | |
| Garage |
Land
| Acreage | No |
| Sewer | Sanitary Sewer |
| Size Depth | 108 Ft ,3 In |
| Size Frontage | 39 Ft ,4 In |
| Size Irregular | 39.4 X 108.3 Ft |
| Size Total Text | 39.4 X 108.3 Ft|under 1/2 Acre |
| Zoning Description | R4 1398 |
Rooms
| Level | Type | Length | Width | Dimensions |
|---|---|---|---|---|
| Second Level | Bathroom | 2.44 m | 2.9 m | 2.44 m x 2.9 m |
| Second Level | Bedroom 2 | 3.71 m | 4.09 m | 3.71 m x 4.09 m |
| Second Level | Bedroom 3 | 3.71 m | 3.86 m | 3.71 m x 3.86 m |
| Second Level | Bedroom 4 | 3.71 m | 3.05 m | 3.71 m x 3.05 m |
| Second Level | Bathroom | 2.97 m | 2.06 m | 2.97 m x 2.06 m |
| Second Level | Den | 2.69 m | 2.06 m | 2.69 m x 2.06 m |
| Second Level | Primary Bedroom | 4.37 m | 5.51 m | 4.37 m x 5.51 m |
| Basement | Recreational, Games Room | 5.92 m | 9.17 m | 5.92 m x 9.17 m |
| Basement | Other | 4.22 m | 5.31 m | 4.22 m x 5.31 m |
| Basement | Other | 2.44 m | 4.88 m | 2.44 m x 4.88 m |
| Basement | Other | 3.66 m | 2.18 m | 3.66 m x 2.18 m |
| Main Level | Foyer | 2.36 m | 1.65 m | 2.36 m x 1.65 m |
| Main Level | Living Room | 3.71 m | 4.78 m | 3.71 m x 4.78 m |
| Main Level | Dining Room | 3.71 m | 3.07 m | 3.71 m x 3.07 m |
| Main Level | Kitchen | 4.22 m | 3.1 m | 4.22 m x 3.1 m |
| Main Level | Eating Area | 4.22 m | 2.41 m | 4.22 m x 2.41 m |
| Main Level | Family Room | 5.28 m | 3.7 m | 5.28 m x 3.7 m |
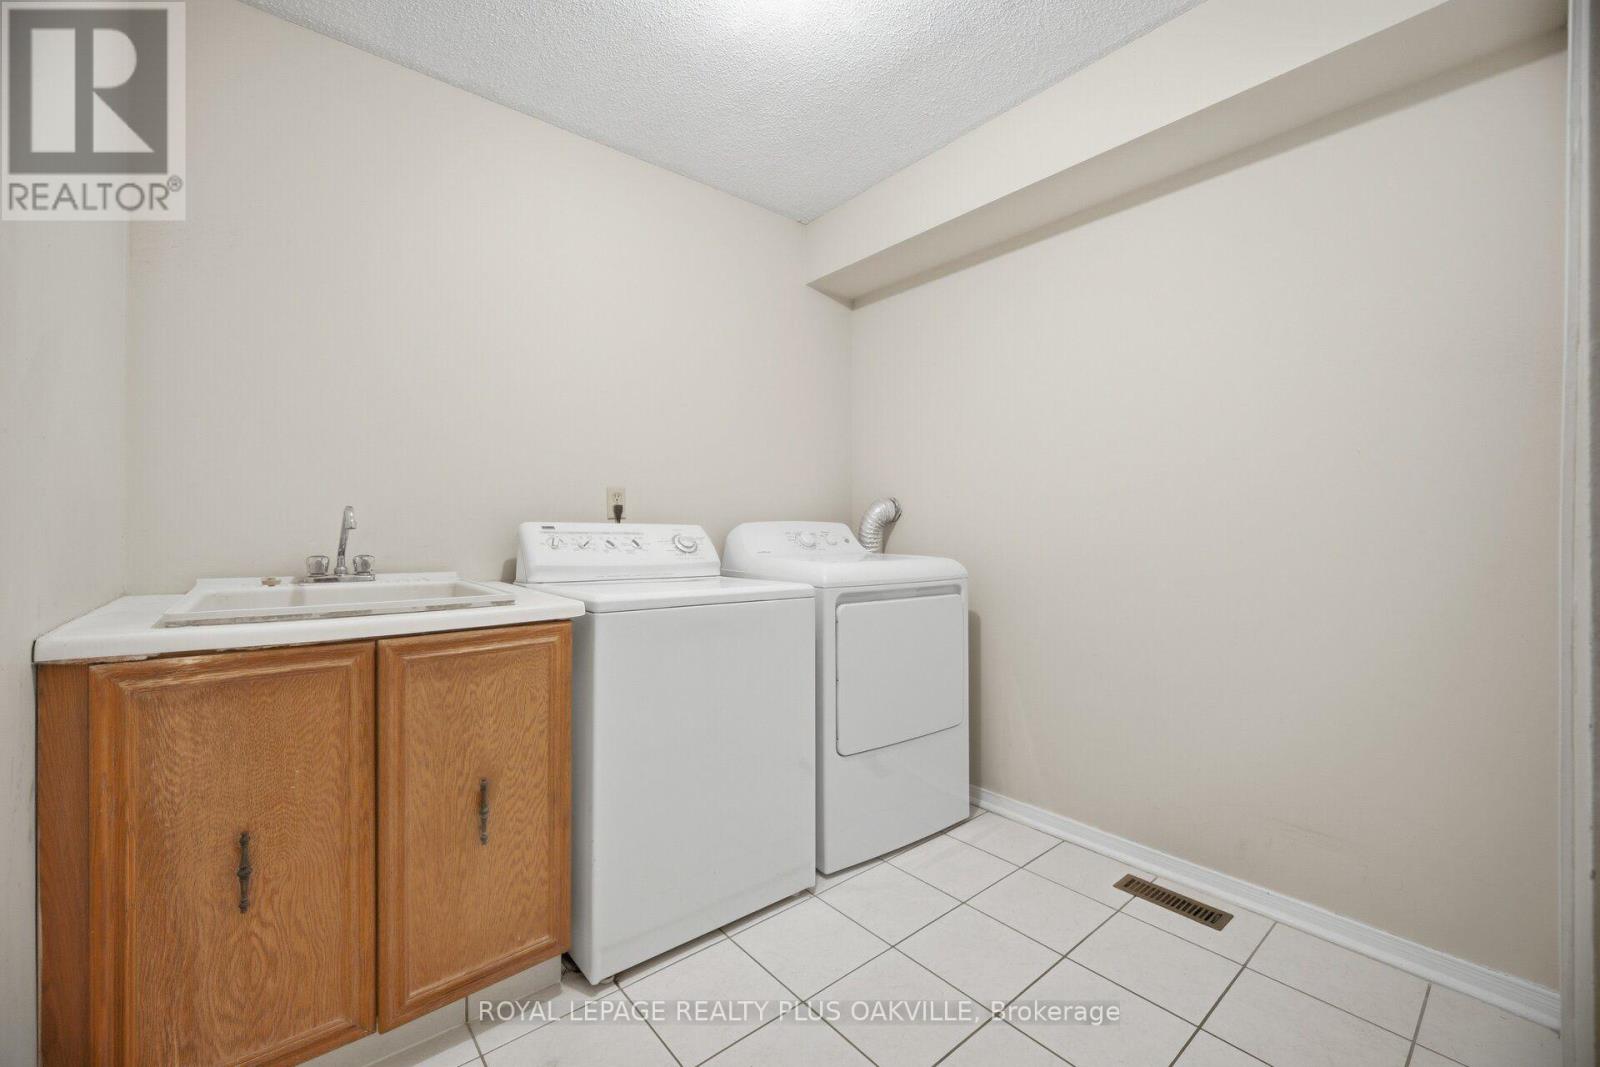
| Main Level | Laundry Room | 2.44 m | 2.9 m | 2.44 m x 2.9 m |
| Main Level | Bathroom | 1.3 m | 2.03 m | 1.3 m x 2.03 m |
https://www.realtor.ca/real-estate/30379881/341-nahani-way-mississauga-hurontario-hurontario

The trademarks REALTOR®, REALTORS®, and the REALTOR® logo are controlled by The Canadian Real Estate Association (CREA) and identify real estate professionals who are members of CREA. The trademarks MLS®, Multiple Listing Service® and the associated logos are owned by The Canadian Real Estate Association (CREA) and identify the quality of services provided by real estate professionals who are members of CREA. The trademark DDF® is owned by The Canadian Real Estate Association (CREA) and identifies CREA's Data Distribution Facility (DDF®)
October 08 2026 07:37:50
Toronto Regional Real Estate Board
Royal LePage Realty Plus Oakville