
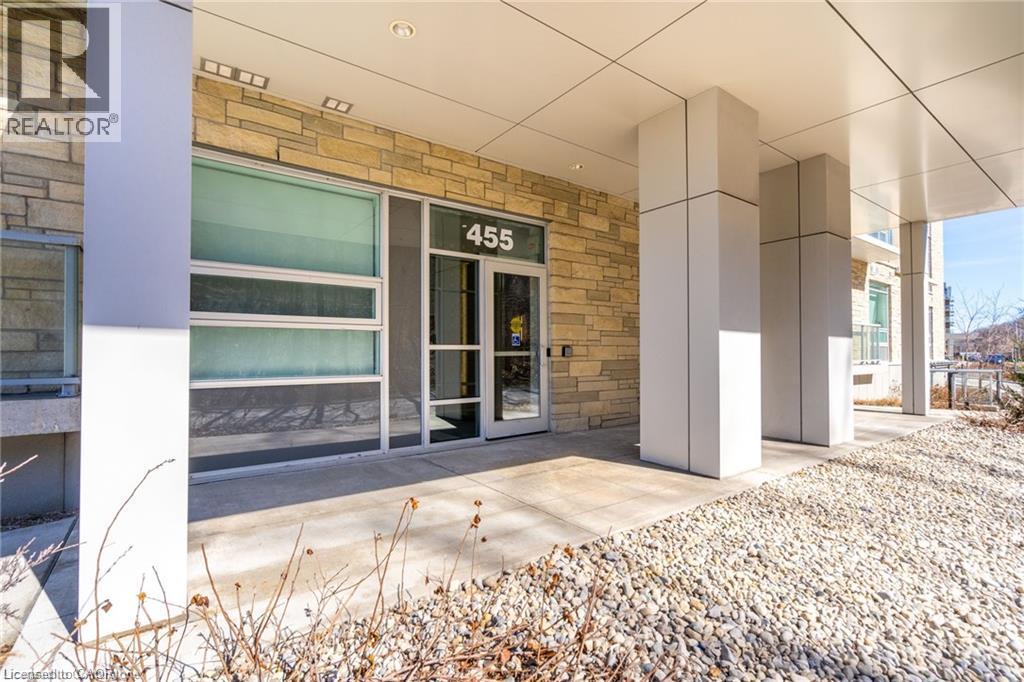
455 Charlton Avenue Unit# 402 Hamilton, Ontario L8N 0B2

$1,800 MonthlyInsurance, Heat, Property Management, Water, Exterior Maintenance
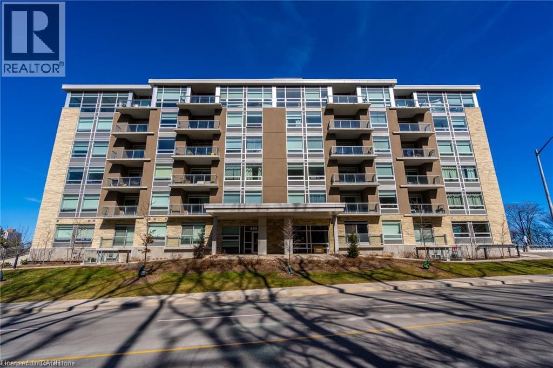
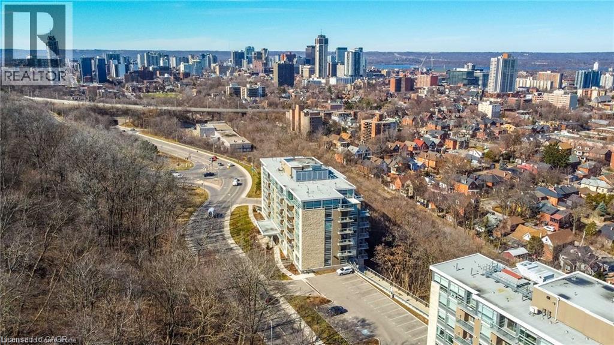
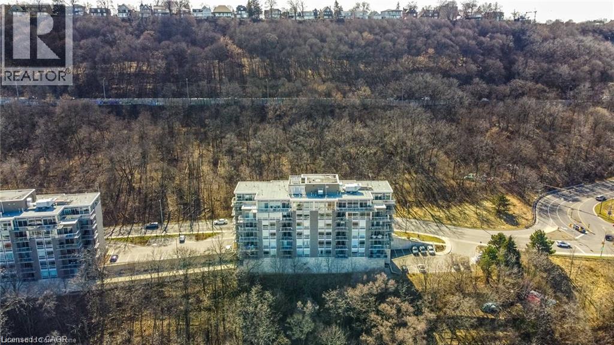
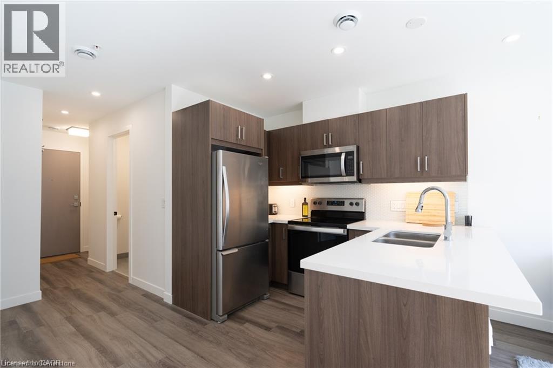
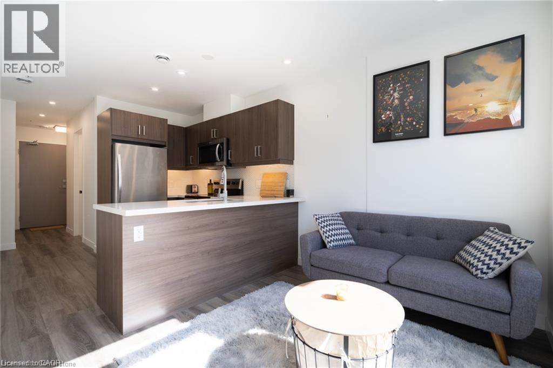
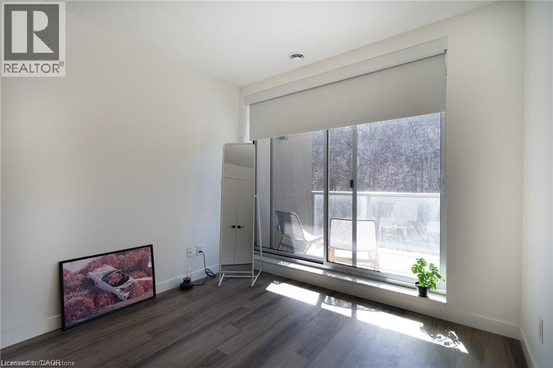
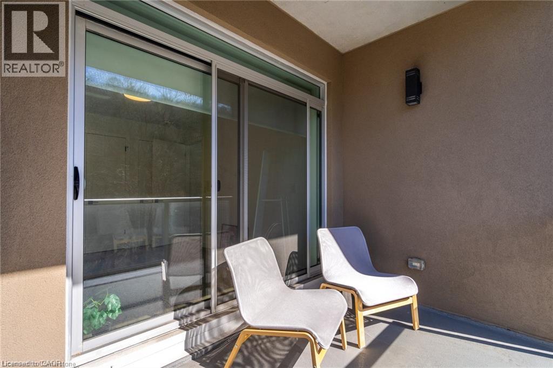
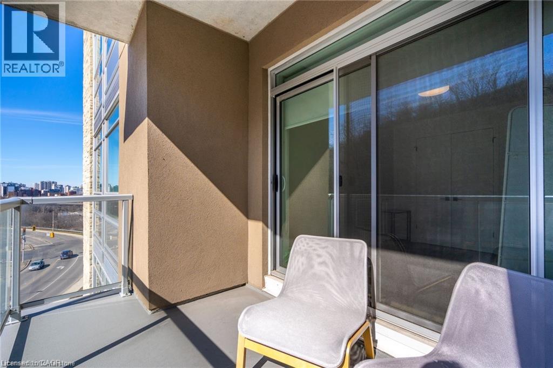
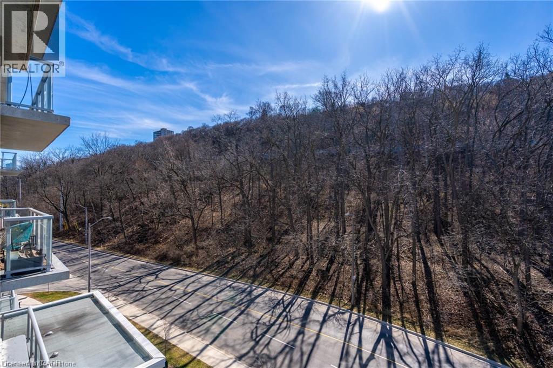
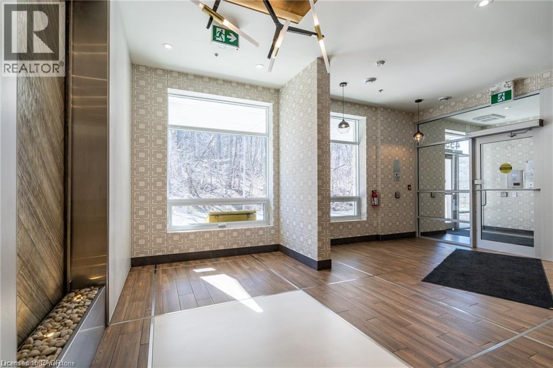
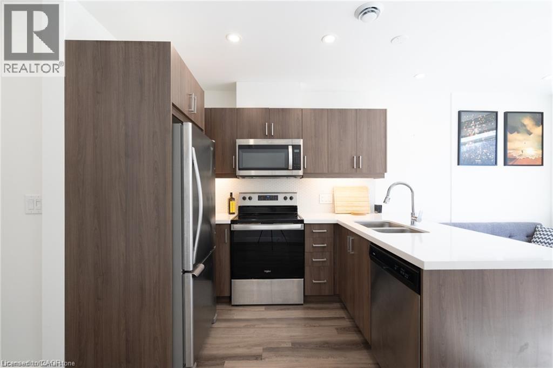
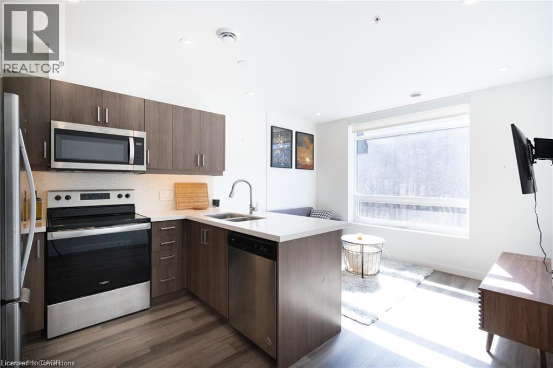
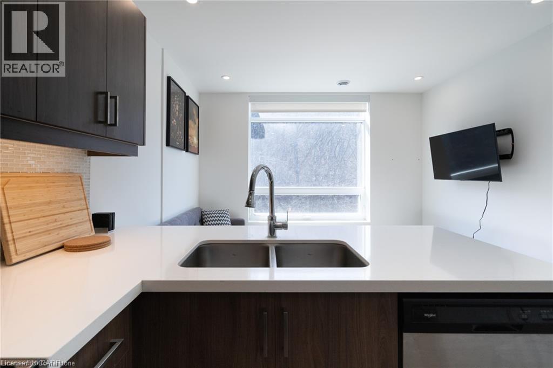
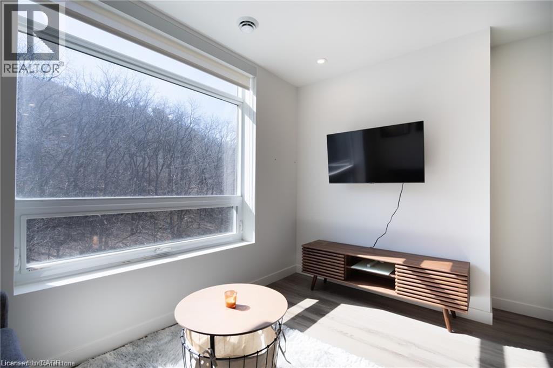
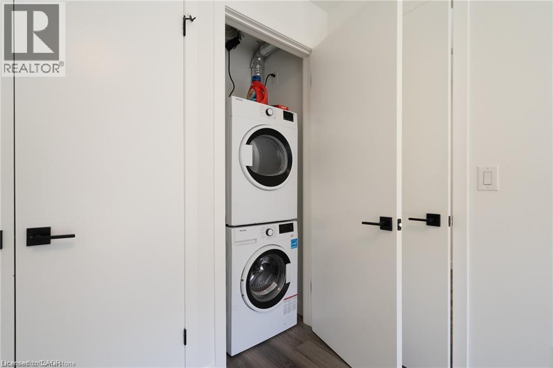
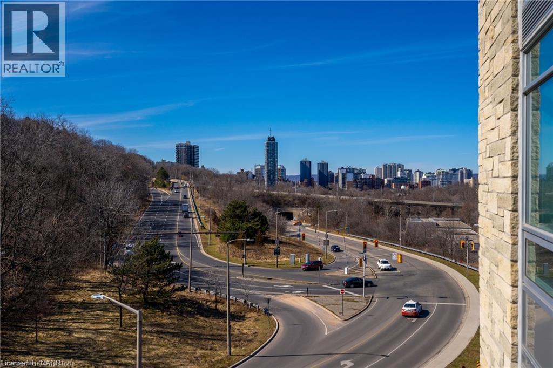
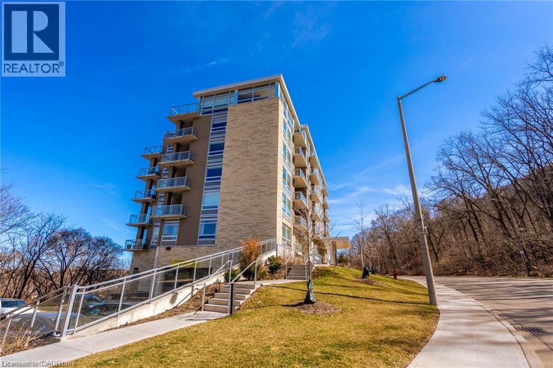
Welcome to Vista Towers, a nicely upgraded 1 bedroom unit with beautiful escarpment views. The open concept living space shines with the abundance of natural light offered here. Stone counters, stainless steel appliances, in suite laundry and underground parking are just a few of the perks that come with living here. Close Proximity to all downtown amenities yet still enjoy the natural beauty of the Niagara Escarpment. Come see for yourself! (id:50787)
Property Details
| MLS® Number | 40869688 |
| Property Type | Single Family |
| Amenities Near By | Hospital |
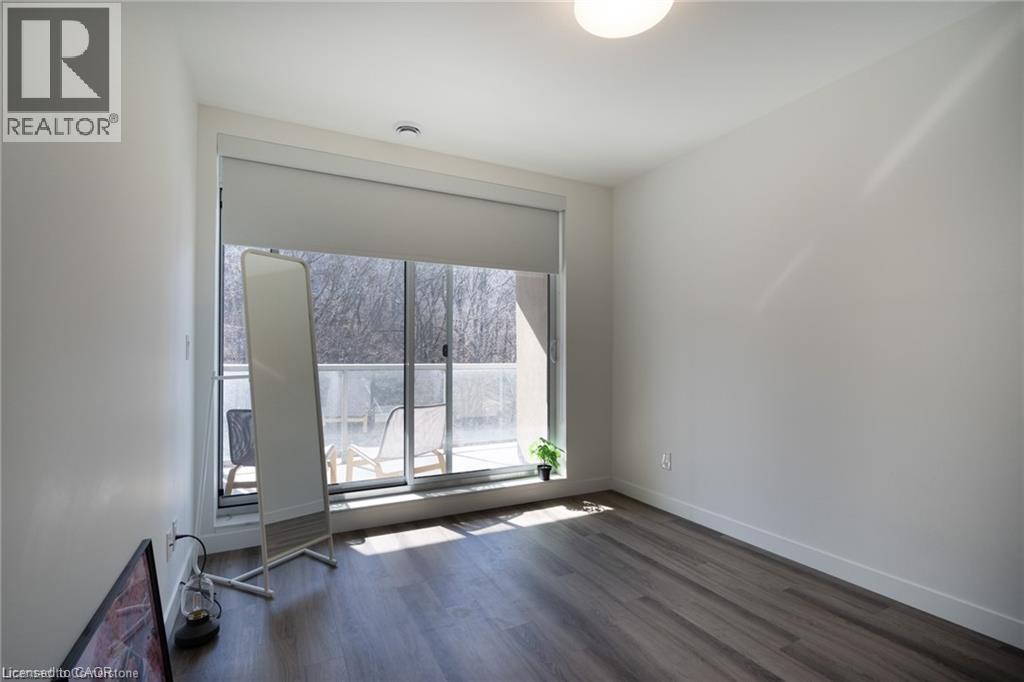
| Features | Balcony |
| Parking Space Total | 1 |
| Storage Type | Locker |
Building
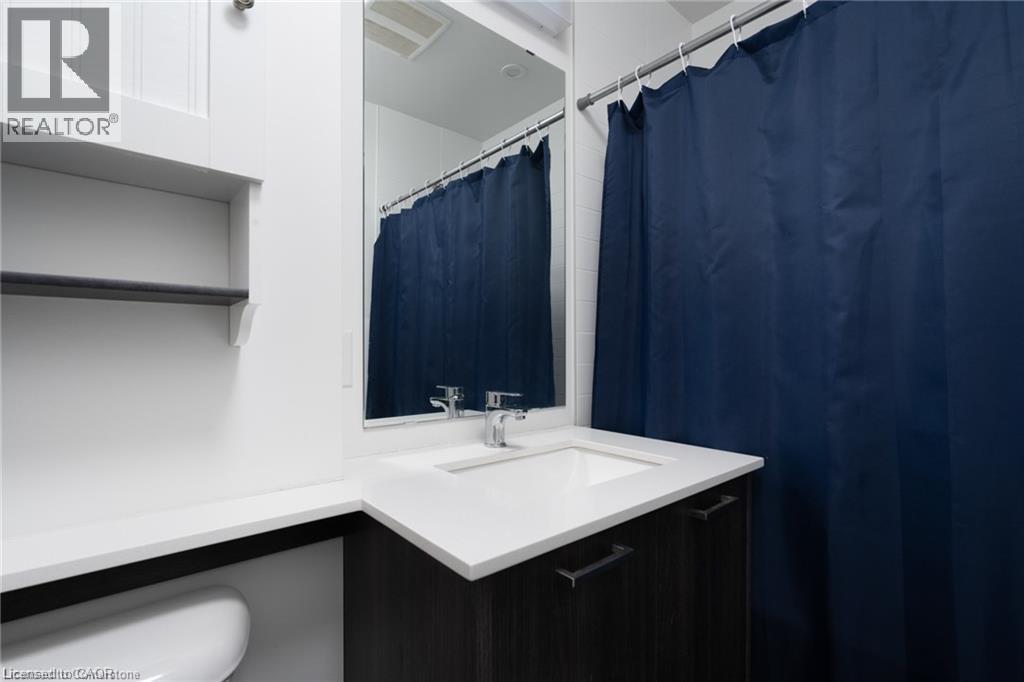
| Bathroom Total | 1 |
| Bedrooms Above Ground | 1 |
| Bedrooms Total | 1 |
| Appliances | Dishwasher, Dryer, Refrigerator, Stove, Washer |
| Architectural Style | Other |
| Basement Type | None |
| Construction Style Attachment | Attached |
| Cooling Type | Central Air Conditioning |
| Exterior Finish | Stone, Stucco |
| Heating Type | Forced Air |
| Stories Total | 6 |
| Size Interior | 547 Sqft |
| Type | Apartment |
| Utility Water | Municipal Water |
Parking
| Underground | |
| Visitor Parking |
Land
| Acreage | No |
| Land Amenities | Hospital |
| Sewer | Municipal Sewage System |
| Size Total Text | Unknown |
| Zoning Description | E/s-1710 |
Rooms
| Level | Type | Length | Width | Dimensions |
|---|---|---|---|---|
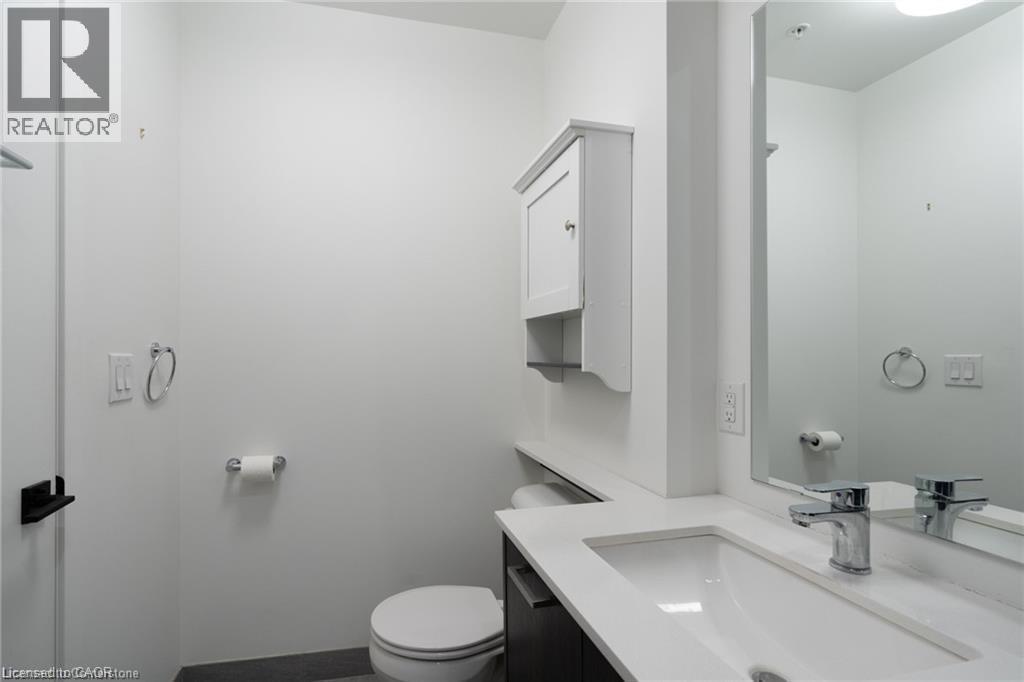
| Main Level | 4pc Bathroom | 7'5'' x 5'0'' | ||
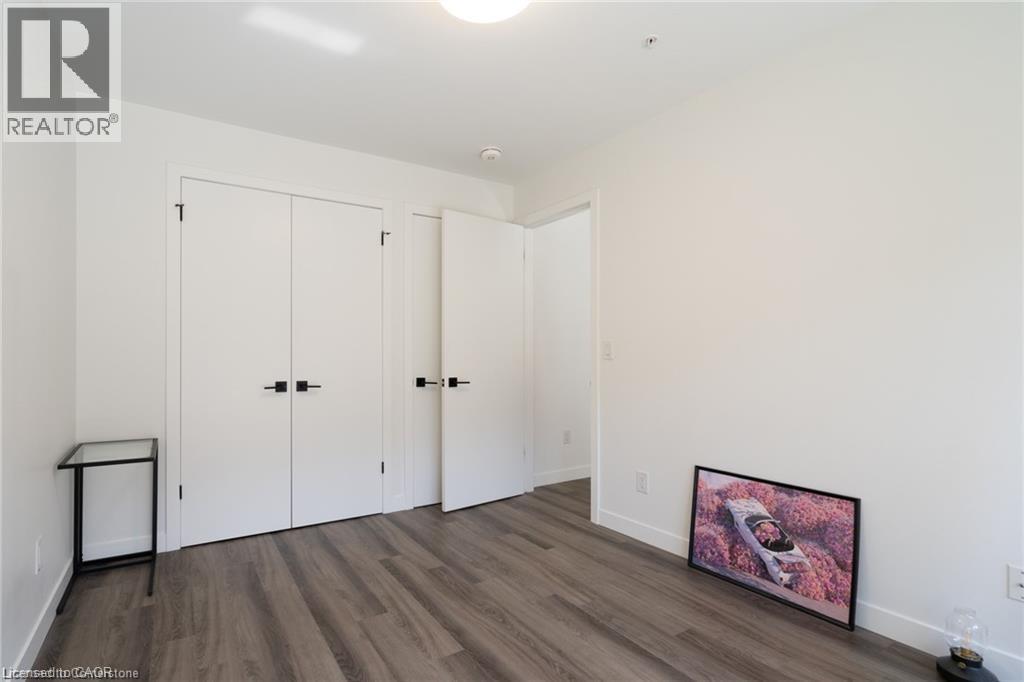
| Main Level | Bedroom | 12'0'' x 9'6'' | ||
| Main Level | Living Room | 12'6'' x 10'2'' | ||
| Main Level | Eat In Kitchen | 12'6'' x 10'2'' |
https://www.realtor.ca/real-estate/30379573/455-charlton-avenue-unit-402-hamilton

The trademarks REALTOR®, REALTORS®, and the REALTOR® logo are controlled by The Canadian Real Estate Association (CREA) and identify real estate professionals who are members of CREA. The trademarks MLS®, Multiple Listing Service® and the associated logos are owned by The Canadian Real Estate Association (CREA) and identify the quality of services provided by real estate professionals who are members of CREA. The trademark DDF® is owned by The Canadian Real Estate Association (CREA) and identifies CREA's Data Distribution Facility (DDF®)
October 13 2026 07:43:48
REALTORS® Association of Hamilton-Burlington
Royal LePage Signature Realty