
16 Legato Court Toronto, Ontario M3B 1L7

$7,200 Monthly
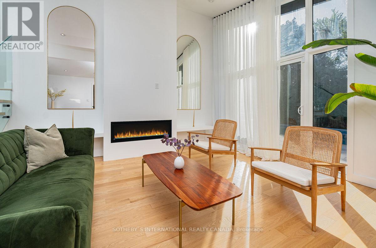
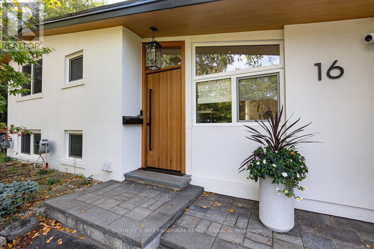
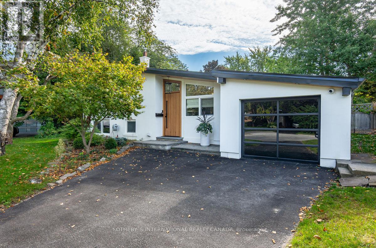
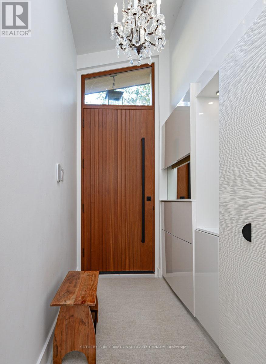
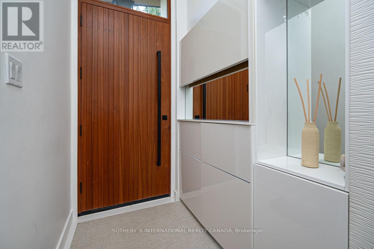
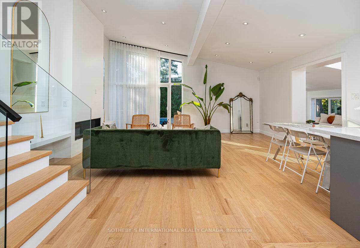
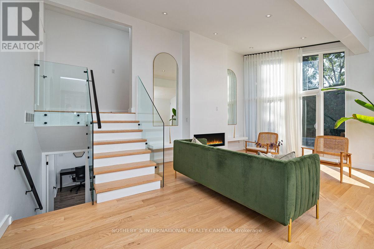
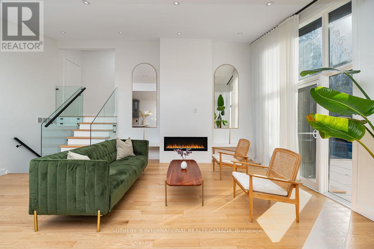
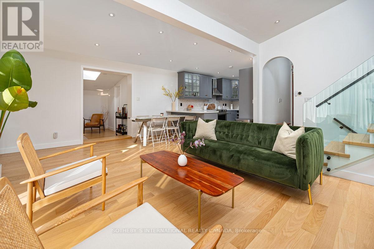
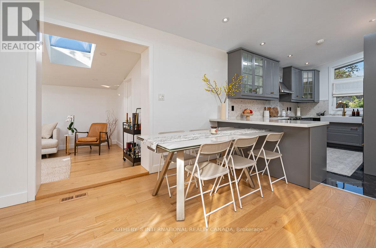
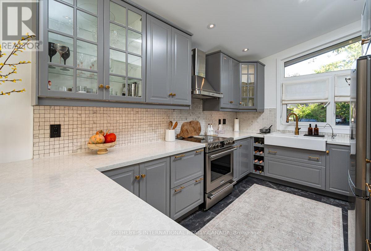
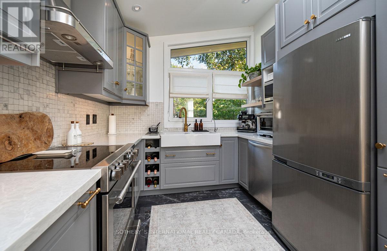
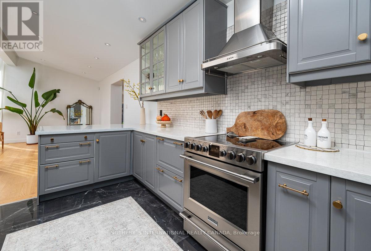
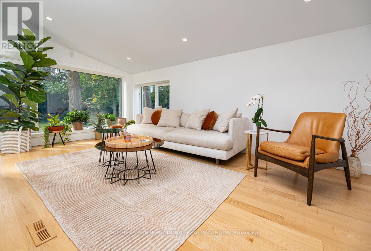
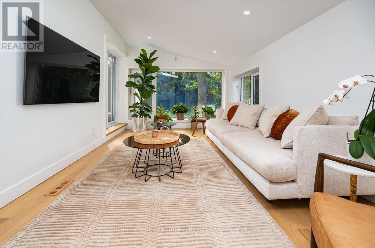
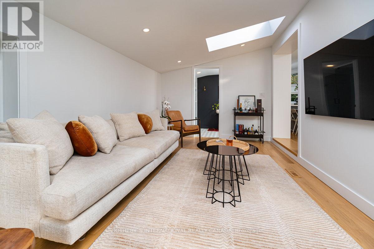
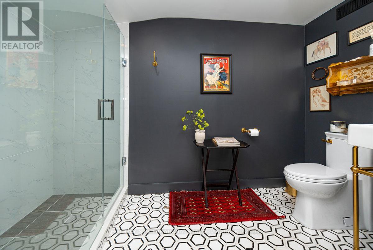
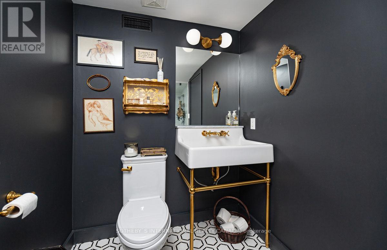
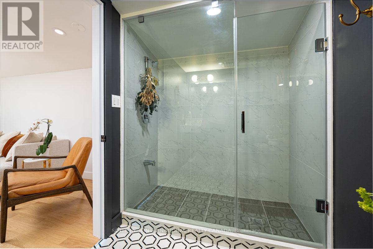
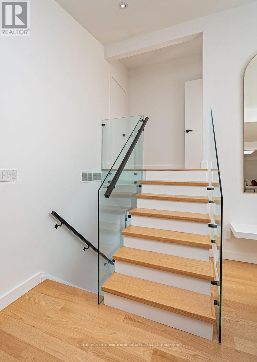
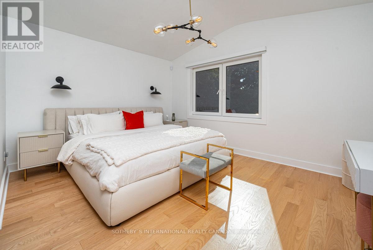
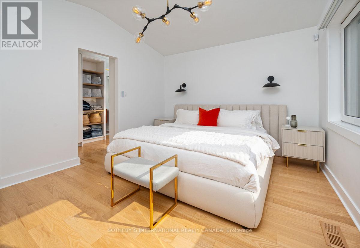
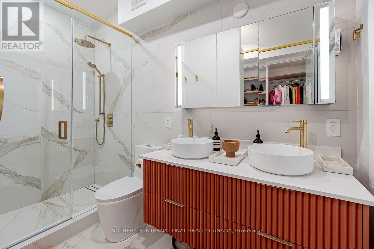
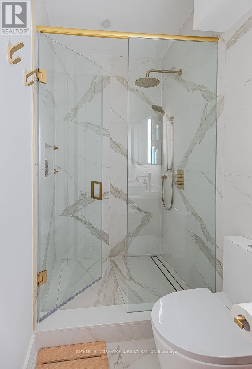
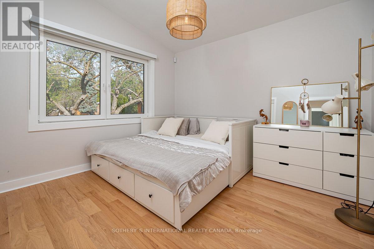
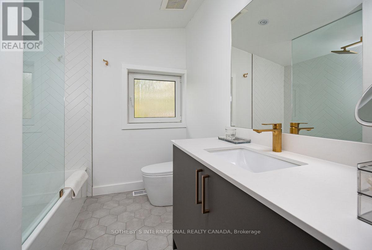
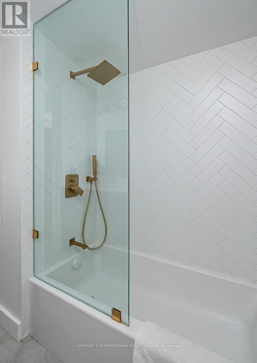
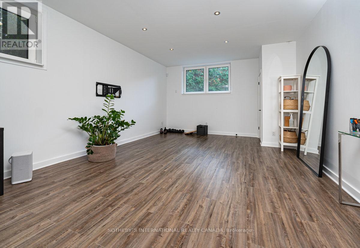
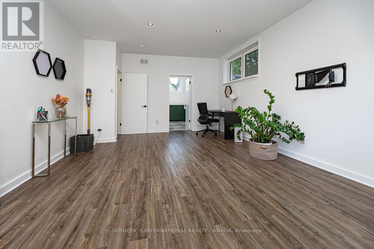
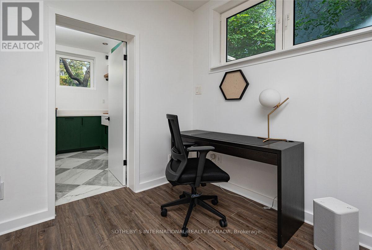
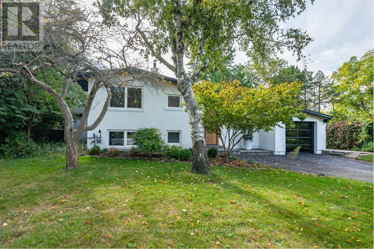
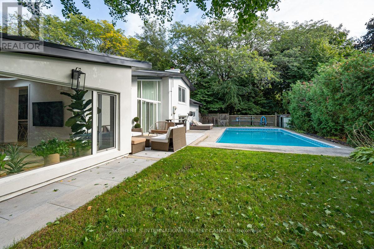
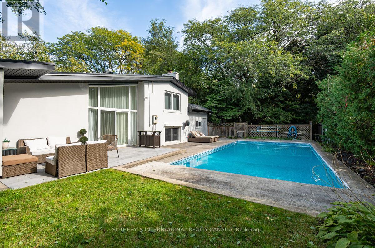
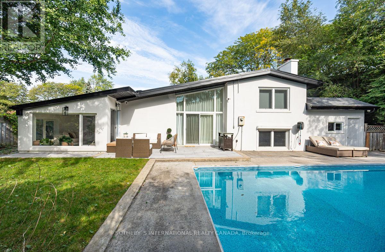
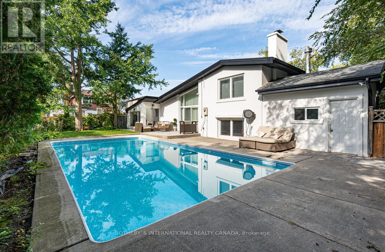
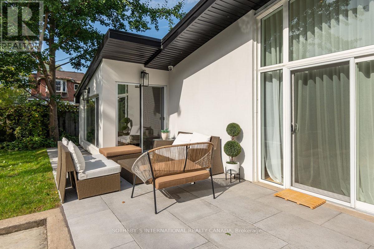
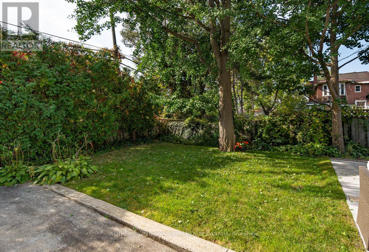
Nestled on a quiet cul-de-sac in the coveted Don Mills neighbourhood, this beautifully renovated detached home seamlessly blends mid-century modern design with contemporary comfort. Close to the serene Don River and the lush fairways of Donald Golf Club, the property offers a welcome retreat from the pace of city life. The private backyard is its own slice of paradise, complete with a swimming pool, while a bright and airy sunroom provides an inviting space for morning coffee or evening relaxation. At the heart of the home, a modern kitchen is thoughtfully appointed with high-end appliances. Expansive windows bring the outdoors in, while a cozy fireplace creates a warm and inviting atmosphere. The primary bedroom features a spa-like three-piece ensuite with double sinks and a custom walk-in closet. A generously sized second bedroom is complemented by an additional three-piece bathroom. The open-concept lower level offers exceptional versatility, easily accommodating a home office, fitness area, entertainment space or additional sleeping quarters. An attached garage and private drive way provide convenient parking. Available Furnished and/or Short-term (6 month min). (id:50787)
Property Details
| MLS® Number | C13875108 |
| Property Type | Single Family |
| Community Name | Banbury-Don Mills |
| Amenities Near By | Golf Nearby, Park, Public Transit, Schools |
| Features | Carpet Free |
| Parking Space Total | 3 |
| Pool Type | Inground Pool |
| View Type | View |
Building
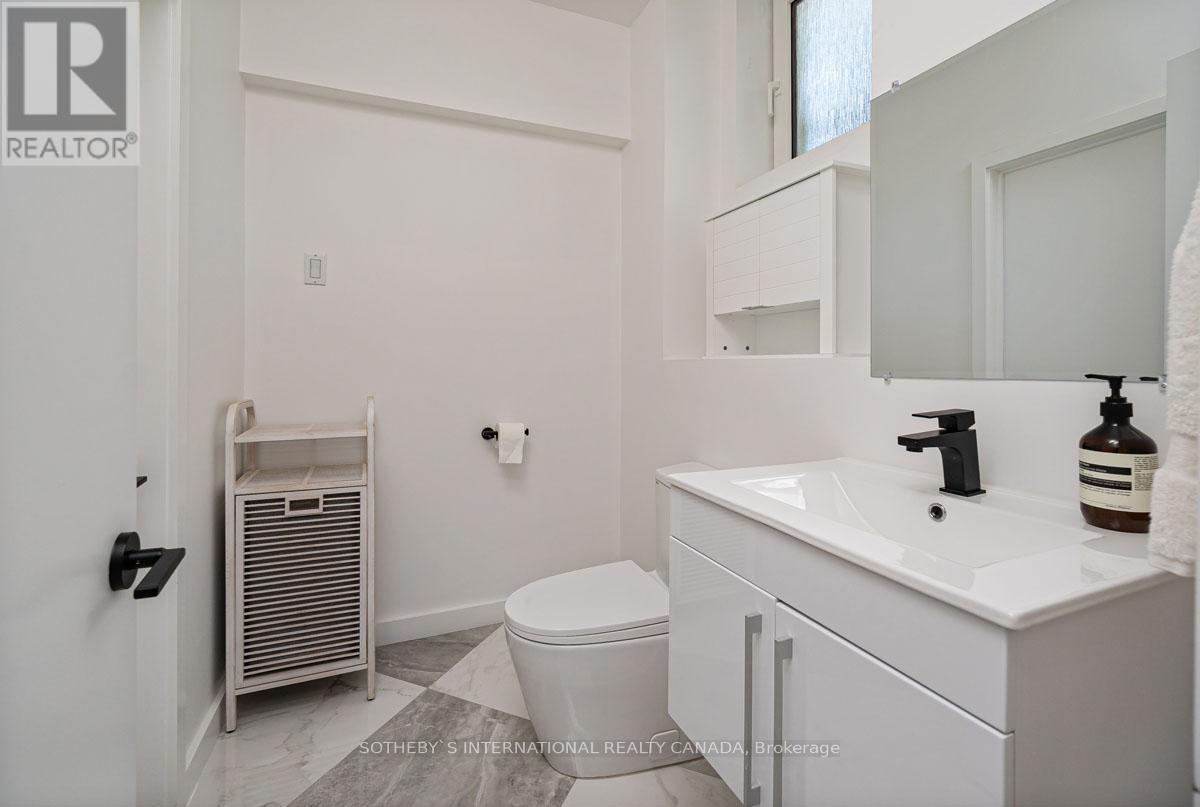
| Bathroom Total | 4 |
| Bedrooms Above Ground | 2 |
| Bedrooms Total | 2 |
| Appliances | Garage Door Opener Remote(s), Dishwasher, Dryer, Microwave, Stove, Washer, Window Coverings, Refrigerator |
| Basement Development | Finished |
| Basement Type | N/a (finished) |
| Construction Style Attachment | Detached |
| Construction Style Split Level | Sidesplit |
| Cooling Type | Central Air Conditioning |
| Exterior Finish | Stucco |
| Fire Protection | Security System |
| Fireplace Present | Yes |
| Flooring Type | Hardwood |
| Foundation Type | Concrete |
| Half Bath Total | 1 |
| Heating Fuel | Natural Gas |
| Heating Type | Forced Air |
| Size Interior | 1,500 - 2,000 Sqft |
| Type | House |
| Utility Water | Municipal Water |
Parking
| Attached Garage | |
| Garage |
Land
| Acreage | No |
| Fence Type | Fully Fenced, Fenced Yard |
| Land Amenities | Golf Nearby, Park, Public Transit, Schools |
| Sewer | Sanitary Sewer |
Rooms
| Level | Type | Length | Width | Dimensions |
|---|---|---|---|---|
| Second Level | Primary Bedroom | 4.22 m | 3.48 m | 4.22 m x 3.48 m |
| Second Level | Bedroom 2 | 3.1 m | 3.38 m | 3.1 m x 3.38 m |
| Basement | Family Room | 4.13 m | 6.58 m | 4.13 m x 6.58 m |
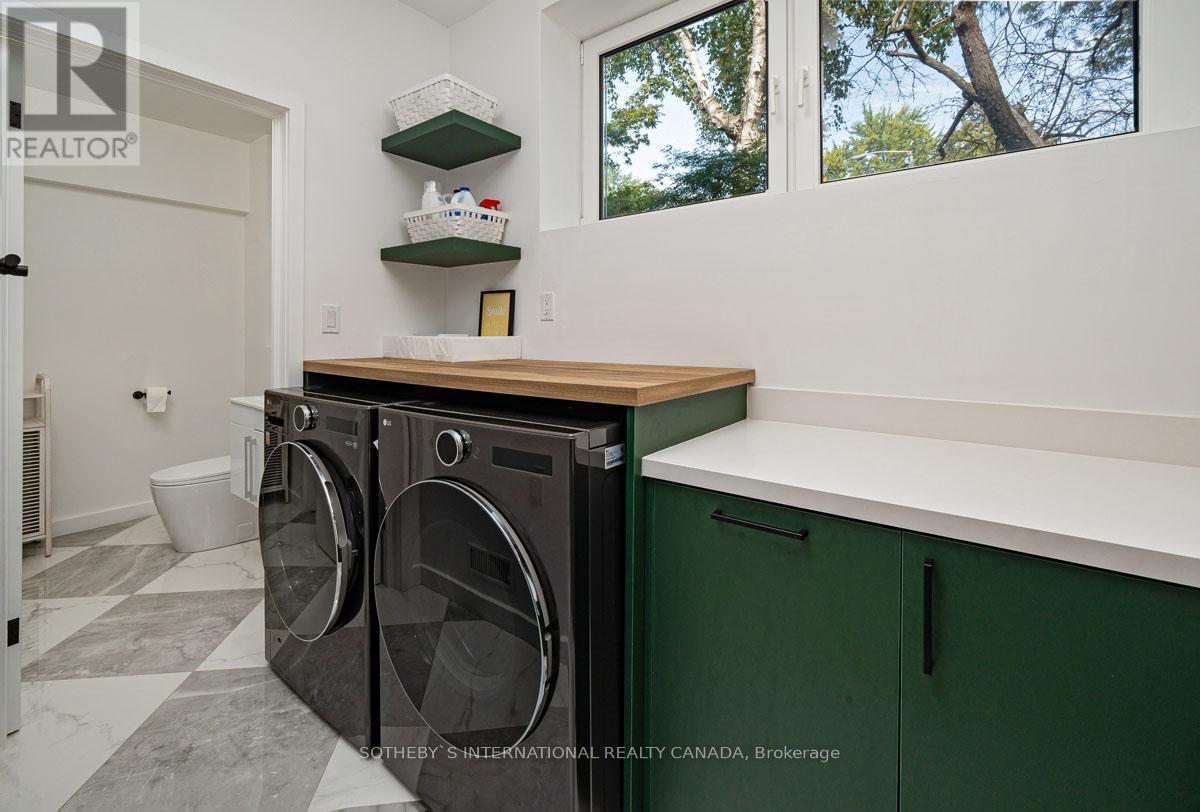
| Basement | Laundry Room | 3.12 m | 3.11 m | 3.12 m x 3.11 m |
| Main Level | Living Room | 6 m | 6.28 m | 6 m x 6.28 m |
| Main Level | Kitchen | 2.75 m | 3.16 m | 2.75 m x 3.16 m |
| Main Level | Dining Room | 2.81 m | 2.6 m | 2.81 m x 2.6 m |
| Main Level | Sunroom | 3.14 m | 5.25 m | 3.14 m x 5.25 m |

The trademarks REALTOR®, REALTORS®, and the REALTOR® logo are controlled by The Canadian Real Estate Association (CREA) and identify real estate professionals who are members of CREA. The trademarks MLS®, Multiple Listing Service® and the associated logos are owned by The Canadian Real Estate Association (CREA) and identify the quality of services provided by real estate professionals who are members of CREA. The trademark DDF® is owned by The Canadian Real Estate Association (CREA) and identifies CREA's Data Distribution Facility (DDF®)
October 13 2026 08:29:17
Toronto Regional Real Estate Board
Sotheby's International Realty Canada