
55 Chilton Road Toronto, Ontario M4J 3C7

$999,999
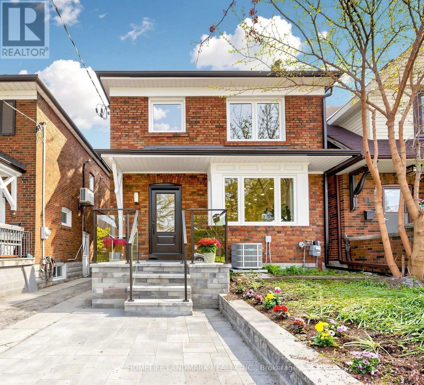
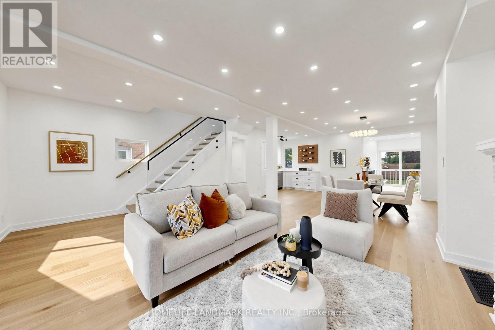
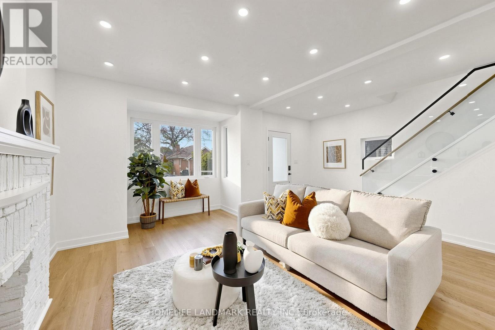
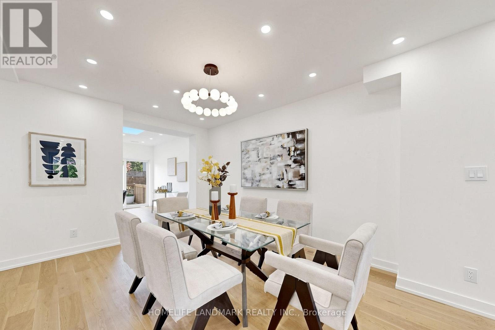
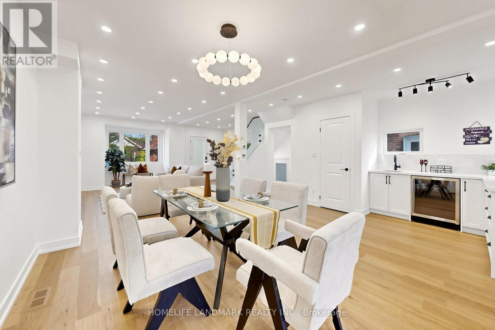
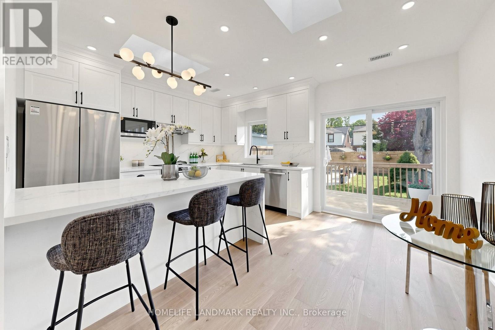
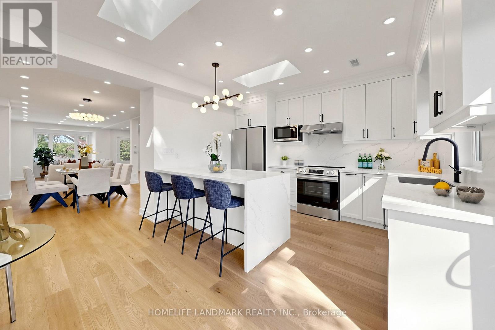
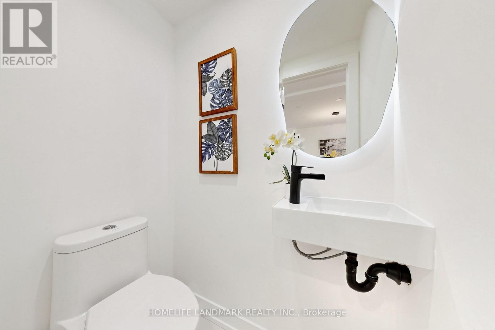
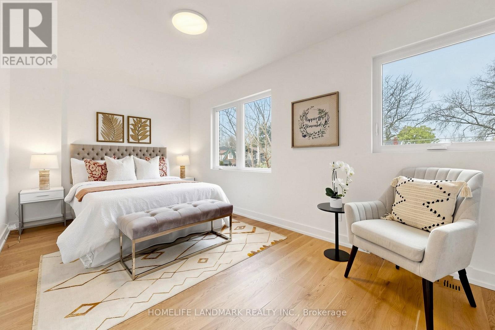
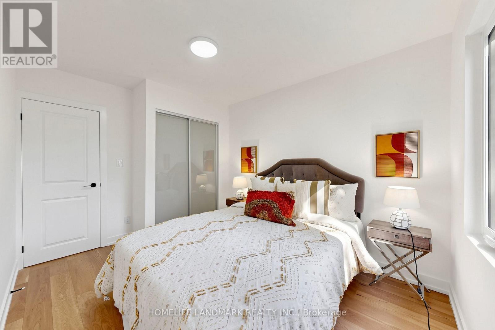
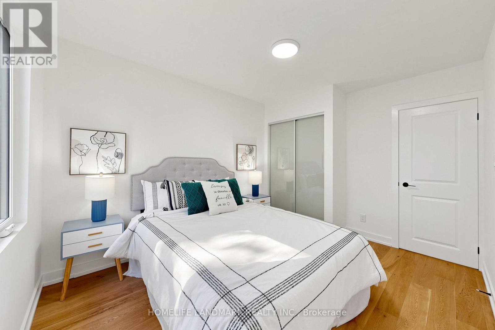
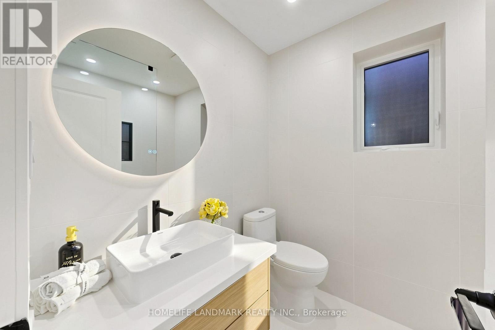
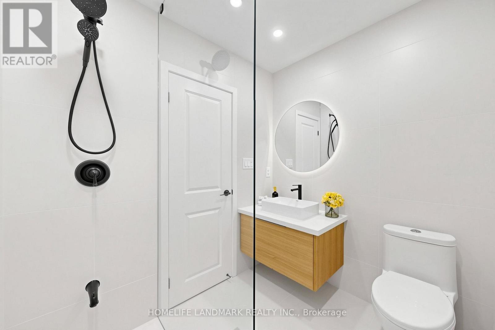
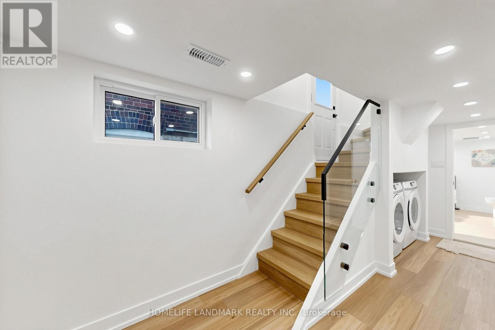
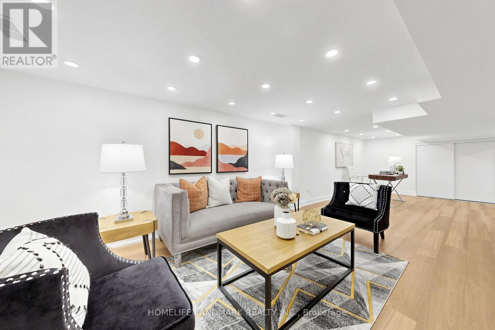
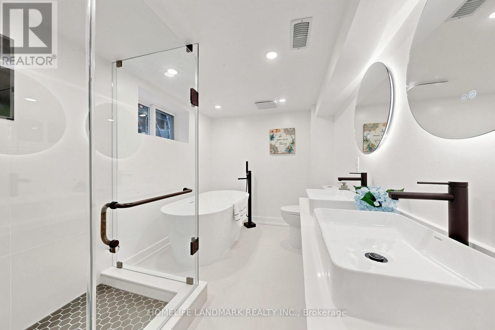
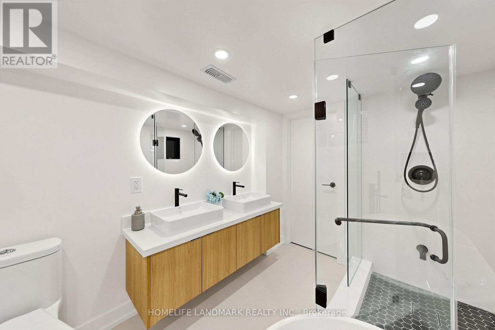
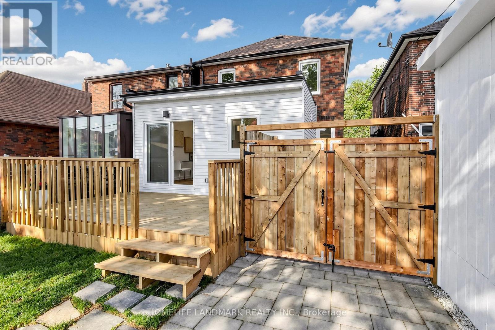
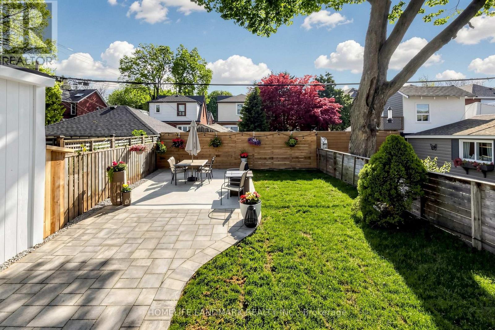
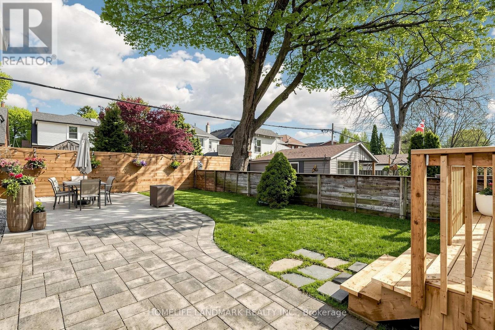
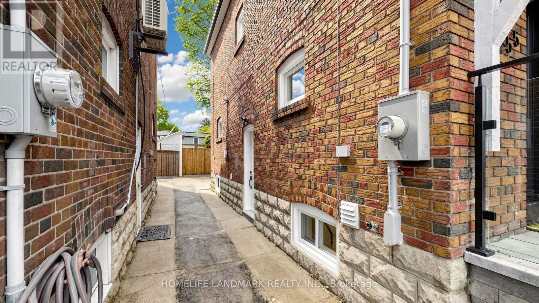
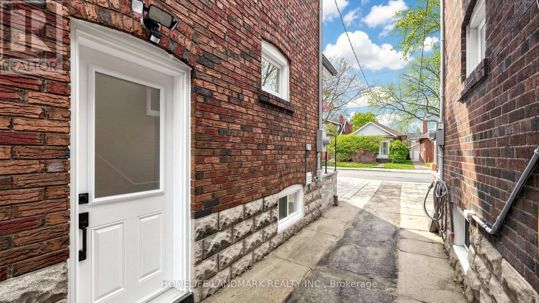
Experience the ultimate modern transformation in this stunning 1930s residence. Every square foot has been meticulously reimagined, featuring a designer chef's kitchen, premium flooring, and spa-inspired bathrooms. No detail has been overlooked in elevating this home to the highest contemporary standards while honoring its timeless architectural character. Nestled in the sought-after Golden Triangle, you are just steps from the local community centre, scenic Don Valley trail network, and the future Cosburn subway station. With premier transit expansion on the horizon, this turnkey property offers an exceptional blend of lifestyle and long-term investment value. (id:50787)
Property Details
| MLS® Number | E13874934 |
| Property Type | Single Family |
| Community Name | East York |
| Equipment Type | Water Heater |
| Features | Carpet Free |
| Parking Space Total | 1 |
| Rental Equipment Type | Water Heater |
Building
| Bathroom Total | 3 |
| Bedrooms Above Ground | 3 |
| Bedrooms Total | 3 |
| Appliances | Dishwasher, Dryer, Microwave, Hood Fan, Stove, Washer, Window Coverings, Refrigerator |
| Basement Development | Finished |
| Basement Type | Full (finished) |
| Construction Style Attachment | Detached |
| Cooling Type | Central Air Conditioning |
| Exterior Finish | Brick |
| Fireplace Present | Yes |
| Foundation Type | Block |
| Half Bath Total | 1 |
| Heating Fuel | Natural Gas |
| Heating Type | Forced Air |
| Stories Total | 2 |
| Size Interior | 1,500 - 2,000 Sqft |
| Type | House |
| Utility Water | Municipal Water |
Parking
| No Garage |
Land
| Acreage | No |
| Sewer | Sanitary Sewer |
| Size Depth | 108 Ft |
| Size Frontage | 25 Ft |
| Size Irregular | 25 X 108 Ft |
| Size Total Text | 25 X 108 Ft |
| Zoning Description | Rd(f6;a185;d0.75) |
Rooms
| Level | Type | Length | Width | Dimensions |
|---|---|---|---|---|
| Second Level | Primary Bedroom | 5.04 m | 2.77 m | 5.04 m x 2.77 m |
| Second Level | Bedroom 2 | 3.68 m | 2.72 m | 3.68 m x 2.72 m |
| Second Level | Bedroom 3 | 3.68 m | 2.83 m | 3.68 m x 2.83 m |
| Main Level | Foyer | 4.03 m | 1.96 m | 4.03 m x 1.96 m |
| Main Level | Living Room | 5.29 m | 3.63 m | 5.29 m x 3.63 m |
| Main Level | Dining Room | 5.35 m | 3.13 m | 5.35 m x 3.13 m |
| Main Level | Kitchen | 4.08 m | 5.2 m | 4.08 m x 5.2 m |
https://www.realtor.ca/real-estate/30379190/55-chilton-road-toronto-east-york-east-york

The trademarks REALTOR®, REALTORS®, and the REALTOR® logo are controlled by The Canadian Real Estate Association (CREA) and identify real estate professionals who are members of CREA. The trademarks MLS®, Multiple Listing Service® and the associated logos are owned by The Canadian Real Estate Association (CREA) and identify the quality of services provided by real estate professionals who are members of CREA. The trademark DDF® is owned by The Canadian Real Estate Association (CREA) and identifies CREA's Data Distribution Facility (DDF®)
October 11 2026 04:26:12
Toronto Regional Real Estate Board
Homelife Landmark Realty Inc.