2 Bedroom
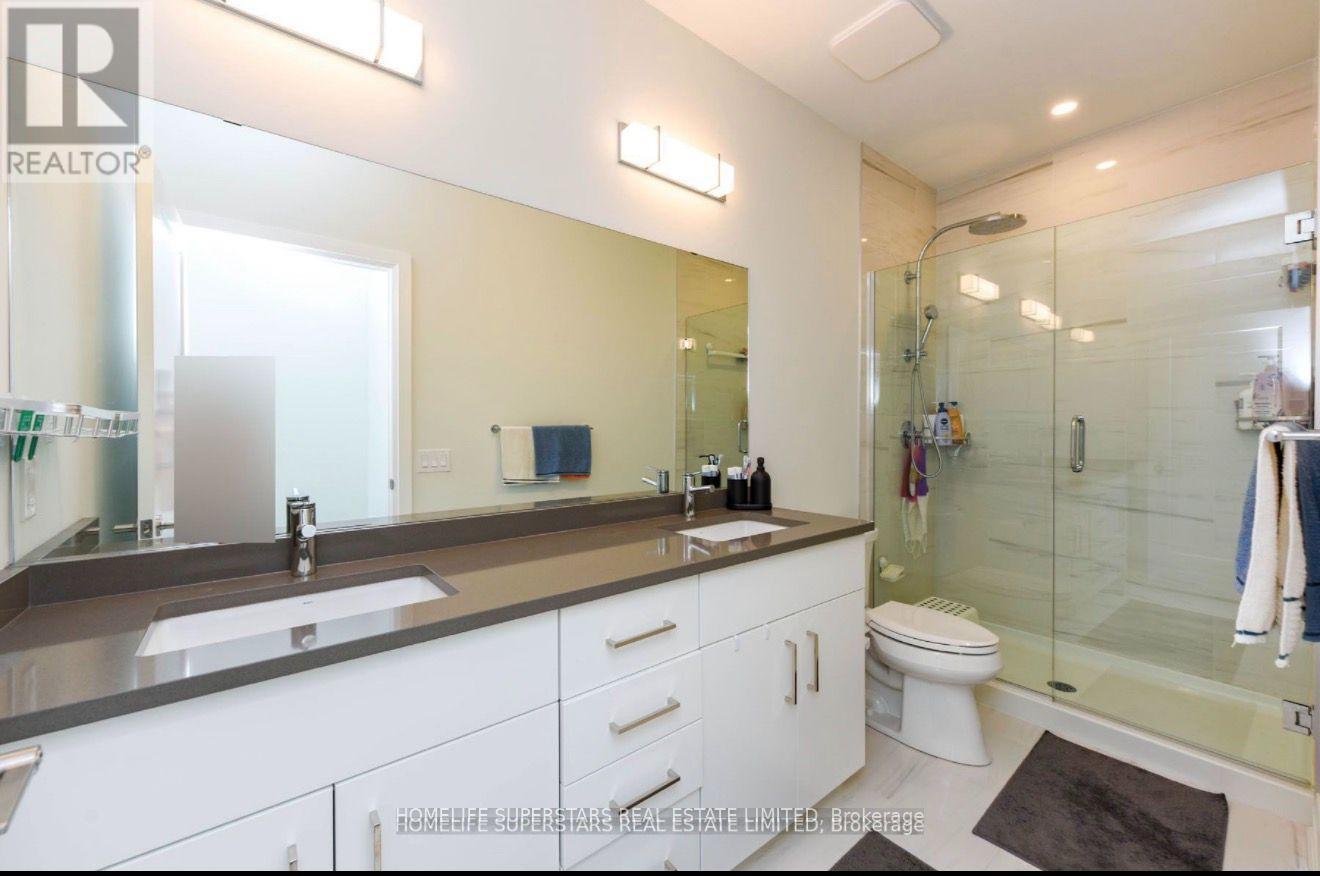
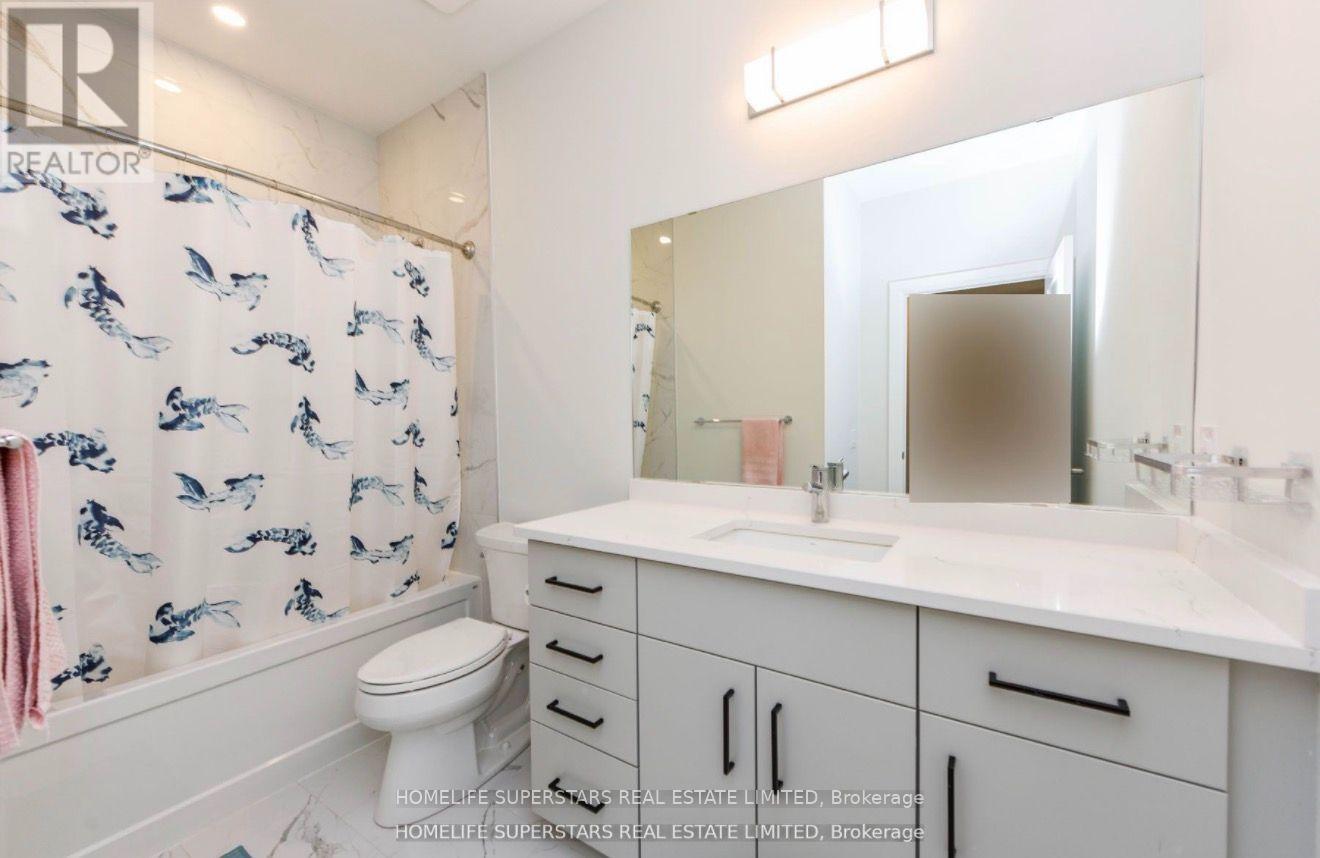
3 Bathroom
1,400 - 1,599 sqft
Central Air Conditioning
Forced Air
$3,300 Monthly
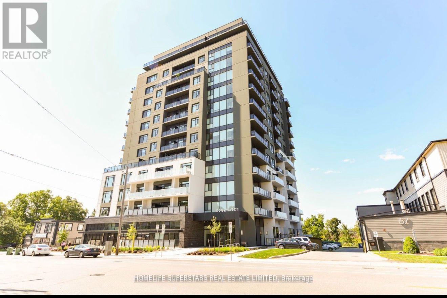
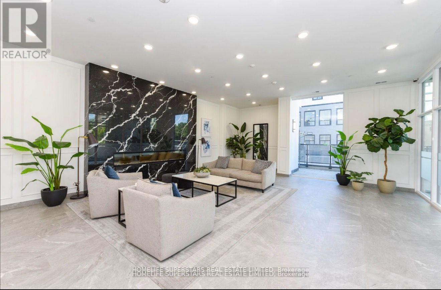
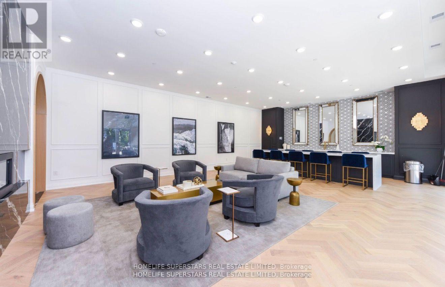
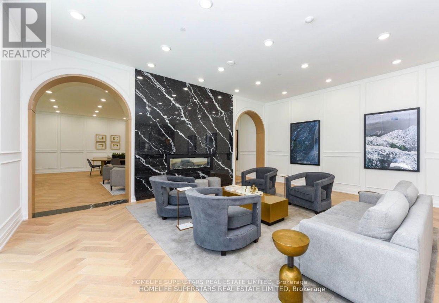
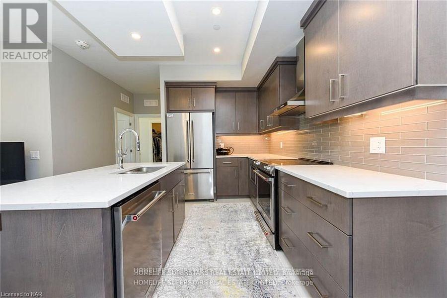
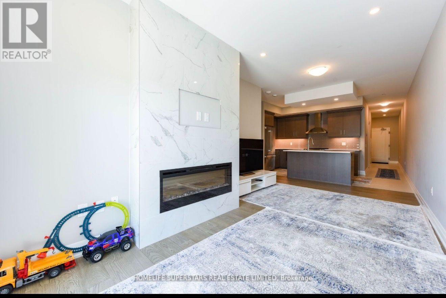
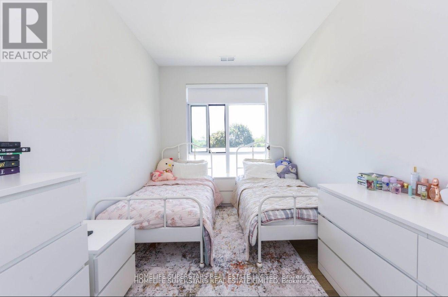
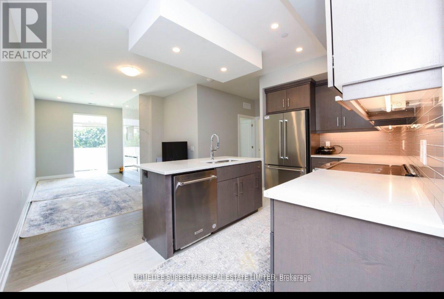
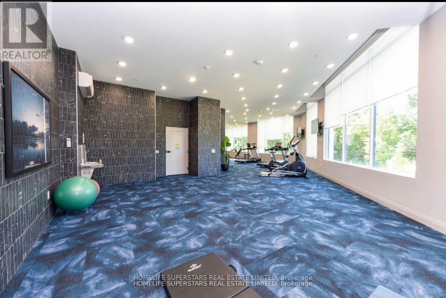
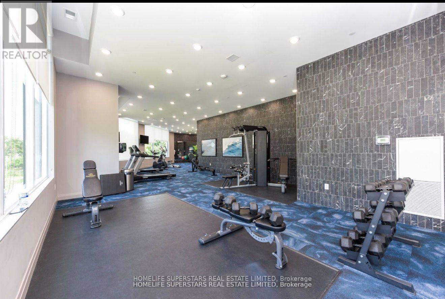
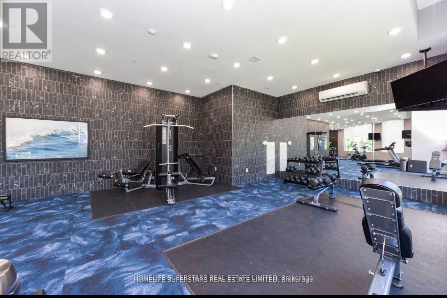
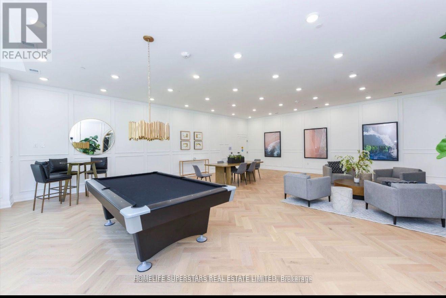
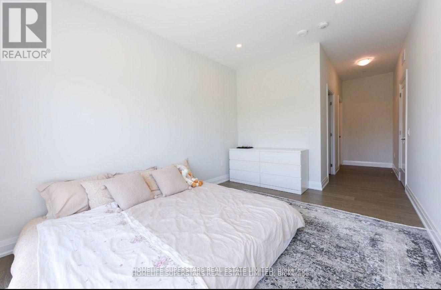
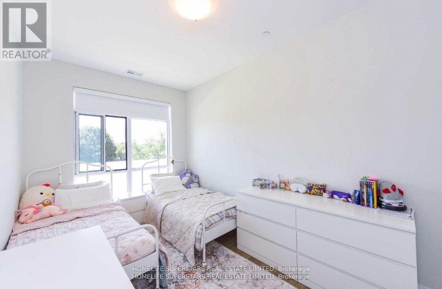
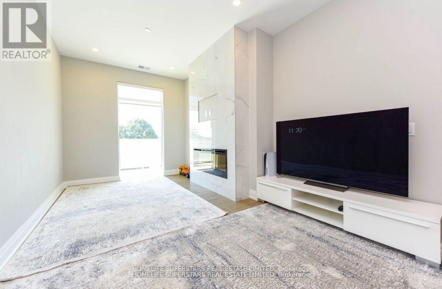
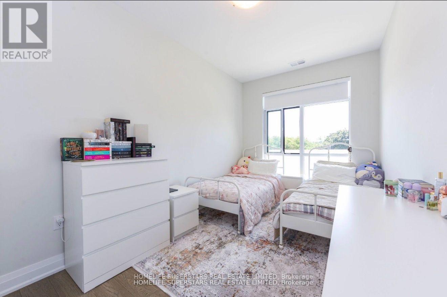
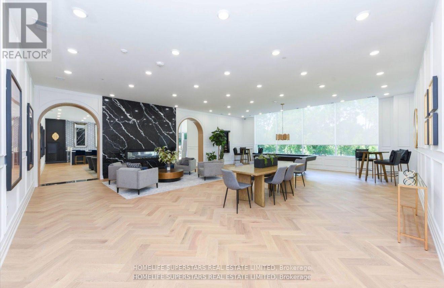
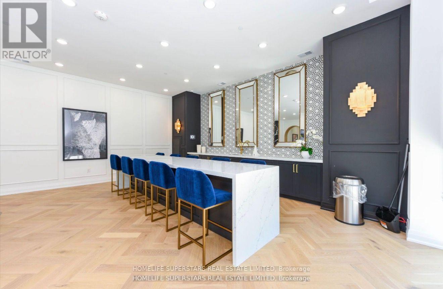
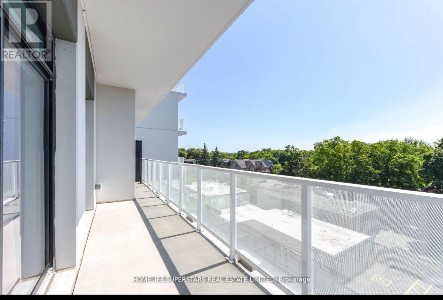
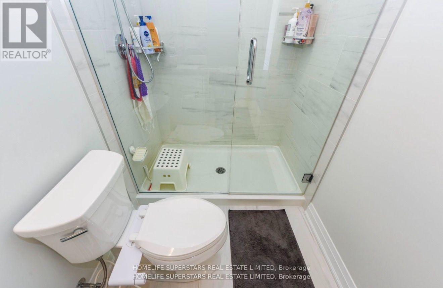
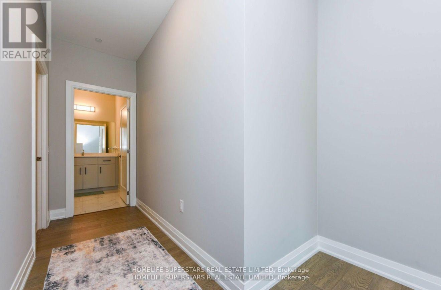
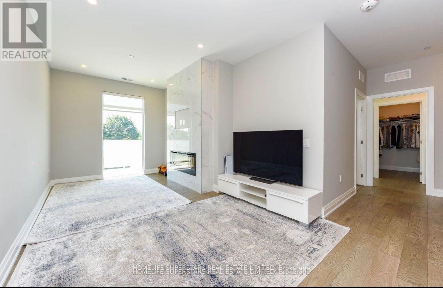
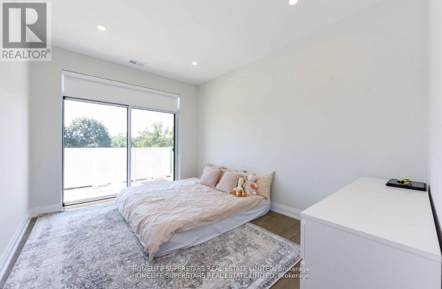
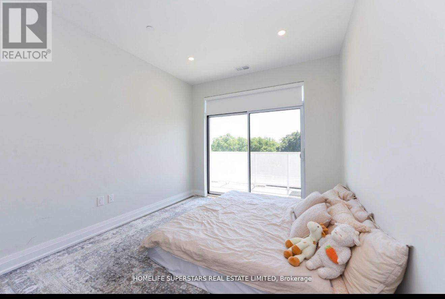
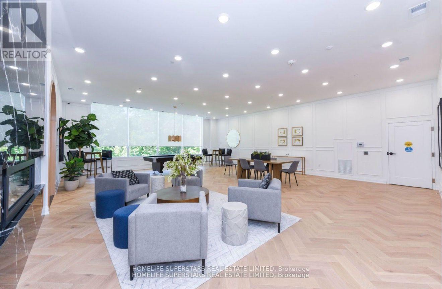
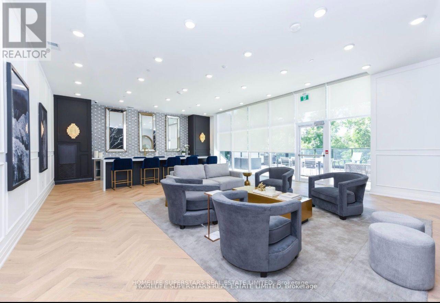
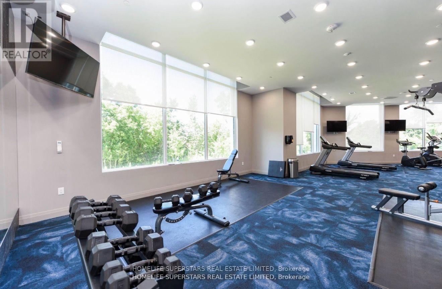
Location, location, location! Welcome to Edgewater, Guelph's Premier Luxury Condominium Residence! This unit features 1,465 square feet with two bedrooms plus a den and two full bathrooms. Beautiful walk-out balcony in the master bedroom. 1 Underground Parking Included. Residents enjoy first-class amenities, including a fitness centre, social and residents lounges, guest suite, golf simulator, and an outdoor terrace with BBQ area. A truly elevated lifestyle awaits. (id:50787)
Property Details
|
MLS® Number
|
X13874942 |
|
Property Type
|
Single Family |
|
Community Name
|
St. Patrick's Ward |
|
Community Features
|
Pets Allowed With Restrictions |
|
Features
|
Balcony |
|
Parking Space Total
|
1 |
|
View Type
|
River View, City View |
Building
|
Bathroom Total
|
3 |
|
Bedrooms Above Ground
|
2 |
|
Bedrooms Total
|
2 |
|
Age
|
0 To 5 Years |
|
Amenities
|
Recreation Centre, Exercise Centre, Party Room |
|
Basement Type
|
None |
|
Cooling Type
|
Central Air Conditioning |
|
Exterior Finish
|
Concrete |
|
Fire Protection
|
Controlled Entry |
|
Foundation Type
|
Poured Concrete |
|
Heating Fuel
|
Natural Gas |
|
Heating Type
|
Forced Air |
|
Size Interior
|
1,400 - 1,599 Sqft |
|
Type
|
Apartment |
Parking
Land
Rooms
| Level |
Type |
Length |
Width |
Dimensions |
|
Main Level |
Kitchen |
3.05 m |
3.2 m |
3.05 m x 3.2 m |
|
Main Level |
Other |
3.58 m |
7.32 m |
3.58 m x 7.32 m |
|
Main Level |
Primary Bedroom |
3.2 m |
4.11 m |
3.2 m x 4.11 m |
|
Main Level |
Other |
0.1 m |
0.1 m |
0.1 m x 0.1 m |
|
Main Level |
Bedroom |
3.05 m |
3.81 m |
3.05 m x 3.81 m |
|
Main Level |
Bathroom |
0.1 m |
0.1 m |
0.1 m x 0.1 m |
|
Main Level |
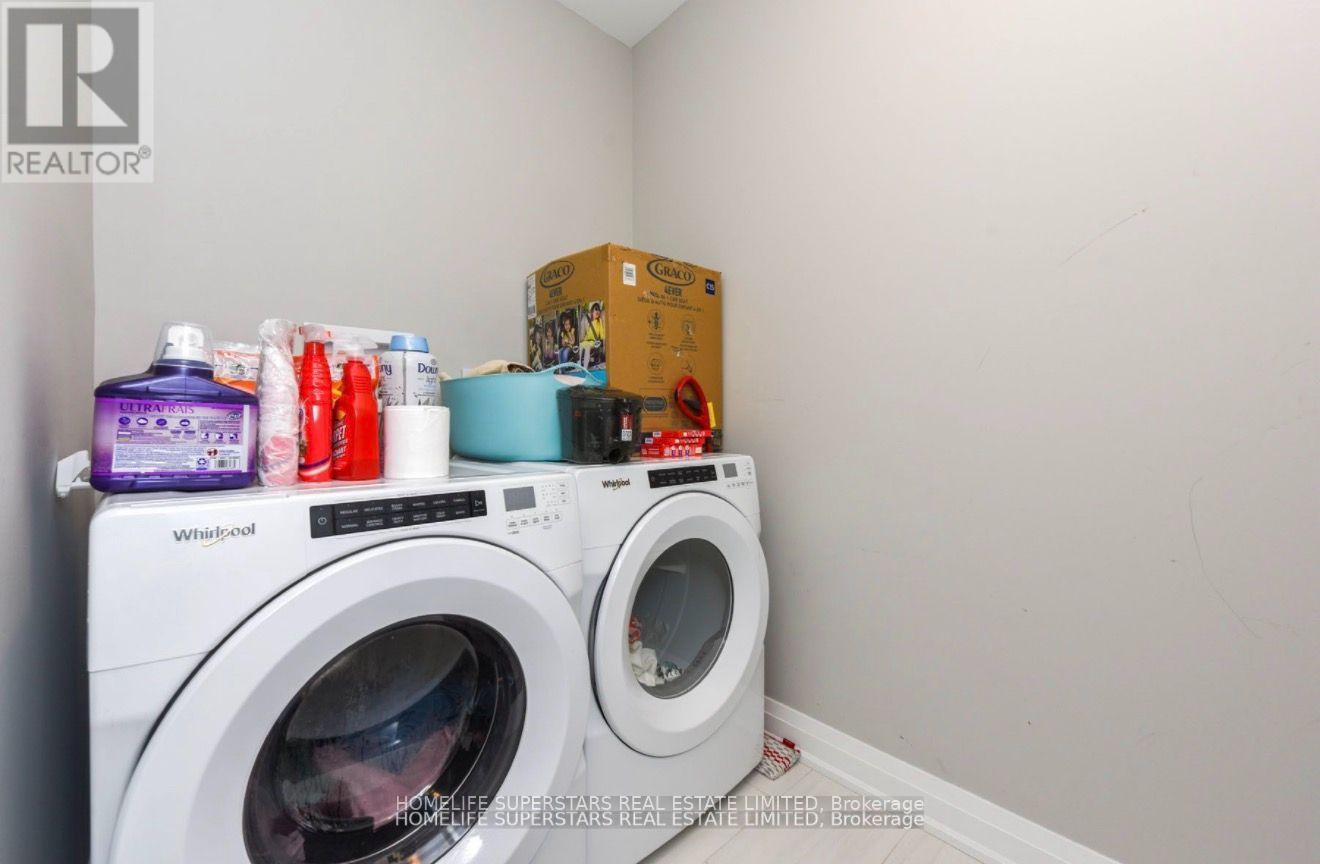
Laundry Room |
0.1 m |
0.1 m |
0.1 m x 0.1 m |
Utilities
https://www.realtor.ca/real-estate/30379222/403-71-wyndham-street-guelph-st-patricks-ward-st-patricks-ward