
4 - 261 Rose Street Barrie, Ontario L4M 2V3

$429,800Maintenance, Water, Parking, Insurance
$445 Monthly
Maintenance, Water, Parking, Insurance
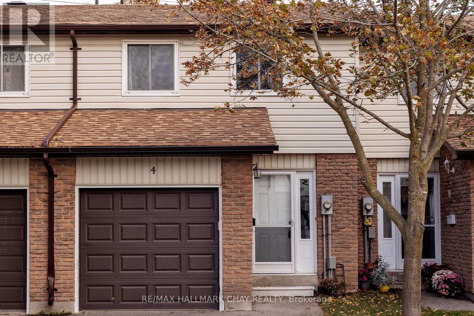
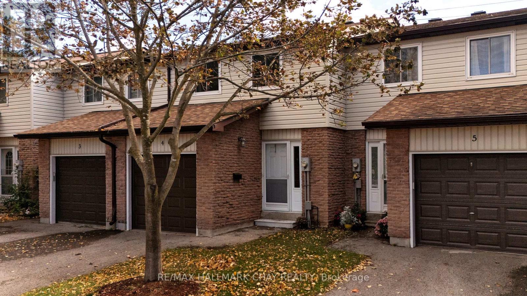
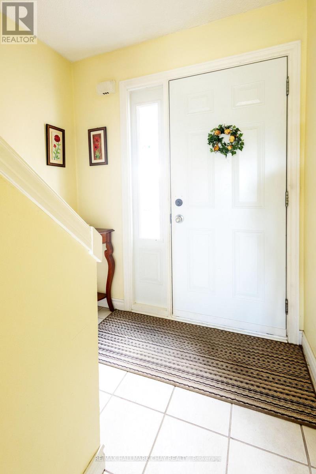
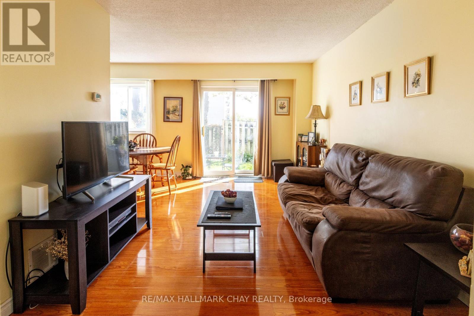
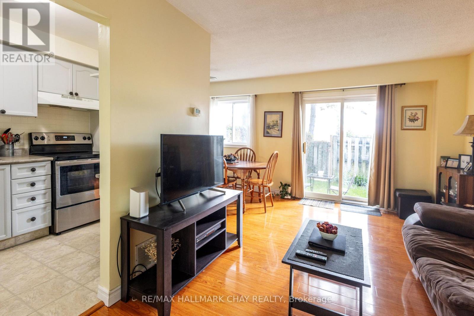
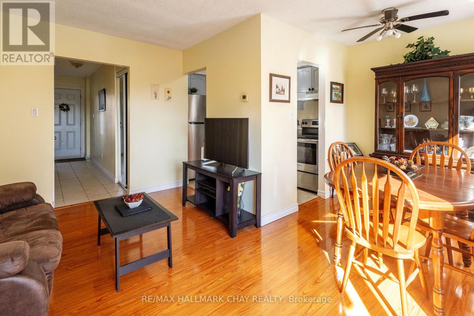
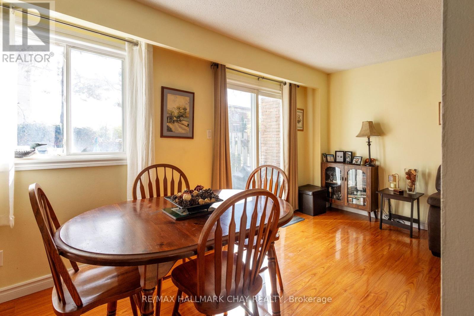
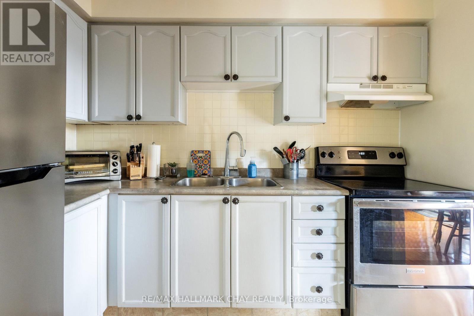
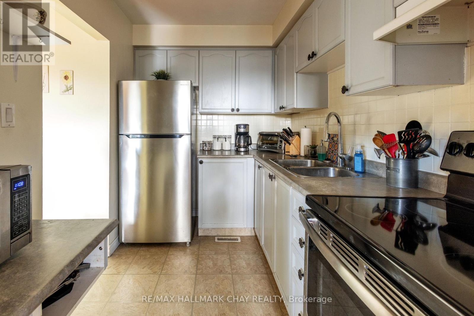
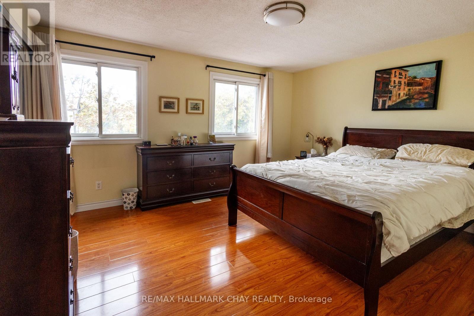
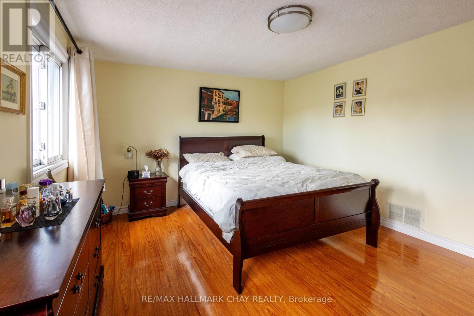
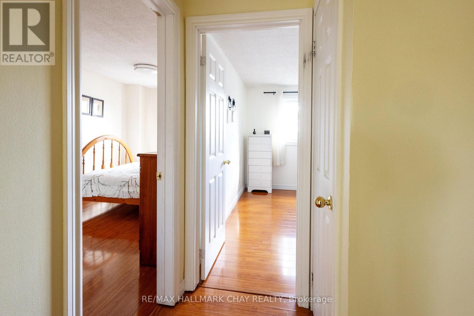
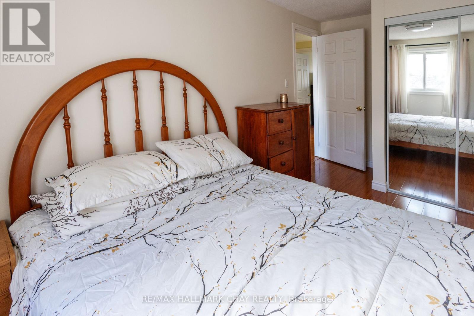
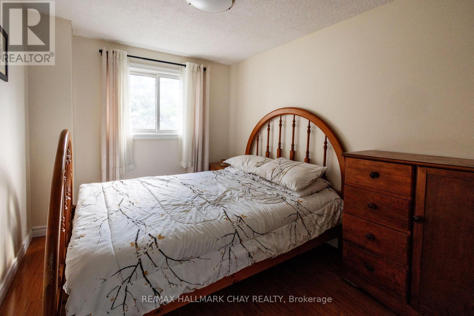
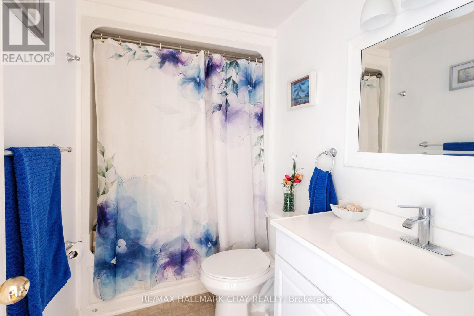
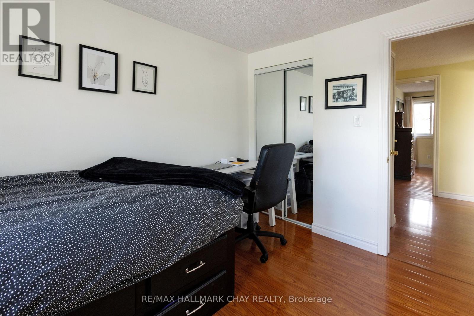
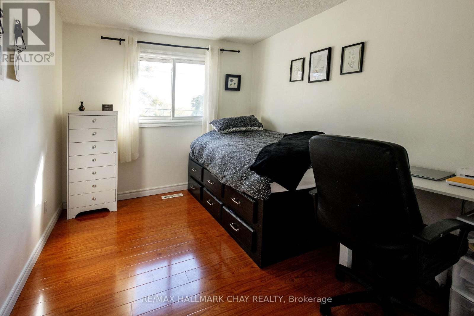
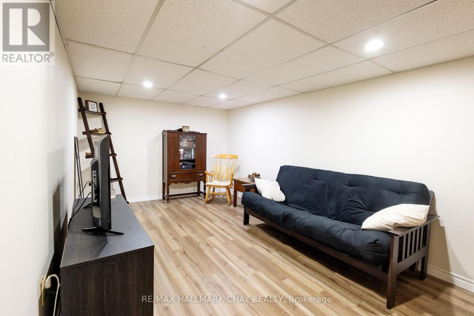
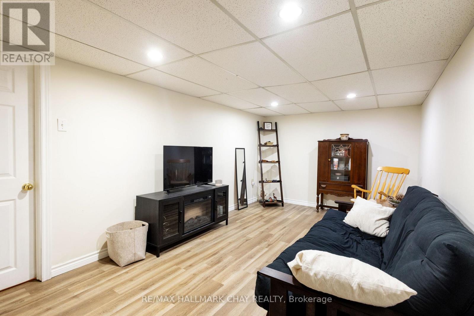
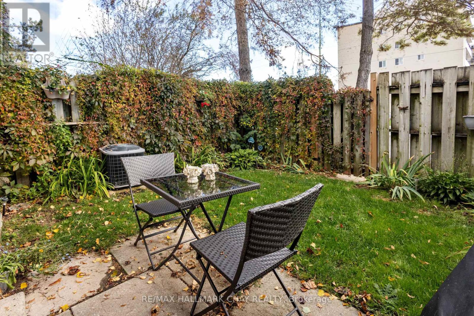
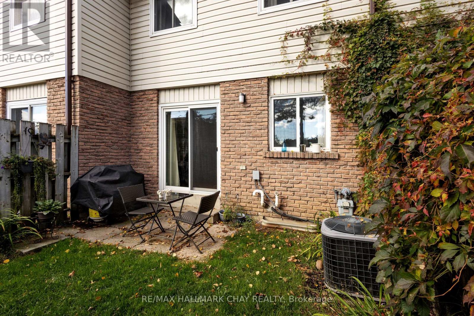
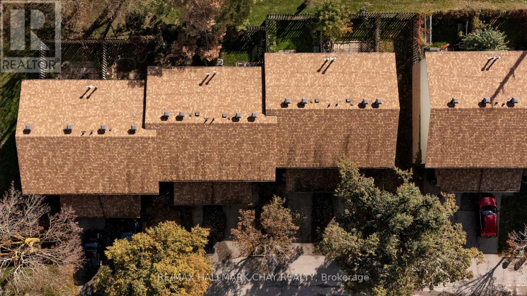
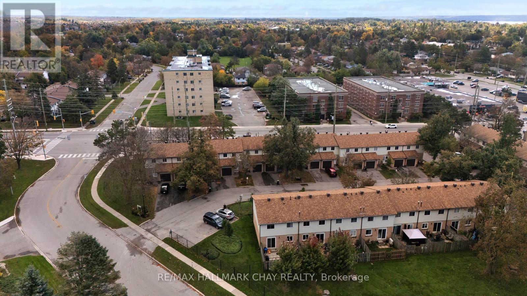
$445 MonthlyWelcome home to this turn-key, 1,080-square-foot 2 storey -a smart, functional layout designed for effortless daily living. BEautiful hardwood floors. No carpets! The main level offers a bright living area finished in neutral tones with stainless steel appliances in the kitchen, while the second level features 3 generous bedrooms (including a spacious primary) and a bright full bath updated with a modern white vanity and high-end one-piece shower/tub combo. A finished basement with wood-look vinyl flooring adds versatile living space. Complete with central air and a garage, this home is situated in a quiet, centrally located community just minutes from local schools, parks, shopping centers, highway access, and a full-service medical hub. (id:50787)
Property Details
| MLS® Number | S13874128 |
| Property Type | Single Family |
| Community Name | Wellington |
| Amenities Near By | Beach, Golf Nearby, Hospital |
| Community Features | Pets Allowed With Restrictions |
| Equipment Type | Water Heater - Gas, Water Heater |
| Features | Level Lot, Level, Carpet Free |
| Parking Space Total | 2 |
| Rental Equipment Type | Water Heater - Gas, Water Heater |
| Structure | Patio(s) |
Building
| Bathroom Total | 1 |
| Bedrooms Above Ground | 3 |
| Bedrooms Total | 3 |
| Age | 51 To 99 Years |
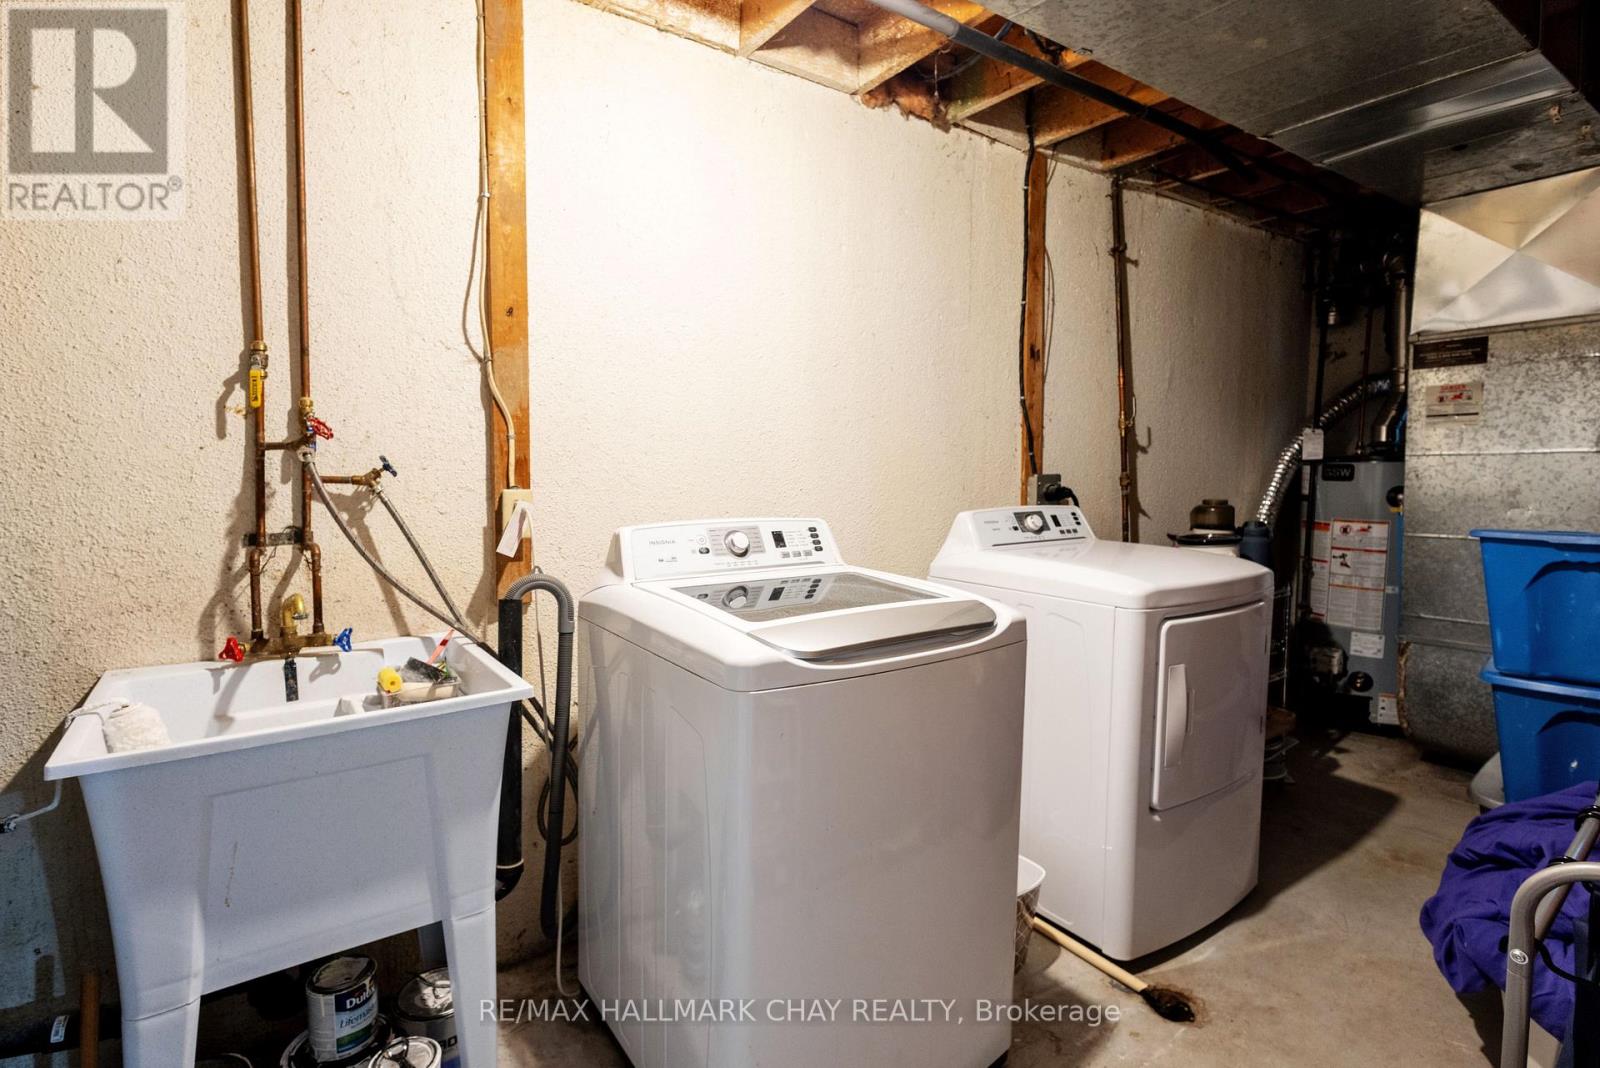
| Appliances | Dishwasher, Dryer, Stove, Refrigerator |
| Basement Development | Finished,partially Finished |
| Basement Type | N/a (finished), N/a (partially Finished) |
| Cooling Type | Central Air Conditioning |
| Exterior Finish | Brick, Vinyl Siding |
| Foundation Type | Concrete |
| Heating Fuel | Natural Gas |
| Heating Type | Forced Air |
| Stories Total | 2 |
| Size Interior | 1,000 - 1,199 Sqft |
| Type | Row / Townhouse |
Parking
| Attached Garage | |
| Garage |
Land
| Acreage | No |
| Fence Type | Fenced Yard |
| Land Amenities | Beach, Golf Nearby, Hospital |
| Surface Water | Lake/pond |
| Zoning Description | Rm2 |
Rooms
| Level | Type | Length | Width | Dimensions |
|---|---|---|---|---|
| Second Level | Bedroom 2 | 3.35 m | 2.62 m | 3.35 m x 2.62 m |
| Second Level | Bedroom 3 | 4.27 m | 2.62 m | 4.27 m x 2.62 m |
| Second Level | Primary Bedroom | 4.27 m | 3.35 m | 4.27 m x 3.35 m |
| Second Level | Bathroom | Measurements not available | ||
| Basement | Recreational, Games Room | 9.14 m | 3.05 m | 9.14 m x 3.05 m |
| Main Level | Living Room | 4.57 m | 3.05 m | 4.57 m x 3.05 m |
| Main Level | Kitchen | 3.05 m | 2.13 m | 3.05 m x 2.13 m |
| Main Level | Dining Room | 2.44 m | 2.44 m | 2.44 m x 2.44 m |
https://www.realtor.ca/real-estate/30378073/4-261-rose-street-barrie-wellington-wellington

The trademarks REALTOR®, REALTORS®, and the REALTOR® logo are controlled by The Canadian Real Estate Association (CREA) and identify real estate professionals who are members of CREA. The trademarks MLS®, Multiple Listing Service® and the associated logos are owned by The Canadian Real Estate Association (CREA) and identify the quality of services provided by real estate professionals who are members of CREA. The trademark DDF® is owned by The Canadian Real Estate Association (CREA) and identifies CREA's Data Distribution Facility (DDF®)
October 07 2026 11:57:34
Toronto Regional Real Estate Board
RE/MAX Hallmark Chay Realty