
90 Bedell Crescent Whitby, Ontario L1R 2H8

$1,299,000
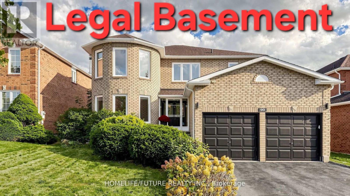
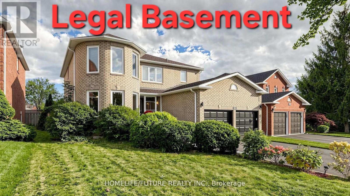
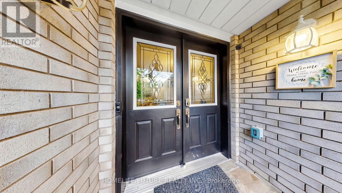
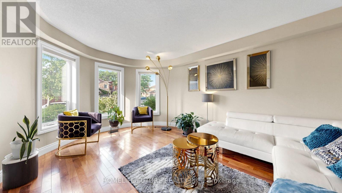
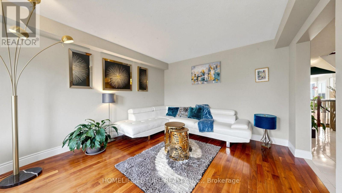
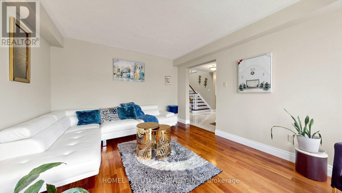
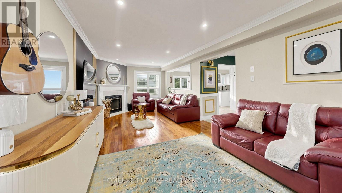
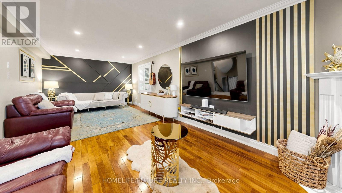
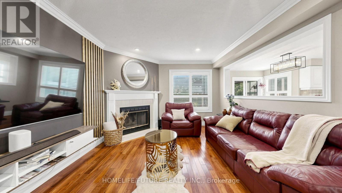
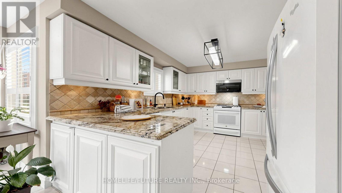
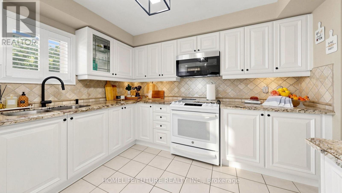
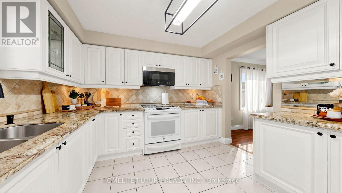
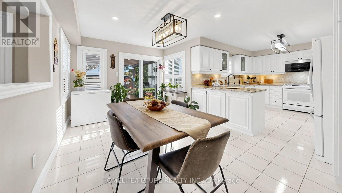
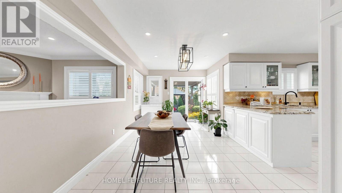
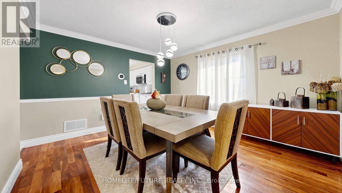
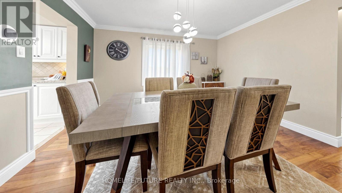
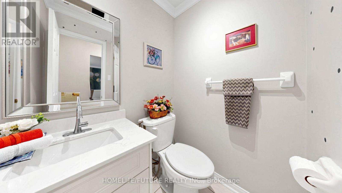
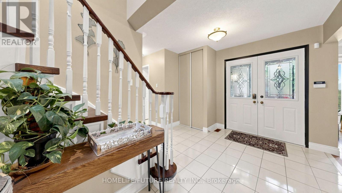
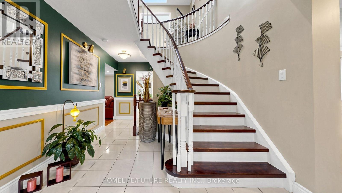
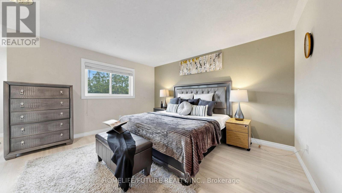
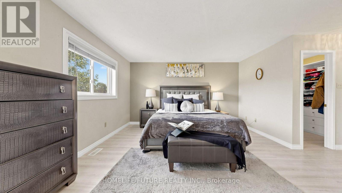
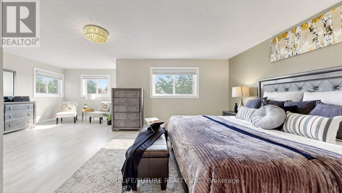
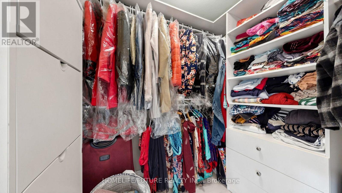
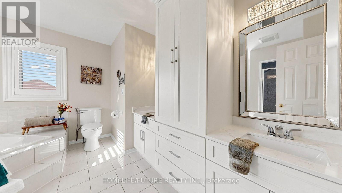
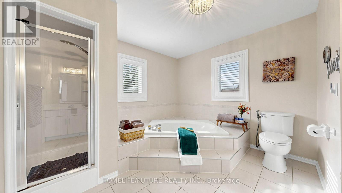
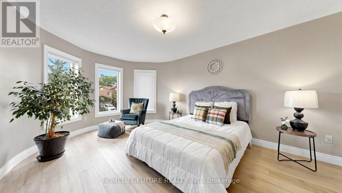
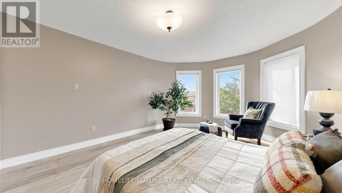
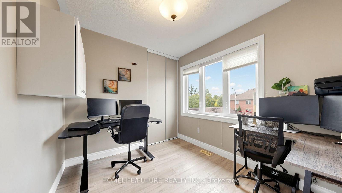
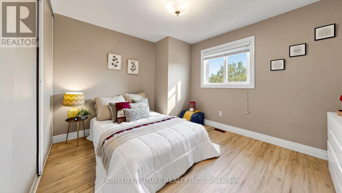
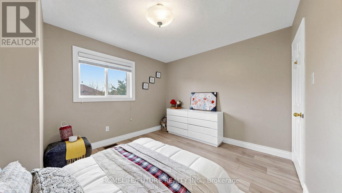
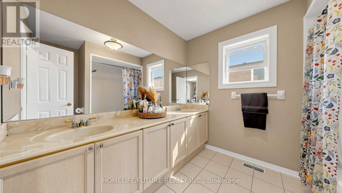
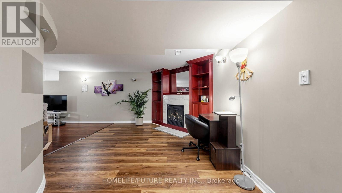
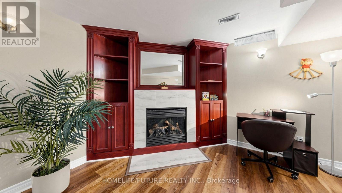
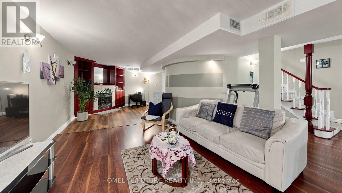
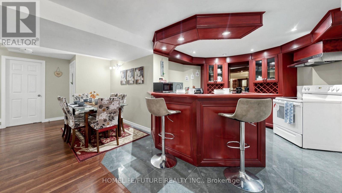
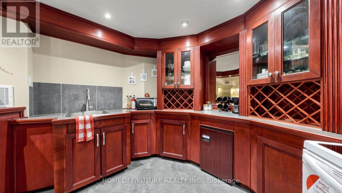
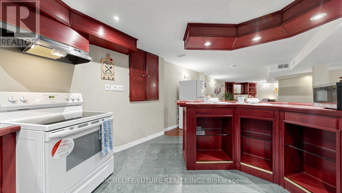
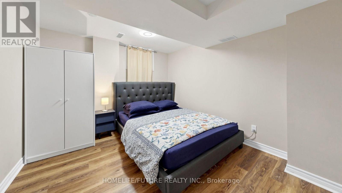
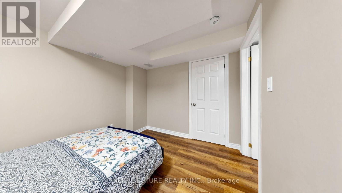
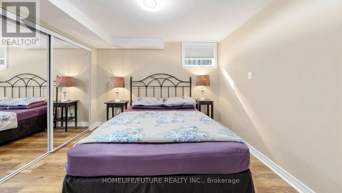
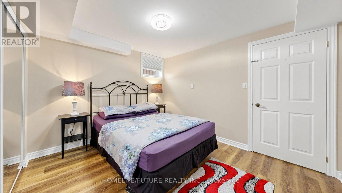
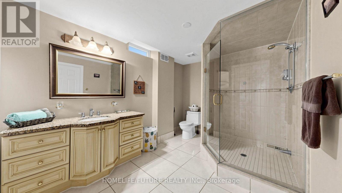
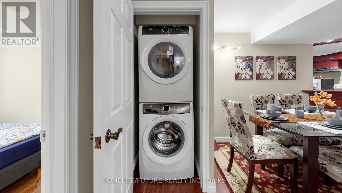
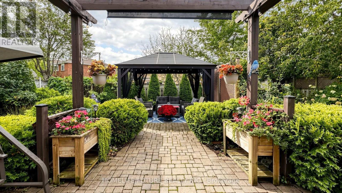
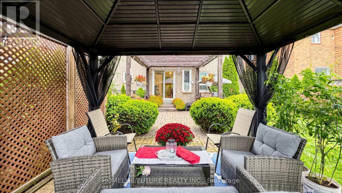
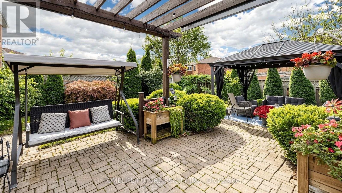
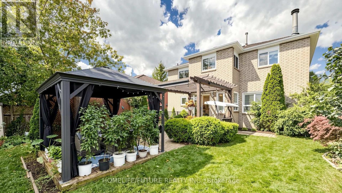
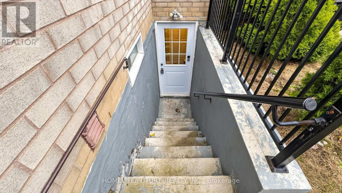
Gorgeous Home With True Pride Of Ownership! Offering Close To 3,000 Sq. Ft. Plus A Fully Finished Legal 2-Bedroom Basement, This Exceptional Home Provides Incredible Space And Flexibility. The Legal Basement Offers An Excellent Opportunity For Rental Income Or Potential Short-Term Accommodation, Subject To Applicable Municipal Regulations. The Main Home Features A Beautiful Oak Staircase, Hardwood Floors, Crown Mouldings, And An Updated Kitchen With Newer Appliances. The Spacious Primary Bedroom Boasts Double Closets And An Updated Ensuite. Walk Out To The Private Backyard Oasis Featuring A Charming Gazebo And Stunning Perennial Gardens-Perfect For Relaxing Or Entertaining. The Fully Finished Legal 2-Bedroom Basement Is An Entertainer's Dream, Complete With A Custom Oak Bar Featuring Cabinet Lighting, Sink, And Built-In Fridge. Whether Used As A Rental Suite, Guest Space, Or Additional Living Area, This Versatile Basement Adds Tremendous Value And Income Potential. (id:50787)
Property Details
| MLS® Number | E13873822 |
| Property Type | Single Family |
| Community Name | Rolling Acres |
| Amenities Near By | Hospital, Park, Place Of Worship, Public Transit |
| Equipment Type | None |
| Features | Gazebo, Sump Pump |
| Parking Space Total | 6 |
| Rental Equipment Type | None |
| Structure | Deck, Patio(s), Porch, Shed |
| View Type | View |
Building
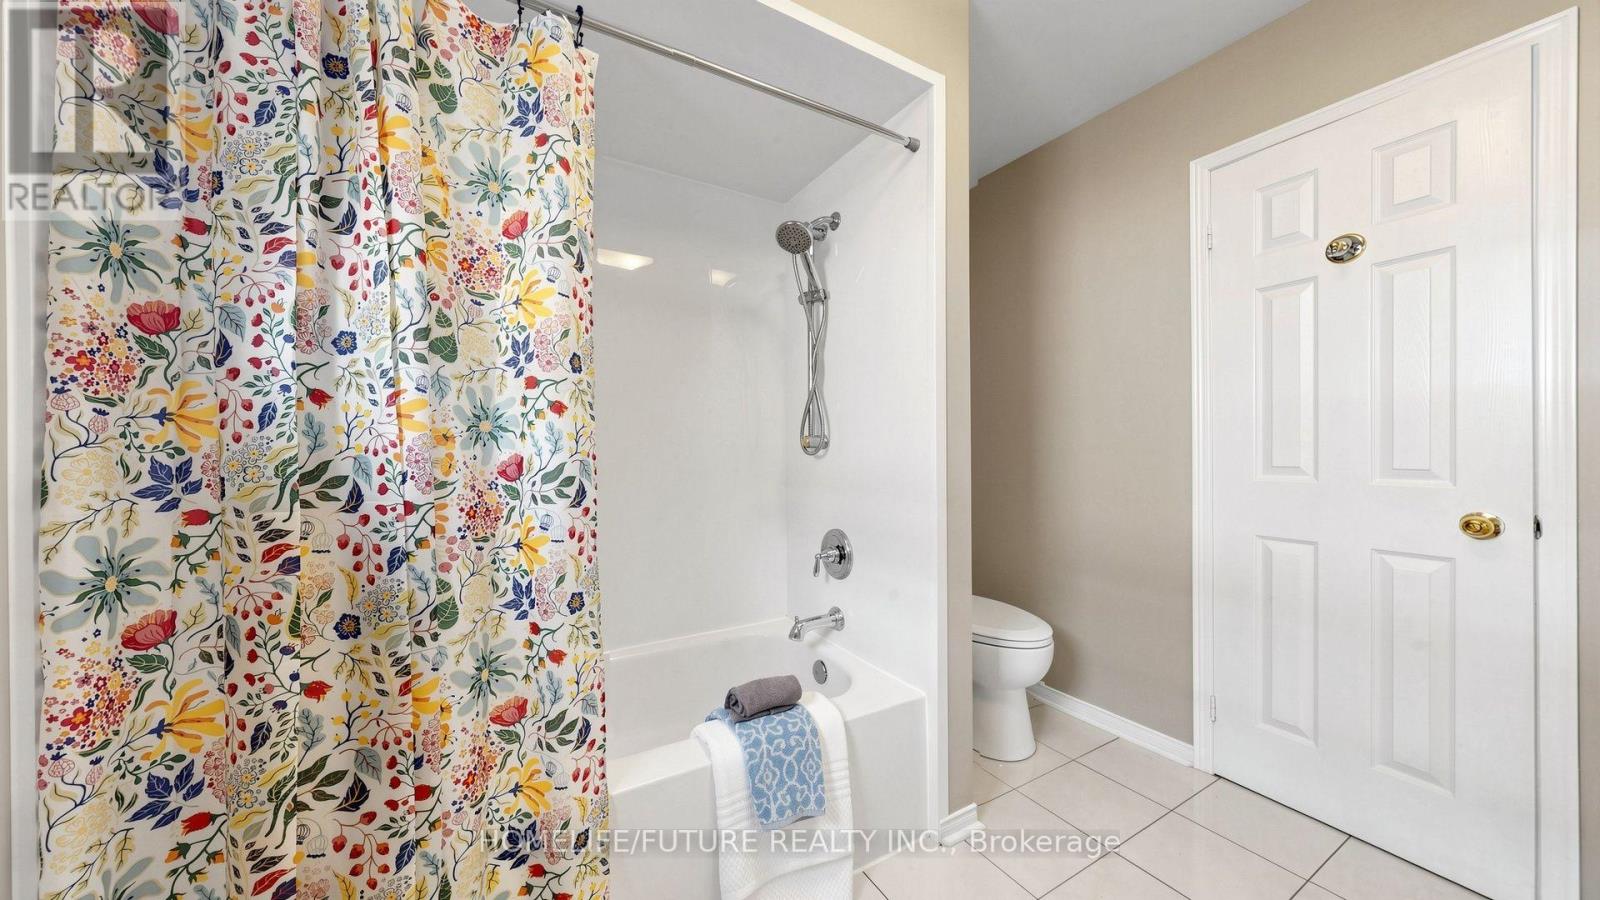
| Bathroom Total | 4 |
| Bedrooms Above Ground | 4 |
| Bedrooms Below Ground | 2 |
| Bedrooms Total | 6 |
| Amenities | Fireplace(s) |
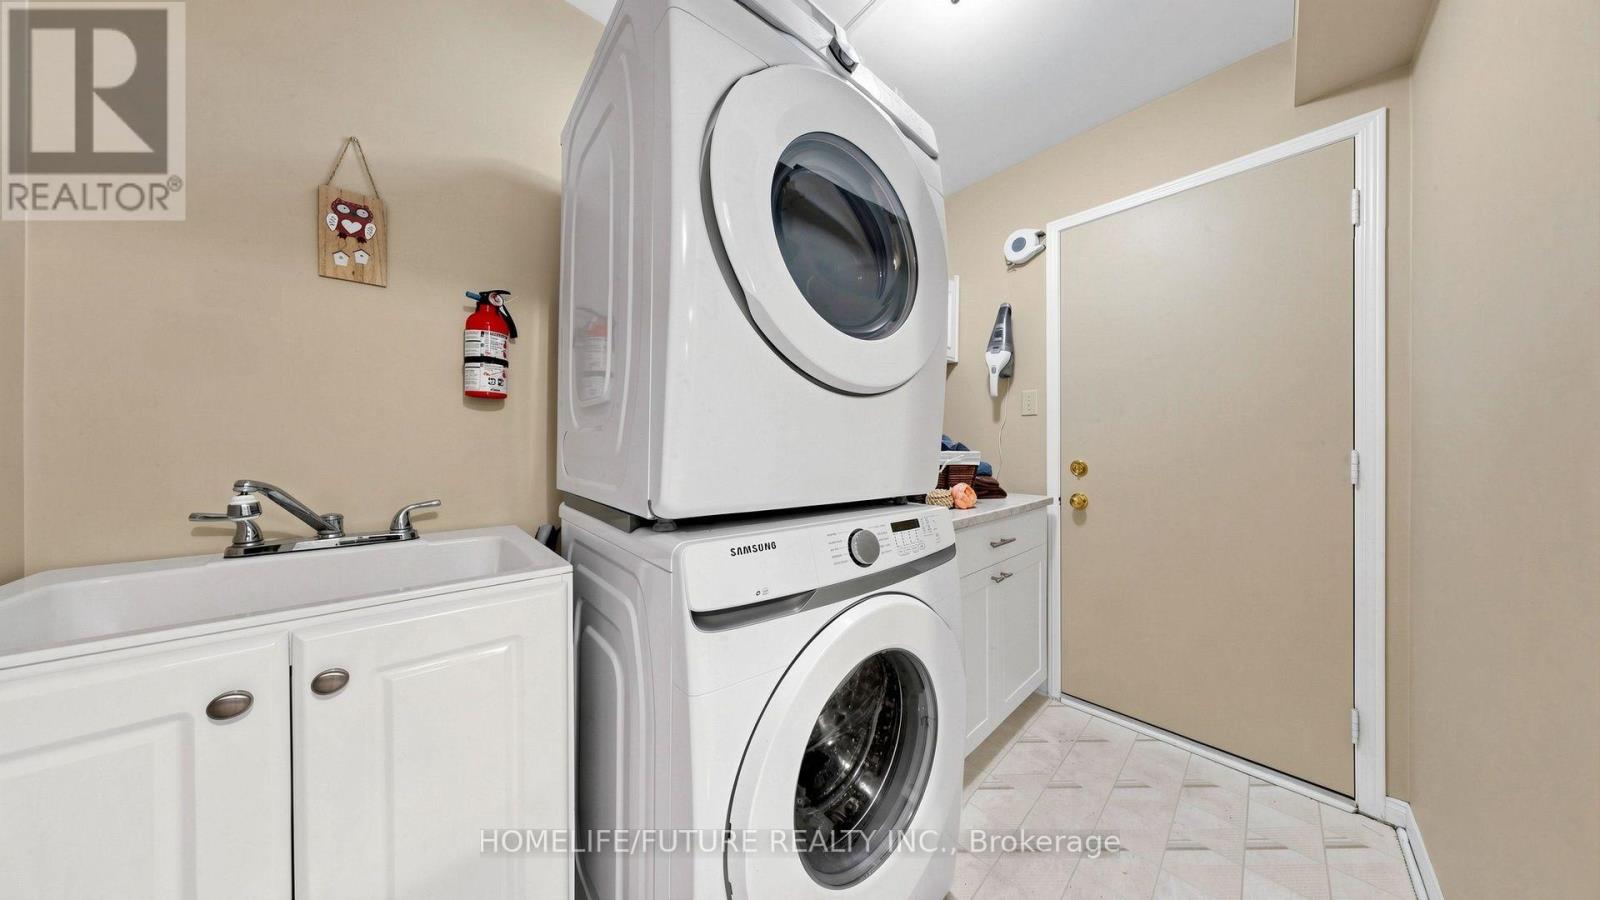
| Appliances | Central Vacuum, Water Heater, Water Meter, Dishwasher, Dryer, Two Stoves, Washer, Refrigerator |
| Basement Features | Separate Entrance |
| Basement Type | N/a |
| Construction Style Attachment | Detached |
| Cooling Type | Central Air Conditioning |
| Exterior Finish | Brick |
| Fire Protection | Smoke Detectors |
| Fireplace Present | Yes |
| Fireplace Total | 2 |
| Flooring Type | Vinyl, Hardwood, Ceramic |
| Foundation Type | Concrete |
| Half Bath Total | 1 |
| Heating Fuel | Natural Gas |
| Heating Type | Forced Air |
| Stories Total | 2 |
| Size Interior | 2,500 - 3,000 Sqft |
| Type | House |
| Utility Water | Municipal Water |
Parking
| Attached Garage | |
| Garage |
Land
| Acreage | No |
| Fence Type | Fenced Yard |
| Land Amenities | Hospital, Park, Place Of Worship, Public Transit |
| Landscape Features | Landscaped |
| Sewer | Sanitary Sewer |
| Size Depth | 118 Ft ,1 In |
| Size Frontage | 49 Ft ,2 In |
| Size Irregular | 49.2 X 118.1 Ft |
| Size Total Text | 49.2 X 118.1 Ft |
Rooms
| Level | Type | Length | Width | Dimensions |
|---|---|---|---|---|
| Second Level | Primary Bedroom | 6.71 m | 4.4 m | 6.71 m x 4.4 m |
| Second Level | Bedroom 2 | 3.68 m | 3.19 m | 3.68 m x 3.19 m |
| Second Level | Bedroom 3 | 4.56 m | 3.62 m | 4.56 m x 3.62 m |
| Second Level | Bedroom 4 | 3.19 m | 2.62 m | 3.19 m x 2.62 m |
| Basement | Bedroom 5 | 3.98 m | 3.47 m | 3.98 m x 3.47 m |
| Basement | Bedroom | 3.36 m | 3.36 m | 3.36 m x 3.36 m |
| Main Level | Family Room | 4.85 m | 3.66 m | 4.85 m x 3.66 m |
| Main Level | Kitchen | 3.73 m | 3.4 m | 3.73 m x 3.4 m |
| Main Level | Eating Area | 4.08 m | 3.07 m | 4.08 m x 3.07 m |
| Main Level | Dining Room | 3.97 m | 3.58 m | 3.97 m x 3.58 m |
| Main Level | Living Room | 7.96 m | 3.76 m | 7.96 m x 3.76 m |
https://www.realtor.ca/real-estate/30377670/90-bedell-crescent-whitby-rolling-acres-rolling-acres

The trademarks REALTOR®, REALTORS®, and the REALTOR® logo are controlled by The Canadian Real Estate Association (CREA) and identify real estate professionals who are members of CREA. The trademarks MLS®, Multiple Listing Service® and the associated logos are owned by The Canadian Real Estate Association (CREA) and identify the quality of services provided by real estate professionals who are members of CREA. The trademark DDF® is owned by The Canadian Real Estate Association (CREA) and identifies CREA's Data Distribution Facility (DDF®)
October 08 2026 07:26:22
Toronto Regional Real Estate Board
Homelife/future Realty Inc.