
27 Arcade Crescent Hamilton, Ontario L9C 3H8

$1,099,000
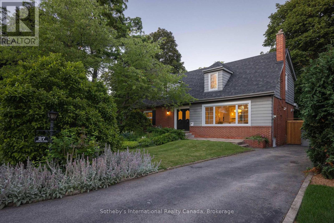
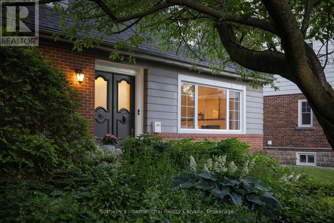
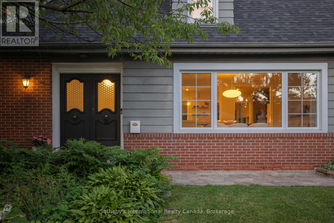
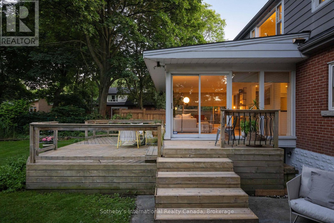
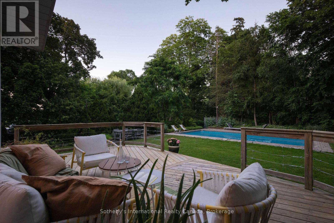
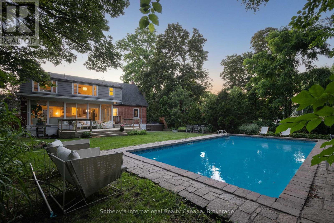
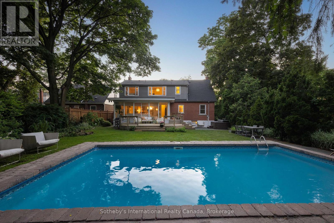
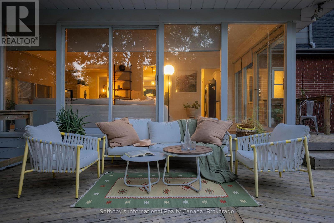
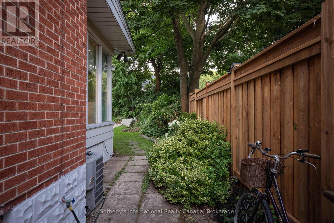
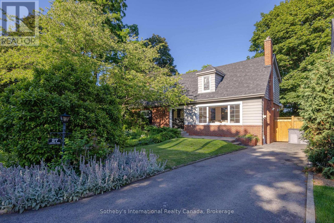
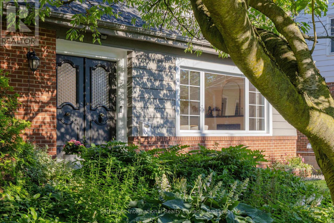
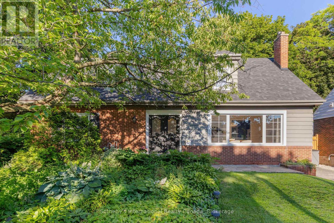
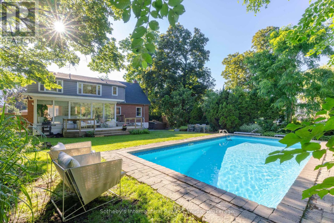
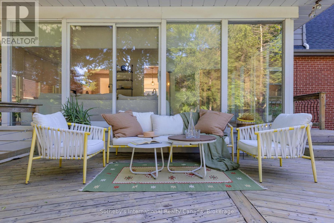
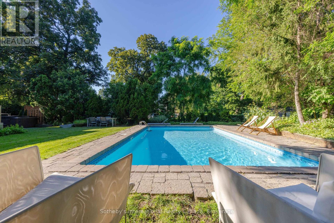
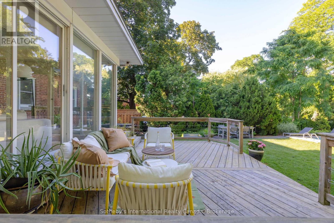
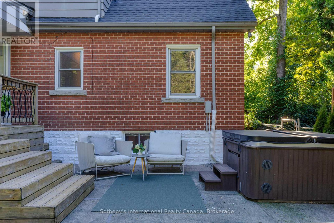
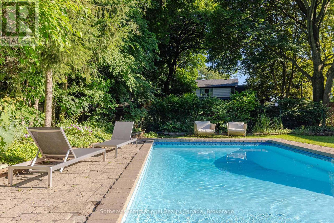
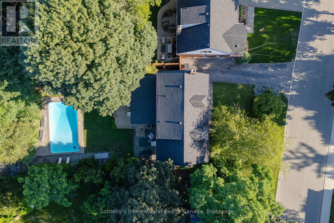
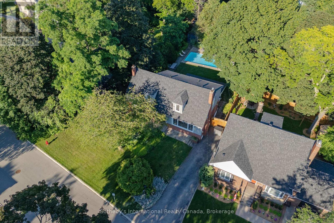
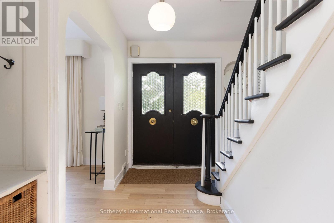
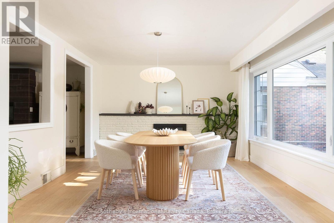
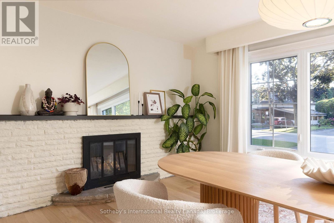
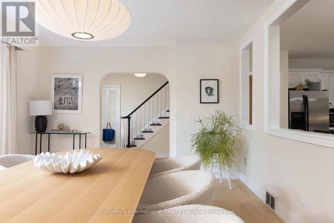
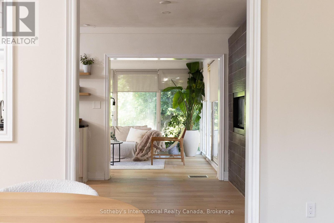
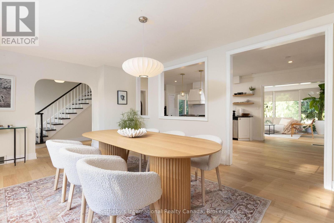
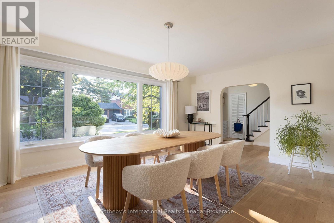
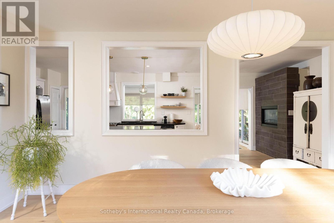
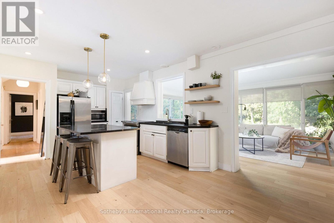
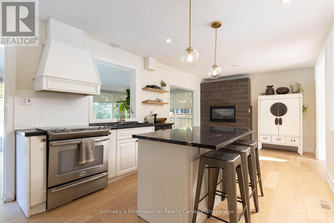
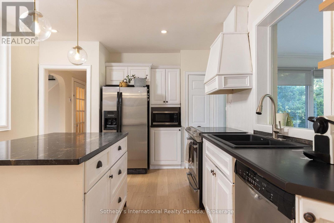
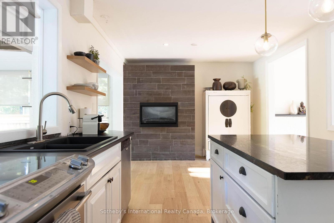
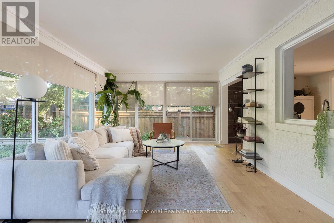
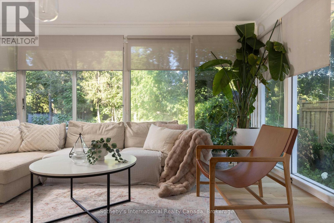
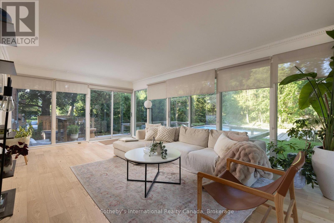
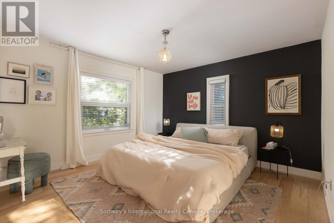
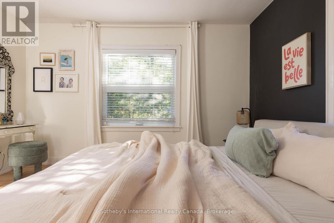
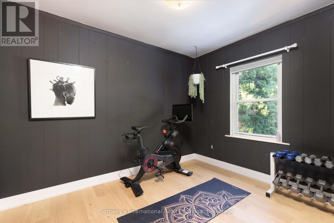
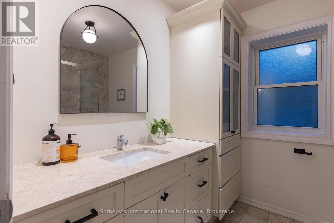
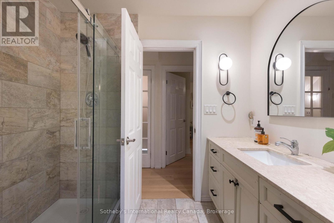
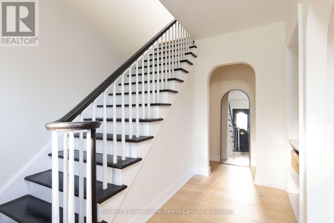
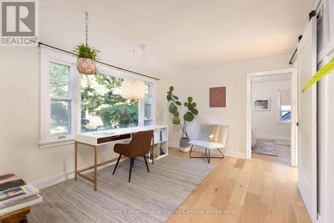
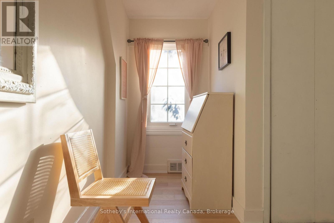
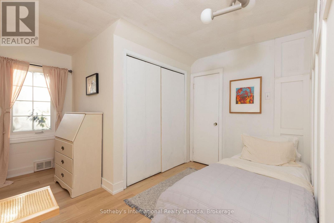
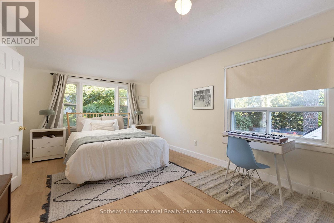
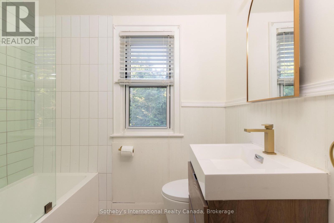
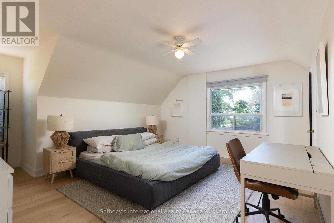
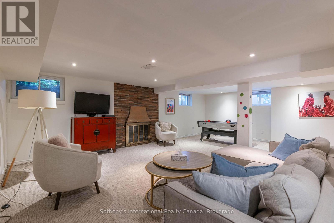
Your private resort in the heart of Hamilton. Welcome to 27 Arcade, a beautiful Cape Cod nestled beneath mature trees in sought-after Southam. Thoughtfully updated and filled with natural light, this home blends chic 1960s character with effortless resort-style living, and is far larger than it appears with over 3,000 sq. ft. of living space across three levels. The surround-glass family room opens to an exceptional private backyard with a saltwater pool, hot tub and expansive 86' x 150' lot, plus bonus parcel. Imagine long summer days outdoors, winter evenings by the fire and holiday dinners around the dining room's wood-burning fireplace. Multiple fireplaces add warmth and character throughout. Updates include white oak hardwood flooring, fresh paint, renovated bath and new furnace (2024).The main floor offers a primary bedroom, additional bedroom or office and full bath, ideal for one-level or multigenerational living. Three additional bedrooms, 3 baths and a separate-entry lower level offer exceptional flexibility. Steps to the Bruce Trail and minutes to hospitals, downtown and Hillfield Strathallan College.A rare Southam offering where character, privacy and resort-style living come together. (id:50787)
Open House
This property has open houses!
2:00 pm
Ends at:4:00 pm
2:00 pm
Ends at:4:00 pm
Property Details
| MLS® Number | X13873692 |
| Property Type | Single Family |
| Community Name | Southam |
| Amenities Near By | Park, Place Of Worship, Public Transit |
| Features | Irregular Lot Size, Conservation/green Belt, Lighting, Mountain |
| Parking Space Total | 2 |
| Pool Features | Salt Water Pool |
| Pool Type | On Ground Pool |
| Structure | Deck, Patio(s), Shed |
Building
| Bathroom Total | 3 |
| Bedrooms Above Ground | 5 |
| Bedrooms Below Ground | 1 |
| Bedrooms Total | 6 |
| Age | 51 To 99 Years |
| Appliances | Hot Tub, Water Heater |
| Basement Development | Finished |
| Basement Features | Walk Out |
| Basement Type | N/a (finished) |
| Construction Style Attachment | Detached |
| Cooling Type | Central Air Conditioning |
| Exterior Finish | Aluminum Siding, Brick |
| Fire Protection | Monitored Alarm, Smoke Detectors |
| Fireplace Present | Yes |
| Flooring Type | Hardwood, Tile, Carpeted, Vinyl, Concrete |
| Foundation Type | Block |
| Heating Fuel | Natural Gas |
| Heating Type | Forced Air |
| Stories Total | 2 |
| Size Interior | 2,000 - 2,500 Sqft |
| Type | House |
| Utility Water | Municipal Water |
Parking
| No Garage |
Land
| Acreage | No |
| Fence Type | Fully Fenced, Fenced Yard |
| Land Amenities | Park, Place Of Worship, Public Transit |
| Landscape Features | Landscaped |
| Sewer | Sanitary Sewer |
| Size Depth | 151 Ft |
| Size Frontage | 86 Ft ,4 In |
| Size Irregular | 86.4 X 151 Ft ; Second Lot 24.63 X 32.48 |
| Size Total Text | 86.4 X 151 Ft ; Second Lot 24.63 X 32.48 |
| Zoning Description | C |
Rooms
| Level | Type | Length | Width | Dimensions |
|---|---|---|---|---|
| Second Level | Office | 5.24 m | 3.59 m | 5.24 m x 3.59 m |
| Second Level | Bathroom | 2.27 m | 1.65 m | 2.27 m x 1.65 m |
| Second Level | Bedroom 3 | 4.82 m | 5.69 m | 4.82 m x 5.69 m |
| Second Level | Bedroom 4 | 3.29 m | 4.33 m | 3.29 m x 4.33 m |
| Second Level | Bedroom 5 | 3.29 m | 5.2 m | 3.29 m x 5.2 m |
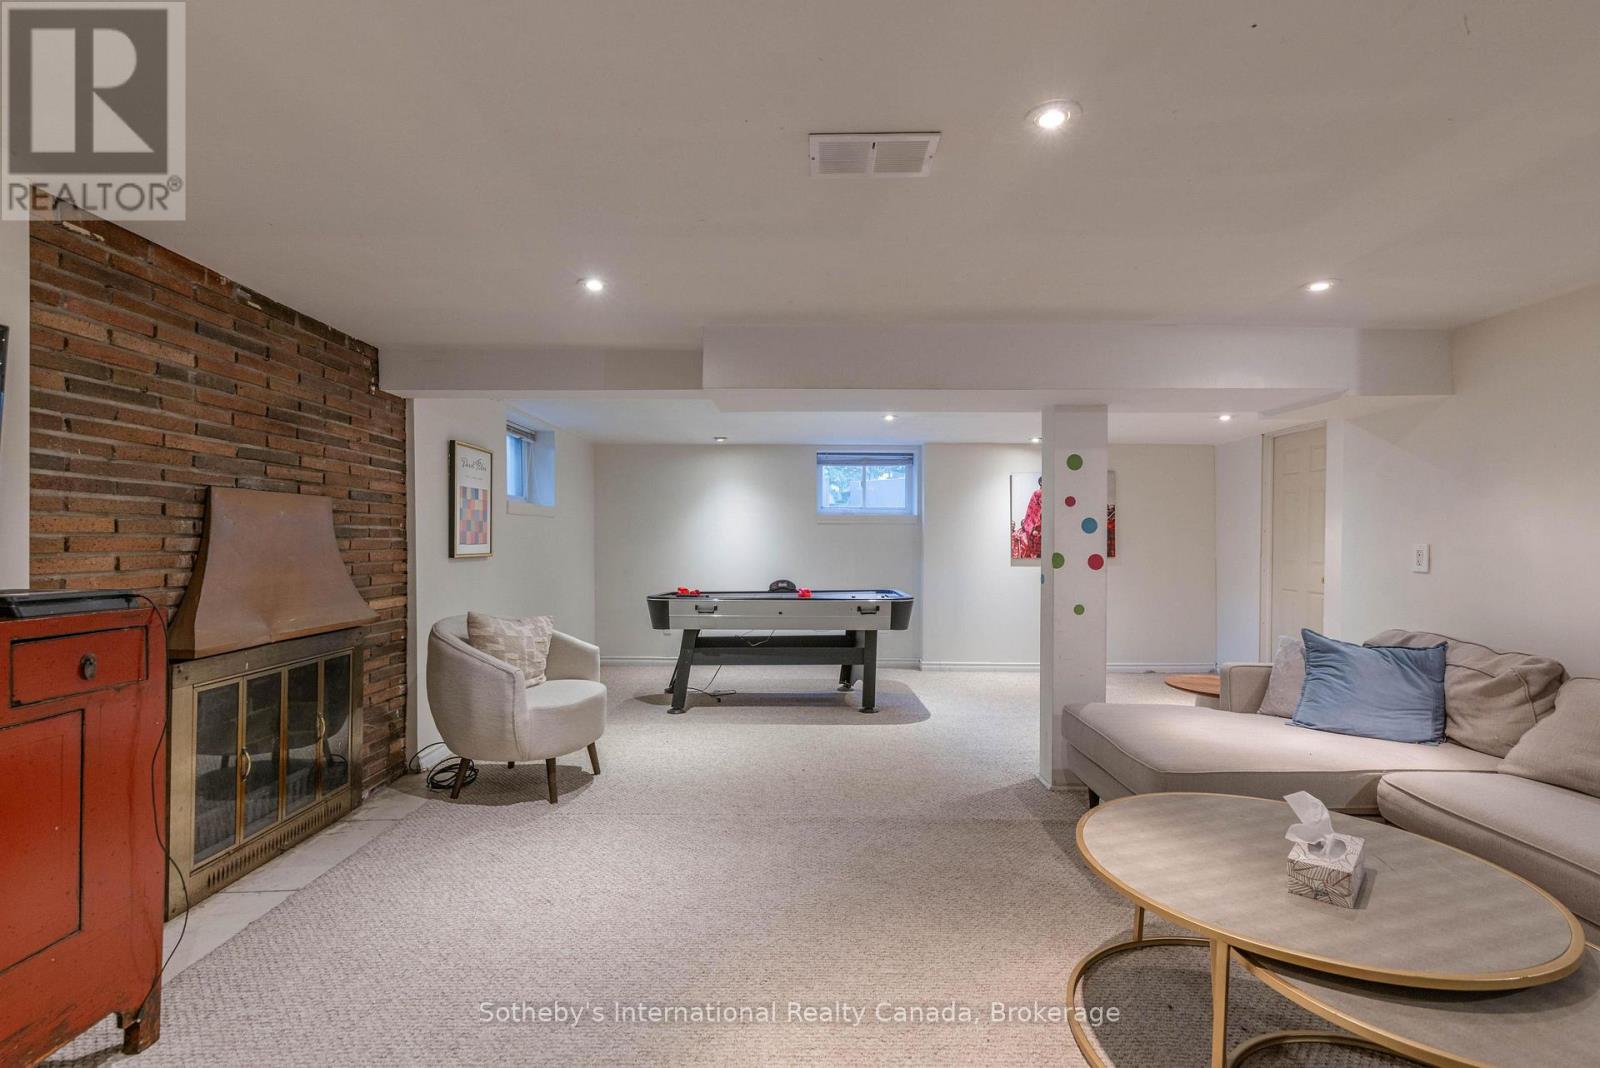
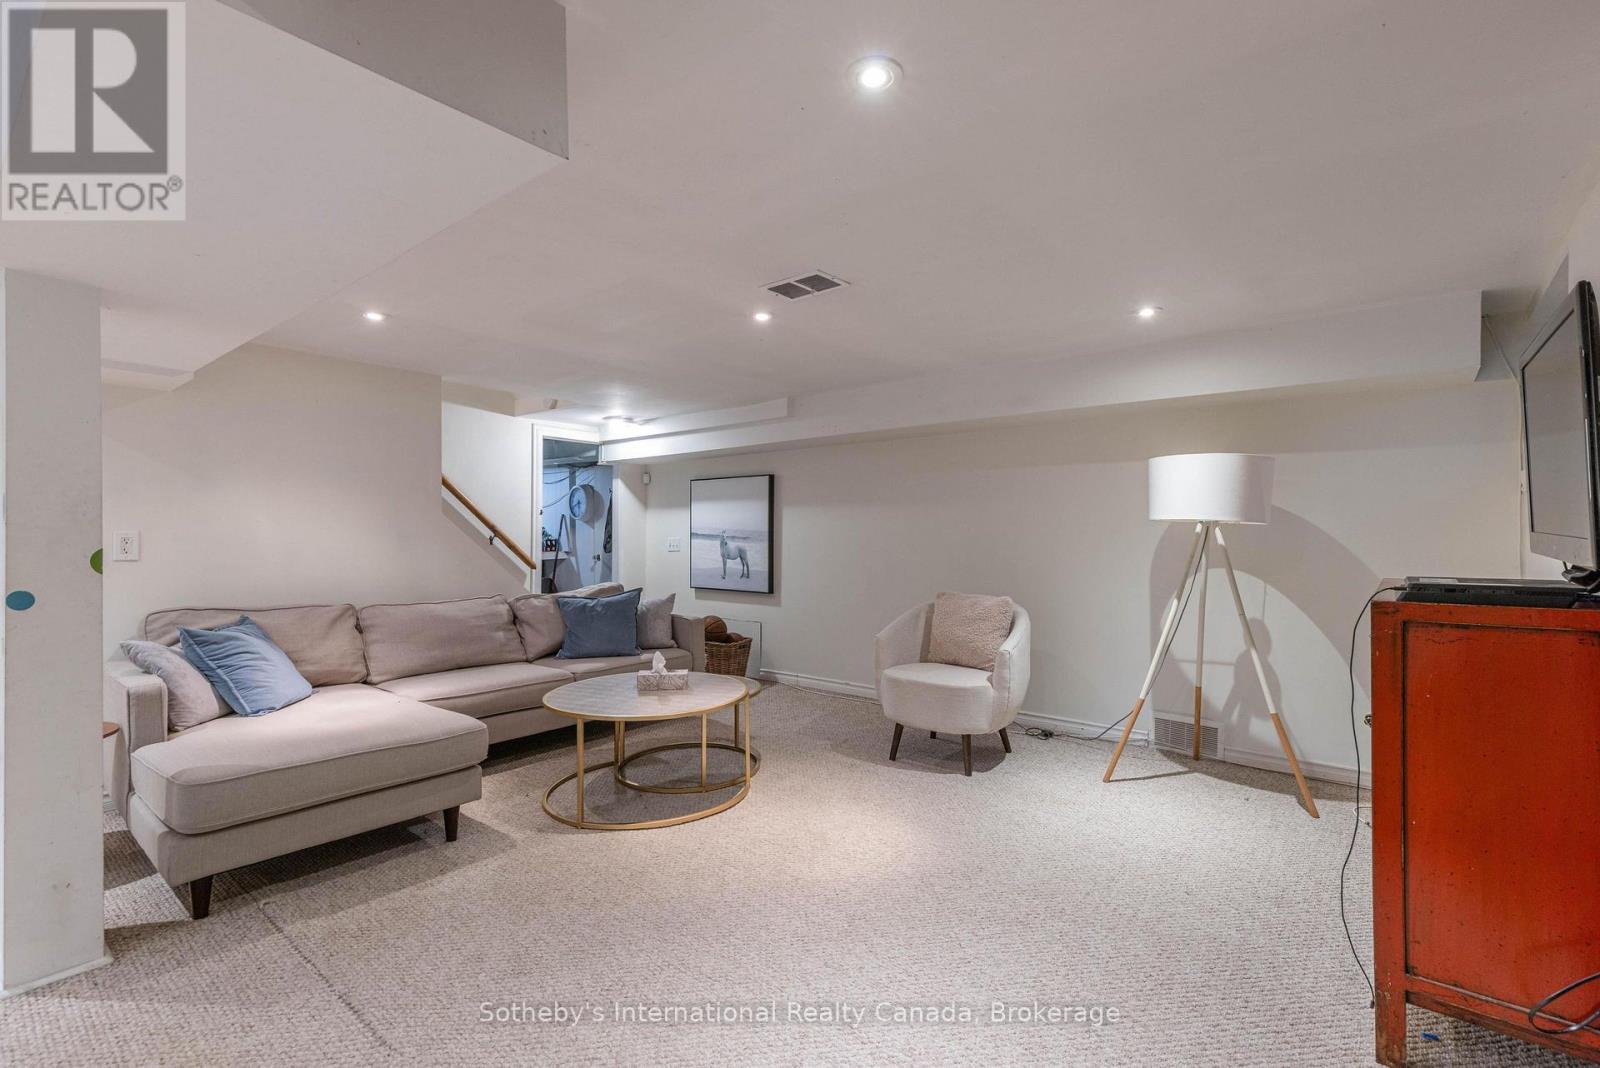
| Lower Level | Recreational, Games Room | 6.15 m | 7.44 m | 6.15 m x 7.44 m |
| Lower Level | Eating Area | 3.46 m | 2.32 m | 3.46 m x 2.32 m |
| Lower Level | Bathroom | 1.45 m | 1.91 m | 1.45 m x 1.91 m |
| Lower Level | Utility Room | 7.65 m | 4.12 m | 7.65 m x 4.12 m |
| Lower Level | Mud Room | 2.54 m | 3.23 m | 2.54 m x 3.23 m |
| Main Level | Foyer | 2.4 m | 3.93 m | 2.4 m x 3.93 m |
| Main Level | Living Room | 6.02 m | 3.93 m | 6.02 m x 3.93 m |
| Main Level | Kitchen | 7.37 m | 3.42 m | 7.37 m x 3.42 m |
| Main Level | Sunroom | 6.65 m | 4.06 m | 6.65 m x 4.06 m |
| Main Level | Bathroom | 2.54 m | 2.32 m | 2.54 m x 2.32 m |
| Main Level | Primary Bedroom | 4.81 m | 3.93 m | 4.81 m x 3.93 m |
| Main Level | Bedroom 2 | 3.44 m | 3.42 m | 3.44 m x 3.42 m |
https://www.realtor.ca/real-estate/30377468/27-arcade-crescent-hamilton-southam-southam

The trademarks REALTOR®, REALTORS®, and the REALTOR® logo are controlled by The Canadian Real Estate Association (CREA) and identify real estate professionals who are members of CREA. The trademarks MLS®, Multiple Listing Service® and the associated logos are owned by The Canadian Real Estate Association (CREA) and identify the quality of services provided by real estate professionals who are members of CREA. The trademark DDF® is owned by The Canadian Real Estate Association (CREA) and identifies CREA's Data Distribution Facility (DDF®)
October 07 2026 08:54:49
The Oakville Milton & District Real Estate Board
Sotheby's International Realty Canada, Brokerage