
517 - 3121 Sheppard Avenue E Toronto, Ontario M1T 0B6

$2,200 Monthly
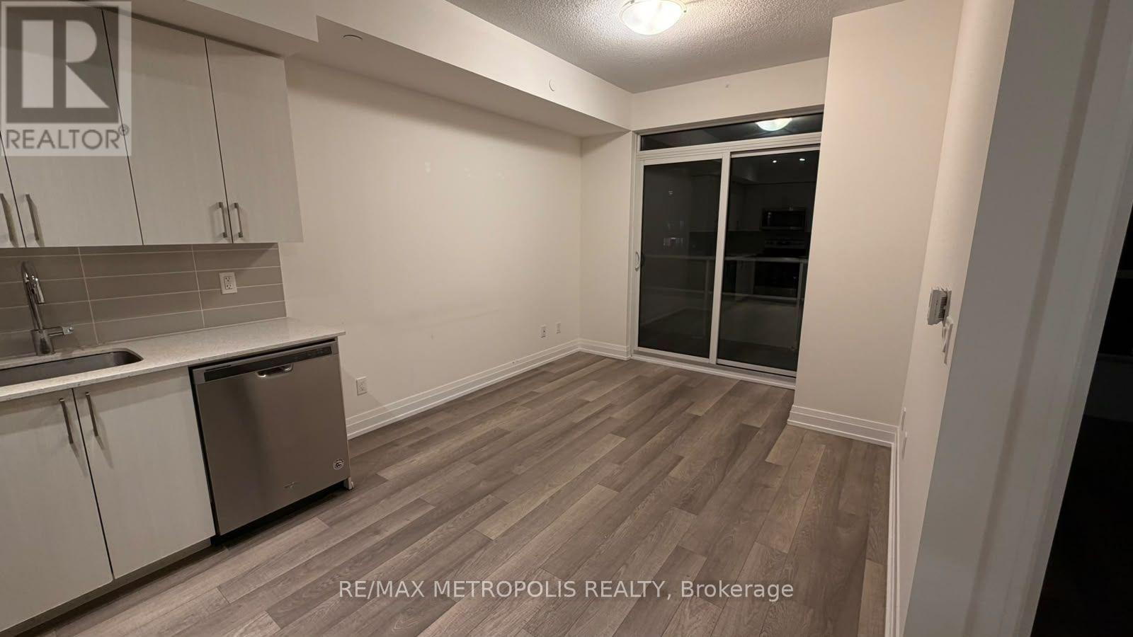
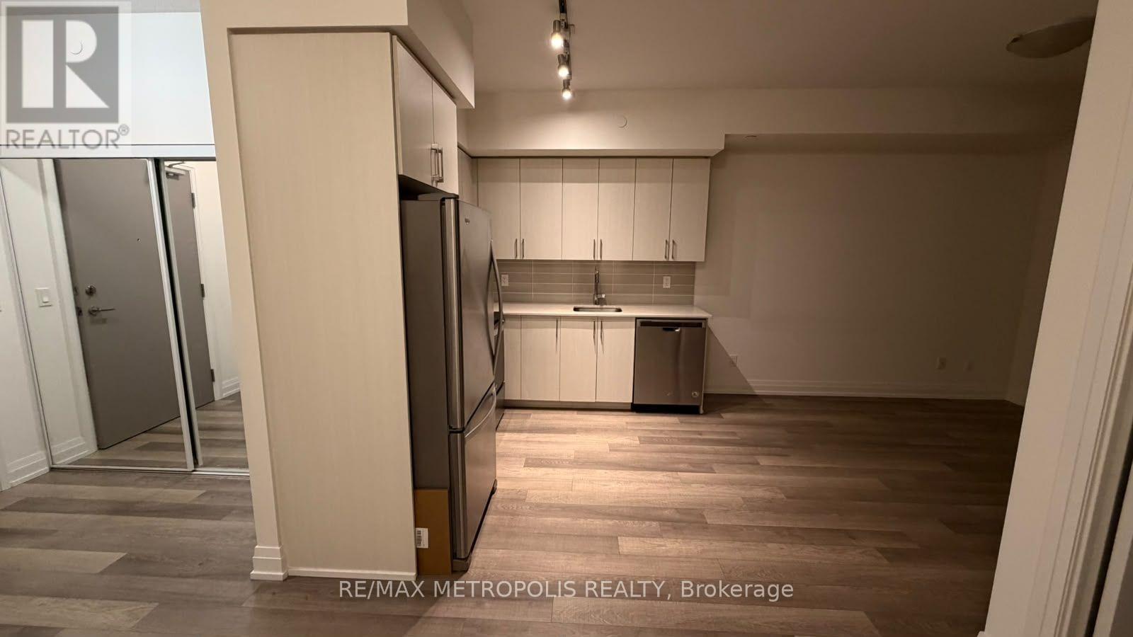
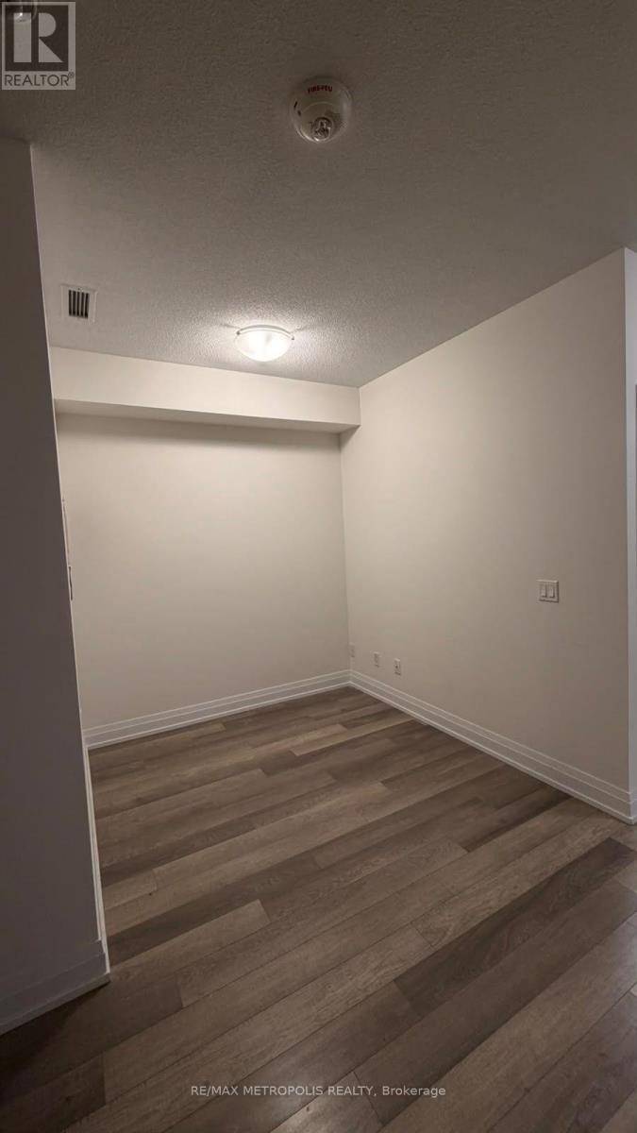
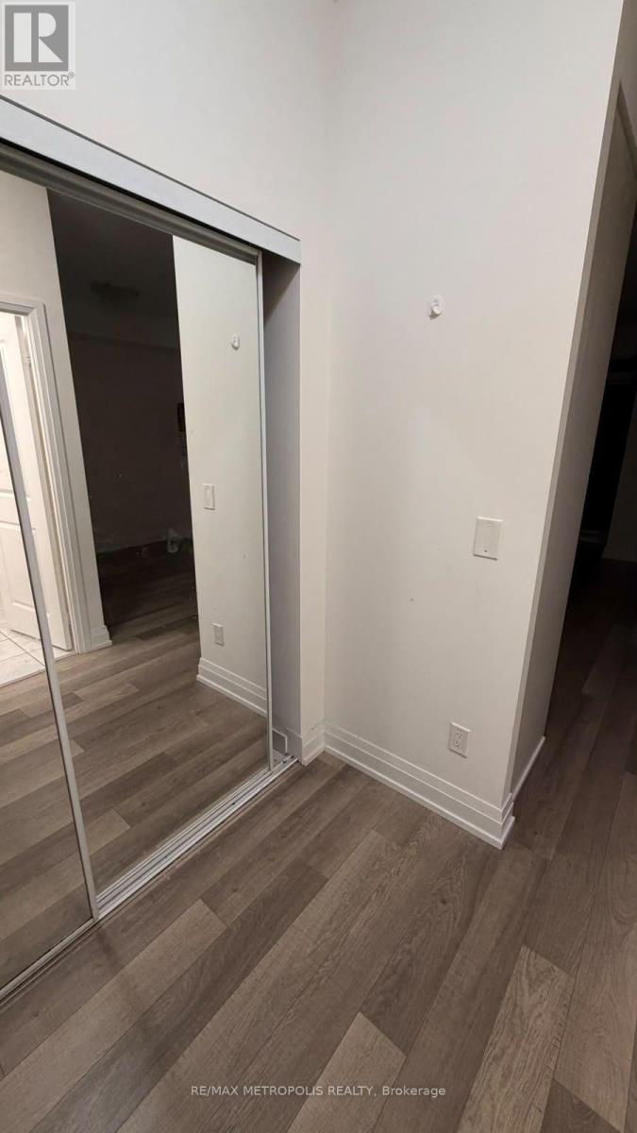
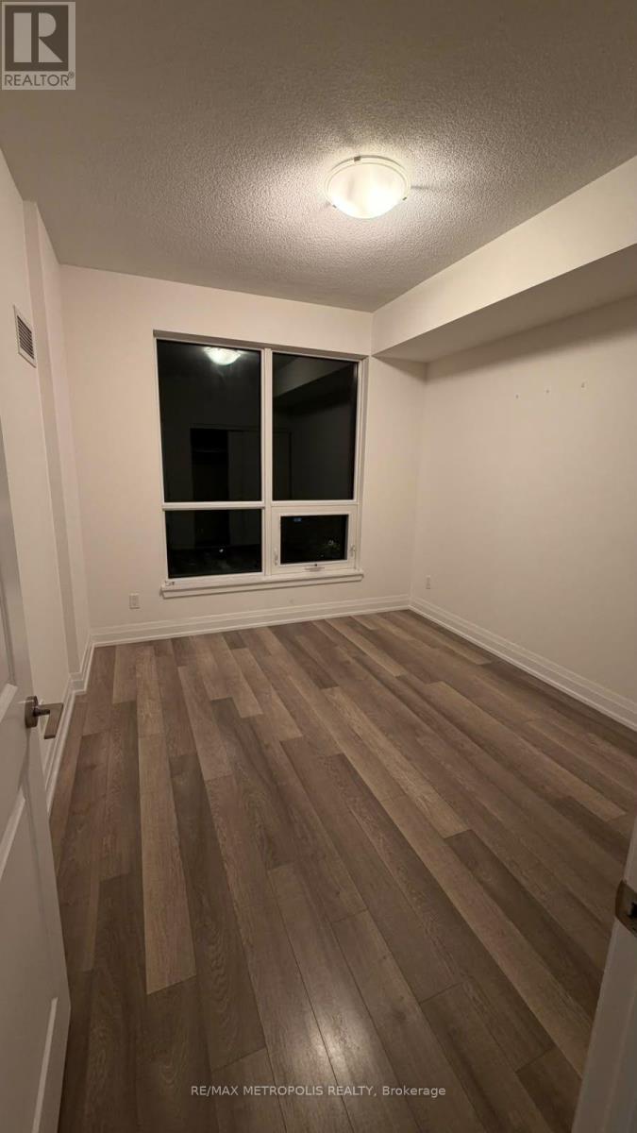
Welcome to 3121 Sheppard Ave! Bright and spacious 1-bedroom + den suite featuring a 35 sq. ft. open balcony with a great view. Ideally located with easy access to Hwy 401, Hwy 404 and the DVP, plus 24-hour TTC at your doorstep and Don Mills Subway Station nearby. Enjoy exceptional building amenities including full-time concierge, security surveillance, outdoor terrace, exercise room, yoga studio, party room, dog wash, media room, sports lounge, games room and visitor parking. Conveniently located just minutes from Fairview Mall, cinemas, supermarkets, restaurants, parks, schools and community centres. An excellent opportunity for comfortable urban living in a highly connected location! (id:50787)
Property Details
| MLS® Number | E13873752 |
| Property Type | Single Family |
| Community Name | Tam O'Shanter-Sullivan |
| Community Features | Pets Allowed With Restrictions |
| Features | Balcony |
| Parking Space Total | 1 |
Building
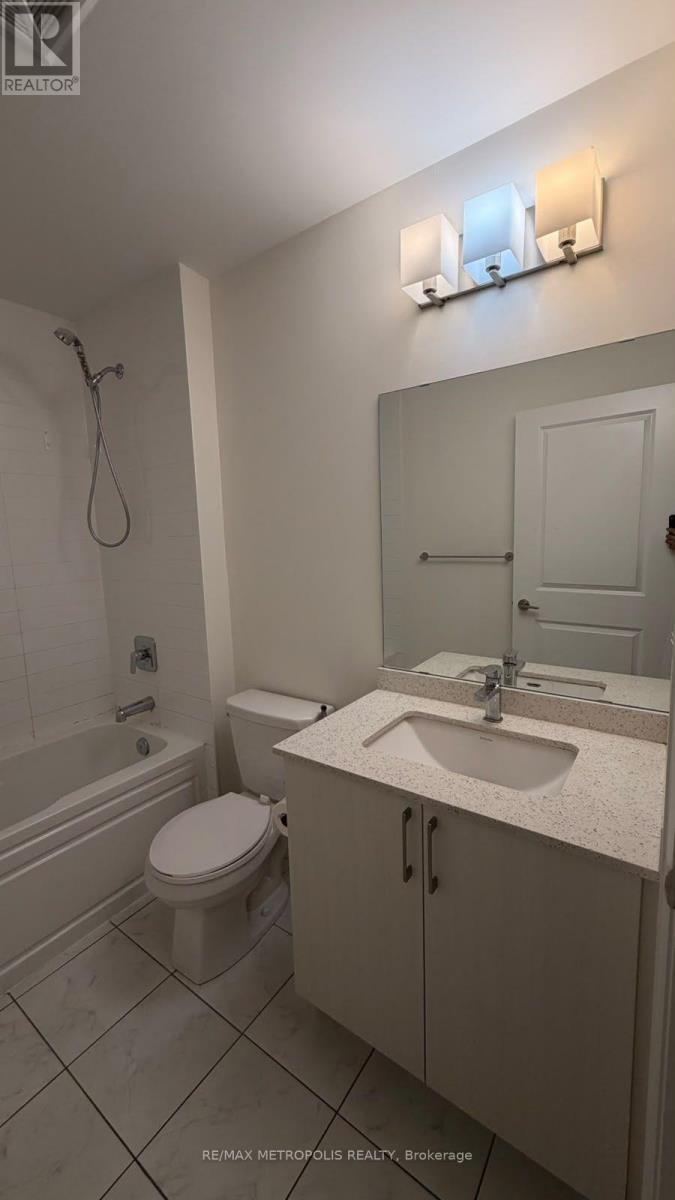
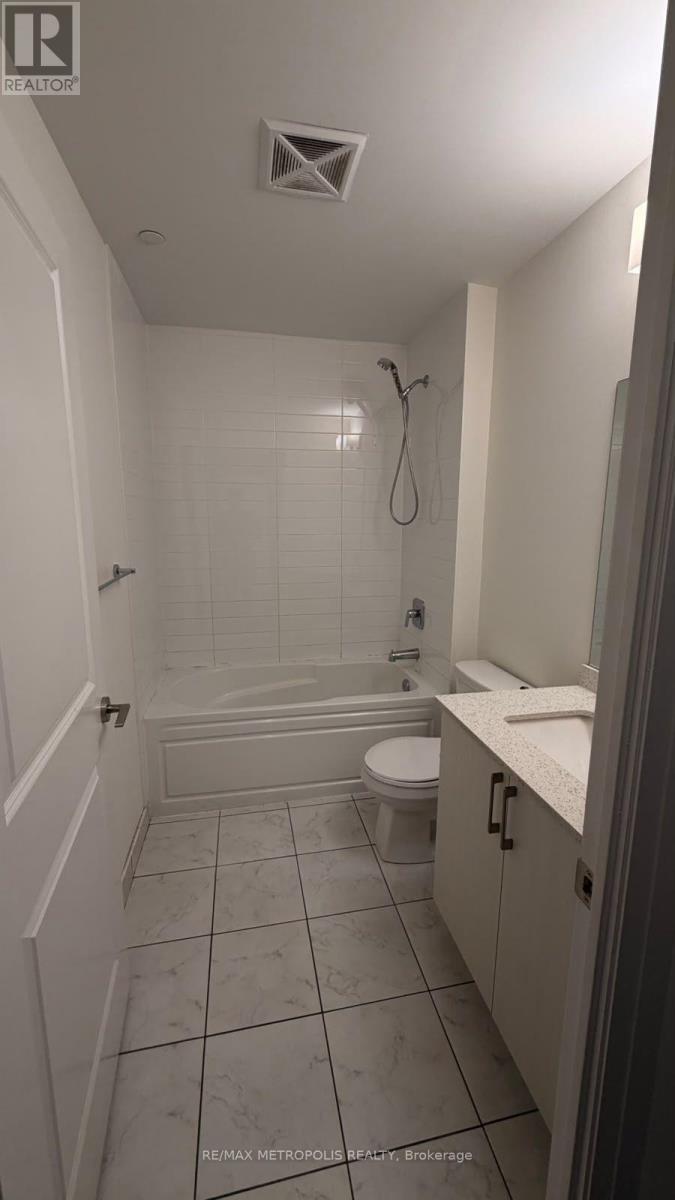
| Bathroom Total | 1 |
| Bedrooms Above Ground | 1 |
| Bedrooms Below Ground | 1 |
| Bedrooms Total | 2 |
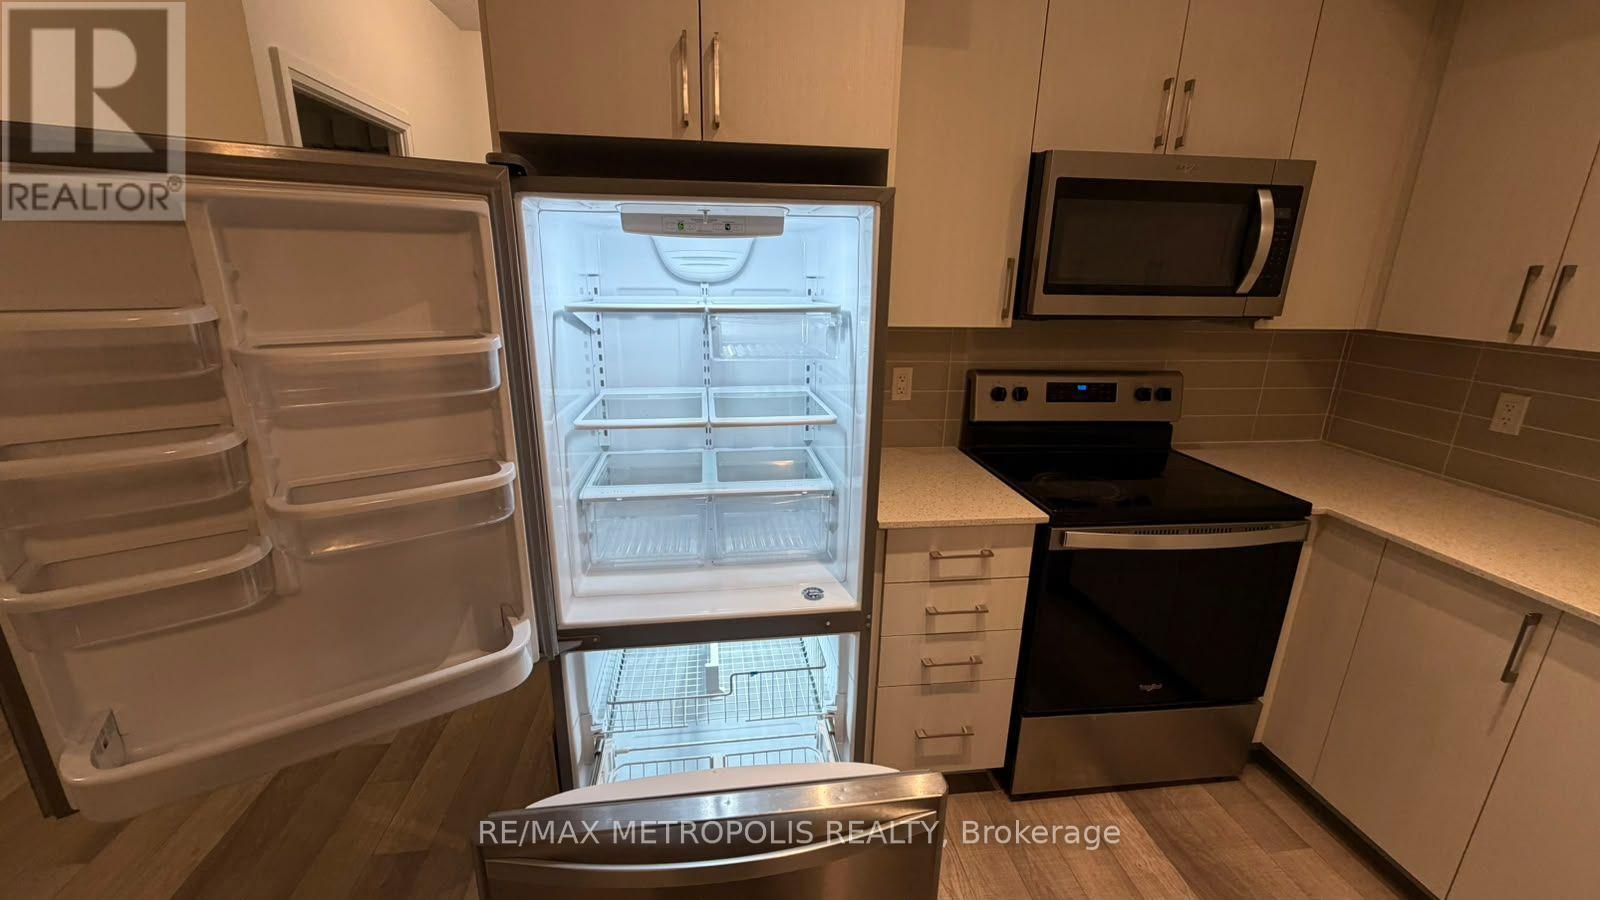
| Appliances | Dishwasher, Dryer, Microwave, Stove, Washer, Window Coverings, Refrigerator |
| Basement Type | None |
| Cooling Type | Central Air Conditioning |
| Exterior Finish | Concrete |
| Flooring Type | Laminate |
| Heating Fuel | Natural Gas |
| Heating Type | Forced Air |
| Size Interior | 500 - 599 Sqft |
| Type | Apartment |
Parking
| Underground | |
| Garage |
Land
| Acreage | No |
Rooms
| Level | Type | Length | Width | Dimensions |
|---|---|---|---|---|
| Flat | Living Room | 5.5 m | 3 m | 5.5 m x 3 m |
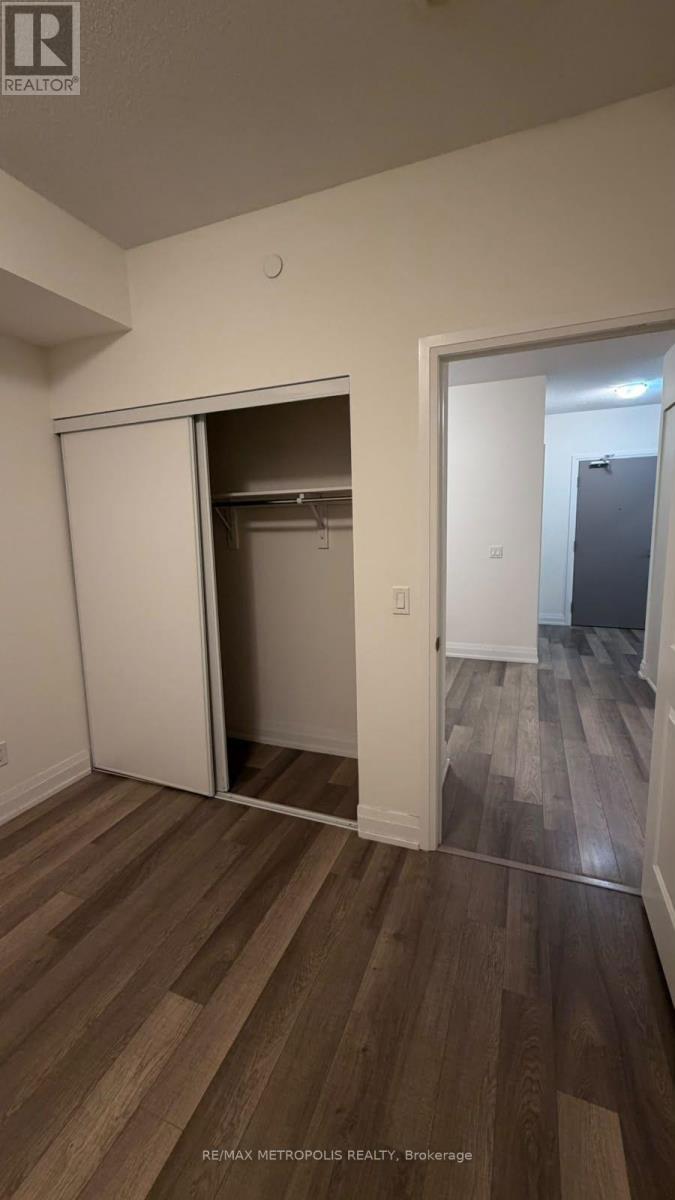
| Flat | Primary Bedroom | 3.5 m | 3 m | 3.5 m x 3 m |
| Flat | Kitchen | 5.5 m | 3 m | 5.5 m x 3 m |
| Flat | Den | 2.5 m | 2.3 m | 2.5 m x 2.3 m |

The trademarks REALTOR®, REALTORS®, and the REALTOR® logo are controlled by The Canadian Real Estate Association (CREA) and identify real estate professionals who are members of CREA. The trademarks MLS®, Multiple Listing Service® and the associated logos are owned by The Canadian Real Estate Association (CREA) and identify the quality of services provided by real estate professionals who are members of CREA. The trademark DDF® is owned by The Canadian Real Estate Association (CREA) and identifies CREA's Data Distribution Facility (DDF®)
October 07 2026 08:56:12
Toronto Regional Real Estate Board
RE/MAX Metropolis Realty