
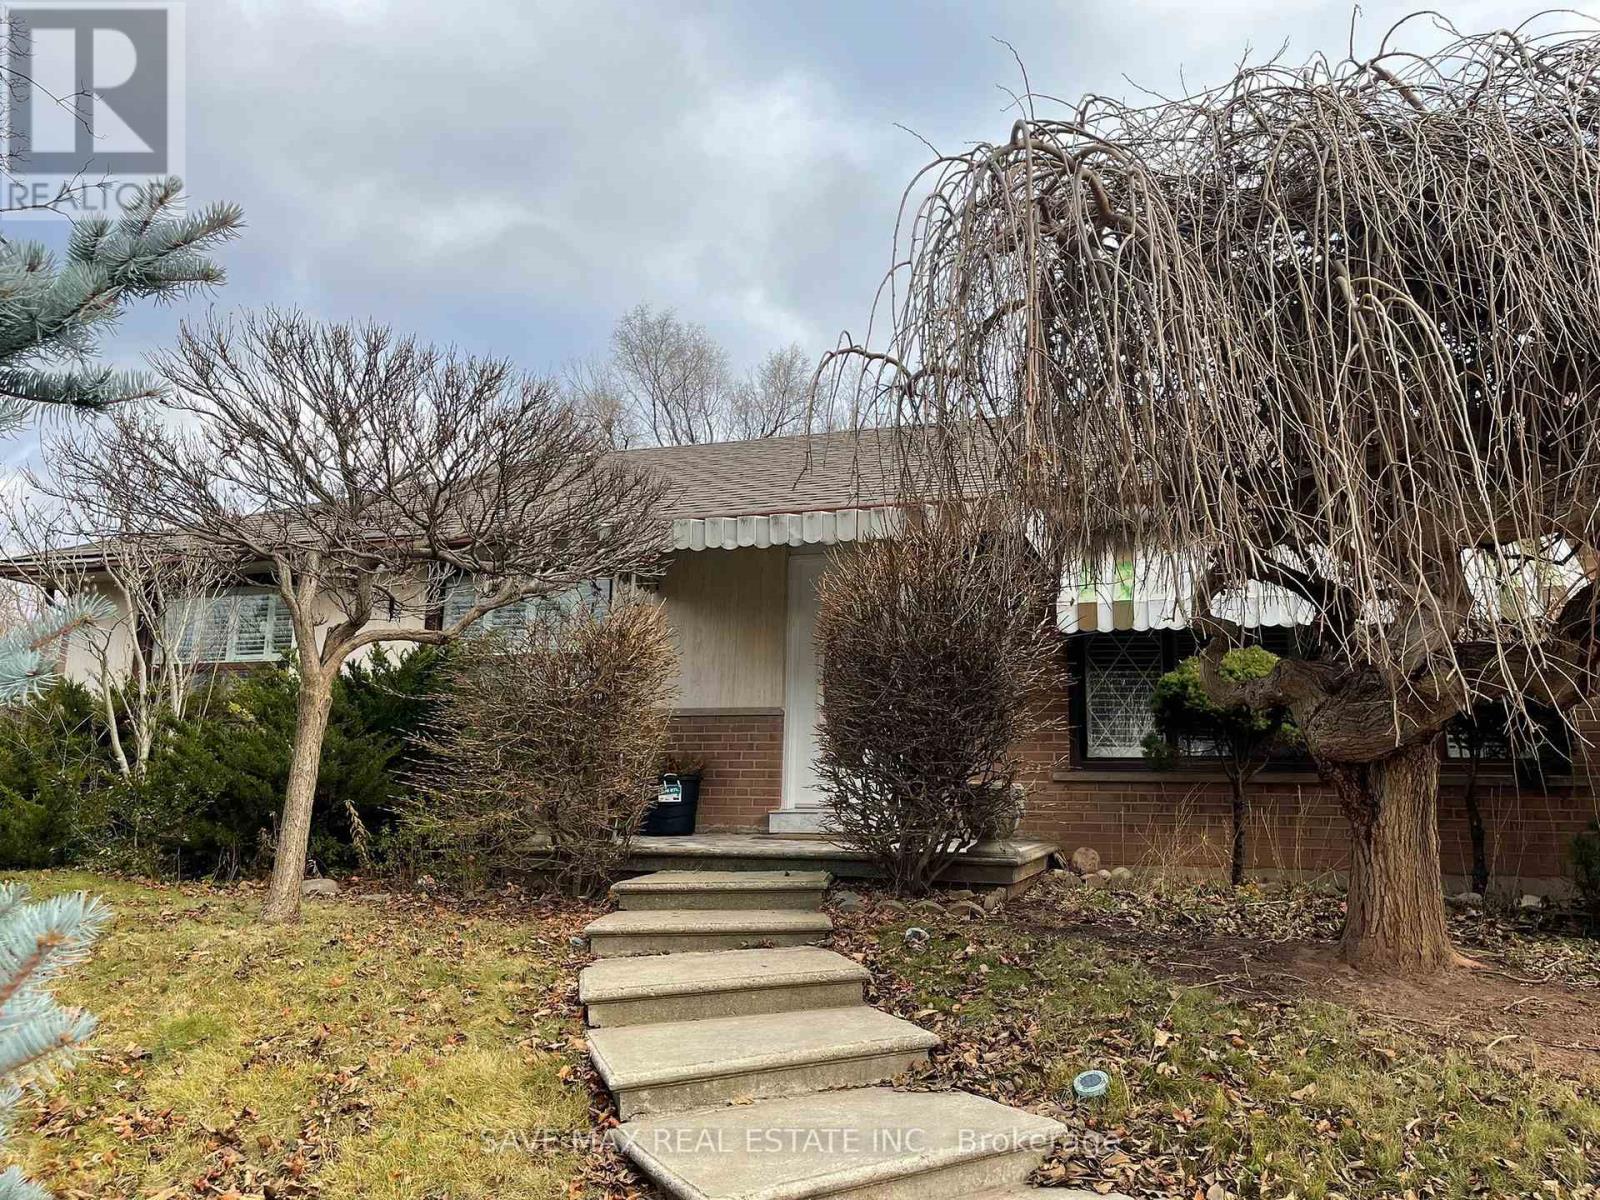
561 Weir Avenue Oakville, Ontario L6L 4X3

$2,900 Monthly
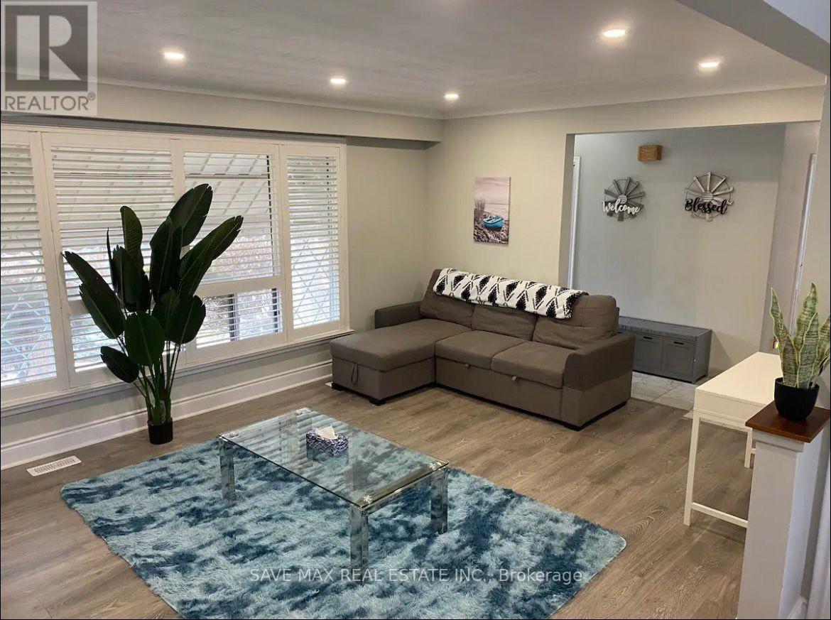
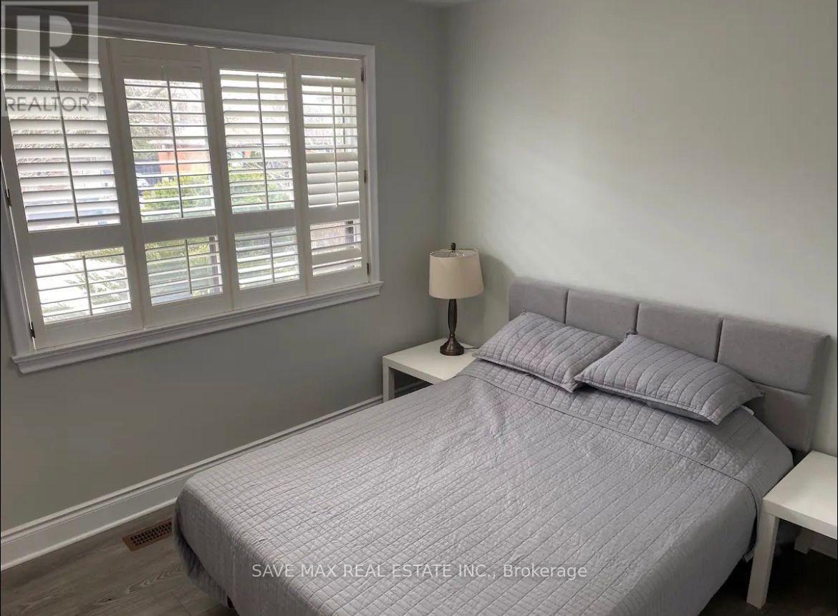
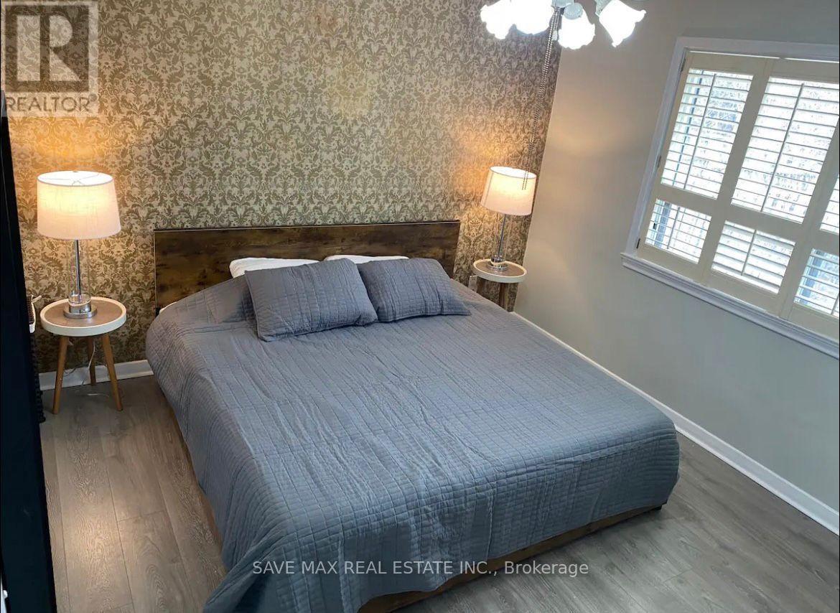
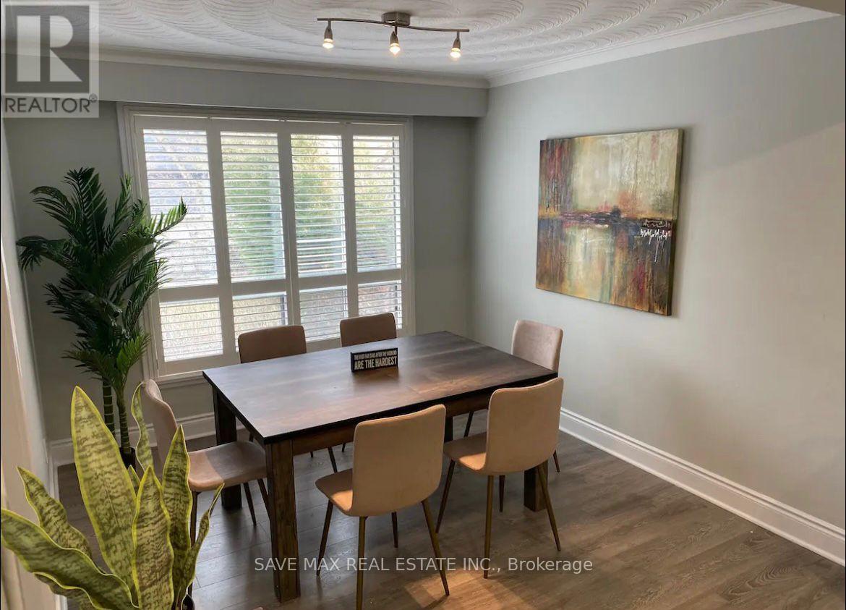
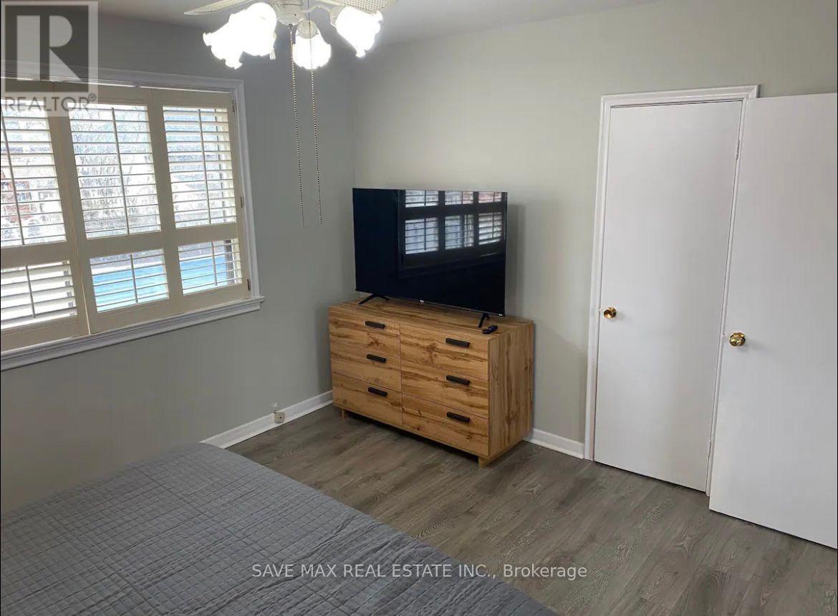
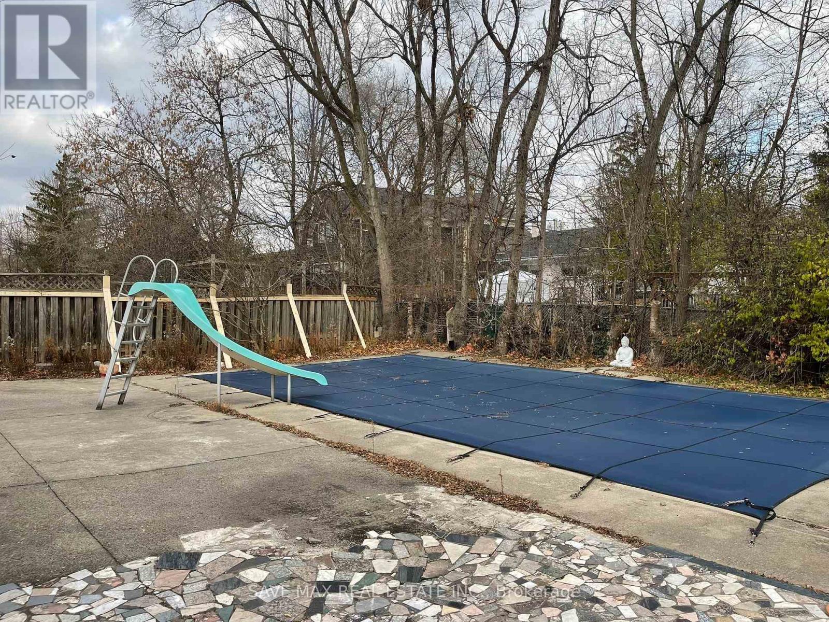
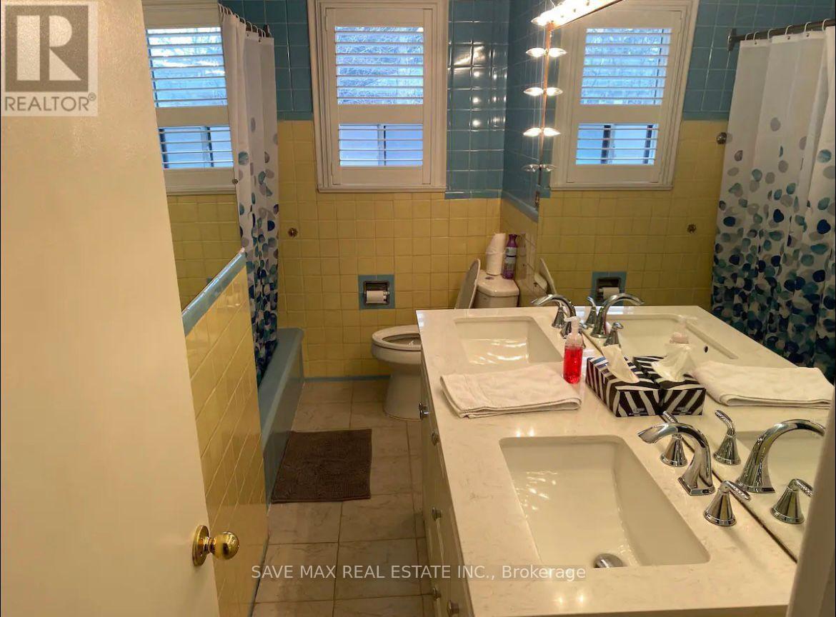
Welcome To This Bright And Spacious Upper-Level Lease In The Highly Sought-After Bronte EastCommunity! Featuring 3 Bedrooms, 1 Full Washroom, 3 Parking Spaces And Access To The Backyard.Located In A Mature, Family-Friendly Neighbourhood Close To Schools, Parks, Shopping AndEveryday Amenities. Minutes To Bronte Village, Lake Ontario Waterfront, Bronte GO Station, QEWAnd Major Commuter Routes. A Great Opportunity To Enjoy Comfortable Living In One Of Oakville'sMost Desirable Communities. Upper Level Only. (id:50787)
Property Details
| MLS® Number | W13873438 |
| Property Type | Single Family |
| Community Name | 1001 - BR Bronte |
| Features | Carpet Free |
| Parking Space Total | 5 |
Building
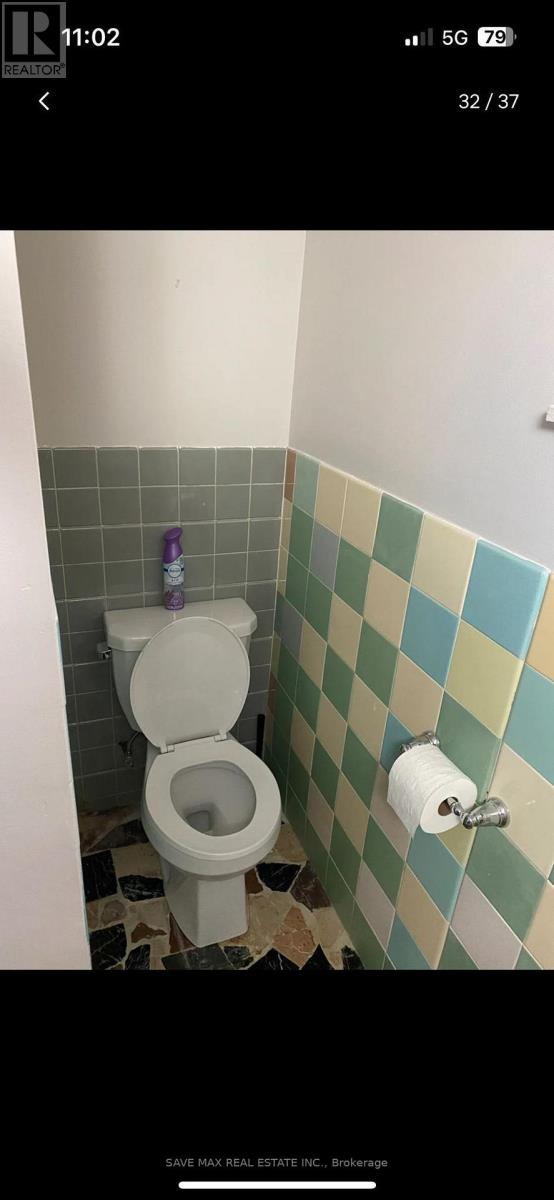
| Bathroom Total | 1 |
| Bedrooms Above Ground | 3 |
| Bedrooms Below Ground | 2 |
| Bedrooms Total | 5 |
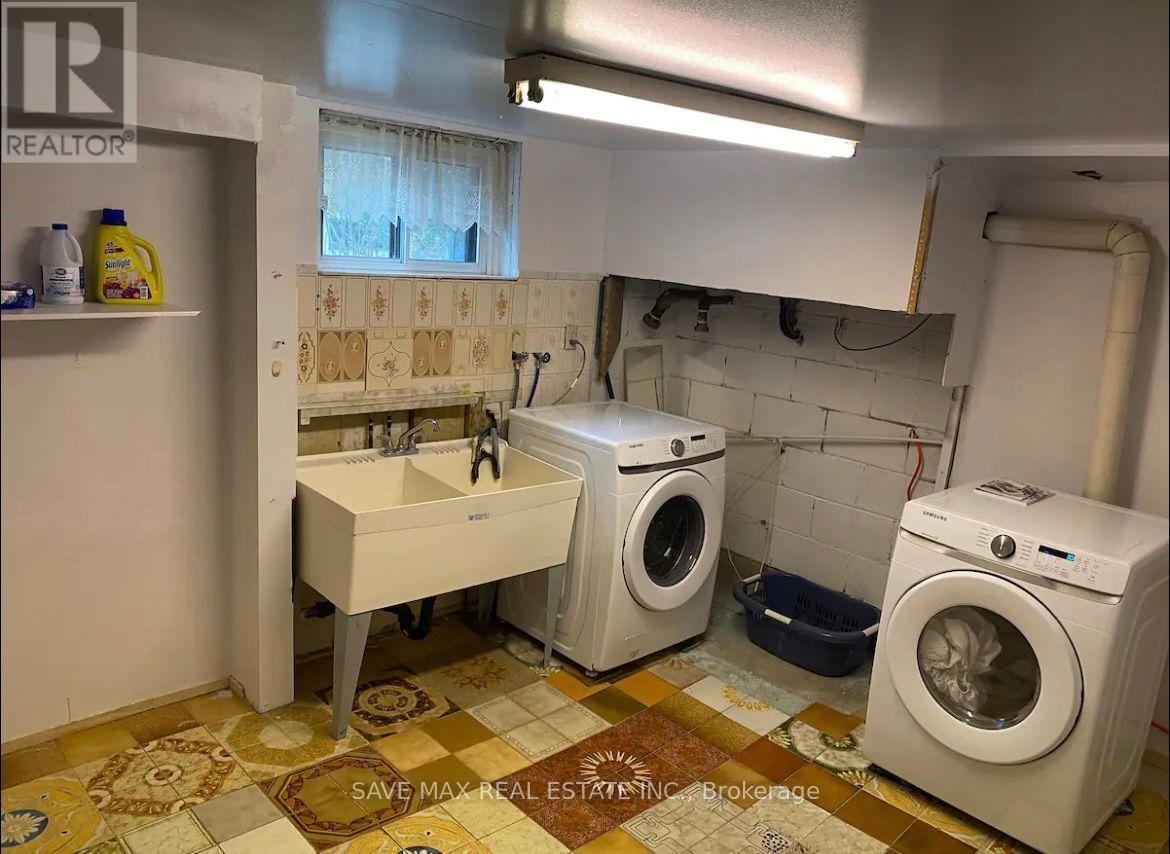
| Appliances | Dryer, Stove, Washer, Window Coverings |
| Architectural Style | Bungalow |
| Basement Features | Separate Entrance |
| Basement Type | Partial |
| Construction Style Attachment | Detached |
| Cooling Type | Central Air Conditioning |
| Exterior Finish | Brick, Stucco |
| Fireplace Present | Yes |
| Flooring Type | Hardwood |
| Foundation Type | Concrete |
| Heating Fuel | Natural Gas |
| Heating Type | Forced Air |
| Stories Total | 1 |
| Size Interior | 1,100 - 1,500 Sqft |
| Type | House |
| Utility Water | Municipal Water |
Parking
| Attached Garage | |
| Garage |
Land
| Acreage | No |
| Sewer | Sanitary Sewer |
Rooms
| Level | Type | Length | Width | Dimensions |
|---|---|---|---|---|
| Main Level | Primary Bedroom | 3.37 m | 3.09 m | 3.37 m x 3.09 m |
| Main Level | Bedroom 2 | 2.9 m | 3.09 m | 2.9 m x 3.09 m |
| Main Level | Bedroom 3 | 2.8 m | 3.09 m | 2.8 m x 3.09 m |
https://www.realtor.ca/real-estate/30377206/561-weir-avenue-oakville-br-bronte-1001-br-bronte

The trademarks REALTOR®, REALTORS®, and the REALTOR® logo are controlled by The Canadian Real Estate Association (CREA) and identify real estate professionals who are members of CREA. The trademarks MLS®, Multiple Listing Service® and the associated logos are owned by The Canadian Real Estate Association (CREA) and identify the quality of services provided by real estate professionals who are members of CREA. The trademark DDF® is owned by The Canadian Real Estate Association (CREA) and identifies CREA's Data Distribution Facility (DDF®)
October 07 2026 08:01:26
Toronto Regional Real Estate Board
Save Max Real Estate Inc.