
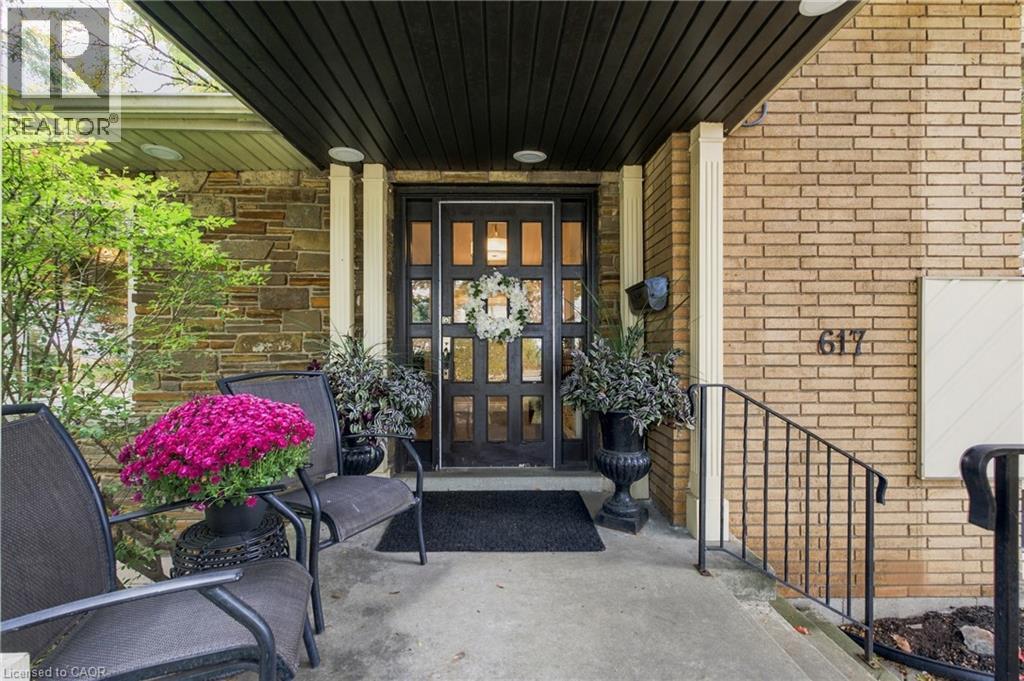
617 Scenic Drive Hamilton, Ontario L9C 1H2

$1,149,999
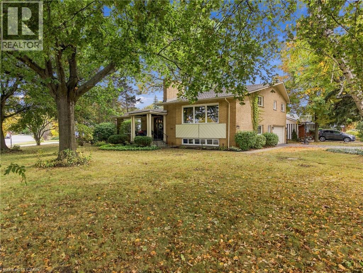
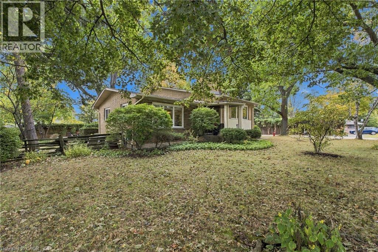
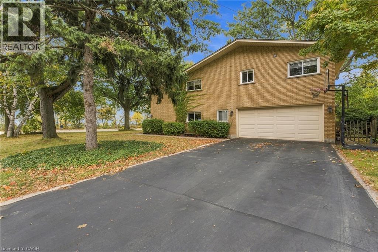
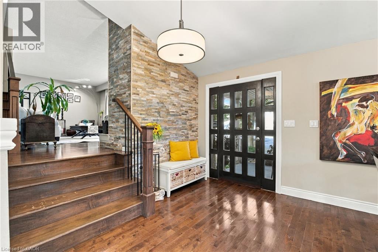
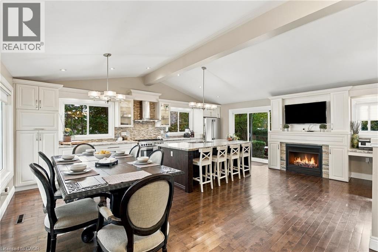
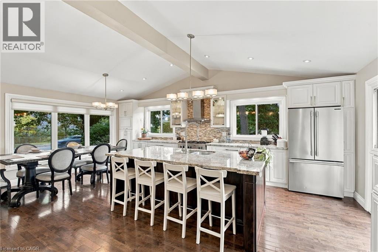
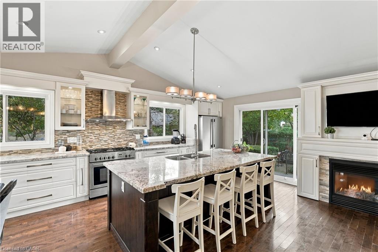
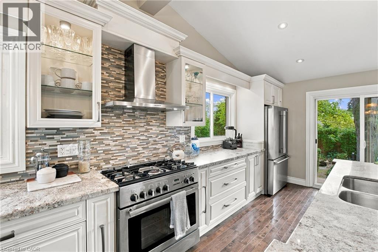
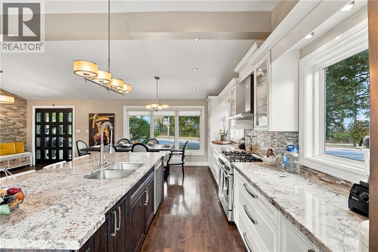
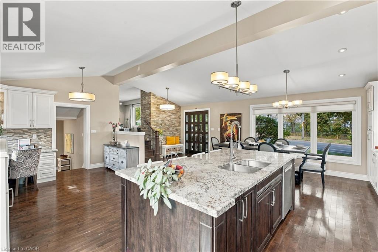
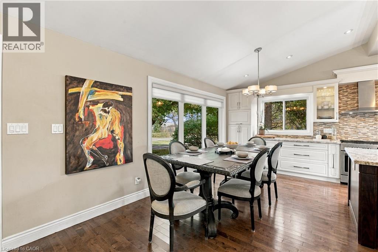
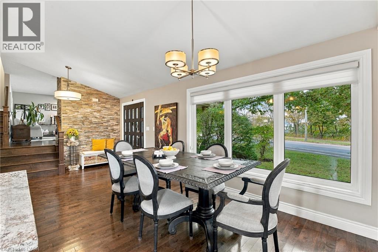
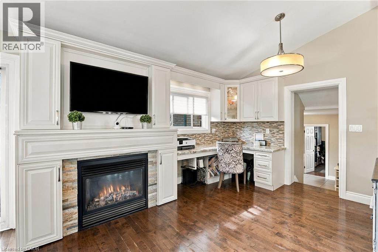
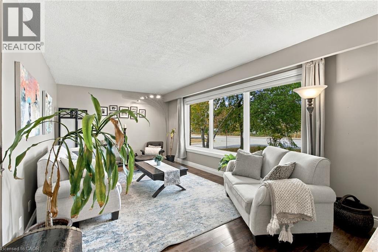
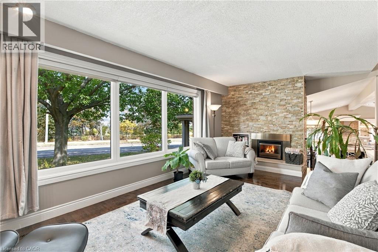
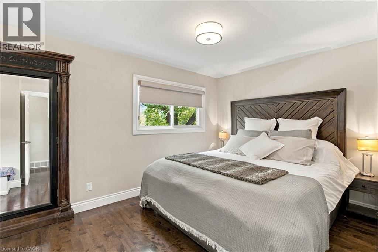
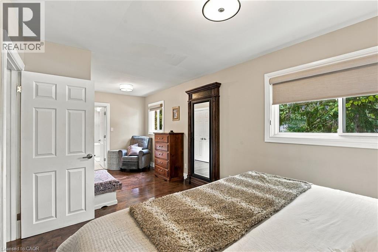
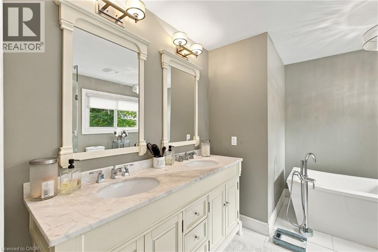
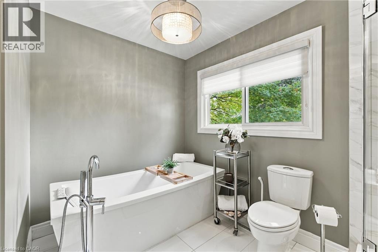
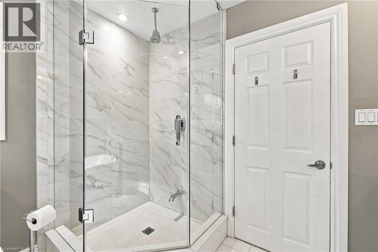
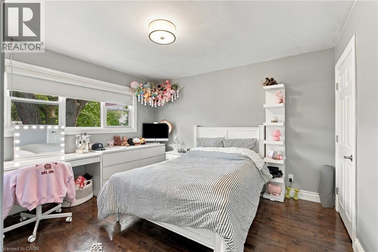
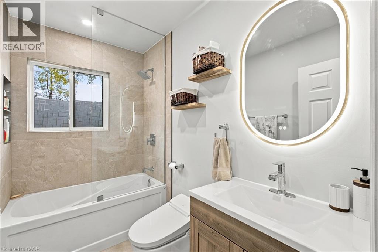
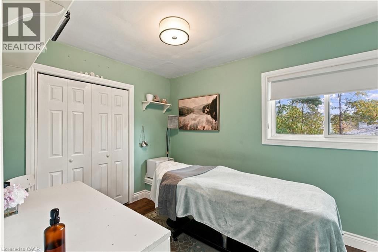
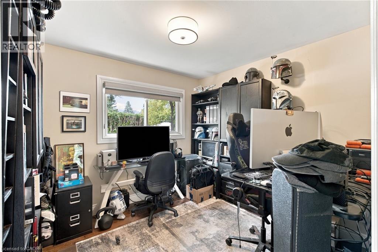
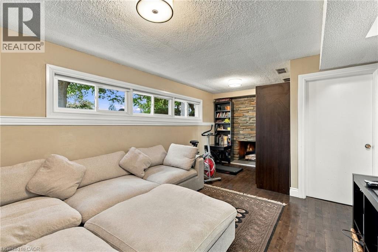
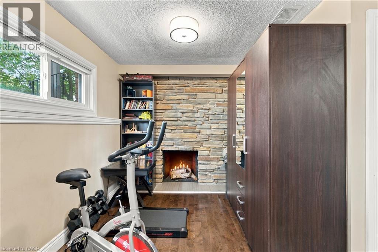
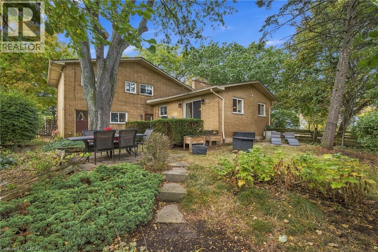
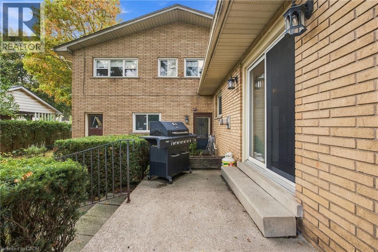
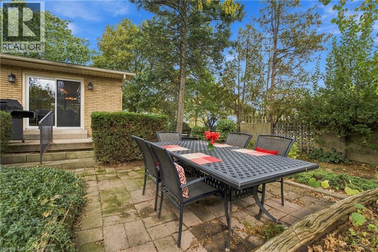
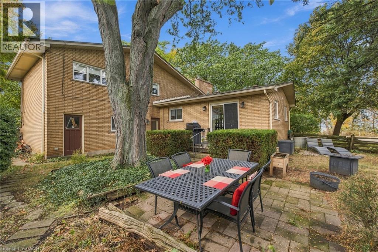
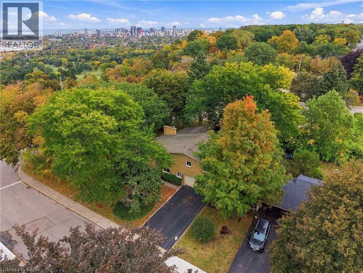
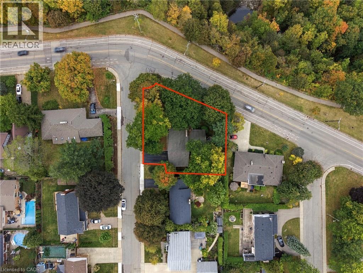
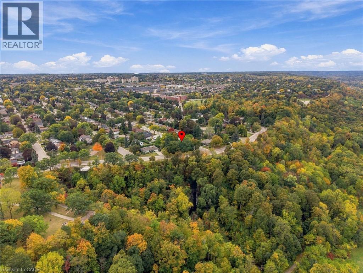
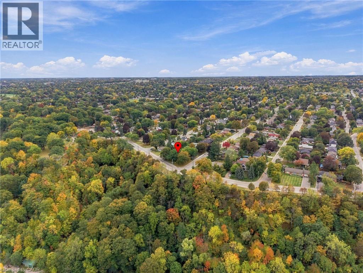
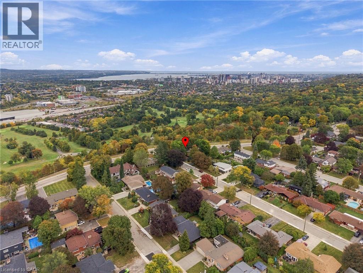
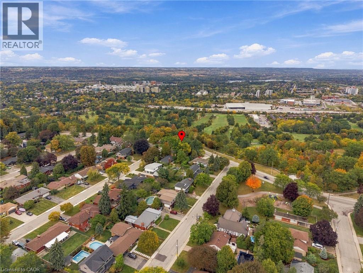
Welcome to 617 Scenic Drive, where exceptional views, generous living space and a remarkable Hamilton Mountain setting come together. Located along one of Westcliffe's most scenic stretches near the Niagara Escarpment, this impressive home is filled with natural light and designed to showcase its elevated surroundings.The bright, open-concept layout features a spacious living area with fireplace, a well-appointed kitchen with ample counter space and a large island, and a dining area ideal for both everyday living and entertaining. The primary bedroom offers a private ensuite, while three additional bedrooms provide plenty of space for family, guests or a home office.Outside, enjoy a private backyard with plenty of room to relax, entertain or enjoy the surrounding scenery. Close to Chedoke trails, golf, shopping, Mohawk College, Highway 403 and the LINC, this home offers an excellent combination of space, scenery and convenience. (id:50787)
Open House
This property has open houses!
2:00 pm
Ends at:4:00 pm
Property Details
| MLS® Number | 40867324 |
| Property Type | Single Family |
| Amenities Near By | Park, Playground |
| Equipment Type | Water Heater |
| Features | Paved Driveway |
| Parking Space Total | 6 |
| Rental Equipment Type | Water Heater |
Building
| Bathroom Total | 3 |
| Bedrooms Above Ground | 3 |
| Bedrooms Below Ground | 1 |
| Bedrooms Total | 4 |
| Appliances | Dishwasher, Dryer, Refrigerator, Stove, Washer, Gas Stove(s), Hood Fan, Window Coverings |
| Architectural Style | Other |
| Basement Development | Partially Finished |
| Basement Type | Partial (partially Finished) |
| Constructed Date | 1961 |
| Construction Style Attachment | Detached |
| Cooling Type | Central Air Conditioning |
| Exterior Finish | Brick |
| Foundation Type | Block |
| Half Bath Total | 1 |
| Heating Fuel | Natural Gas |
| Heating Type | Forced Air |
| Stories Total | 2 |
| Size Interior | 2,159 Sqft |
| Type | House |
| Utility Water | Municipal Water |
Parking
| Attached Garage |
Land
| Acreage | No |
| Land Amenities | Park, Playground |
| Sewer | Municipal Sewage System |
| Size Depth | 132 Ft |
| Size Frontage | 111 Ft |
| Size Total Text | Under 1/2 Acre |
| Zoning Description | B-1 |
Rooms
| Level | Type | Length | Width | Dimensions |
|---|---|---|---|---|
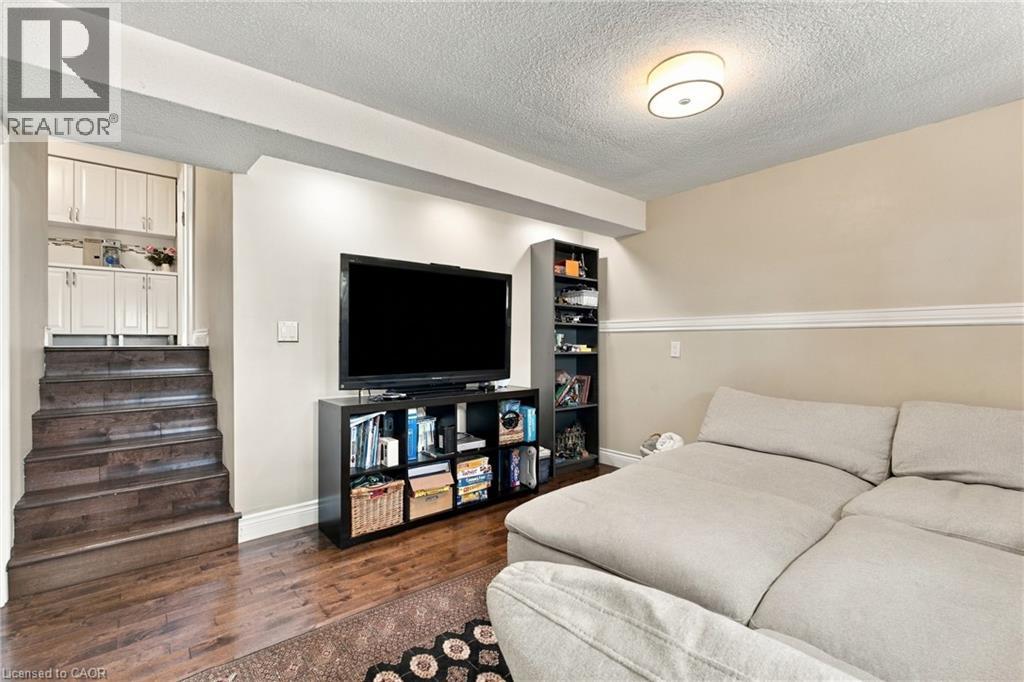
| Second Level | Family Room | 23'3'' x 15'6'' | ||
| Third Level | Bedroom | 12'10'' x 11'9'' | ||
| Third Level | 4pc Bathroom | Measurements not available | ||
| Third Level | Bedroom | 9'1'' x 11'3'' | ||
| Third Level | 5pc Bathroom | Measurements not available | ||
| Third Level | Primary Bedroom | 9'7'' x 22'4'' | ||
| Basement | Utility Room | 9'9'' x 6'8'' | ||
| Basement | Bedroom | 19'9'' x 11'11'' | ||
| Lower Level | Office | 9'8'' x 9'10'' | ||
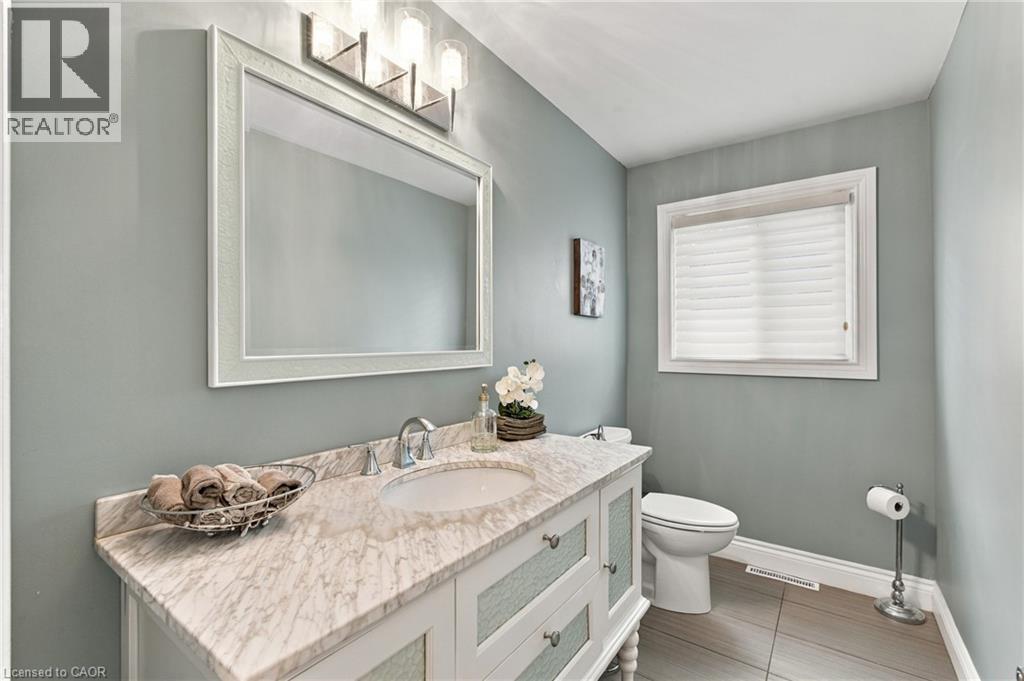
| Lower Level | 2pc Bathroom | Measurements not available | ||
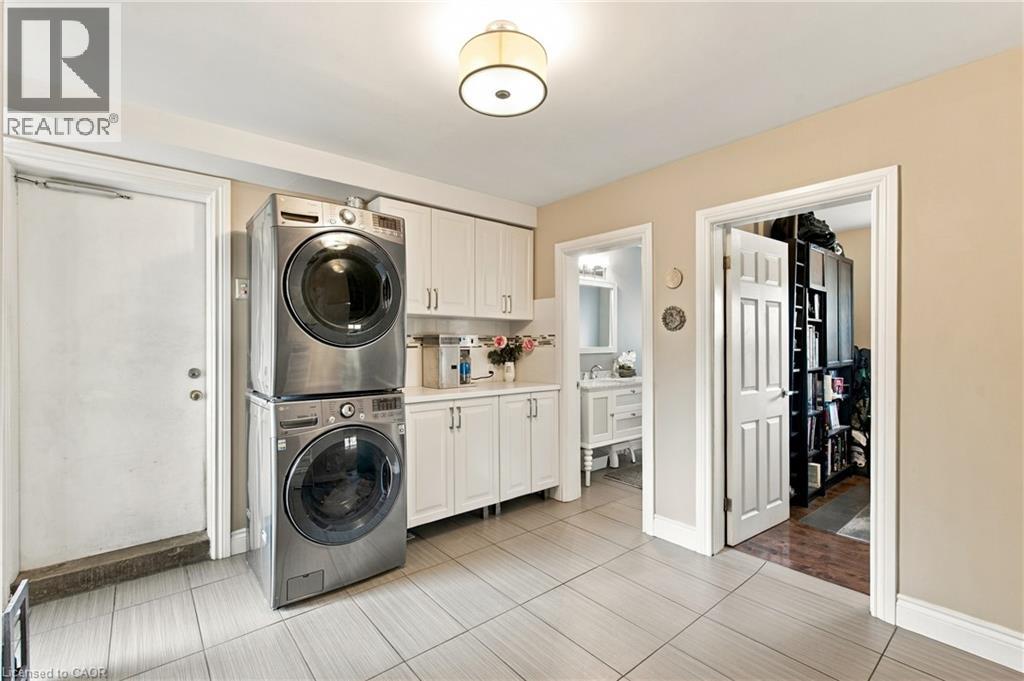
| Lower Level | Laundry Room | 10'0'' x 11'6'' | ||
| Main Level | Kitchen/dining Room | 26'4'' x 21'6'' | ||
| Main Level | Great Room | 10'10'' x 21'6'' |
https://www.realtor.ca/real-estate/30377188/617-scenic-drive-hamilton

The trademarks REALTOR®, REALTORS®, and the REALTOR® logo are controlled by The Canadian Real Estate Association (CREA) and identify real estate professionals who are members of CREA. The trademarks MLS®, Multiple Listing Service® and the associated logos are owned by The Canadian Real Estate Association (CREA) and identify the quality of services provided by real estate professionals who are members of CREA. The trademark DDF® is owned by The Canadian Real Estate Association (CREA) and identifies CREA's Data Distribution Facility (DDF®)
October 08 2026 01:09:00
REALTORS® Association of Hamilton-Burlington
RE/MAX Aboutowne Realty Corp.