
101 John Street N Unit# 616 Hamilton, Ontario L8R 1H7

$2,300 Monthly
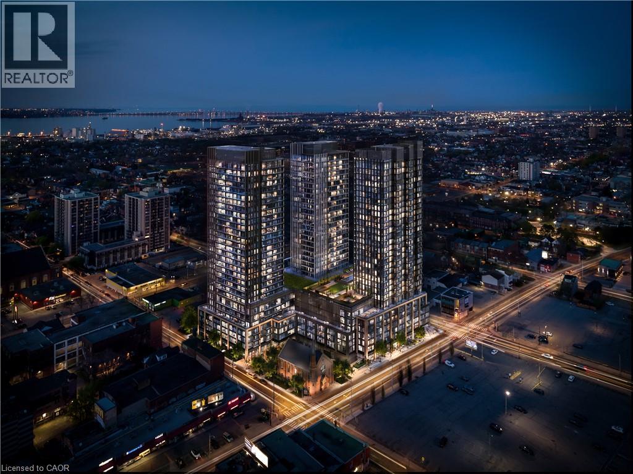
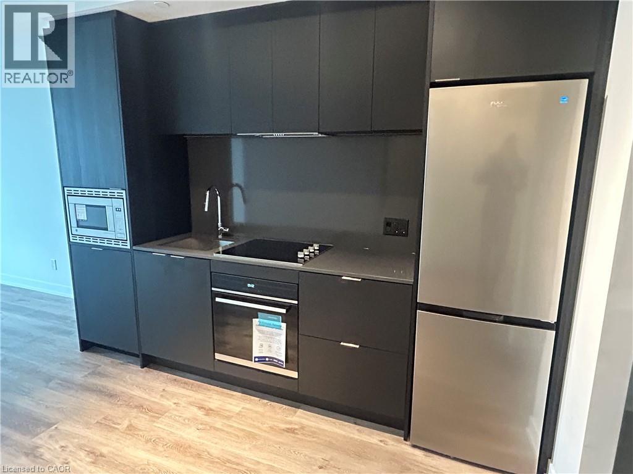
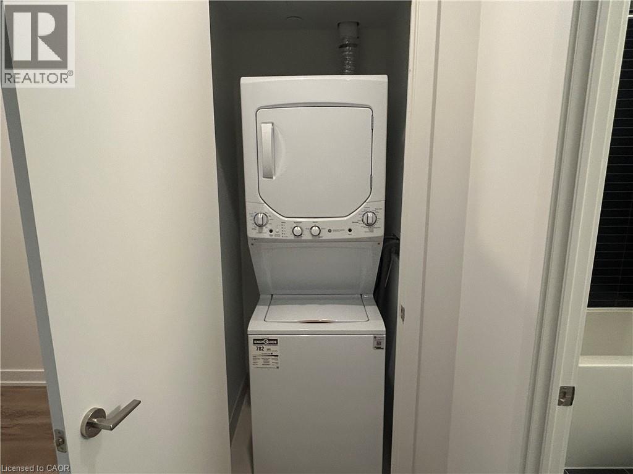
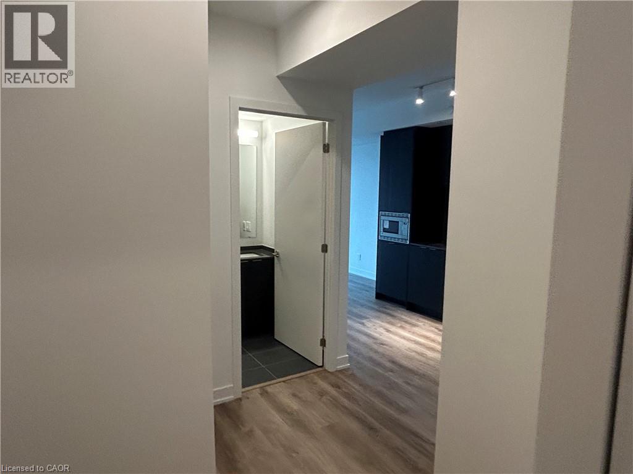
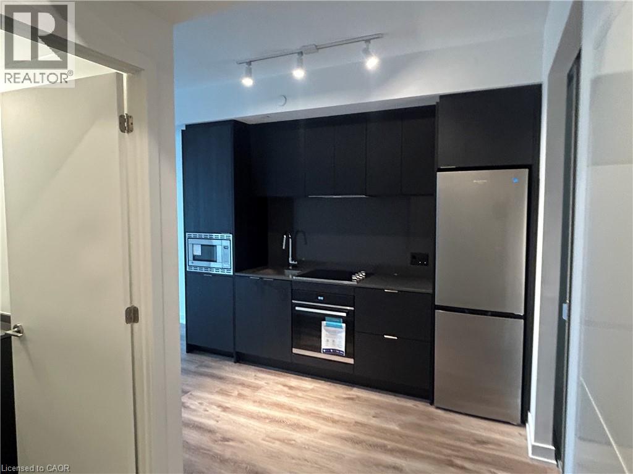
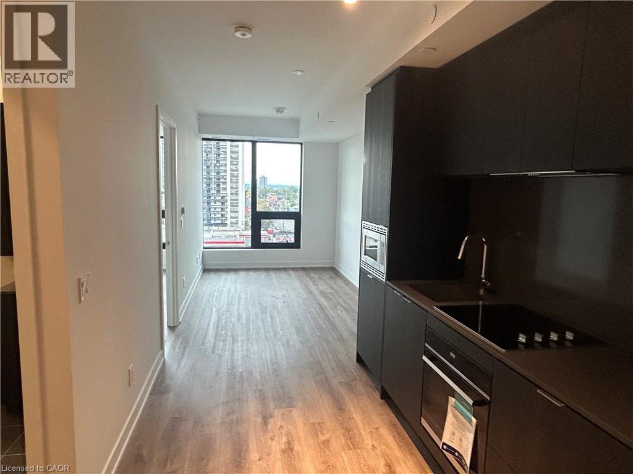
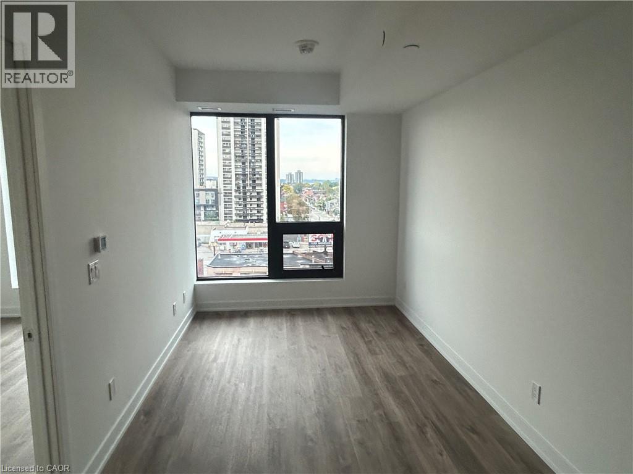
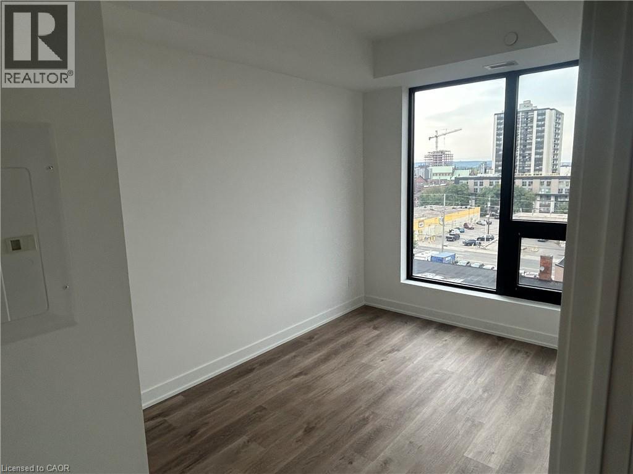
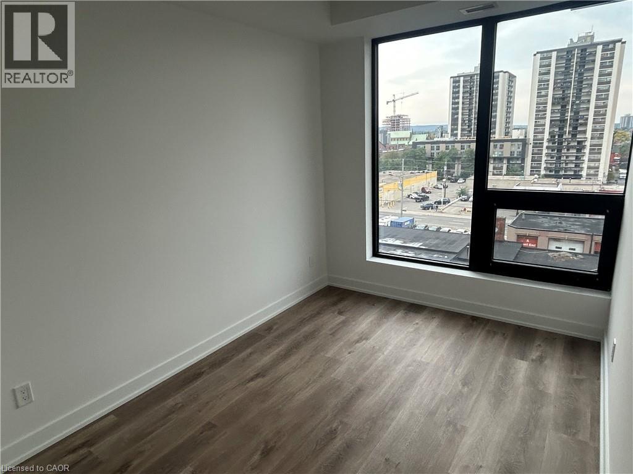
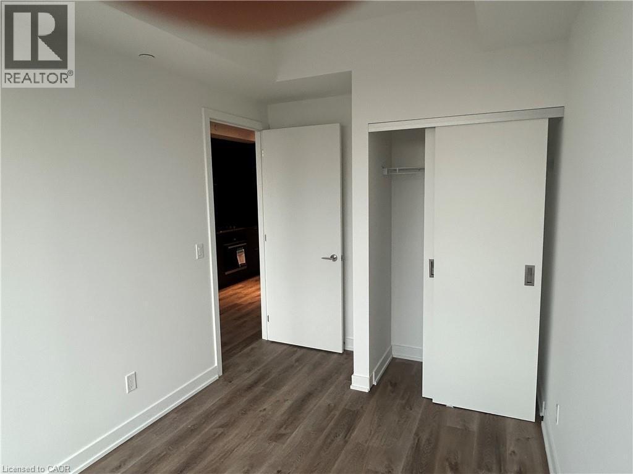
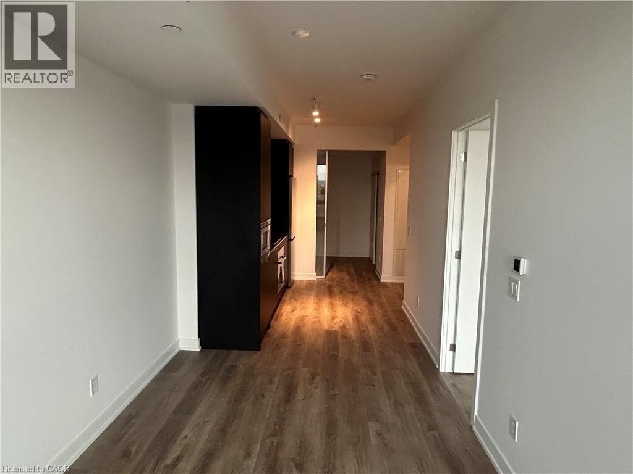
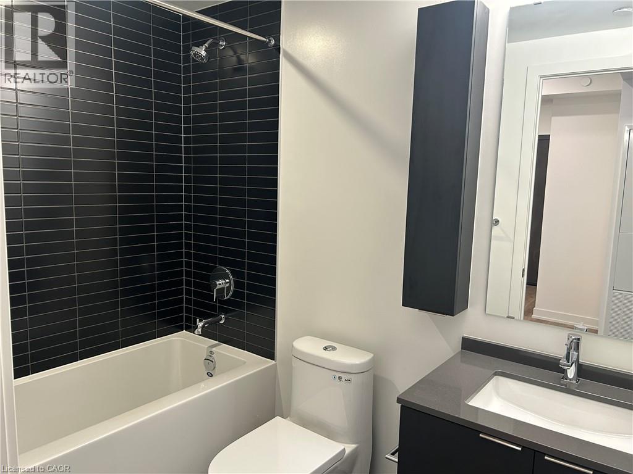
Be the very first to call this brand-new, never-lived-in 2-bedroom, 1-bathroom condo home. Set on the 6th floor with a northeast exposure, this bright, open-concept suite is designed for comfort, style, and everyday convenience. Floor-to-ceiling windows bring in lovely morning light, and the split-bedroom layout gives you privacy and flexibility. The primary bedroom is a peaceful retreat. The second bedroom, with its own closet, works well as a guest room, nursery, or home office. The sleek kitchen features brand-new integrated stainless steel appliances, custom cabinetry, and elegant quartz countertops. You'll also have in-suite laundry and a modern main bathroom. One parking space and one locker are included, both on the same floor as the unit, so you never haul groceries or storage bins through the elevator. Residents also enjoy the comfort and security of a concierge. The building sits in a vibrant, welcoming neighbourhood, surrounded by everyday conveniences, local shops, restaurants, schools, parks, and public transit, with easy access to the downtown core. Whether you're out for a neighbourhood stroll or exploring the city, everything you need is close at hand. Don't miss your chance to lease this stunning brand-new suite! (id:50787)
Property Details
| MLS® Number | 40868671 |
| Property Type | Single Family |
| Parking Space Total | 1 |
| Storage Type | Locker |
Building
| Bathroom Total | 1 |
| Bedrooms Above Ground | 2 |
| Bedrooms Total | 2 |
| Appliances | Dishwasher, Dryer, Microwave, Refrigerator, Stove, Washer |
| Architectural Style | Other |
| Basement Type | None |
| Construction Style Attachment | Attached |
| Cooling Type | Central Air Conditioning |
| Exterior Finish | Concrete |
| Heating Fuel | Natural Gas |
| Stories Total | 1 |
| Size Interior | 619 Sqft |
| Type | Apartment |
| Utility Water | Municipal Water |
Parking
| Underground | |
| None |
Land
| Acreage | No |
| Sewer | Municipal Sewage System |
| Size Total Text | Unknown |
| Zoning Description | D5 |
Rooms
| Level | Type | Length | Width | Dimensions |
|---|---|---|---|---|
| Main Level | Living Room | 10'0'' x 10'0'' | ||
| Main Level | Kitchen | 10'0'' x 10'0'' | ||
| Main Level | Bedroom | 10'0'' x 10'0'' | ||
| Main Level | Primary Bedroom | 10'0'' x 10'0'' | ||
| Main Level | 4pc Bathroom | Measurements not available |
https://www.realtor.ca/real-estate/30377081/101-john-street-n-unit-616-hamilton

The trademarks REALTOR®, REALTORS®, and the REALTOR® logo are controlled by The Canadian Real Estate Association (CREA) and identify real estate professionals who are members of CREA. The trademarks MLS®, Multiple Listing Service® and the associated logos are owned by The Canadian Real Estate Association (CREA) and identify the quality of services provided by real estate professionals who are members of CREA. The trademark DDF® is owned by The Canadian Real Estate Association (CREA) and identifies CREA's Data Distribution Facility (DDF®)
October 08 2026 07:30:51
REALTORS® Association of Hamilton-Burlington
Royal LePage Signature Realty