
4203 - 1 Palace Pier Court Toronto, Ontario M8V 3W9

$1,650,000Maintenance, Heat, Electricity, Water, Cable TV, Common Area Maintenance, Insurance, Parking
$2,442.02 Monthly
Maintenance, Heat, Electricity, Water, Cable TV, Common Area Maintenance, Insurance, Parking
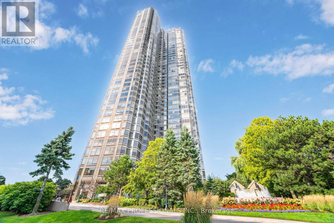
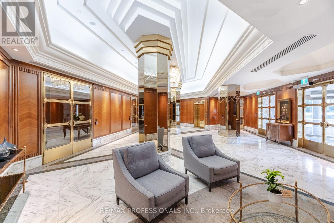
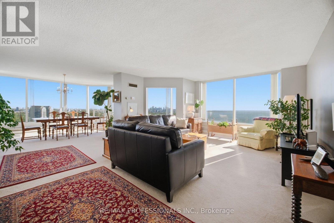
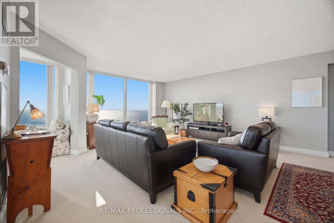
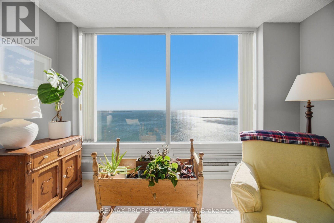
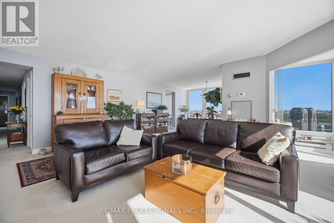
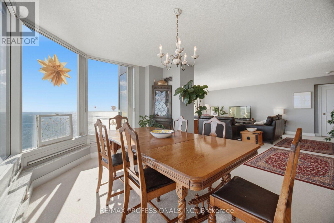
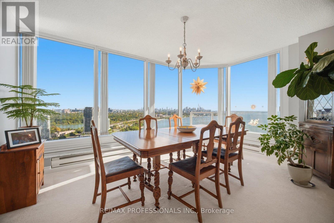
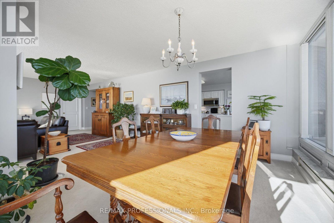
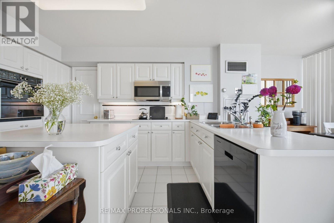
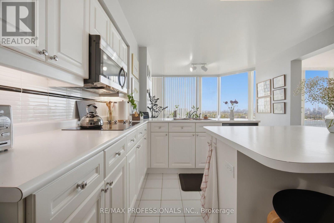
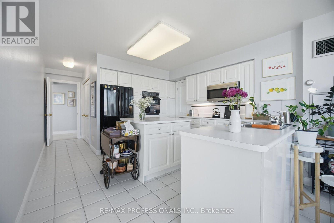
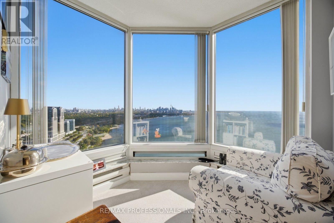
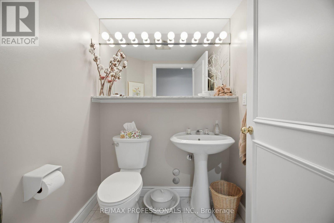
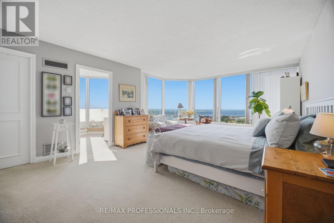
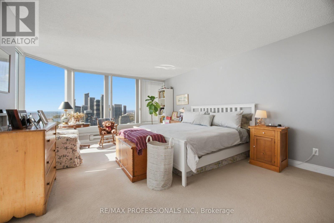
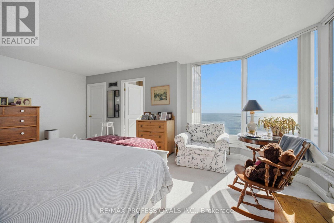
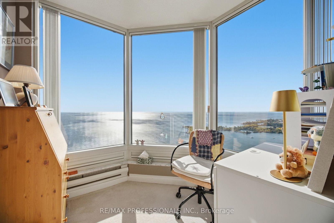
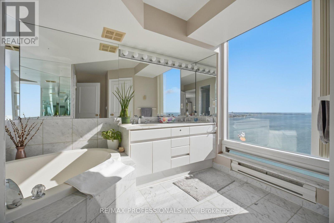
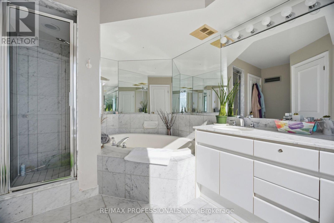
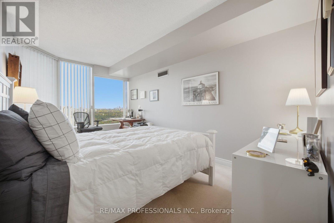
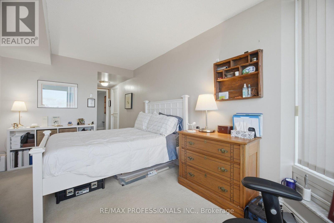
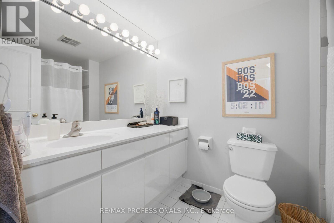
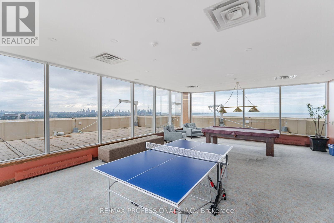
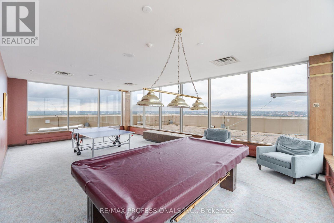
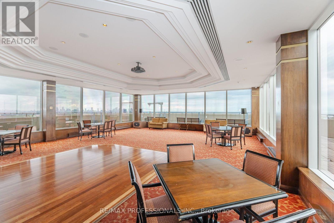
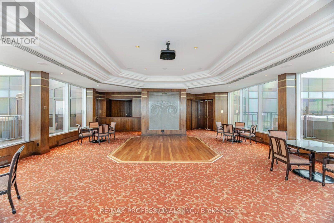
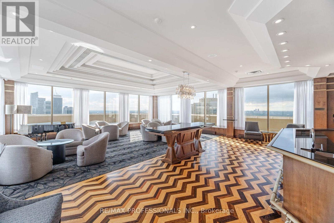
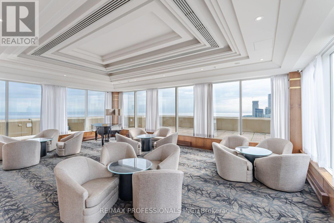
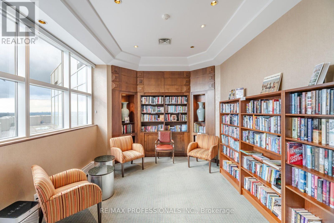
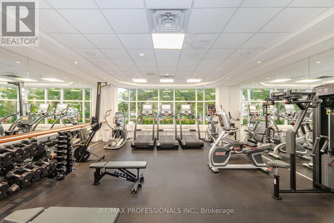
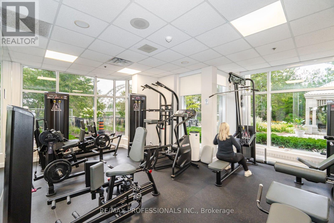
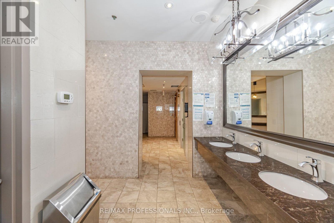
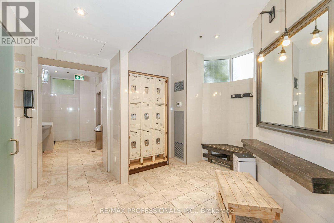
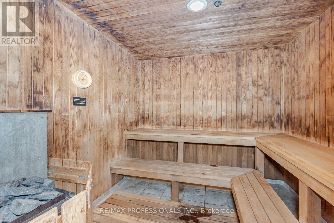
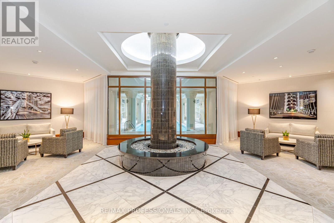
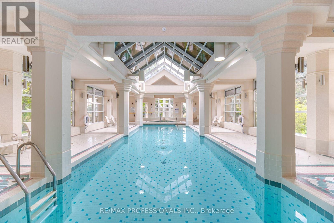
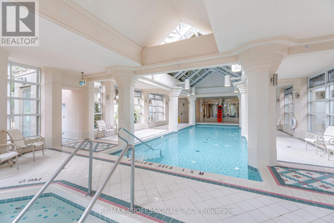
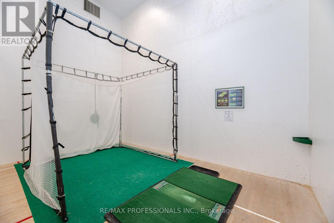
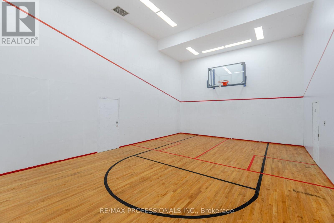
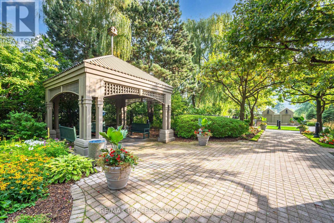
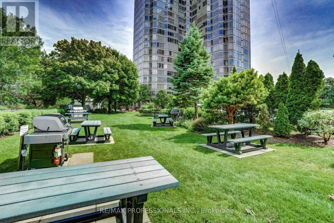
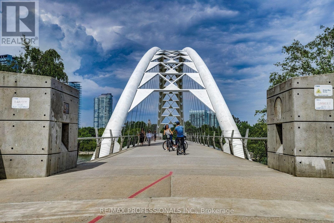
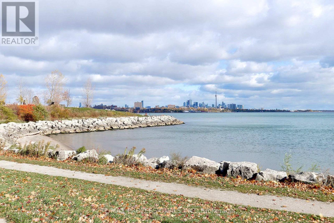
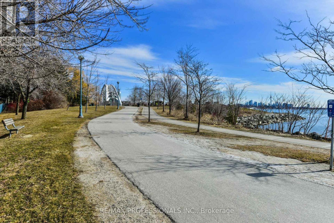
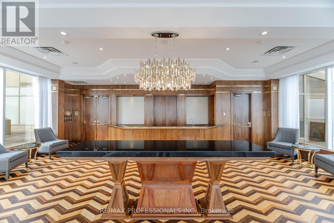
$2,442.02 MonthlyMagnificent Palace Place! This large and spacious 2028 sqft 2 bedroom split plan with 2 full baths and a powder room offers spectacular east, south and west views of Lake Ontario, Toronto Skyline and Marina. 1st Class amenities! Easy access to highways, airports, dining, shops and Marting Goodman Trail. (id:50787)
Property Details
| MLS® Number | W13872612 |
| Property Type | Single Family |
| Community Name | Mimico |
| Amenities Near By | Hospital, Marina, Park |
| Community Features | Pets Allowed With Restrictions |
| Parking Space Total | 2 |
| View Type | View |
| Water Front Type | Waterfront |
Building
| Bathroom Total | 3 |
| Bedrooms Above Ground | 2 |
| Bedrooms Total | 2 |
| Amenities | Storage - Locker |
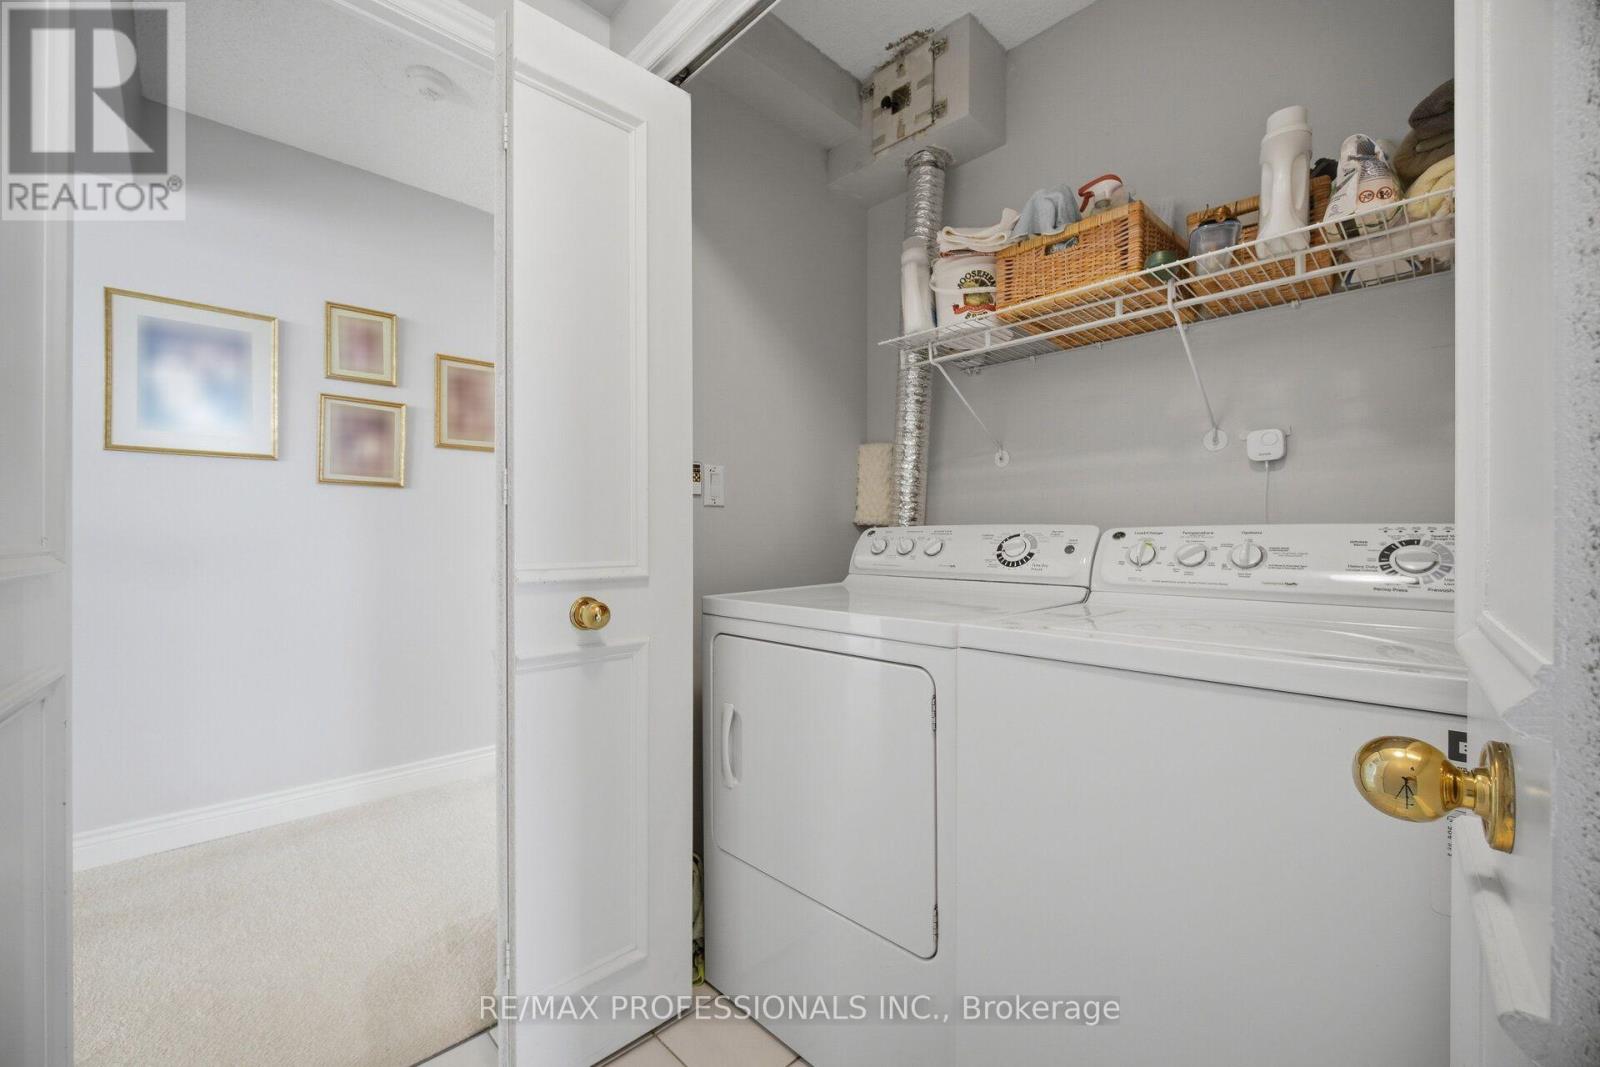
| Appliances | Dishwasher, Dryer, Microwave, Oven, Stove, Washer, Refrigerator |
| Basement Type | None |
| Cooling Type | Central Air Conditioning |
| Exterior Finish | Concrete |
| Flooring Type | Carpeted, Ceramic |
| Half Bath Total | 1 |
| Heating Fuel | Electric |
| Heating Type | Forced Air |
| Size Interior | 2,000 - 2,249 Sqft |
| Type | Apartment |
Parking
| Underground | |
| Garage |
Land
| Acreage | No |
| Land Amenities | Hospital, Marina, Park |
Rooms
| Level | Type | Length | Width | Dimensions |
|---|---|---|---|---|
| Flat | Living Room | 6.75 m | 3.05 m | 6.75 m x 3.05 m |
| Flat | Dining Room | 4.45 m | 3.69 m | 4.45 m x 3.69 m |
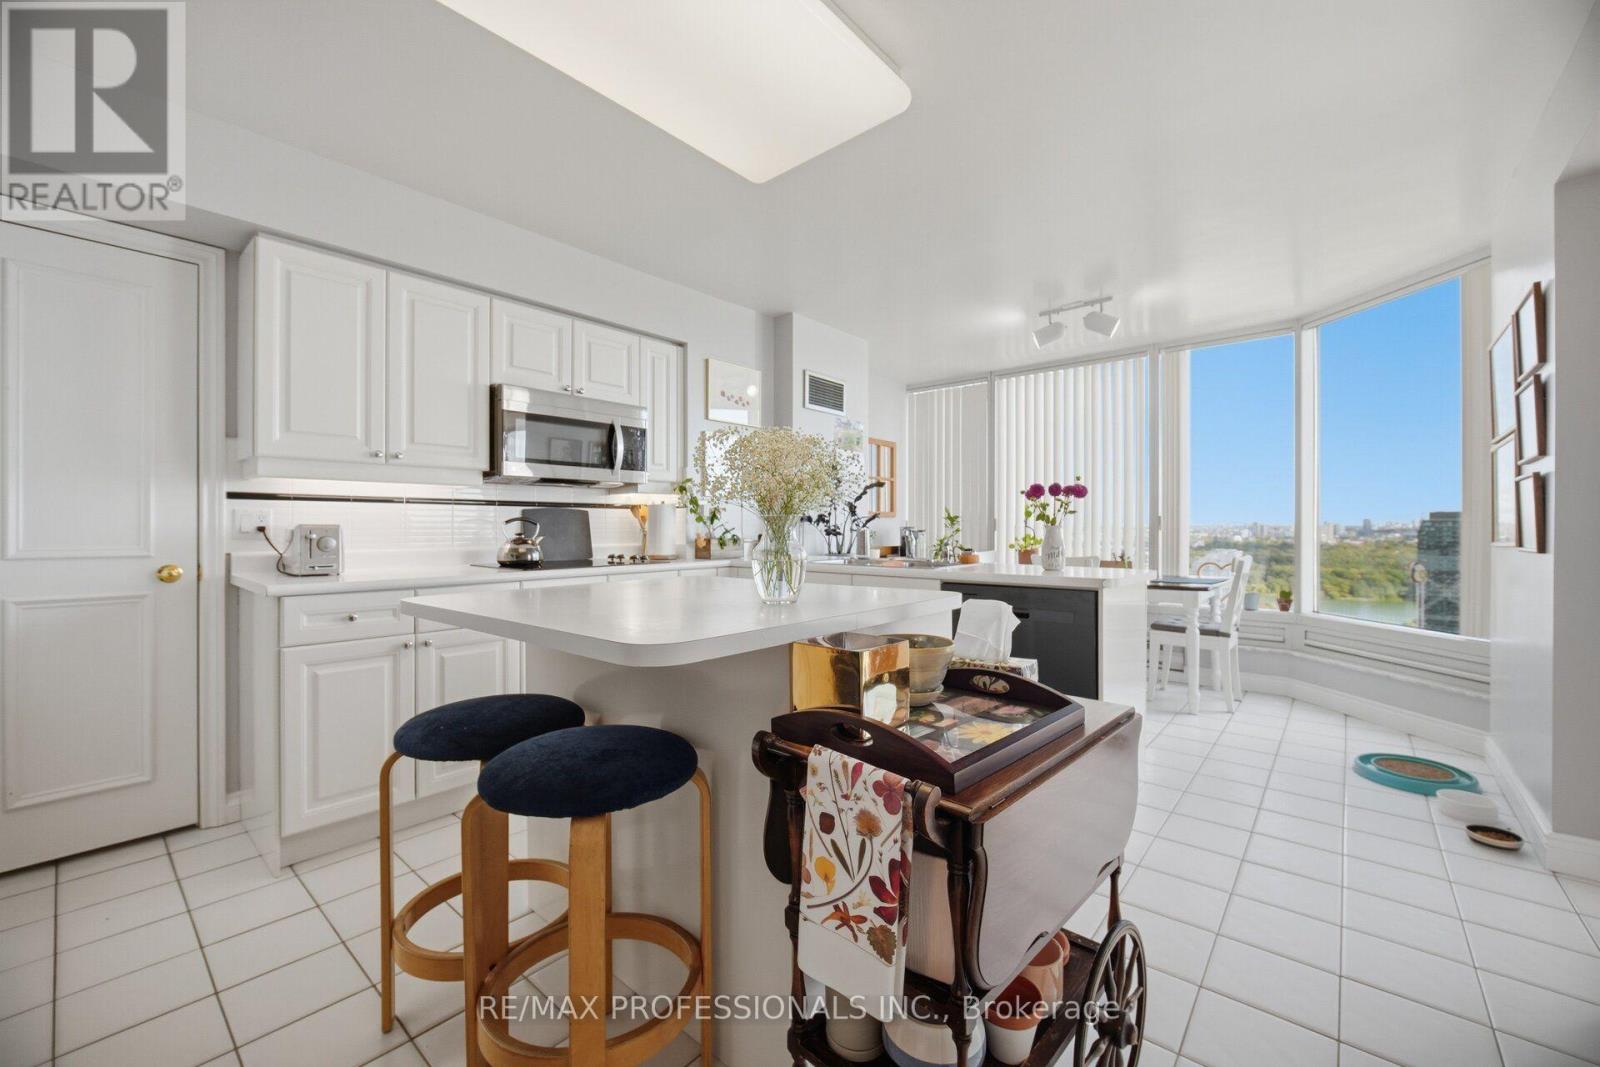
| Flat | Kitchen | 4 m | 3.65 m | 4 m x 3.65 m |
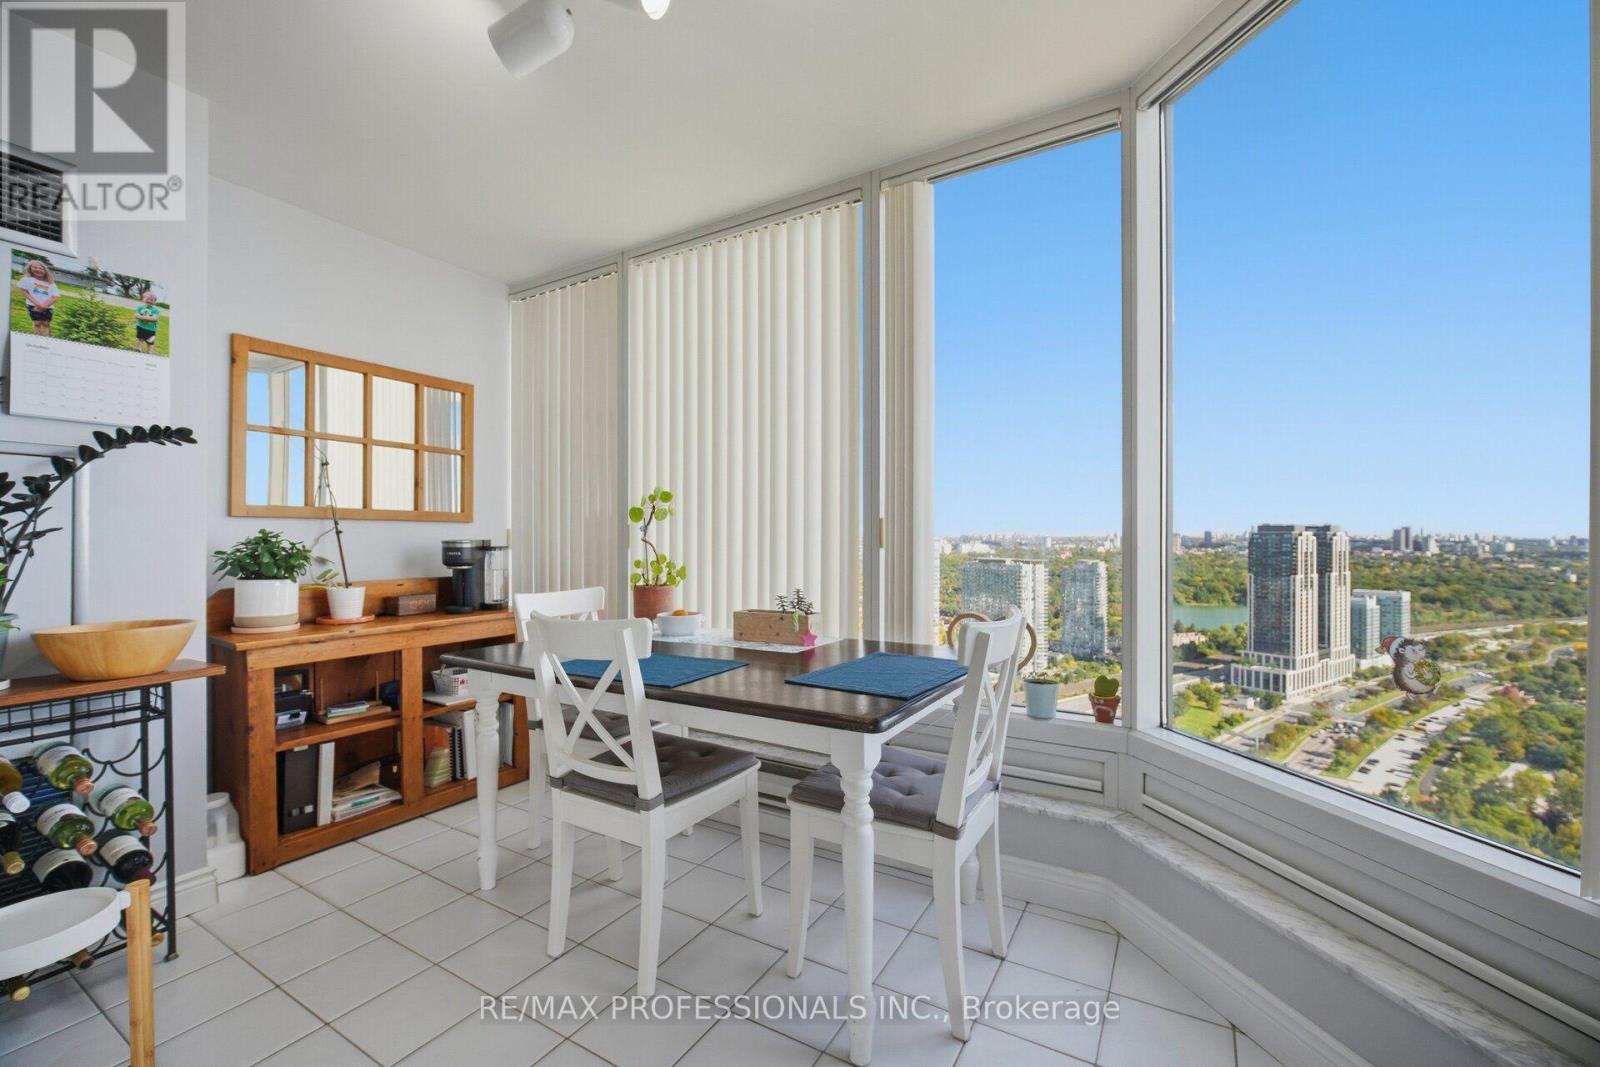
| Flat | Eating Area | 3.6 m | 2.25 m | 3.6 m x 2.25 m |
| Flat | Primary Bedroom | 6.23 m | 4.42 m | 6.23 m x 4.42 m |
| Flat | Bedroom 2 | 4.85 m | 2.75 m | 4.85 m x 2.75 m |
| Flat | Solarium | 2.28 m | 2.28 m | 2.28 m x 2.28 m |
| Flat | Solarium | 2.28 m | 2.28 m | 2.28 m x 2.28 m |
https://www.realtor.ca/real-estate/30376264/4203-1-palace-pier-court-toronto-mimico-mimico

The trademarks REALTOR®, REALTORS®, and the REALTOR® logo are controlled by The Canadian Real Estate Association (CREA) and identify real estate professionals who are members of CREA. The trademarks MLS®, Multiple Listing Service® and the associated logos are owned by The Canadian Real Estate Association (CREA) and identify the quality of services provided by real estate professionals who are members of CREA. The trademark DDF® is owned by The Canadian Real Estate Association (CREA) and identifies CREA's Data Distribution Facility (DDF®)
October 07 2026 06:01:50
Toronto Regional Real Estate Board
RE/MAX Professionals Inc.