
3032 Doyle Drive London South, Ontario N6M 0G8

$799,000
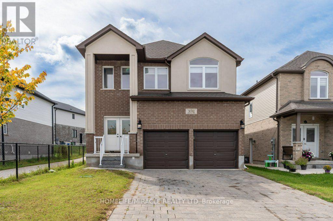
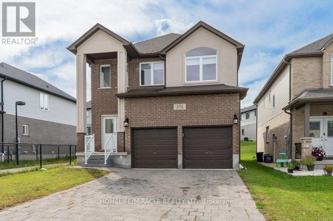
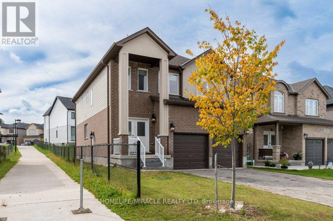
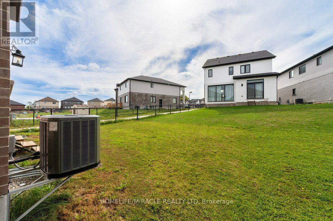
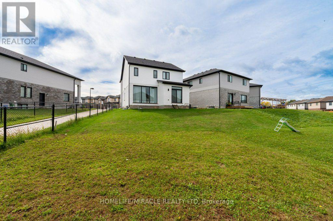
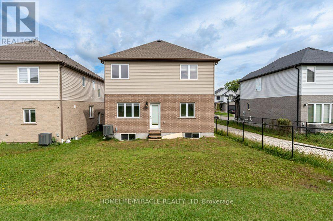
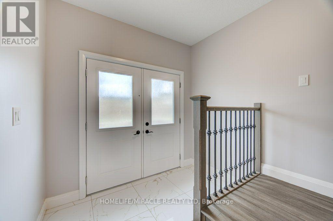
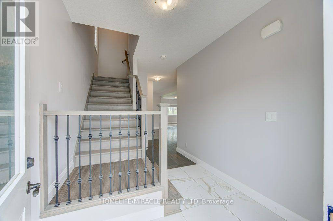
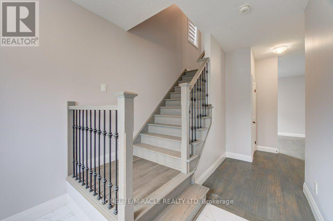
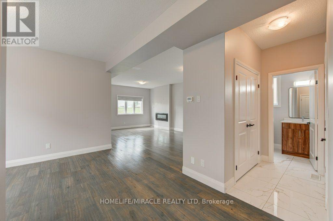
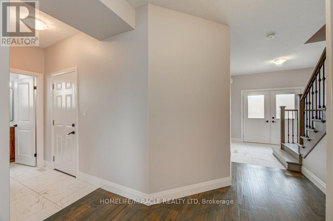
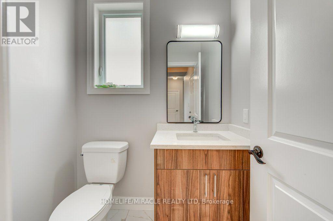
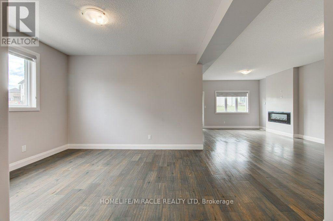
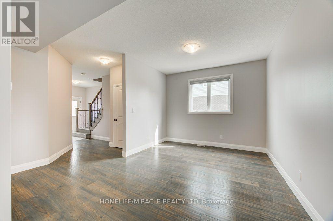
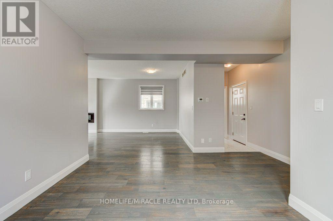
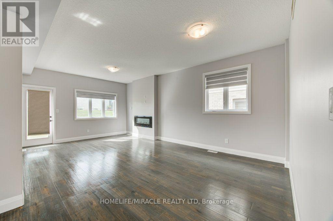
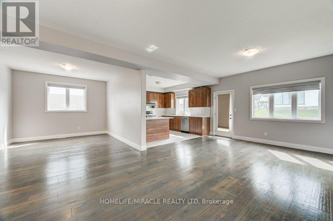
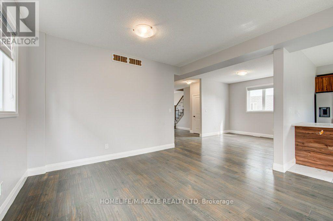
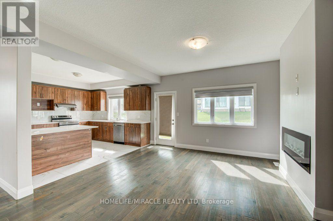
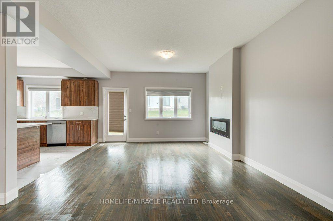
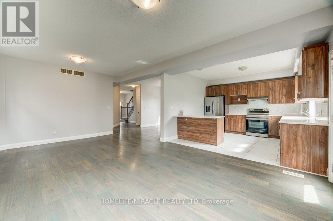
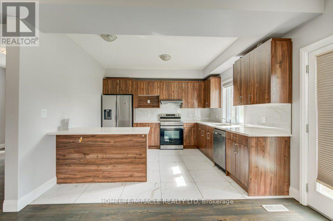
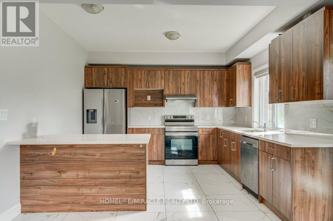
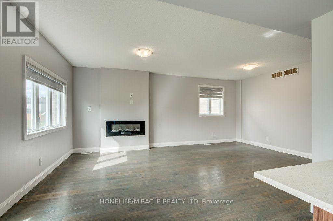
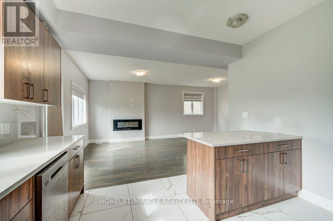
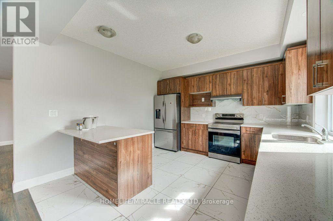
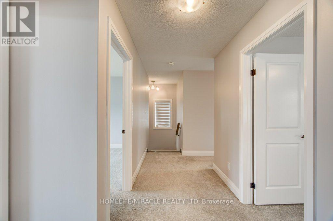
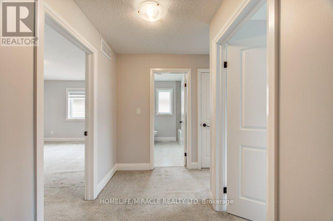
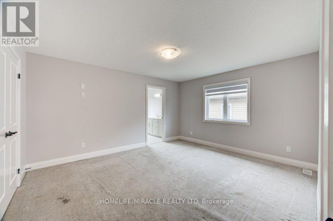
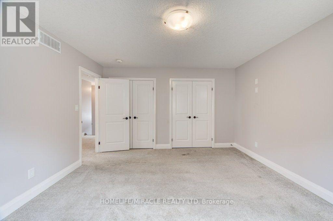
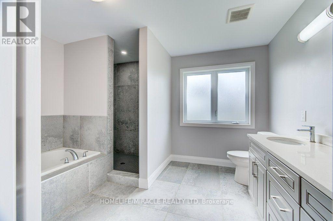
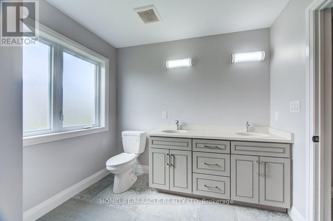
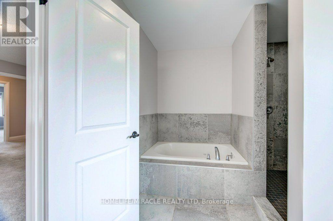
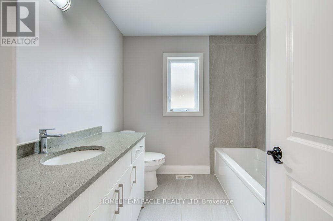
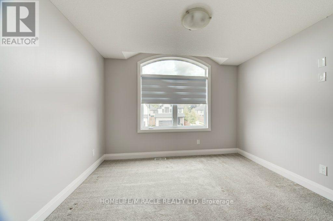
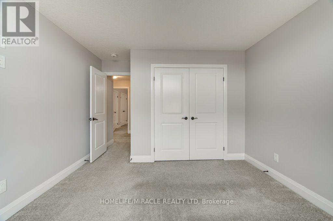
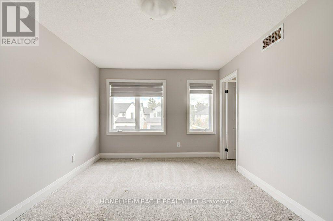
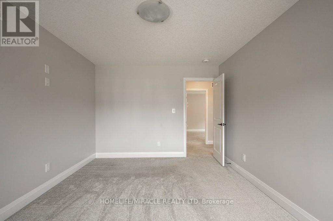
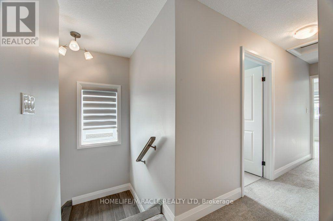
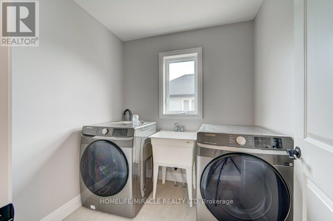
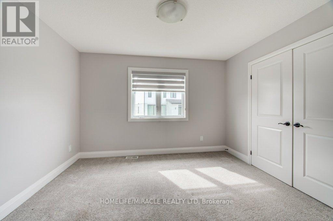
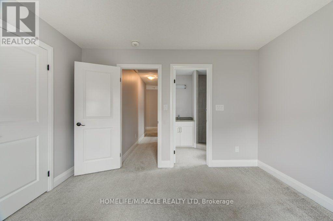
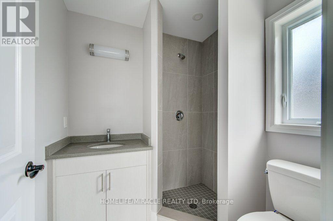
Freshly Painted & Move-In Ready! Welcome to Victoria Flats, a sought-after community in Southeast London, located in a quiet, family-friendly neighbourhood just minutes from Highway 401. Built by Carnaby Homes, this impressive "Platinum" model offers approximately 2225 sq. ft. of living space with 4 spacious bedrooms, including a primary bedroom with private ensuite, and 3.5 bathrooms. Features include an elegant double-door entry, 9-foot main-floor ceilings, granite countertops, beautiful maple cabinetry, oak staircase and quality finishes throughout. Freshly painted and ready to enjoy, this home offers comfort, style and convenience close to schools, parks, shopping, transit and major routes. Don't miss this excellent opportunity your viewing today. book your viewing today. (id:50787)
Property Details
| MLS® Number | X13872646 |
| Property Type | Single Family |
| Community Name | South U |
| Equipment Type | Water Heater |
| Features | Irregular Lot Size |
| Parking Space Total | 6 |
| Rental Equipment Type | Water Heater |
Building
| Bathroom Total | 4 |
| Bedrooms Above Ground | 4 |
| Bedrooms Total | 4 |
| Age | 0 To 5 Years |
| Amenities | Fireplace(s) |
| Appliances | Water Meter, Dryer, Stove, Washer, Refrigerator |
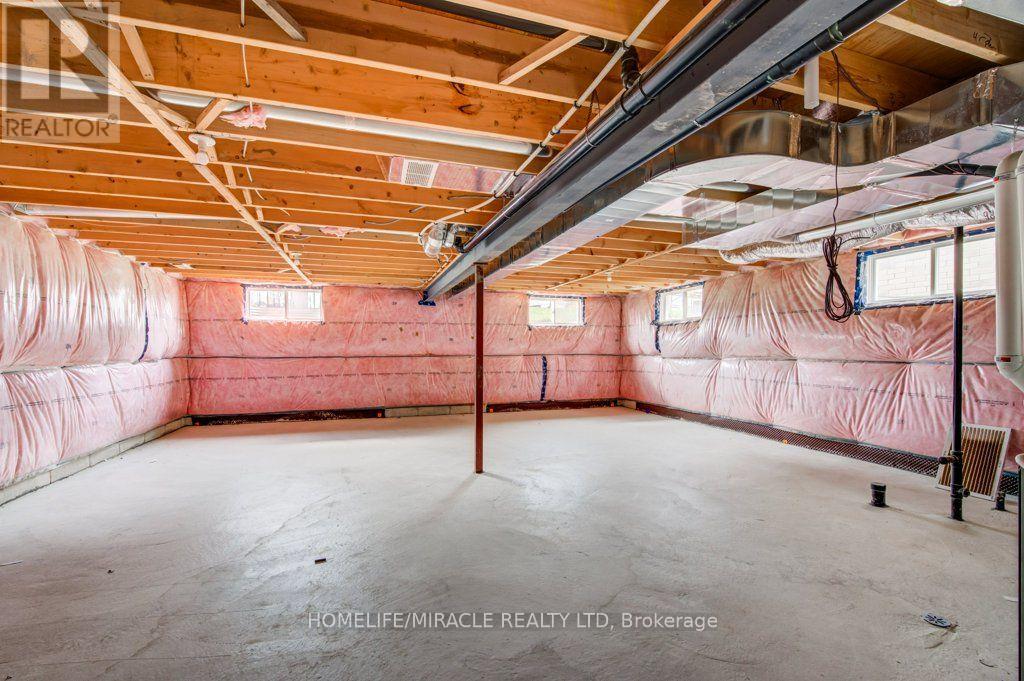
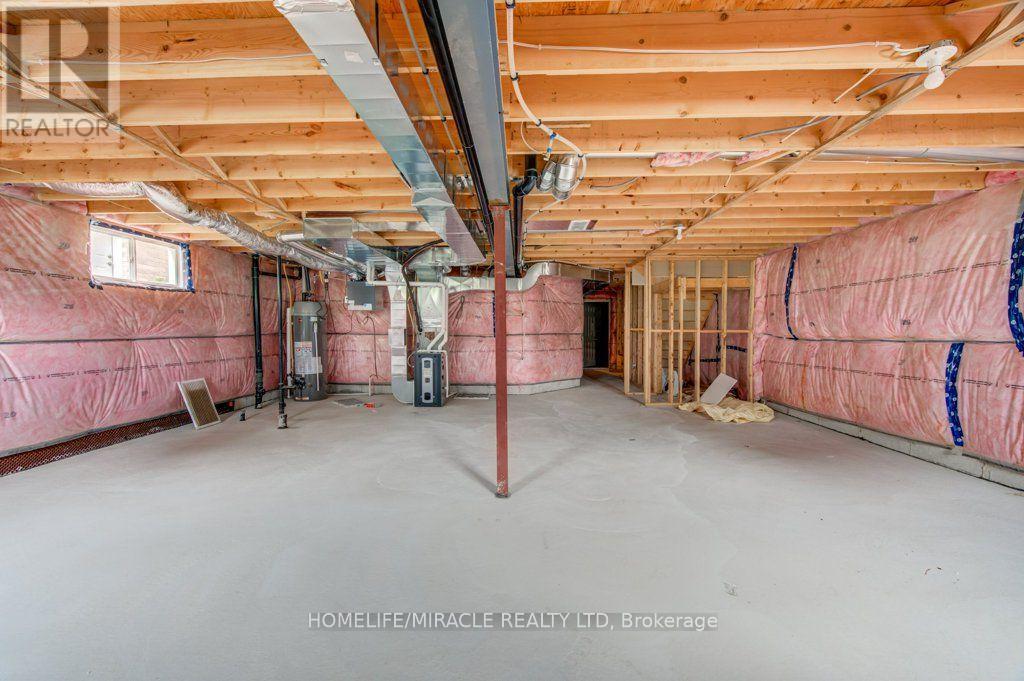
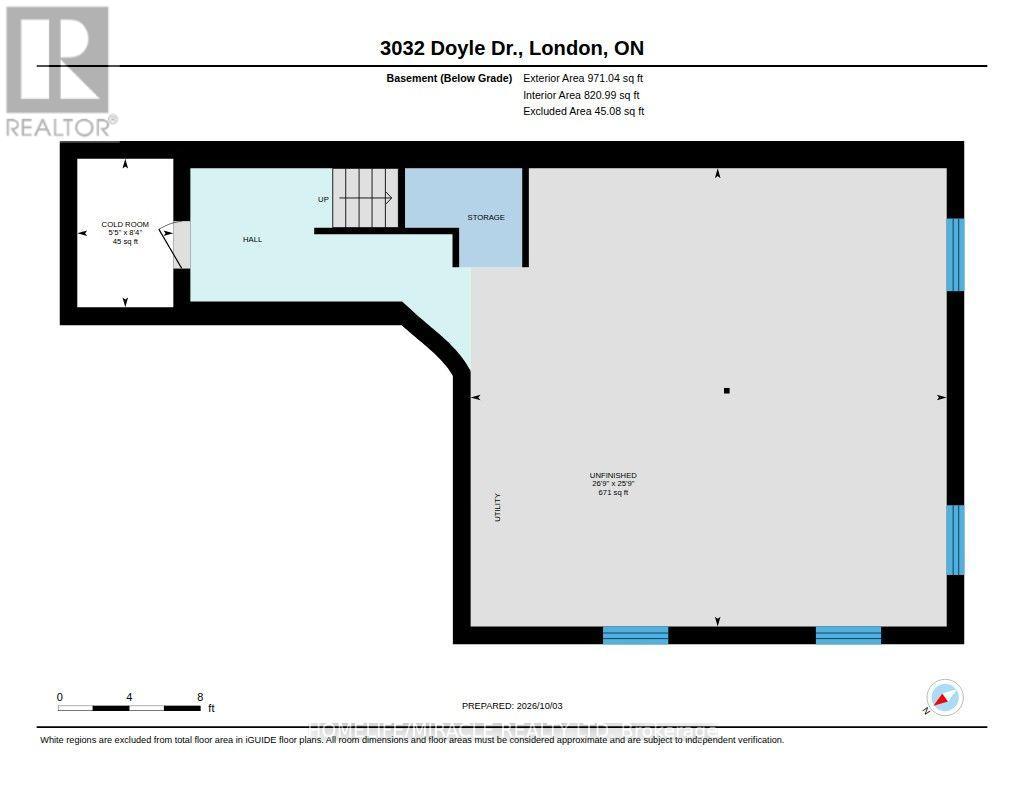
| Basement Development | Unfinished |
| Basement Features | Separate Entrance |
| Basement Type | N/a, N/a (unfinished) |
| Construction Style Attachment | Detached |
| Cooling Type | Central Air Conditioning |
| Exterior Finish | Brick, Vinyl Siding |
| Fireplace Present | Yes |
| Flooring Type | Tile, Laminate |
| Foundation Type | Poured Concrete |
| Half Bath Total | 1 |
| Heating Fuel | Natural Gas |
| Heating Type | Forced Air |
| Stories Total | 2 |
| Size Interior | 2,000 - 2,500 Sqft |
| Type | House |
| Utility Water | Municipal Water |
Parking
| Attached Garage | |
| Garage |
Land
| Acreage | No |
| Sewer | Sanitary Sewer |
| Size Depth | 101 Ft ,9 In |
| Size Frontage | 37 Ft ,9 In |
| Size Irregular | 37.8 X 101.8 Ft ; 105.57 Ft X 38.04 Ft X 101.84 Ft X 37.84 |
| Size Total Text | 37.8 X 101.8 Ft ; 105.57 Ft X 38.04 Ft X 101.84 Ft X 37.84 |
| Zoning Description | R1-2(10) |
Rooms
| Level | Type | Length | Width | Dimensions |
|---|---|---|---|---|
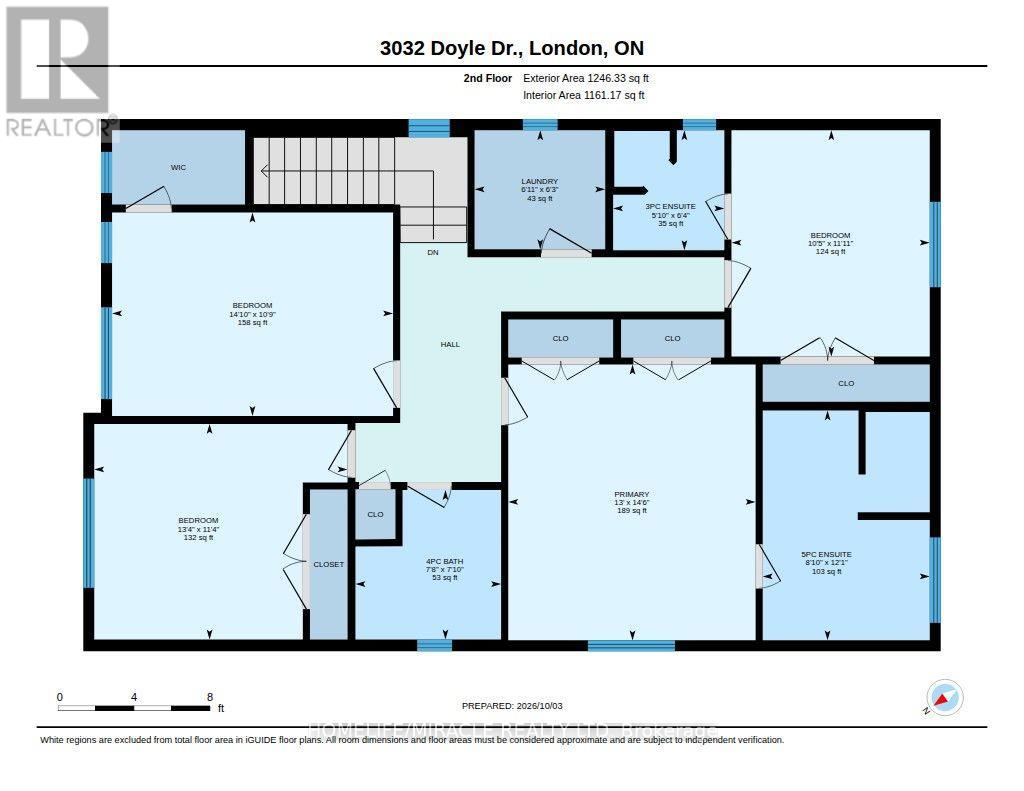
| Second Level | Primary Bedroom | 4.43 m | 3.97 m | 4.43 m x 3.97 m |
| Second Level | Bedroom 2 | 3.63 m | 3.18 m | 3.63 m x 3.18 m |
| Second Level | Bedroom 3 | 4.06 m | 3.46 m | 4.06 m x 3.46 m |
| Second Level | Bedroom 4 | 4.51 m | 3.26 m | 4.51 m x 3.26 m |
| Second Level | Laundry Room | 2.1 m | 1.91 m | 2.1 m x 1.91 m |
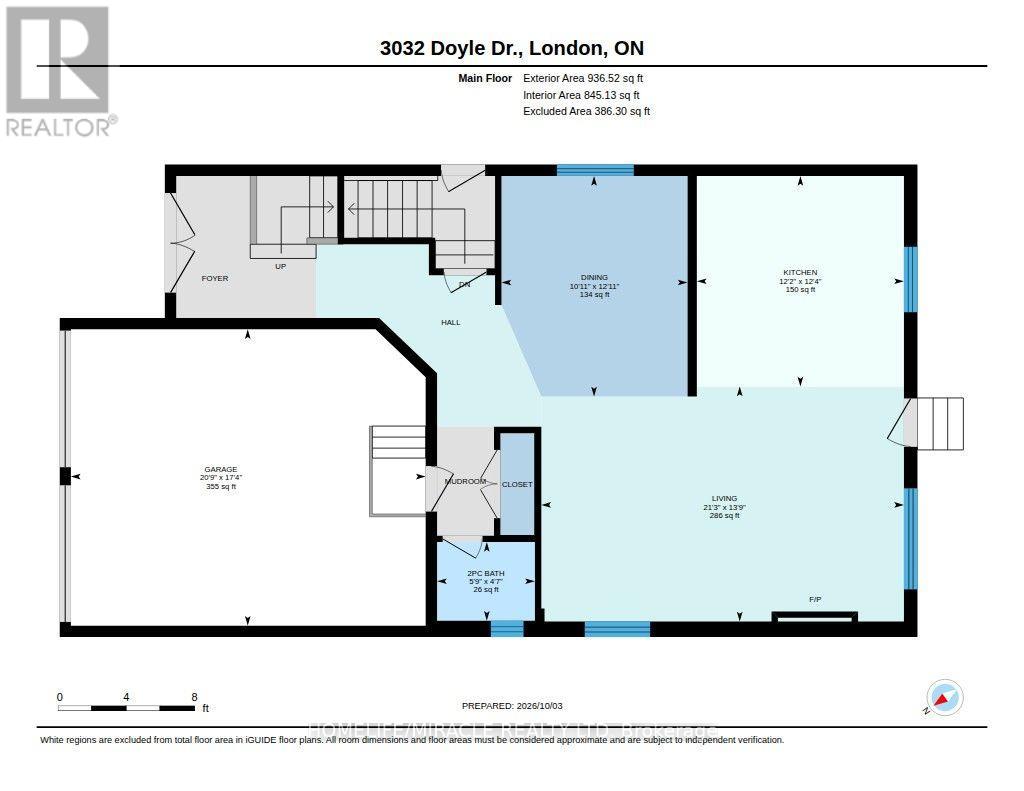
| Main Level | Living Room | 6.47 m | 4.19 m | 6.47 m x 4.19 m |
| Main Level | Kitchen | 3.76 m | 3.7 m | 3.76 m x 3.7 m |
| Main Level | Dining Room | 3.94 m | 3.32 m | 3.94 m x 3.32 m |
| Main Level | Bathroom | 1.75 m | 1.4 m | 1.75 m x 1.4 m |
Utilities
| Cable | Available |
| Electricity | Available |
| Sewer | Available |
https://www.realtor.ca/real-estate/30376286/3032-doyle-drive-london-south-south-u-south-u

The trademarks REALTOR®, REALTORS®, and the REALTOR® logo are controlled by The Canadian Real Estate Association (CREA) and identify real estate professionals who are members of CREA. The trademarks MLS®, Multiple Listing Service® and the associated logos are owned by The Canadian Real Estate Association (CREA) and identify the quality of services provided by real estate professionals who are members of CREA. The trademark DDF® is owned by The Canadian Real Estate Association (CREA) and identifies CREA's Data Distribution Facility (DDF®)
October 07 2026 09:37:26
Toronto Regional Real Estate Board
Homelife/miracle Realty Ltd