
98 Wise Crescent Hamilton, Ontario L8T 2L8

$757,000
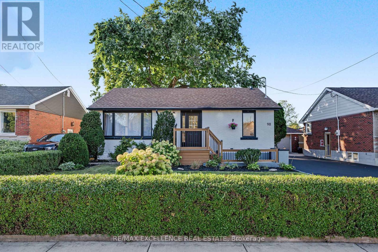
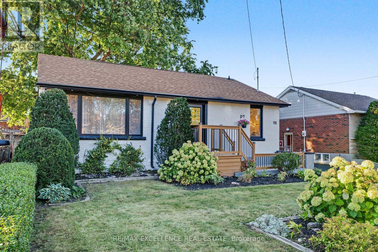
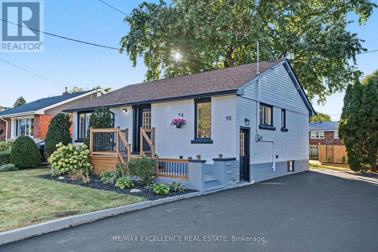
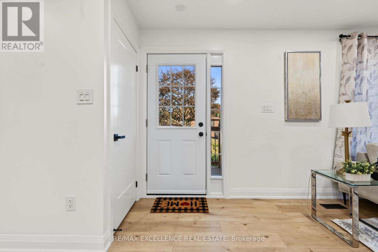
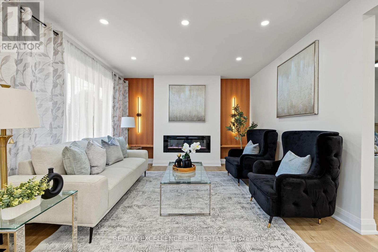
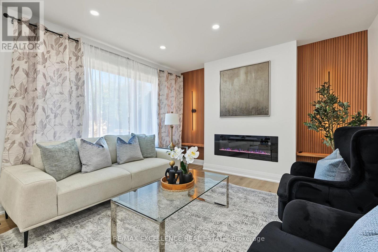
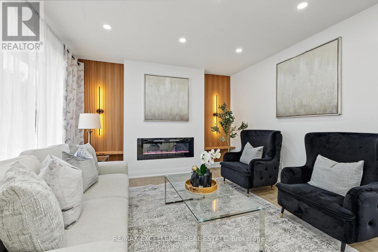
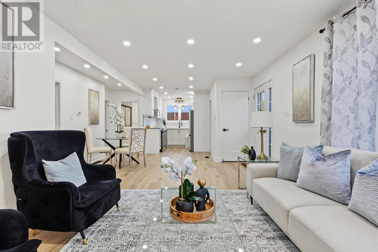
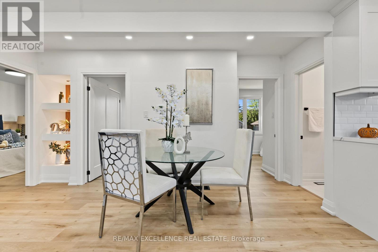
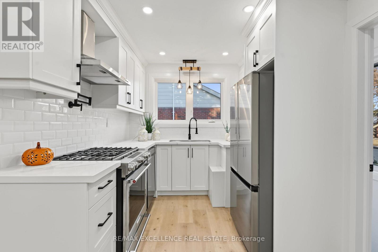
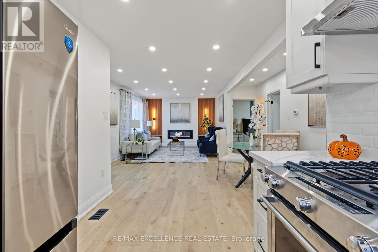
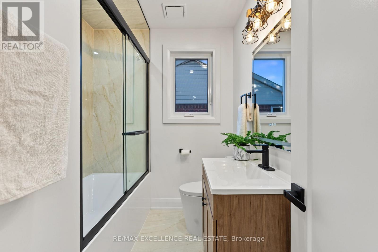
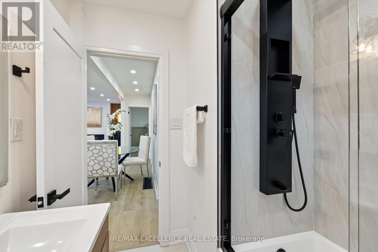
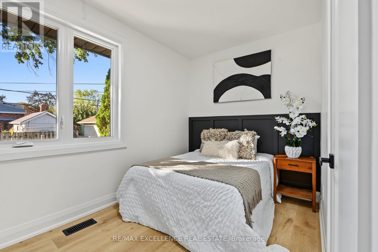
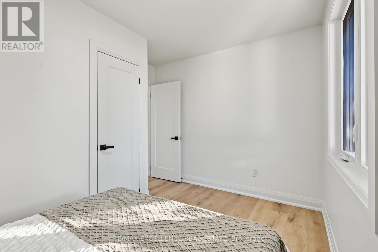
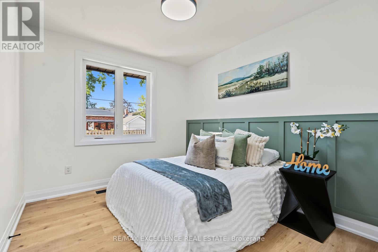
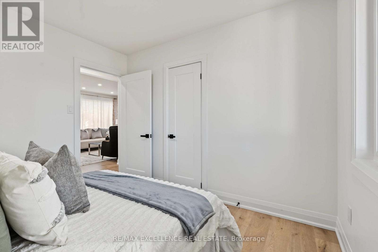
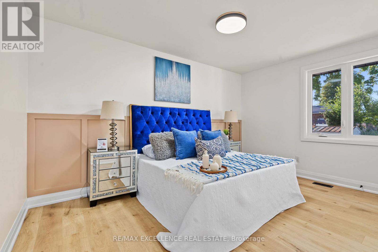
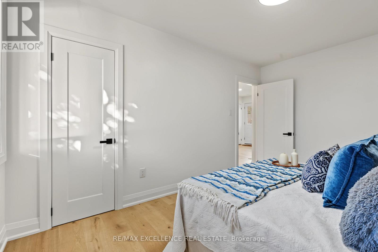
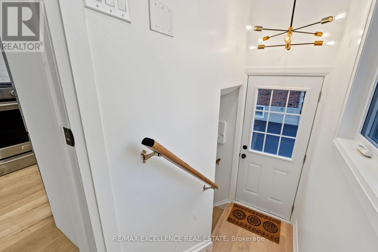
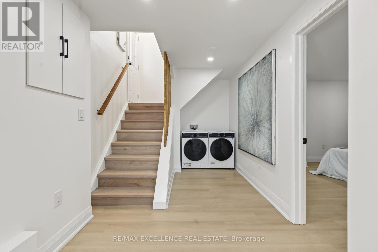
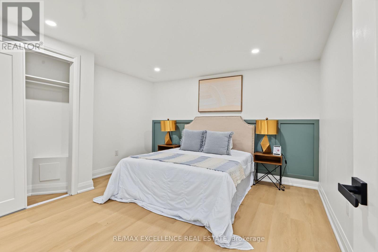
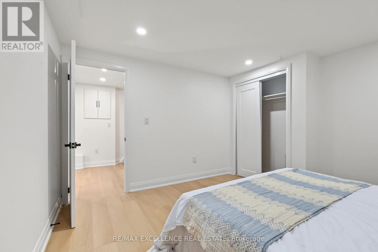
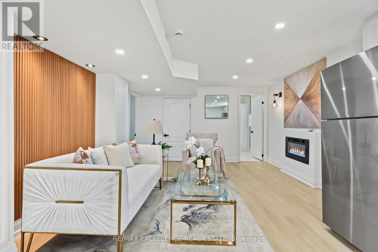
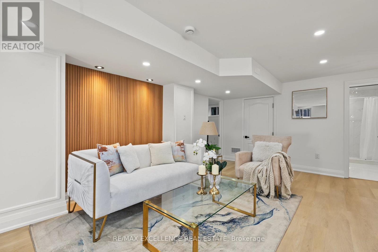
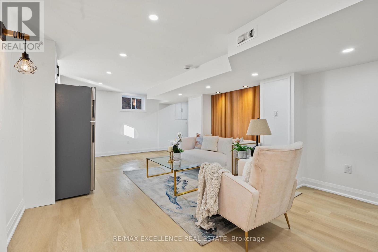
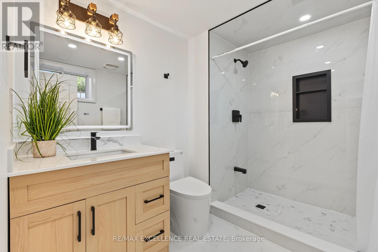
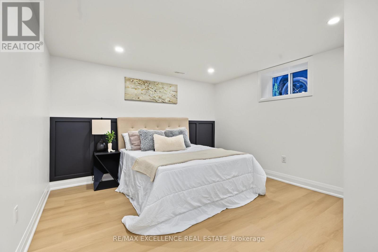
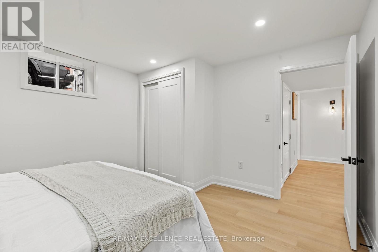
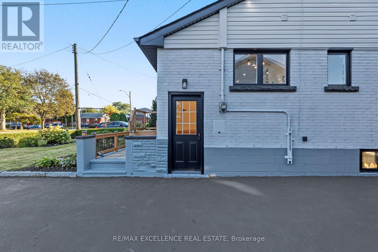
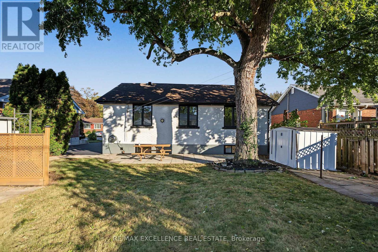
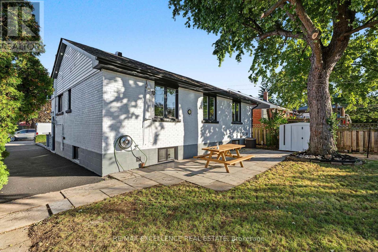
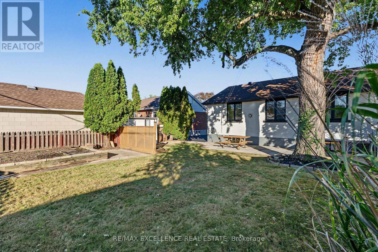
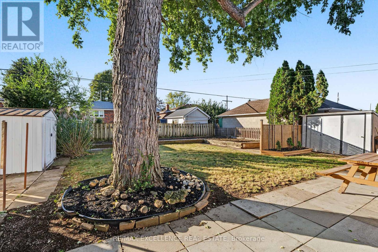
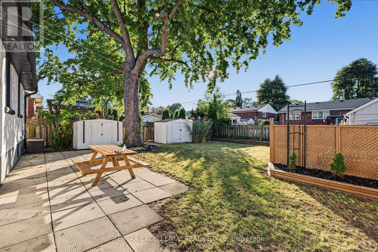
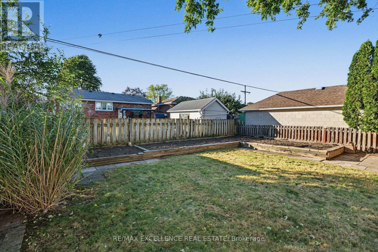
Beautifully remodelled bungalow in Huntington, Hamilton Mountain. Move-in ready. Main floor: 3 bedrooms, 4-piece bath, open-concept kitchen with quartz counters and Backsplash, pot lights, pot filler, and a fireplace with accent shelving. Tons of natural light. Basement: Finished with separate entrance, 2 bedrooms, full bath. Great for extended family . Outside: fully fenced backyard, front deck, driveway parking for 4 Cars and Storage Shed. Close to all schools , Mohawk College, parks, shopping, and transit. Its a turnkey Property for Buyers or Investors (id:50787)
Open House
This property has open houses!
2:00 pm
Ends at:4:00 pm
Property Details
| MLS® Number | X13871528 |
| Property Type | Single Family |
| Community Name | Huntington |
| Amenities Near By | Park, Place Of Worship, Public Transit, Hospital |
| Community Features | Community Centre |
| Features | Carpet Free |
| Parking Space Total | 4 |
| Structure | Patio(s), Porch, Shed |
Building
| Bathroom Total | 2 |
| Bedrooms Above Ground | 3 |
| Bedrooms Below Ground | 2 |
| Bedrooms Total | 5 |
| Age | 51 To 99 Years |
| Architectural Style | Bungalow |
| Basement Development | Finished |
| Basement Features | Separate Entrance |
| Basement Type | N/a, N/a (finished) |
| Construction Style Attachment | Detached |
| Cooling Type | Central Air Conditioning |
| Exterior Finish | Brick |
| Flooring Type | Hardwood |
| Foundation Type | Block |
| Heating Fuel | Natural Gas |
| Heating Type | Forced Air |
| Stories Total | 1 |
| Size Interior | 700 - 1,100 Sqft |
| Type | House |
| Utility Water | Municipal Water |
Parking
| No Garage |
Land
| Acreage | No |
| Land Amenities | Park, Place Of Worship, Public Transit, Hospital |
| Sewer | Sanitary Sewer |
| Size Depth | 100 Ft |
| Size Frontage | 50 Ft |
| Size Irregular | 50 X 100 Ft |
| Size Total Text | 50 X 100 Ft |
| Zoning Description | R1 |
Rooms
| Level | Type | Length | Width | Dimensions |
|---|---|---|---|---|
| Basement | Bedroom | 3.66 m | 3.84 m | 3.66 m x 3.84 m |
| Basement | Bedroom | 3.78 m | 3.66 m | 3.78 m x 3.66 m |
| Basement | Bathroom | 2.47 m | 1.86 m | 2.47 m x 1.86 m |
| Basement | Living Room | 7.13 m | 3.93 m | 7.13 m x 3.93 m |
| Basement | Laundry Room | 1.22 m | 1.22 m | 1.22 m x 1.22 m |
| Main Level | Dining Room | 4.39 m | 5.4 m | 4.39 m x 5.4 m |
| Main Level | Living Room | 3.78 m | 3.93 m | 3.78 m x 3.93 m |
| Main Level | Kitchen | 2.59 m | 2.65 m | 2.59 m x 2.65 m |
| Main Level | Primary Bedroom | 4.37 m | 3.05 m | 4.37 m x 3.05 m |
| Main Level | Bedroom | 3.23 m | 2.74 m | 3.23 m x 2.74 m |
| Main Level | Bedroom | 3.12 m | 3.45 m | 3.12 m x 3.45 m |
| Main Level | Bathroom | 2.36 m | 1.93 m | 2.36 m x 1.93 m |
| Main Level | Laundry Room | 0.91 m | 0.91 m | 0.91 m x 0.91 m |
https://www.realtor.ca/real-estate/30375103/98-wise-crescent-hamilton-huntington-huntington

The trademarks REALTOR®, REALTORS®, and the REALTOR® logo are controlled by The Canadian Real Estate Association (CREA) and identify real estate professionals who are members of CREA. The trademarks MLS®, Multiple Listing Service® and the associated logos are owned by The Canadian Real Estate Association (CREA) and identify the quality of services provided by real estate professionals who are members of CREA. The trademark DDF® is owned by The Canadian Real Estate Association (CREA) and identifies CREA's Data Distribution Facility (DDF®)
October 07 2026 08:34:59
Toronto Regional Real Estate Board
RE/MAX Excellence Real Estate