
1106 - 195 Wynford Drive Toronto, Ontario M3C 3P3

$659,000Maintenance, Heat, Electricity, Water, Common Area Maintenance, Insurance, Parking
$1,275.89 Monthly
Maintenance, Heat, Electricity, Water, Common Area Maintenance, Insurance, Parking
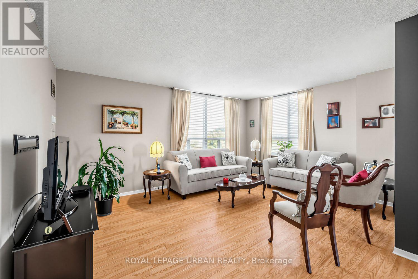
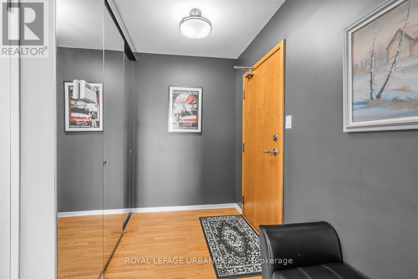
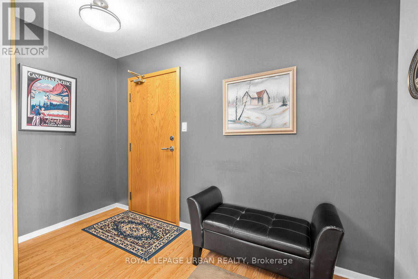
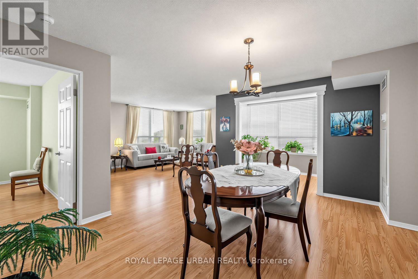
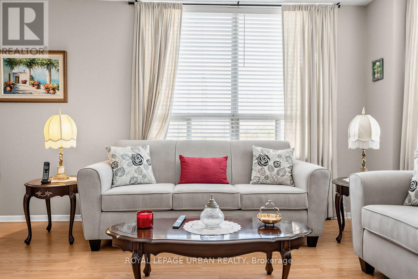
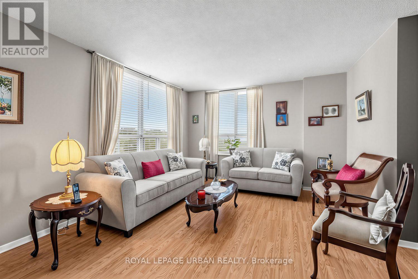
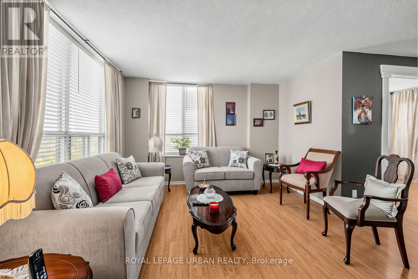
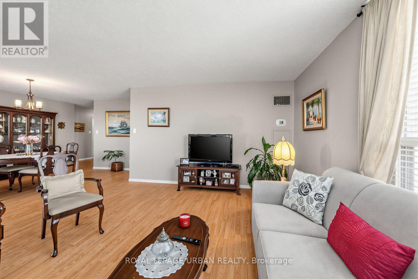
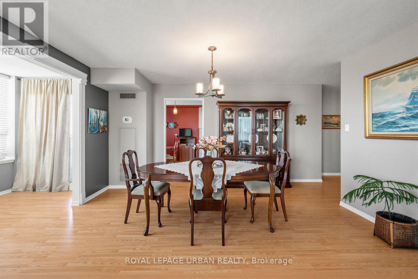
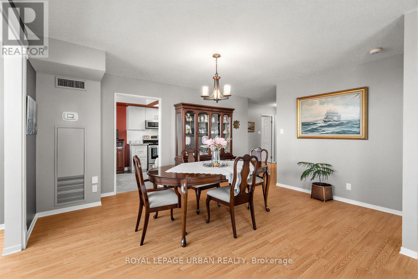
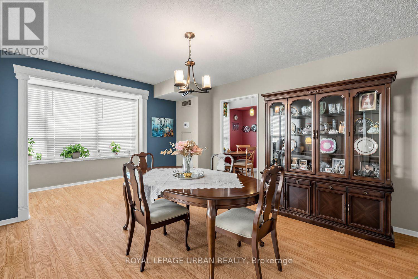
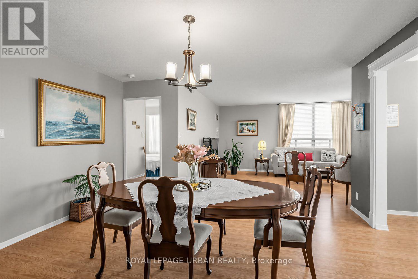
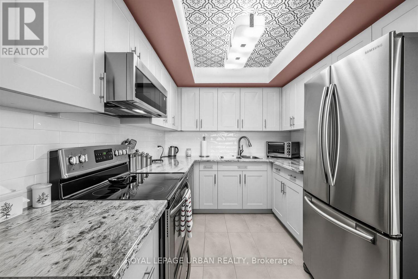
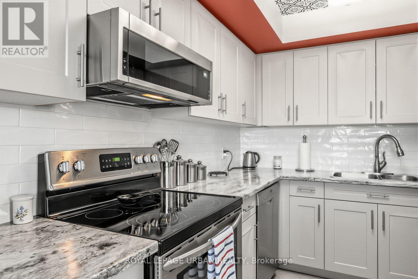
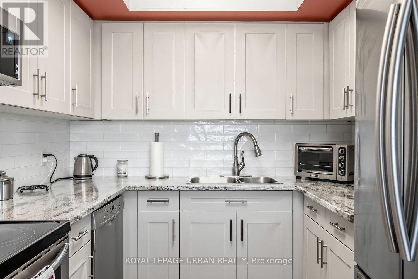
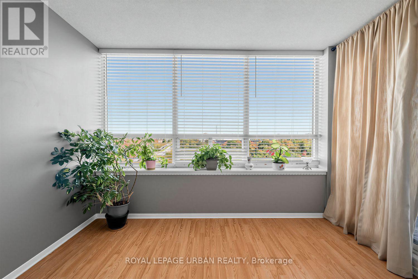
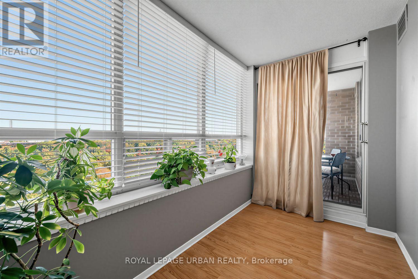
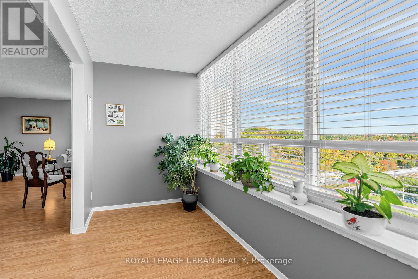
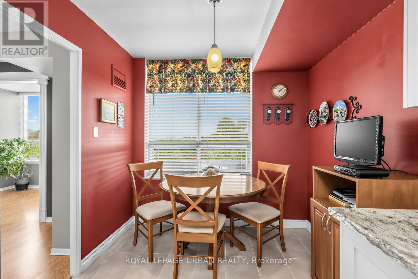
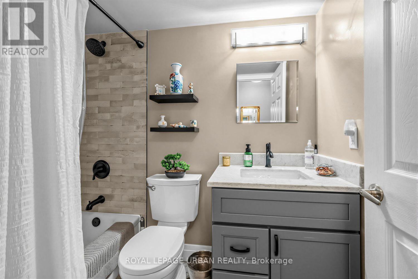
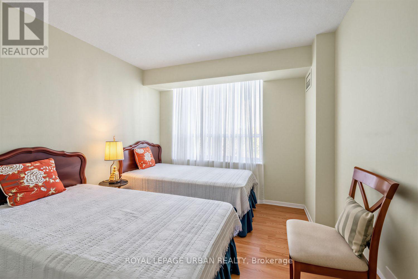
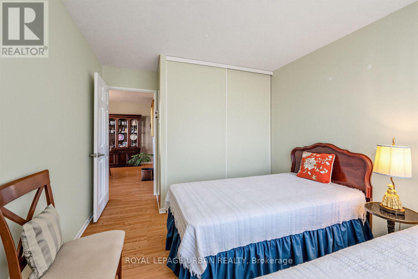
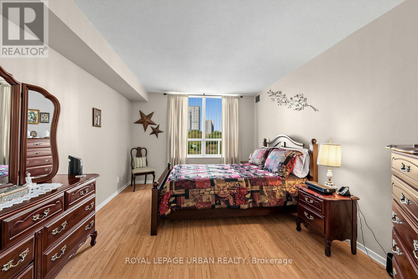
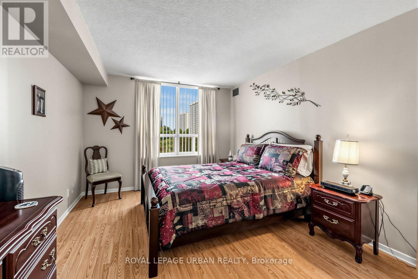
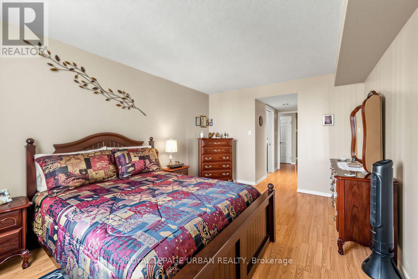
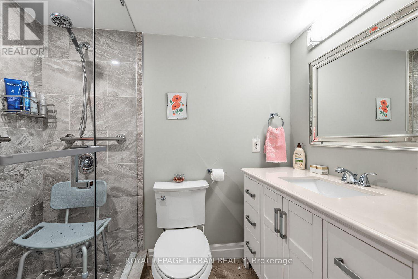
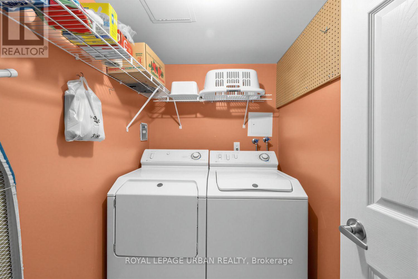
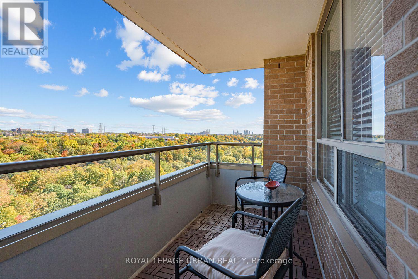
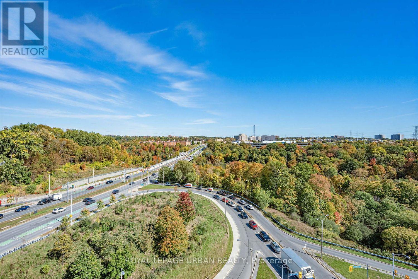
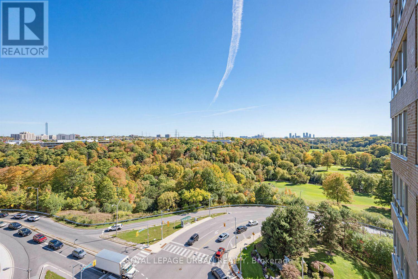
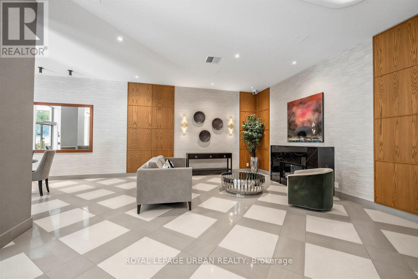
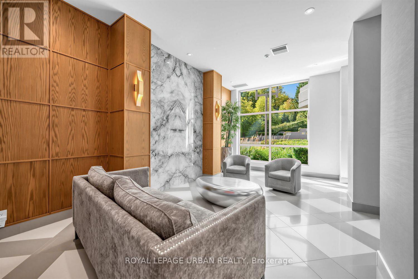
$1,275.89 MonthlyBeautifully Updated And Meticulously Maintained 2-bedroom + Den, 2-bath Residence At The Palisades III. Spacious And Bright With An Exceptional Tree-lined Outlook Over Glen Don Park And The Nearby Golf Course. Enjoy Generous Principal Rooms, Renovated Kitchen, Ensuite Laundry, Private Balcony And Abundant Natural Light. Spacious Primary Bedroom With Walk-in Closet And Ensuite. Tasteful Upgrades Throughout Create A Polished, Move-in-ready Home. Exceptional Full-service Building With Indoor Pool, Fitness Centre, Tennis And Squash Courts, Sauna, Party/meeting Rooms, Visitor Parking And Beautifully Landscaped Grounds. Includes Underground Parking And Locker. A Wonderful Opportunity To Enjoy Space, Privacy And Resort-style Amenities In A Tranquil Ravine Setting. (id:50787)
Property Details
| MLS® Number | C13871038 |
| Property Type | Single Family |
| Community Name | Flemingdon Park |
| Amenities Near By | Public Transit |
| Community Features | Pets Allowed With Restrictions |
| Features | Wooded Area, Ravine, Balcony, Carpet Free, In Suite Laundry |
| Parking Space Total | 1 |
| Pool Type | Indoor Pool |
| Structure | Squash & Raquet Court, Tennis Court |
Building
| Bathroom Total | 2 |
| Bedrooms Above Ground | 2 |
| Bedrooms Below Ground | 1 |
| Bedrooms Total | 3 |
| Amenities | Exercise Centre, Visitor Parking, Storage - Locker, Security/concierge |
| Appliances | Dishwasher, Dryer, Microwave, Range, Washer, Refrigerator |
| Basement Type | None |
| Cooling Type | Central Air Conditioning |
| Exterior Finish | Brick, Concrete |
| Flooring Type | Laminate |
| Heating Fuel | Natural Gas |
| Heating Type | Forced Air |
| Size Interior | 1,200 - 1,399 Sqft |
| Type | Apartment |
Parking
| Underground | |
| Garage |
Land
| Acreage | No |
| Land Amenities | Public Transit |
| Landscape Features | Landscaped |
Rooms
| Level | Type | Length | Width | Dimensions |
|---|---|---|---|---|
| Main Level | Dining Room | 4.4 m | 3.7 m | 4.4 m x 3.7 m |
| Main Level | Kitchen | 2.5 m | 1.9 m | 2.5 m x 1.9 m |
| Main Level | Living Room | 5 m | 4 m | 5 m x 4 m |
| Main Level | Primary Bedroom | 4.5 m | 3.2 m | 4.5 m x 3.2 m |
| Main Level | Den | 3.3 m | 1.9 m | 3.3 m x 1.9 m |
| Main Level | Bedroom 2 | 3 m | 2.9 m | 3 m x 2.9 m |

The trademarks REALTOR®, REALTORS®, and the REALTOR® logo are controlled by The Canadian Real Estate Association (CREA) and identify real estate professionals who are members of CREA. The trademarks MLS®, Multiple Listing Service® and the associated logos are owned by The Canadian Real Estate Association (CREA) and identify the quality of services provided by real estate professionals who are members of CREA. The trademark DDF® is owned by The Canadian Real Estate Association (CREA) and identifies CREA's Data Distribution Facility (DDF®)
October 07 2026 02:56:16
Toronto Regional Real Estate Board
Royal LePage Urban Realty