
#3 - 121 Main Street W New Tecumseth, Ontario L0G 1A0

$1,650 Monthly
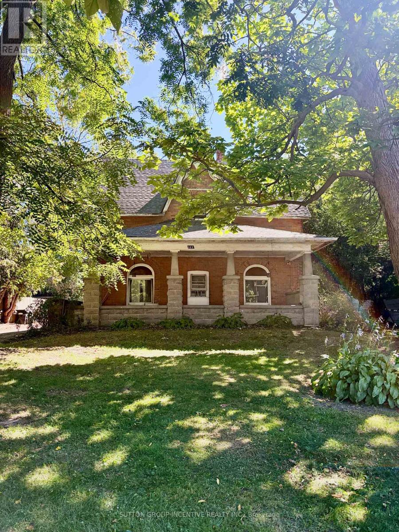
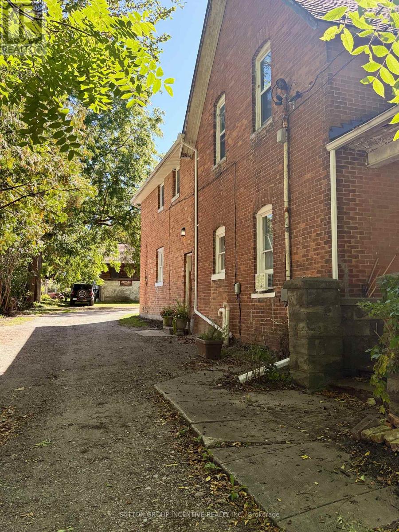
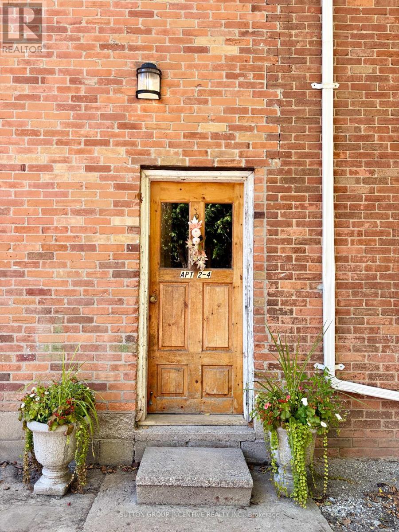
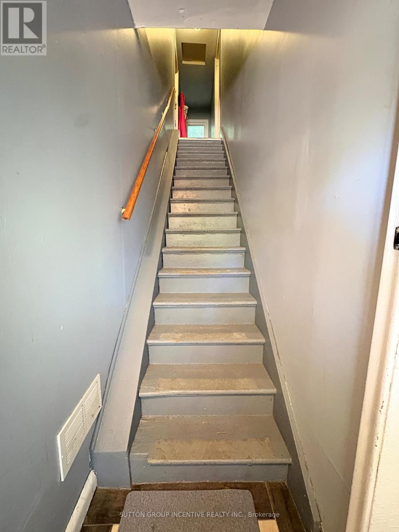
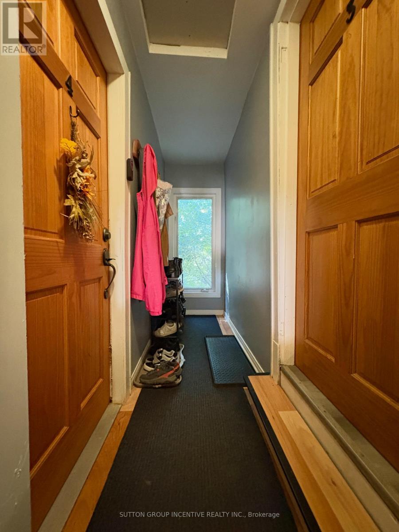
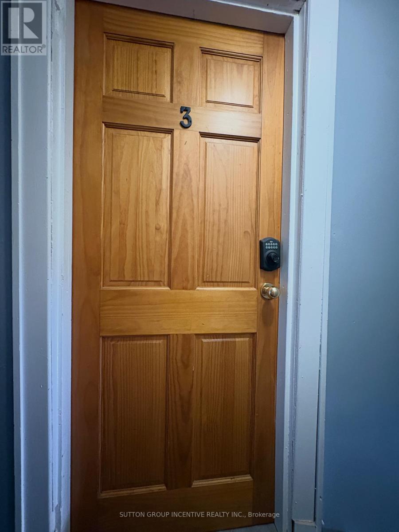
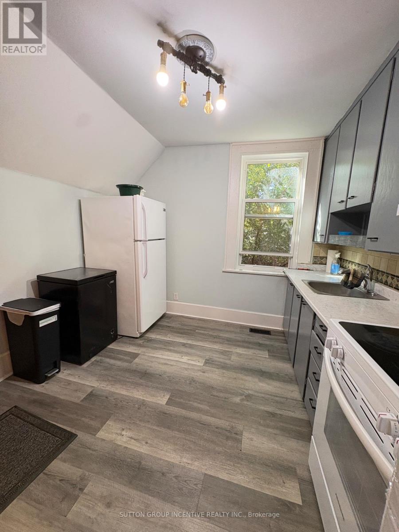
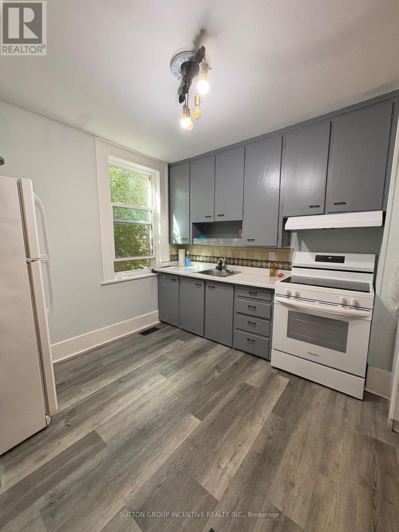
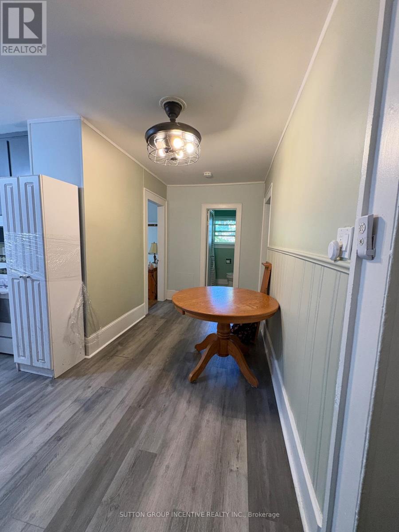
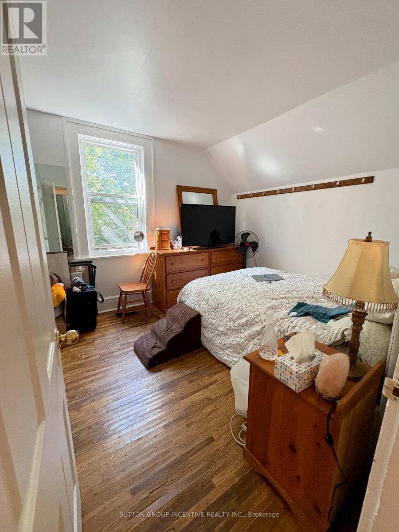
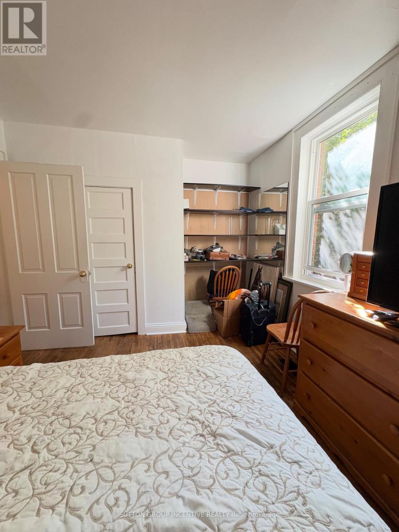
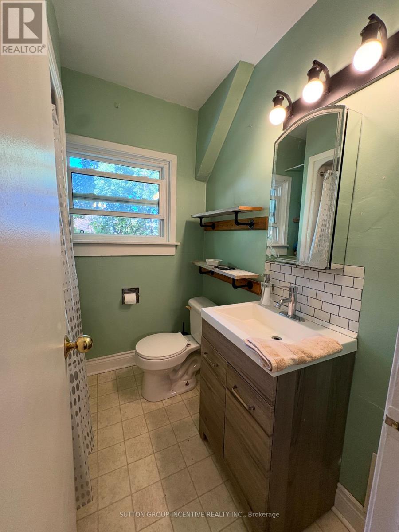
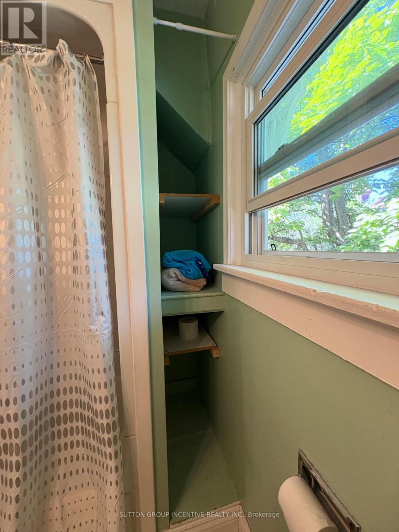
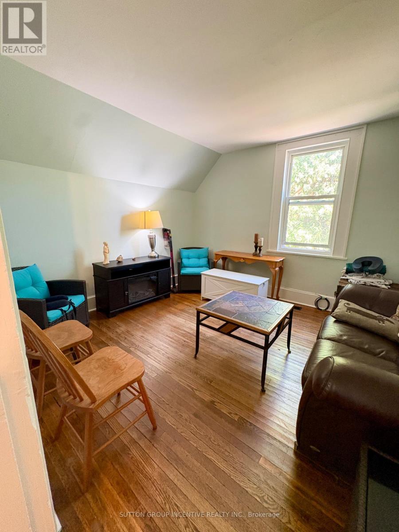
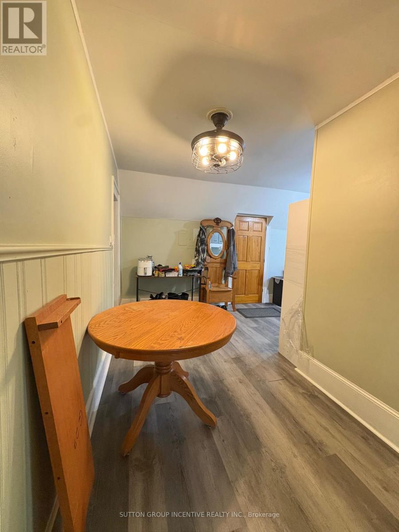
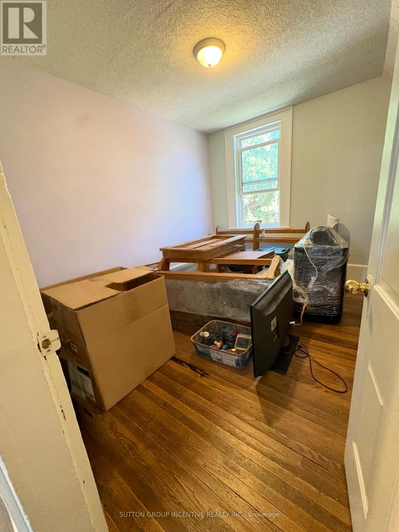
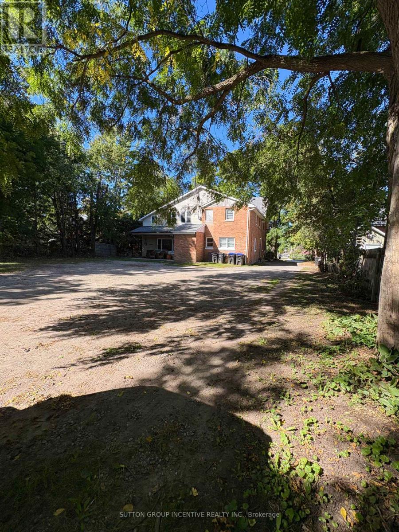
Enjoy the charm of small-town living in this character-filled, century home apartment. Tucked away down a tree-lined driveway, this bright second-floor unit offers two generous bedrooms, a living room, an eat-in kitchen, and a 4-piece bath. Updates include new flooring, bathroom, lighting, and windows. Heat, water and one parking space are included. Tenant pays hydro (separately metered). No laundry on-site, laundromat is conveniently located nearby. Ideally situated in the heart of Beeton just minutes from Highway 27 and Highway 400, making it perfect for commuters. Nearby amenities include grocery store, restaurant, library and more. 5 minute walk to the nearest bus stop. Unit is non-smoking. Front porch and yard space are shared common areas. (id:50787)
Property Details
| MLS® Number | N13871106 |
| Property Type | Multi-family |
| Community Name | Beeton |
| Amenities Near By | Public Transit |
| Features | Carpet Free |
| Parking Space Total | 1 |
Building
| Bathroom Total | 1 |
| Bedrooms Above Ground | 2 |
| Bedrooms Total | 2 |
| Age | 100+ Years |
| Amenities | Separate Electricity Meters |
| Appliances | Stove, Refrigerator |
| Basement Type | None |
| Cooling Type | None |
| Exterior Finish | Brick |
| Fire Protection | Smoke Detectors |
| Flooring Type | Hardwood, Vinyl |
| Foundation Type | Stone, Block |
| Heating Fuel | Natural Gas |
| Heating Type | Forced Air |
| Stories Total | 2 |
| Size Interior | 0 - 699 Sqft |
| Type | Fourplex |
| Utility Water | Municipal Water |
Parking
| No Garage |
Land
| Acreage | No |
| Land Amenities | Public Transit |
| Sewer | Sanitary Sewer |
| Size Depth | 216 Ft ,3 In |
| Size Frontage | 88 Ft |
| Size Irregular | 88 X 216.3 Ft |
| Size Total Text | 88 X 216.3 Ft |
Rooms
| Level | Type | Length | Width | Dimensions |
|---|---|---|---|---|
| Second Level | Living Room | 3.85 m | 3.49 m | 3.85 m x 3.49 m |
| Second Level | Bedroom | 3.85 m | 3.13 m | 3.85 m x 3.13 m |
| Second Level | Bedroom 2 | 3.49 m | 3.08 m | 3.49 m x 3.08 m |
| Second Level | Kitchen | 5.24 m | 3.1 m | 5.24 m x 3.1 m |
| Second Level | Dining Room | 5.14 m | 1.98 m | 5.14 m x 1.98 m |
https://www.realtor.ca/real-estate/30374795/3-121-main-street-w-new-tecumseth-beeton-beeton

The trademarks REALTOR®, REALTORS®, and the REALTOR® logo are controlled by The Canadian Real Estate Association (CREA) and identify real estate professionals who are members of CREA. The trademarks MLS®, Multiple Listing Service® and the associated logos are owned by The Canadian Real Estate Association (CREA) and identify the quality of services provided by real estate professionals who are members of CREA. The trademark DDF® is owned by The Canadian Real Estate Association (CREA) and identifies CREA's Data Distribution Facility (DDF®)
October 07 2026 02:59:23
Toronto Regional Real Estate Board
Sutton Group Incentive Realty Inc.