
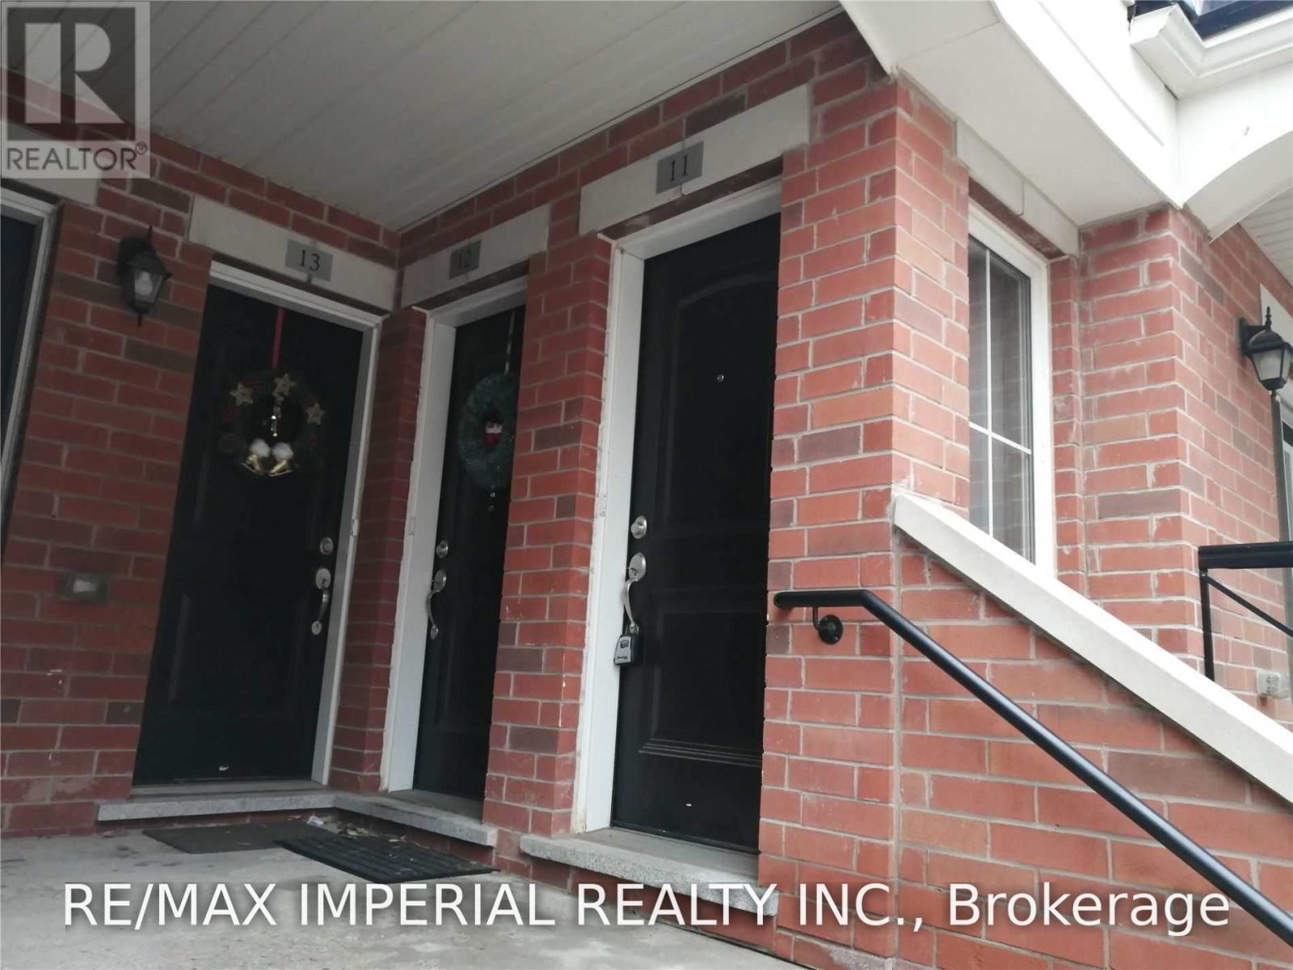
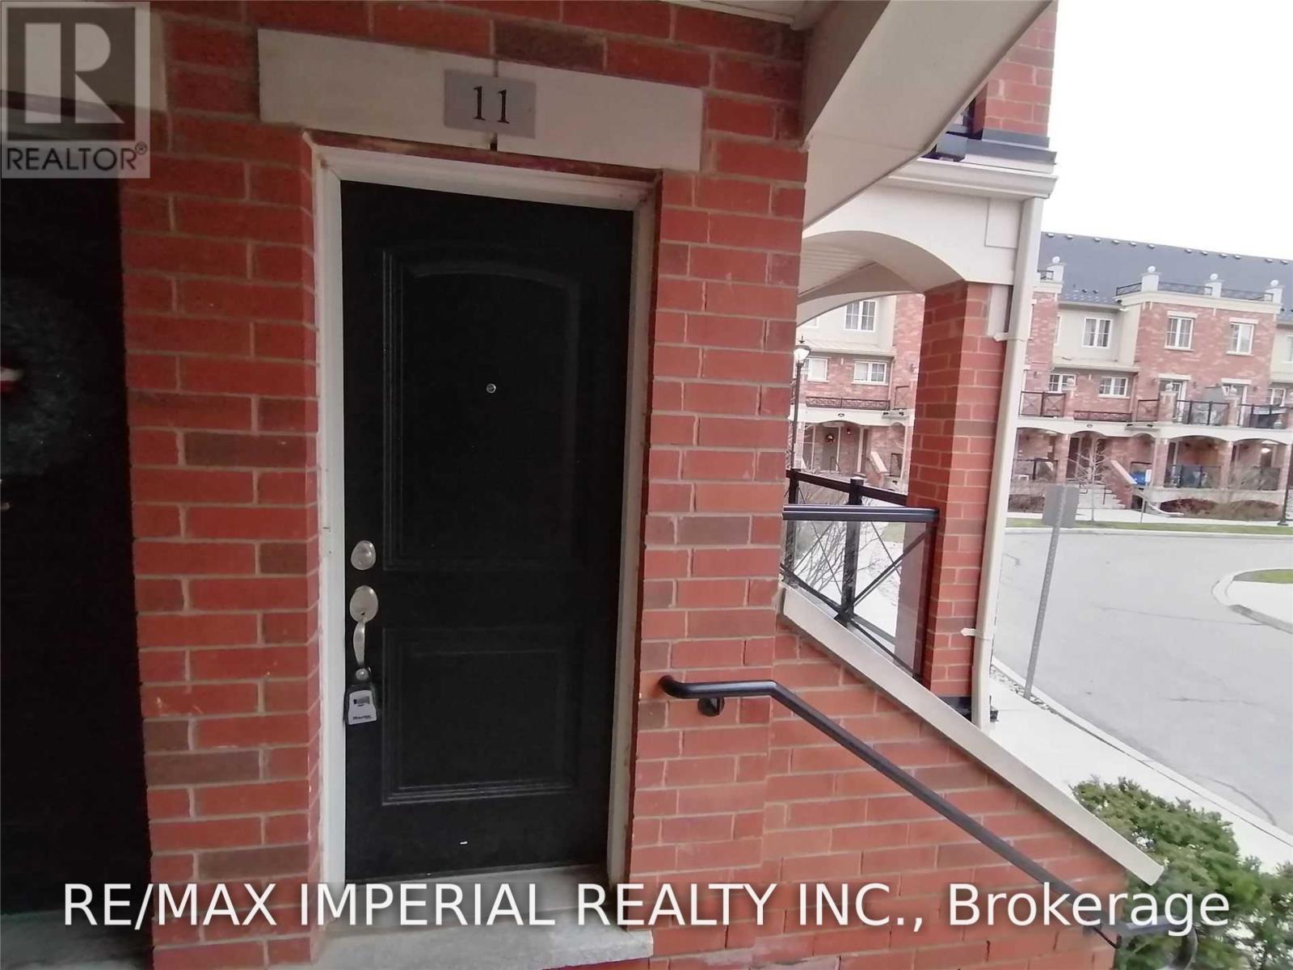
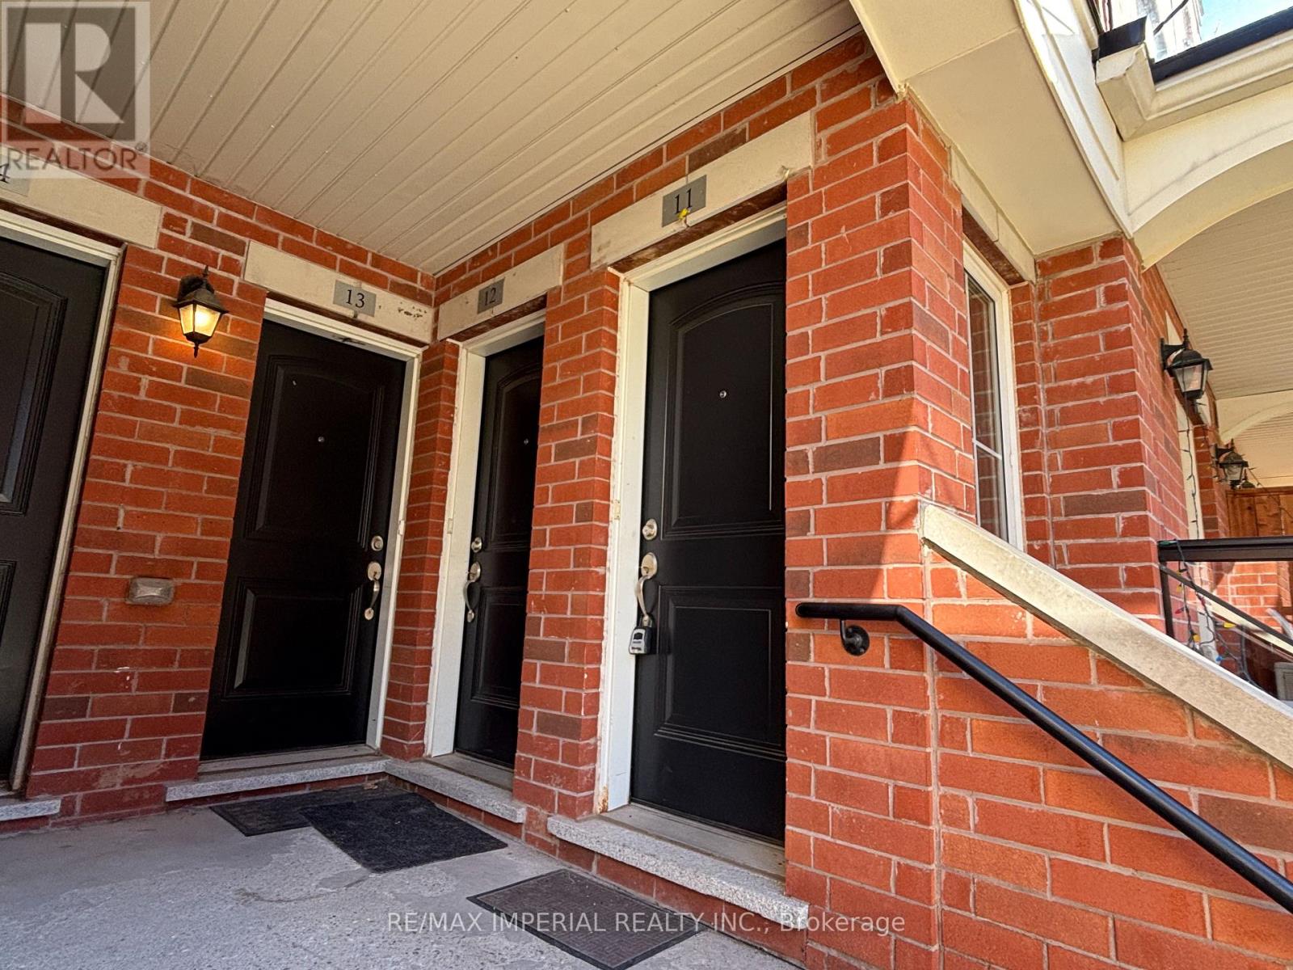
11 - 2444 Post Road Oakville, Ontario L6H 0J2

$2,600 Monthly
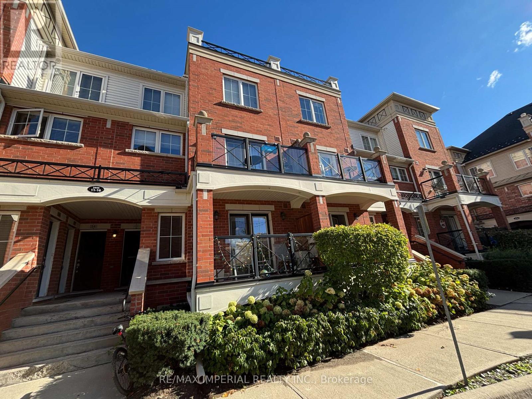
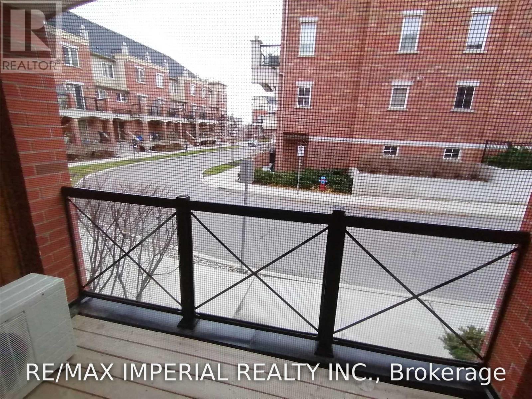
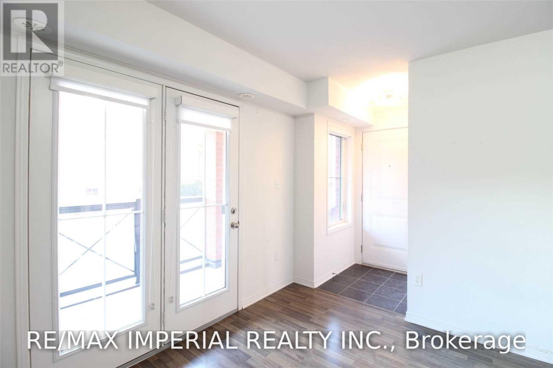
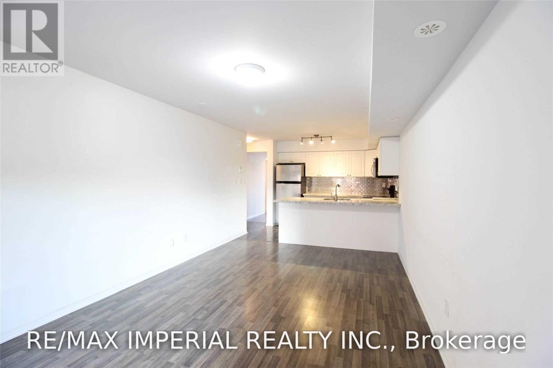
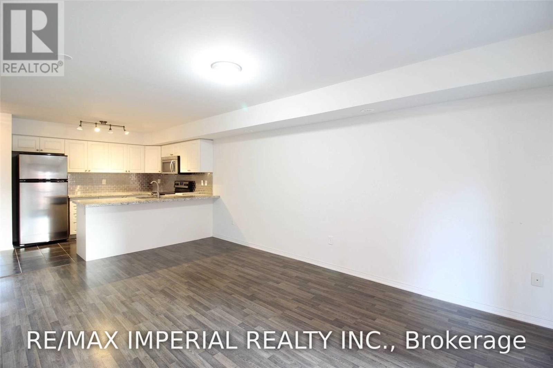
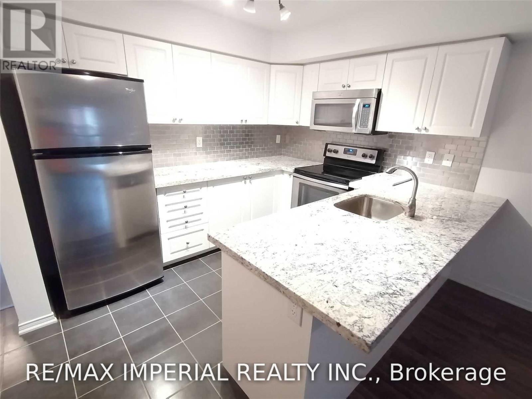
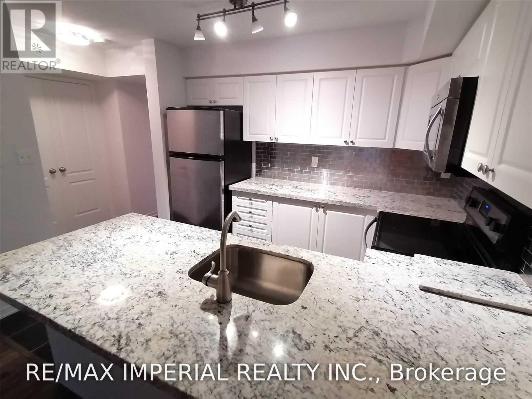
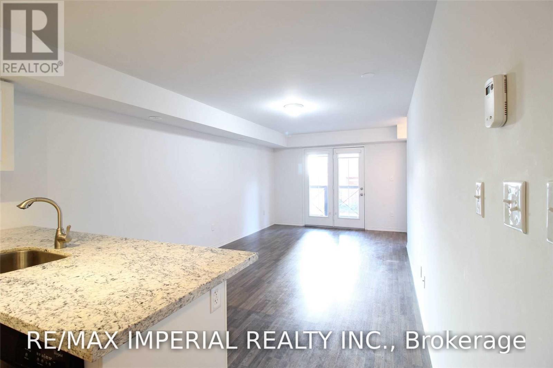
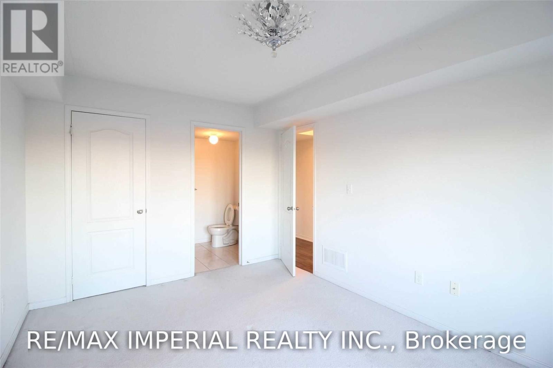
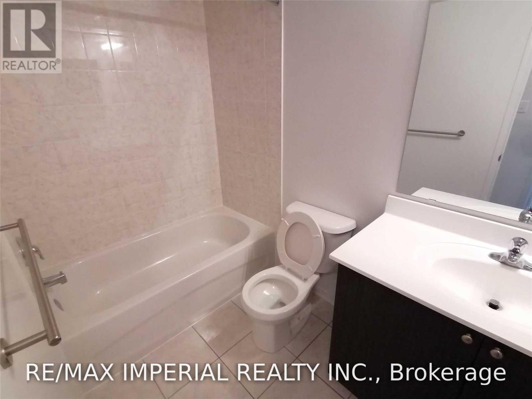
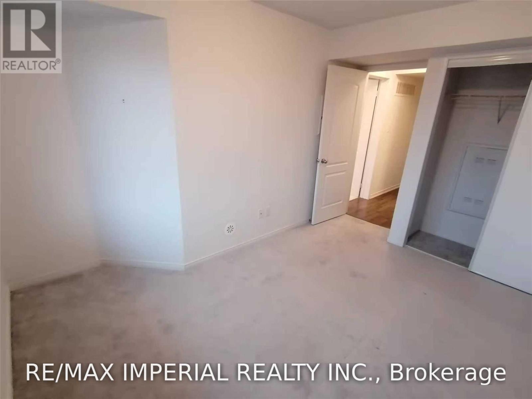
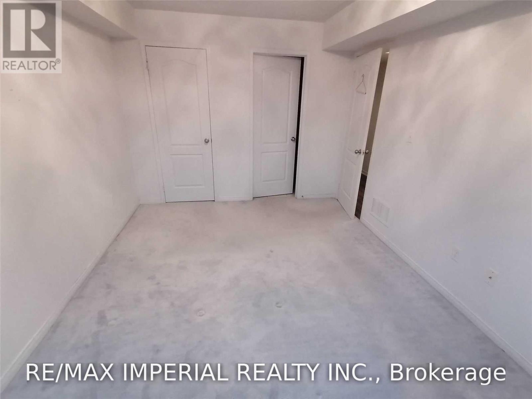
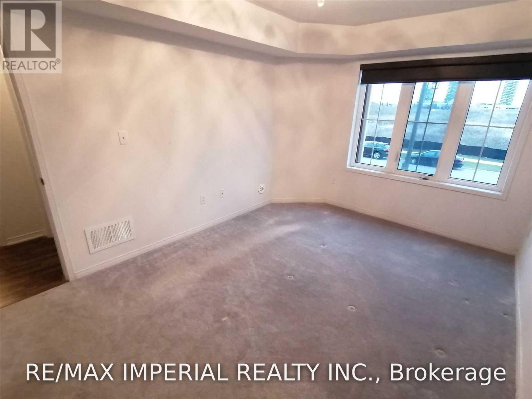
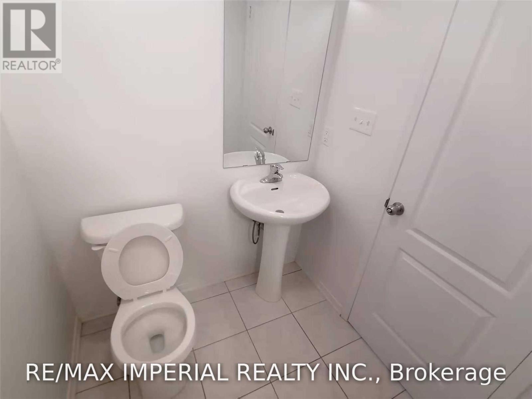
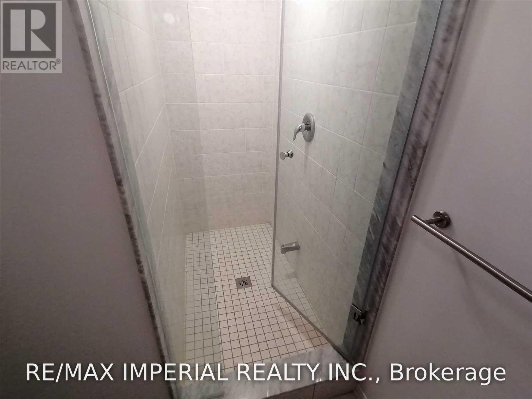
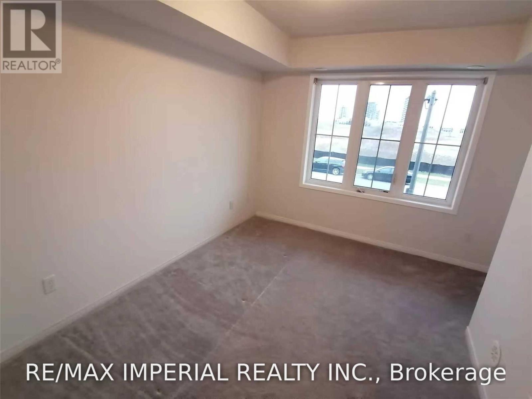
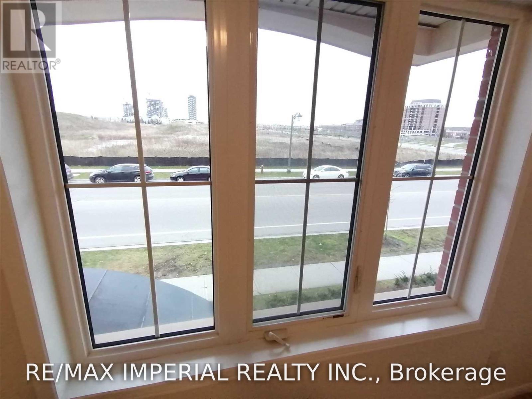
Fantastic Court-Facing Condo In Fernbrook's Exclusive Waterlilies Community. Main Level Unit W/ Rare 3Pc Ensuite Bath (Most In Complex Are Only 2Pc). Well-Maintained. French Doors To Balcony. Kit. W/Granite Counters, S/S Appliances. 2 Bedrooms, 2 Full Baths. In-SuiteLaundry. 1 U/G Parking Spot & Locker. Complex Has 63 U/G Visitor Parking Spots. Close To Hospital, Rec Centre, Shopping, Trails & Major highway. **Pictures taken when the property was vacant.** (id:50787)
Property Details
| MLS® Number | W13870696 |
| Property Type | Single Family |
| Community Name | 1015 - RO River Oaks |
| Community Features | Pets Allowed With Restrictions |
| Equipment Type | Water Heater, Furnace |
| Features | Balcony |
| Parking Space Total | 1 |
| Rental Equipment Type | Water Heater, Furnace |
Building
| Bathroom Total | 2 |
| Bedrooms Above Ground | 2 |
| Bedrooms Total | 2 |
| Amenities | Storage - Locker |
| Appliances | Dryer, Microwave, Stove, Washer, Refrigerator |
| Basement Type | None |
| Cooling Type | Central Air Conditioning |
| Exterior Finish | Brick |
| Flooring Type | Laminate, Tile, Carpeted |
| Heating Fuel | Natural Gas |
| Heating Type | Forced Air |
| Size Interior | 800 - 899 Sqft |
| Type | Row / Townhouse |
Parking
| Underground | |
| Garage |
Land
| Acreage | No |
Rooms
| Level | Type | Length | Width | Dimensions |
|---|---|---|---|---|
| Main Level | Great Room | 5.79 m | 3.35 m | 5.79 m x 3.35 m |
| Main Level | Kitchen | 3.35 m | 2.44 m | 3.35 m x 2.44 m |
| Main Level | Primary Bedroom | 4.27 m | 3.05 m | 4.27 m x 3.05 m |
| Main Level | Bedroom 2 | 3.61 m | 2.64 m | 3.61 m x 2.64 m |

The trademarks REALTOR®, REALTORS®, and the REALTOR® logo are controlled by The Canadian Real Estate Association (CREA) and identify real estate professionals who are members of CREA. The trademarks MLS®, Multiple Listing Service® and the associated logos are owned by The Canadian Real Estate Association (CREA) and identify the quality of services provided by real estate professionals who are members of CREA. The trademark DDF® is owned by The Canadian Real Estate Association (CREA) and identifies CREA's Data Distribution Facility (DDF®)
October 08 2026 07:38:46
Toronto Regional Real Estate Board
RE/MAX Imperial Realty Inc.