
2014 - 35 Watergarden Drive Mississauga, Ontario L5R 0G8

$3,200 Monthly
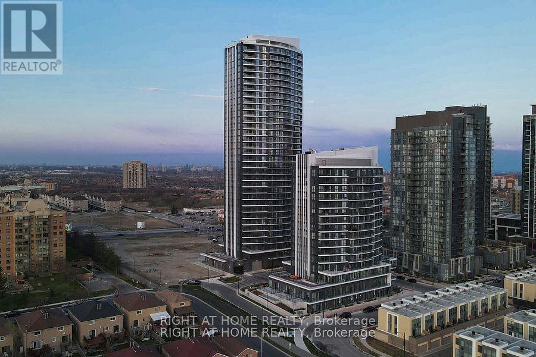
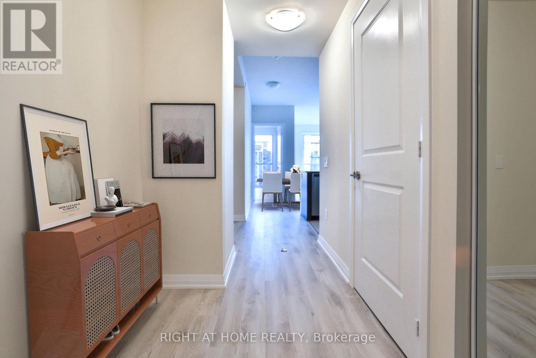
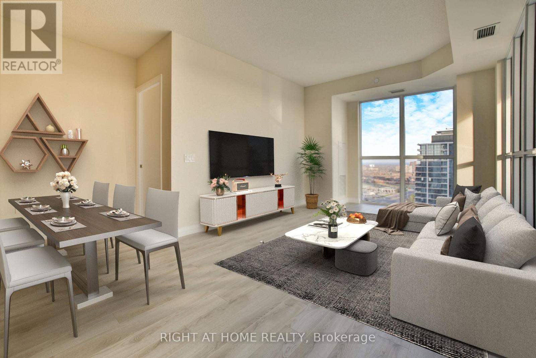
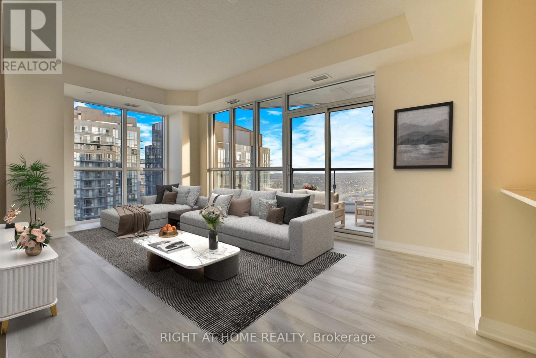
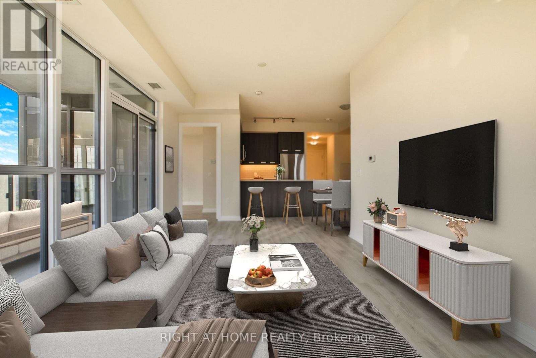
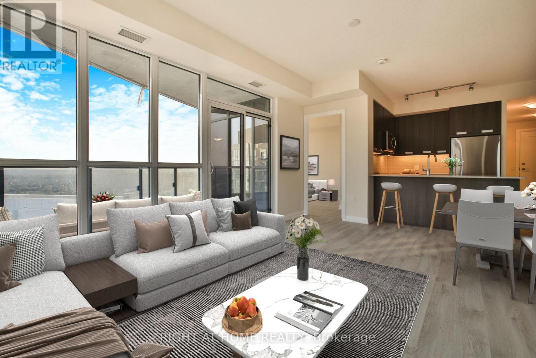
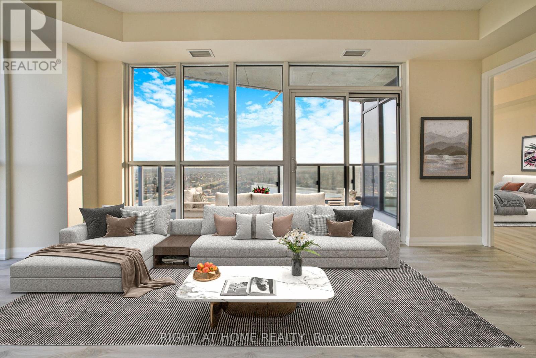
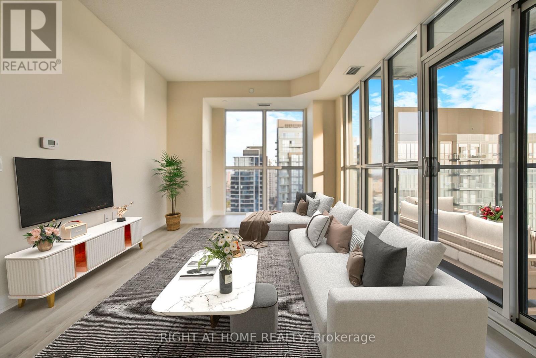
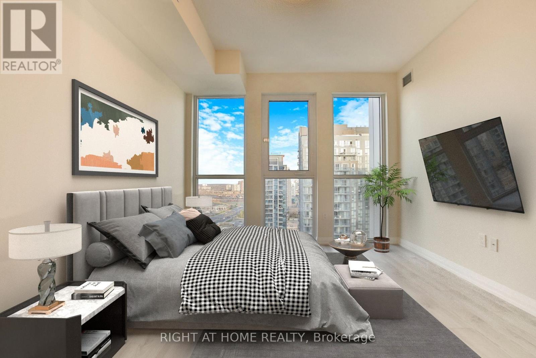
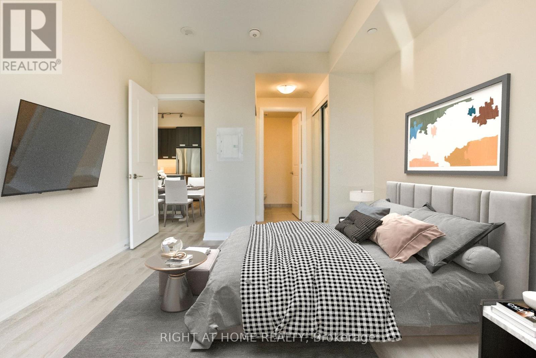
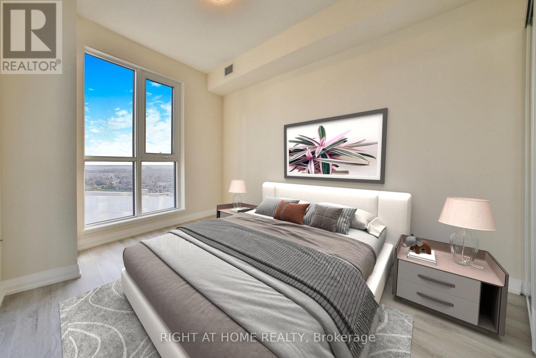
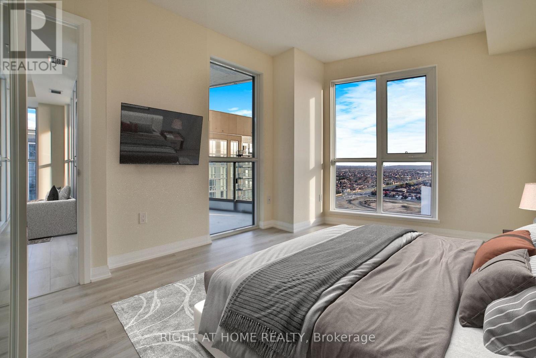
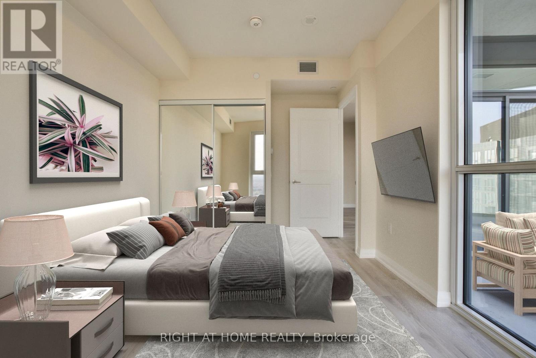
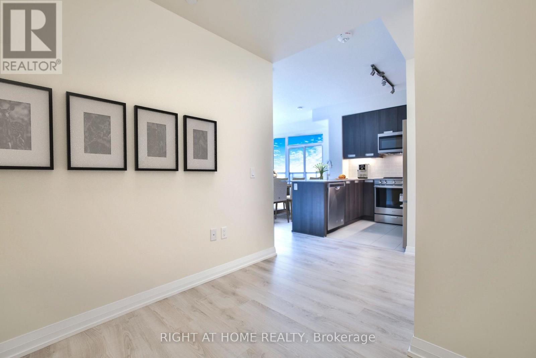
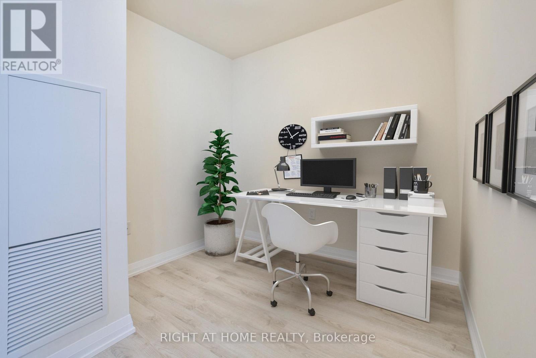
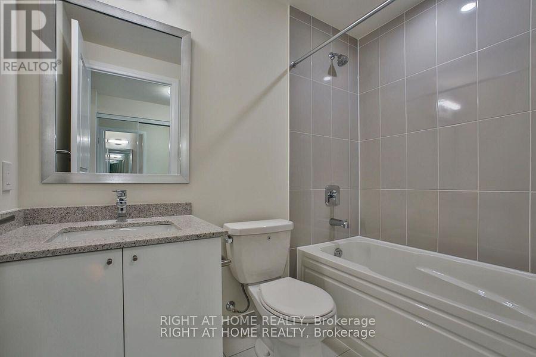
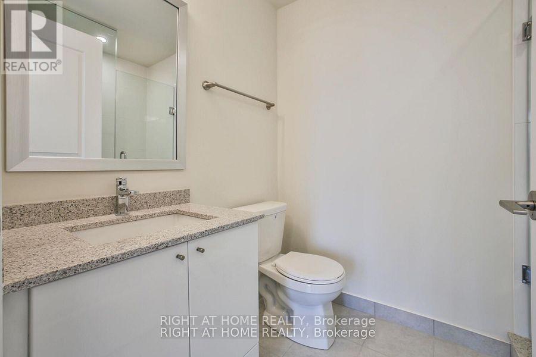
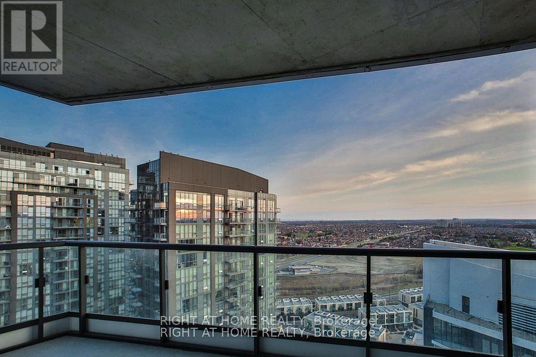
PINNACLE PERLA AT HURONTARIO & EGLINTON is one of the most desirable condos in Mississauga. 20th Floor Gem With Unobstructed Views. Spacious & Bright 2 Bedroom With 2 Full Washrooms Plus Large Den Which Can Be Used as a bedroom or work from home space. Carpet Free With Floor To Ceiling Glass And Walk Out To Open Balcony. Comes With Parking And Locker. Close To Square One, Schools, Transit And Hwy 403/401/QEW. Future LRT being built is in front of the building. Great amenities include 24 hour concierge, indoor pool, hot tub, gym, party room & more. Includes all utilities and high speed internet except hydro payable by tenant. Unit shows very clean. 24 hour notice for showings. A must see! Available from Oct 14 (id:50787)
Property Details
| MLS® Number | W13870036 |
| Property Type | Single Family |
| Community Name | Hurontario |
| Amenities Near By | Hospital, Public Transit, Schools |
| Community Features | Pets Allowed With Restrictions |
| Features | Level Lot, Flat Site, Balcony, Carpet Free |
| Parking Space Total | 1 |
| Pool Type | Indoor Pool |
| View Type | View, City View, Lake View |
Building
| Bathroom Total | 2 |
| Bedrooms Above Ground | 2 |
| Bedrooms Below Ground | 1 |
| Bedrooms Total | 3 |
| Age | 6 To 10 Years |
| Amenities | Security/concierge, Exercise Centre, Party Room, Visitor Parking, Storage - Locker |
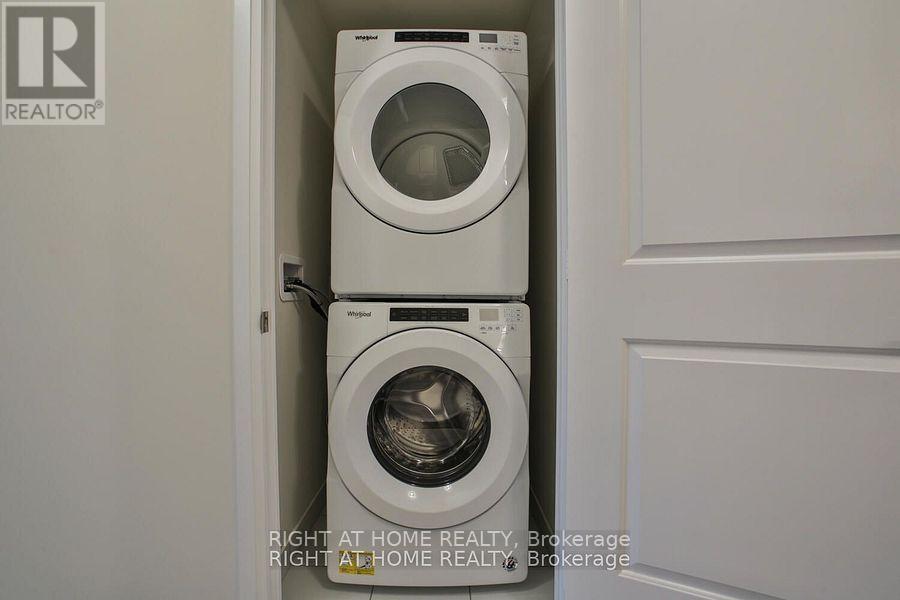
| Appliances | Garage Door Opener Remote(s), Dishwasher, Dryer, Microwave, Range, Stove, Washer, Refrigerator |
| Basement Type | None |
| Cooling Type | Central Air Conditioning |
| Exterior Finish | Concrete |
| Fire Protection | Smoke Detectors |
| Flooring Type | Laminate, Ceramic |
| Foundation Type | Poured Concrete |
| Heating Fuel | Other |
| Heating Type | Coil Fan |
| Size Interior | 900 - 999 Sqft |
| Type | Apartment |
Parking
| Underground | |
| Garage |
Land
| Acreage | No |
| Land Amenities | Hospital, Public Transit, Schools |
Rooms
| Level | Type | Length | Width | Dimensions |
|---|---|---|---|---|
| Main Level | Living Room | 6.2 m | 3.45 m | 6.2 m x 3.45 m |
| Main Level | Dining Room | 6.2 m | 3.45 m | 6.2 m x 3.45 m |
| Main Level | Kitchen | 2.44 m | 2.44 m | 2.44 m x 2.44 m |
| Main Level | Primary Bedroom | 3.75 m | 3.44 m | 3.75 m x 3.44 m |
| Main Level | Bedroom 2 | 3.96 m | 3.05 m | 3.96 m x 3.05 m |
| Main Level | Den | 2.45 m | 2.41 m | 2.45 m x 2.41 m |

The trademarks REALTOR®, REALTORS®, and the REALTOR® logo are controlled by The Canadian Real Estate Association (CREA) and identify real estate professionals who are members of CREA. The trademarks MLS®, Multiple Listing Service® and the associated logos are owned by The Canadian Real Estate Association (CREA) and identify the quality of services provided by real estate professionals who are members of CREA. The trademark DDF® is owned by The Canadian Real Estate Association (CREA) and identifies CREA's Data Distribution Facility (DDF®)
October 07 2026 05:00:35
Toronto Regional Real Estate Board
Right At Home Realty