
139 Lakeland Avenue S Trent Lakes, Ontario K0L 1J0

$1,250,000
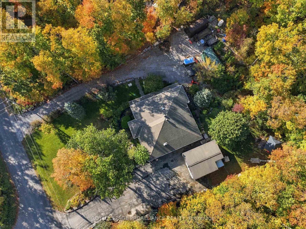
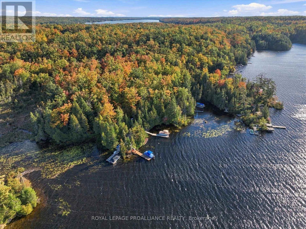
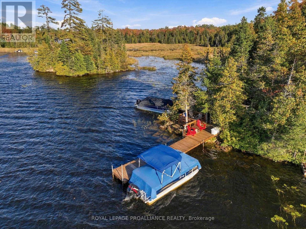
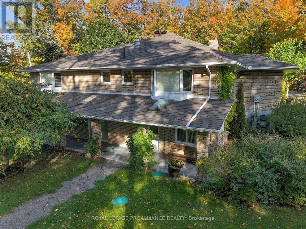
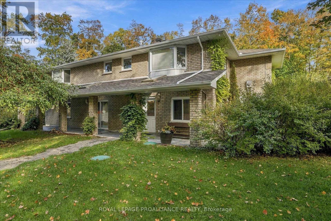
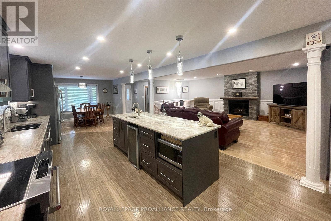
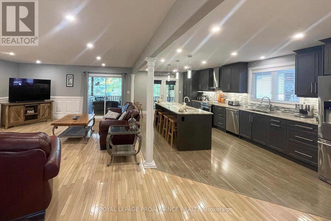
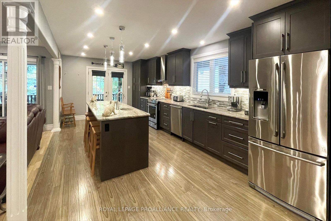
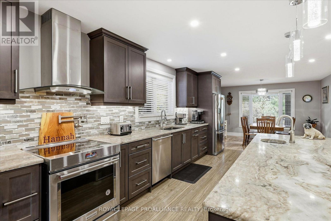
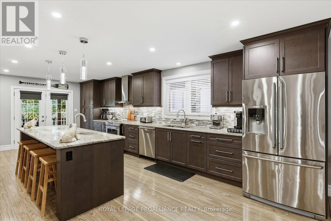
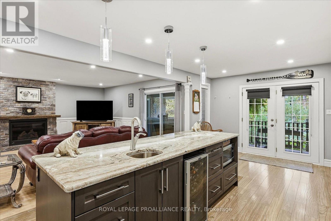
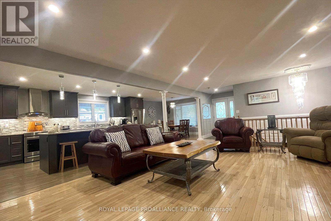
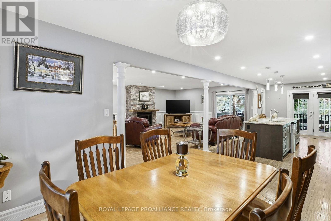
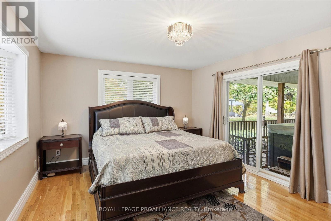
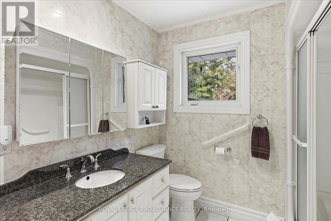
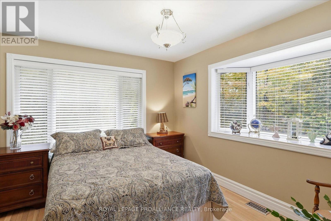
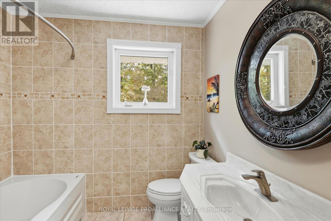
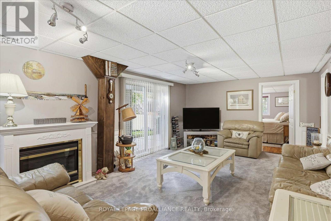
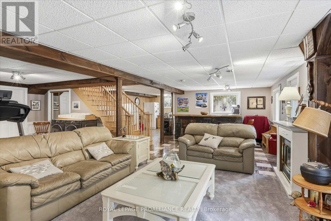
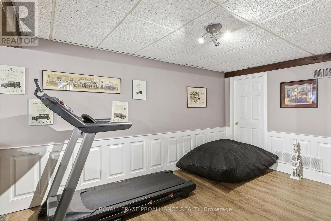
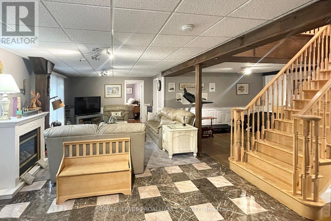
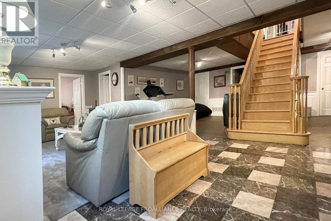
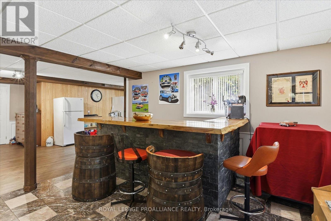
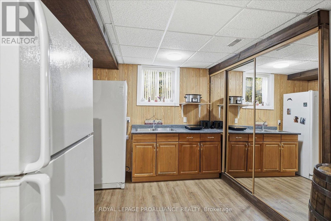
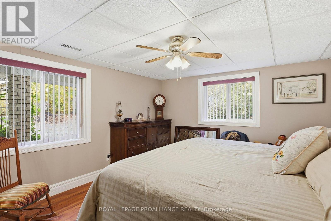
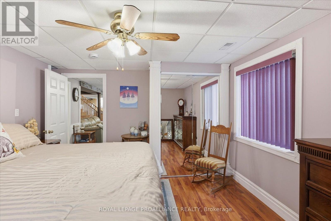
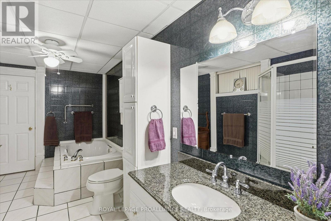
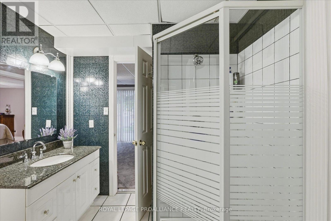
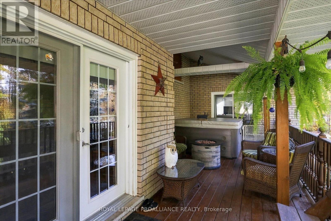
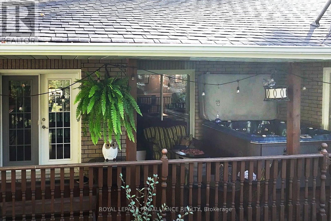
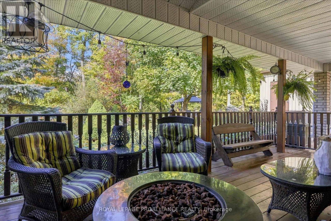
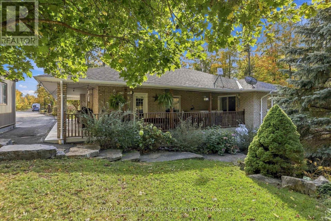
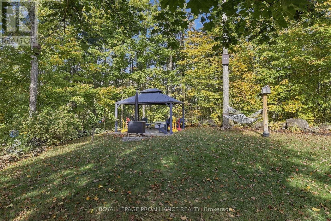
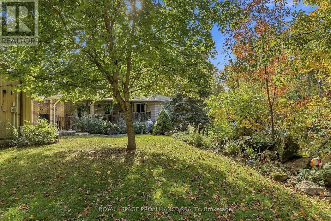
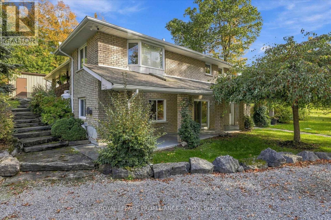
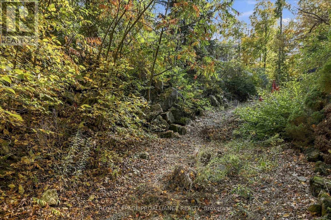
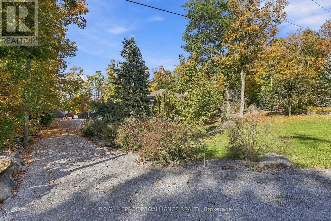
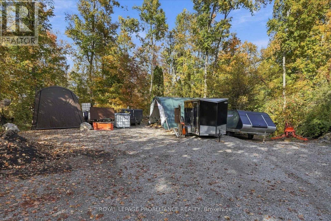
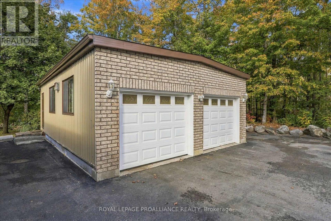
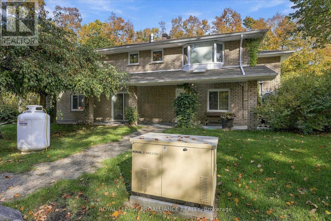
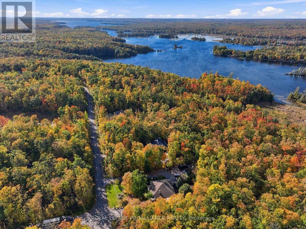
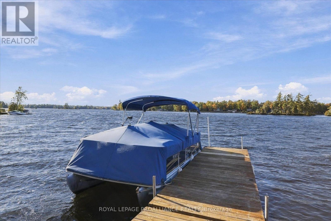
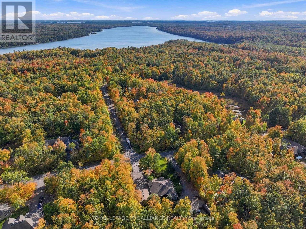
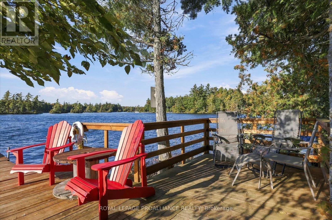
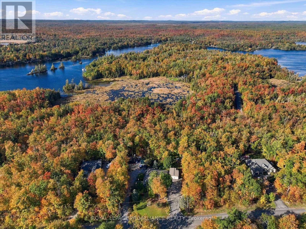
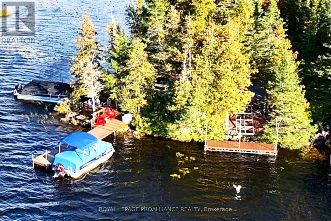
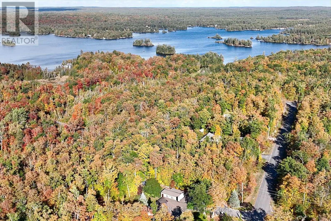
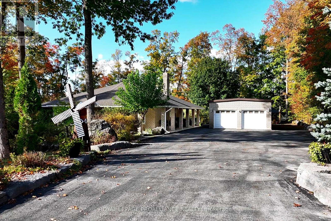
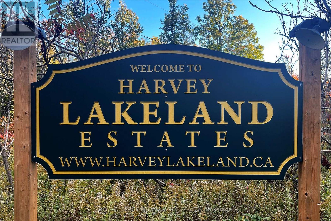
Sited within the 350-acre Harvey Lakeland Estates enclave, on the edge of an escarpment, 139 Lakeland Avenue presents .7 acres of treed privacy., one of the Kawarthas' most desirable communities, this property offers a true sense of solitude and extraordinary lake access. A haven for wildlife and birder lovers, the lot overlooks protected greenspace out front and back. Residents share ownership of 250 acres of common land featuring picnic areas, wetlands, trails and over 5 km of shoreline across 3 lakes; Sandy, Little Bald and Big Bald lakes. Golf-cart or ATV to your private Dock 94 for fishing, swimming and recreation. Enjoy 5 lakes of lock free boating including, Upper Buckhorn, Pigeon and Chemong or venture further onto the historic 386 km Trent-Severn Waterway, stretching from Lake Ontario to Georgian Bay. Outdoor living shines with roughly $150,000 invested in landscaping, including armour stone walkways and covered porches on all 4 exposures. Cozy up to the gazebo's wood stove, perched overlooking a forested ravine. Soak in the premium Hydropool hot tub with 2 Aqua Blade Waterfalls. Thoughtfully maintained, the custom all brick bungalow with walkout lower level offers over 3,700 sq ft of comfortable lifestyle. An enormous great room spans over 39'x29' and features a custom chef's kitchen with abundant cabinetry, granite counters, stainless appliances and island with wine fridge. The primary bedroom offers an ensuite and walkout to deck. The lower level includes a custom bar, kitchenette, 2 additional bedrooms, bath and flexible recreational space, a separate entrance makes it ideal for multi-generational living or guests. Car enthusiasts and hobbyists will love the detached 31'x21' garage, plus potential to add another 2 or 3 car garage with 200-amp service already in place. Two driveways provide flexibility for storage of boats, RVs, snowmobiles and more; the current owner operates a homebased landscaping, snow clearing business for neighbourhood clients. (id:50787)
Open House
This property has open houses!
1:00 pm
Ends at:2:00 pm
Property Details
| MLS® Number | X13868682 |
| Property Type | Single Family |
| Community Name | Trent Lakes |
| Communication Type | High Speed Internet |
| Community Features | Community Centre, School Bus |
| Easement | Sub Division Covenants |
| Equipment Type | Propane Tank |
| Features | Wooded Area, Rocky, Ravine, Rolling, Backs On Greenbelt, Conservation/green Belt, Lighting, Country Residential, Gazebo |
| Parking Space Total | 15 |
| Rental Equipment Type | Propane Tank |
| Structure | Patio(s), Porch, Dock |
| View Type | Valley View |
| Water Front Name | Little Bald Lake |
Building
| Bathroom Total | 4 |
| Bedrooms Above Ground | 3 |
| Bedrooms Below Ground | 2 |
| Bedrooms Total | 5 |
| Age | 16 To 30 Years |
| Amenities | Fireplace(s) |
| Appliances | Garage Door Opener Remote(s), Water Heater, Water Purifier, Water Softener, Water Treatment, Dishwasher, Dryer, Freezer, Microwave, Alarm System, Stove, Washer, Window Coverings, Refrigerator |
| Architectural Style | Bungalow |
| Basement Development | Finished |
| Basement Features | Separate Entrance, Walk Out |
| Basement Type | Full, N/a, N/a, N/a (finished) |
| Construction Status | Insulation Upgraded |
| Cooling Type | Central Air Conditioning, Air Exchanger |
| Exterior Finish | Brick |
| Fire Protection | Security System, Smoke Detectors |
| Fireplace Present | Yes |
| Fireplace Total | 1 |
| Foundation Type | Block |
| Heating Fuel | Oil |
| Heating Type | Forced Air |
| Stories Total | 1 |
| Size Interior | 1,500 - 2,000 Sqft |
| Type | House |
| Utility Power | Generator |
| Utility Water | Drilled Well |
Parking
| Detached Garage | |
| Garage |
Land
| Access Type | Year-round Access, Private Docking |
| Acreage | No |
| Landscape Features | Landscaped |
| Sewer | Septic System |
| Size Frontage | 150 Ft |
| Size Irregular | 150 Ft ; 151.34' X 204.61' X 151.34' X 204.46' |
| Size Total Text | 150 Ft ; 151.34' X 204.61' X 151.34' X 204.46'|1/2 - 1.99 Acres |
| Zoning Description | Rr |
Rooms
| Level | Type | Length | Width | Dimensions |
|---|---|---|---|---|
| Basement | Bedroom 5 | 3.89 m | 4.74 m | 3.89 m x 4.74 m |
| Basement | Laundry Room | 1.8 m | 1.96 m | 1.8 m x 1.96 m |
| Basement | Bathroom | 2.12 m | 1.96 m | 2.12 m x 1.96 m |
| Basement | Bathroom | 4.67 m | 2.32 m | 4.67 m x 2.32 m |
| Basement | Utility Room | 3.89 m | 4.24 m | 3.89 m x 4.24 m |
| Basement | Recreational, Games Room | 8.74 m | 9.82 m | 8.74 m x 9.82 m |
| Basement | Bedroom 4 | 3.63 m | 4.59 m | 3.63 m x 4.59 m |
| Main Level | Kitchen | 3.73 m | 7.61 m | 3.73 m x 7.61 m |
| Main Level | Dining Room | 3.73 m | 4.49 m | 3.73 m x 4.49 m |
| Main Level | Living Room | 5.18 m | 7.49 m | 5.18 m x 7.49 m |
| Main Level | Primary Bedroom | 3.77 m | 6.47 m | 3.77 m x 6.47 m |
| Main Level | Bathroom | 2.64 m | 2.43 m | 2.64 m x 2.43 m |
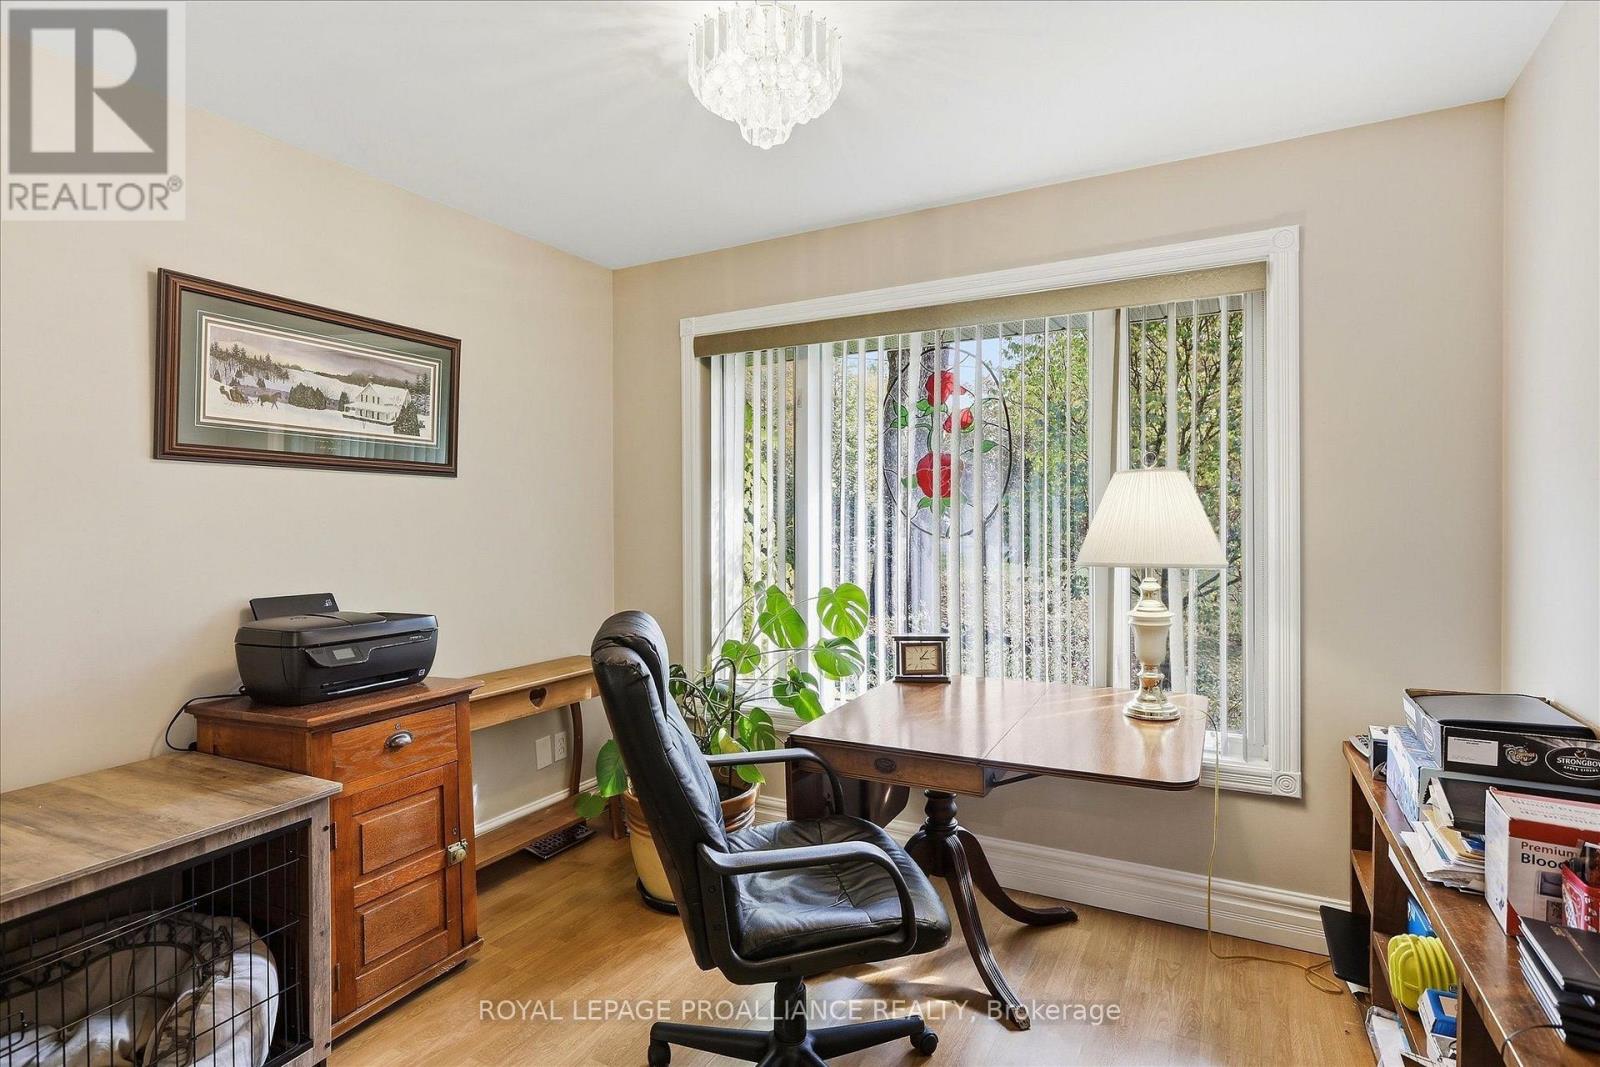
| Main Level | Bedroom 2 | 3.15 m | 3.56 m | 3.15 m x 3.56 m |
| Main Level | Bedroom 3 | 3.37 m | 3.81 m | 3.37 m x 3.81 m |
| Main Level | Bathroom | 2.64 m | 2.37 m | 2.64 m x 2.37 m |
Utilities
| Cable | Available |
| Electricity | Installed |
| Wireless | Available |
| Electricity Connected | Connected |
| Telephone | Nearby |
https://www.realtor.ca/real-estate/30372049/139-lakeland-avenue-s-trent-lakes-trent-lakes

The trademarks REALTOR®, REALTORS®, and the REALTOR® logo are controlled by The Canadian Real Estate Association (CREA) and identify real estate professionals who are members of CREA. The trademarks MLS®, Multiple Listing Service® and the associated logos are owned by The Canadian Real Estate Association (CREA) and identify the quality of services provided by real estate professionals who are members of CREA. The trademark DDF® is owned by The Canadian Real Estate Association (CREA) and identifies CREA's Data Distribution Facility (DDF®)
October 06 2026 09:06:21
Toronto Regional Real Estate Board
Royal LePage Proalliance Realty