
32 Richmond Avenue St. Catharines, Ontario L2R 3W7

$444,900
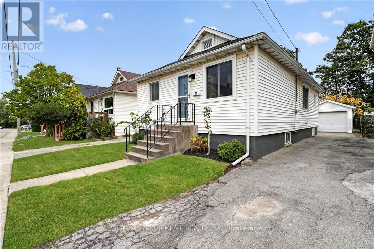
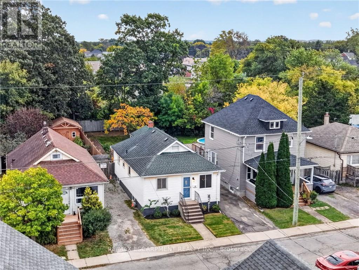
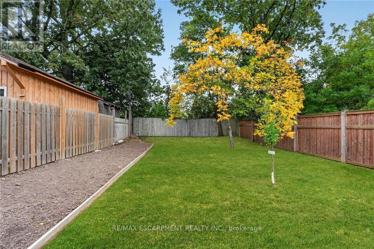
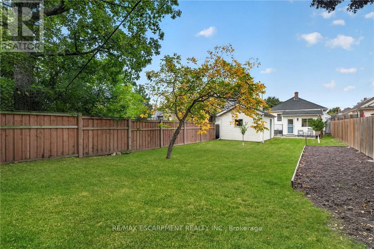
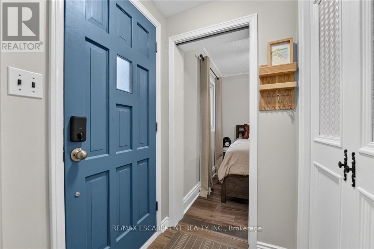
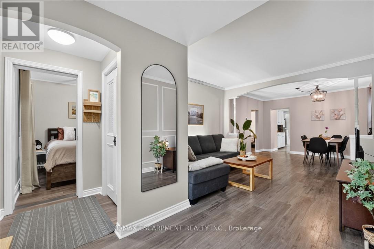
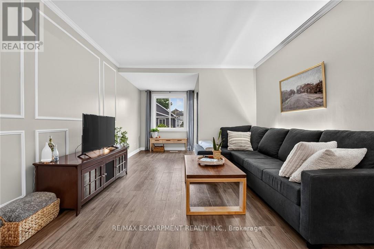
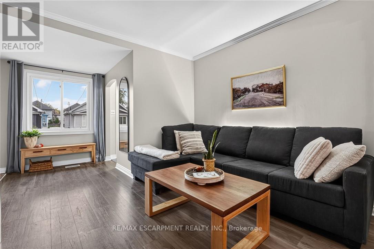
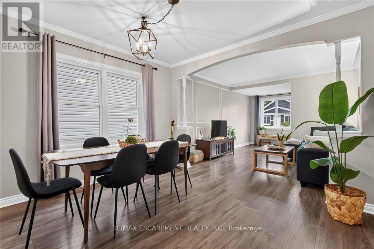
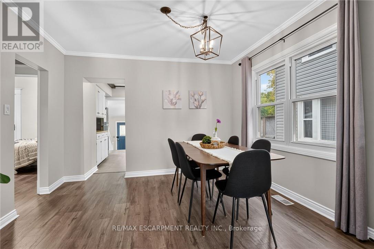
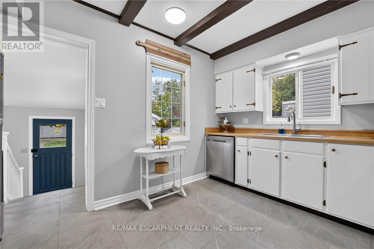
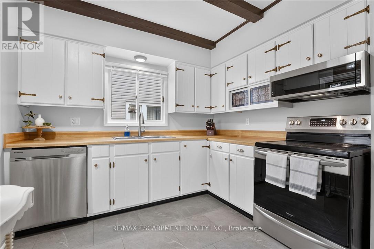
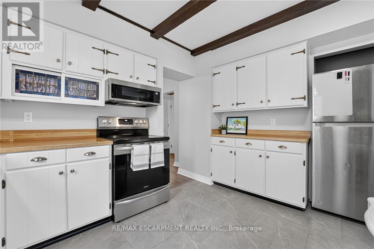
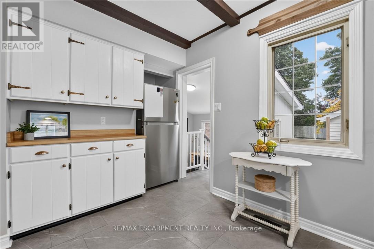
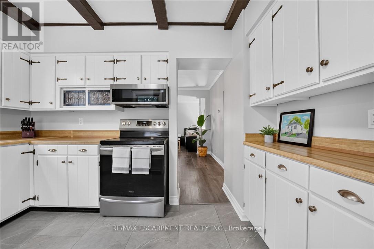
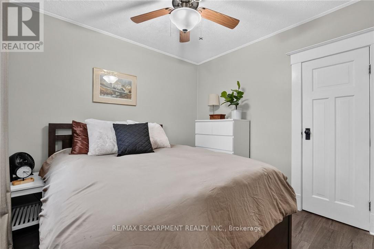
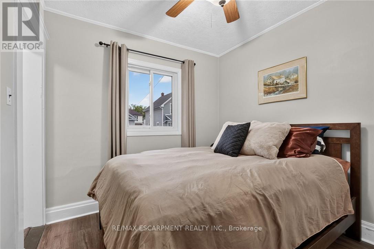
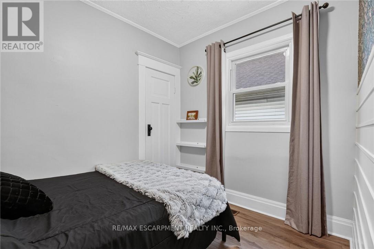
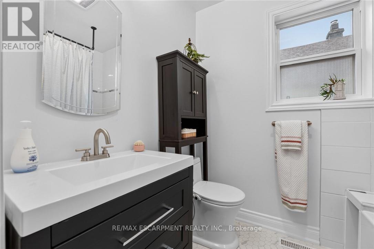
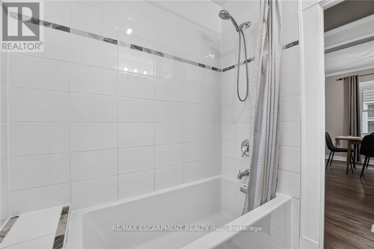
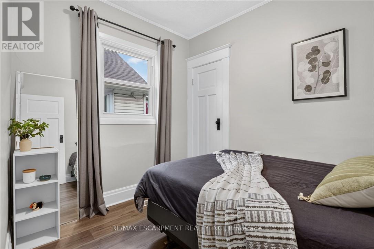
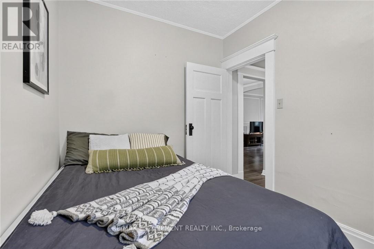
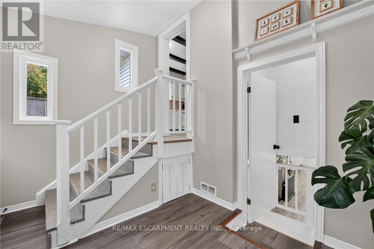
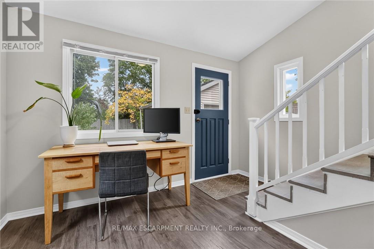
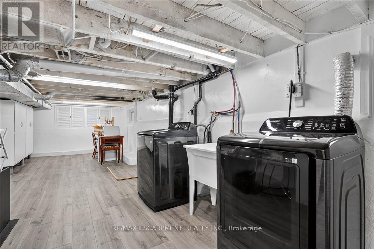
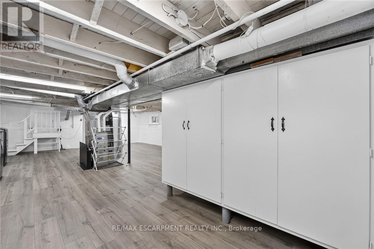
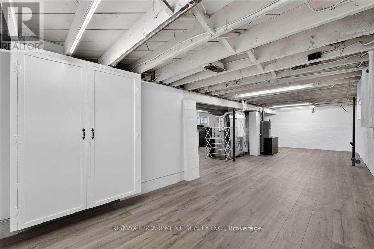
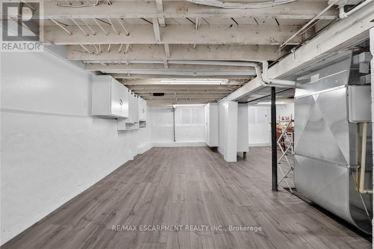
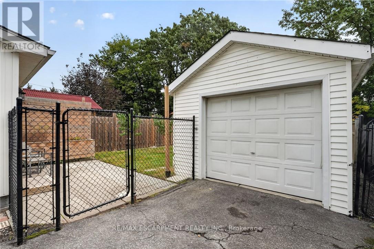
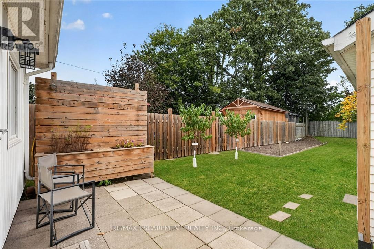
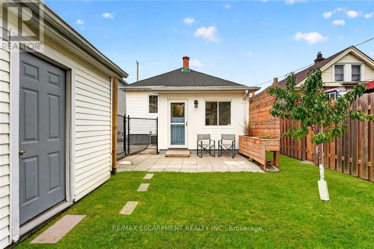
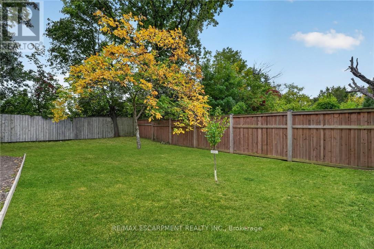
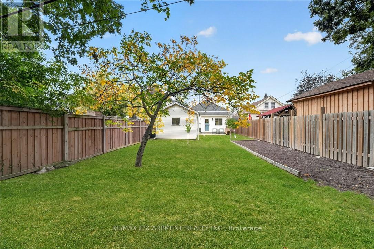
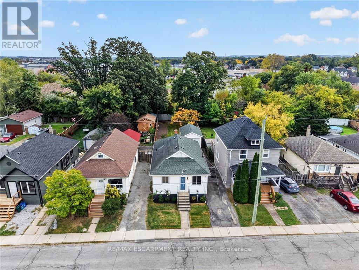
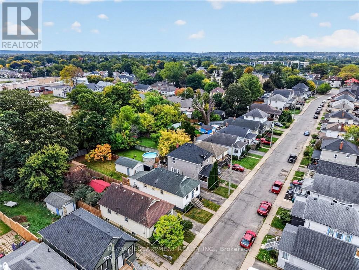
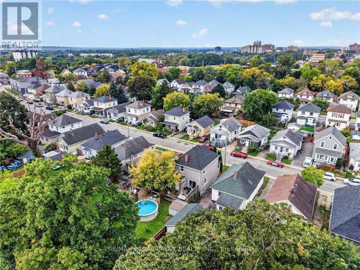
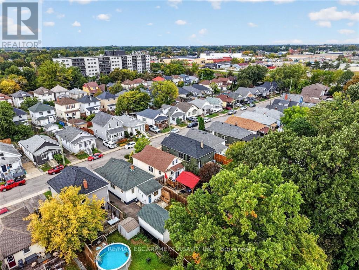
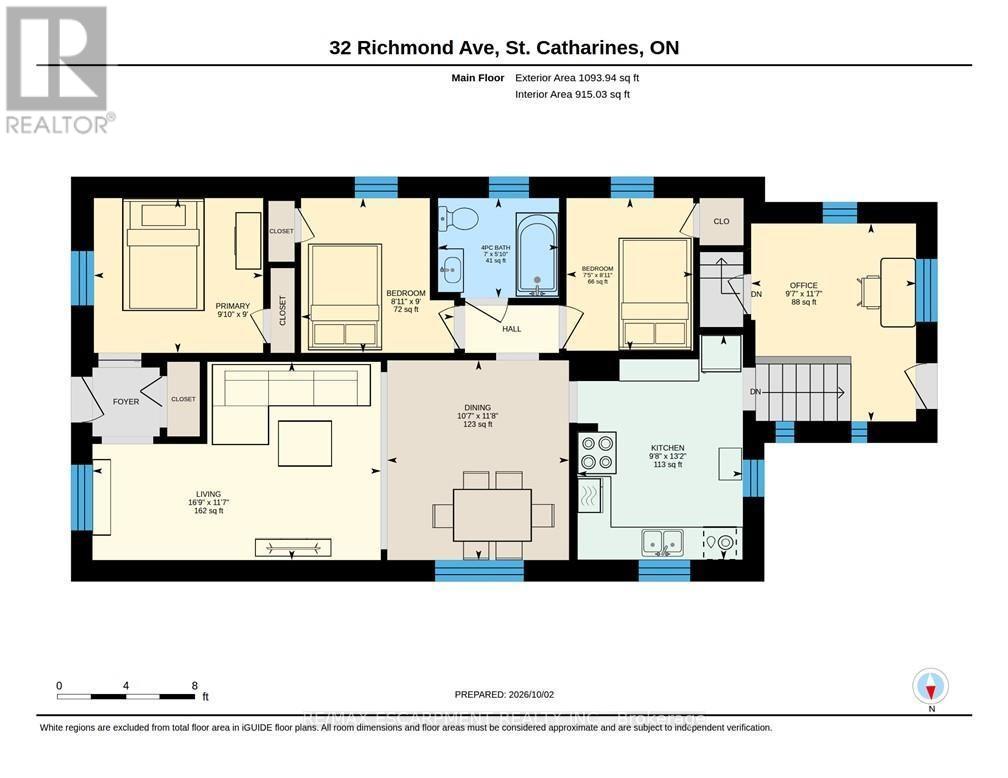
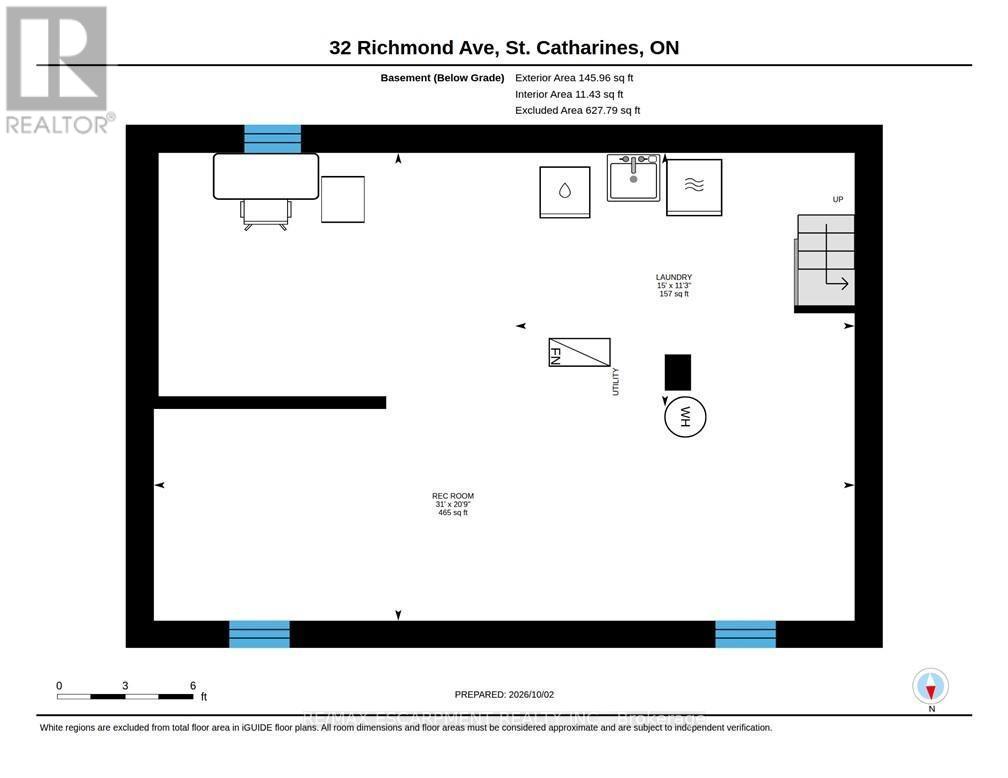
Welcome to this updated, move-in-ready bungalow. Tucked away on a quiet street, this three-bedroom home offers wonderful backyard privacy, with trees and nature creating a peaceful retreat. Enjoy this natural setting while staying close to amenities and major highways, and within walking distance of Richard Pierpoint Park, community gardens, trails and local historic points of interest. Inside, the open-concept living and dining area flows into a lovely kitchen with newer appliances. A four-piece bathroom, updated lighting, fresh paint and attractive flooring add to the home's appeal. The basement features new subfloors, plenty of storage and flexible space for hobbies or additional living areas. The furnace and air conditioner were replaced in 2021. Outside, the private, fully fenced backyard features your own fruit trees and beautiful gardens-a welcoming space to relax, garden and play. The 33-by-139-foot lot includes a private driveway accommodating four vehicles, while the detached garage provides space for a car or a hobby workshop. Whether you're a first-time buyer, a young family or looking to downsize, this welcoming home has plenty to offer. (id:50787)
Property Details
| MLS® Number | X13868252 |
| Property Type | Single Family |
| Community Name | 450 - E. Chester |
| Amenities Near By | Golf Nearby, Place Of Worship, Schools |
| Parking Space Total | 5 |
Building
| Bathroom Total | 1 |
| Bedrooms Above Ground | 3 |
| Bedrooms Total | 3 |
| Age | 100+ Years |
| Appliances | Dishwasher, Dryer, Microwave, Stove, Washer, Refrigerator |
| Architectural Style | Bungalow |
| Basement Type | Full |
| Construction Style Attachment | Detached |
| Cooling Type | Central Air Conditioning |
| Exterior Finish | Vinyl Siding |
| Foundation Type | Block |
| Heating Fuel | Natural Gas |
| Heating Type | Forced Air |
| Stories Total | 1 |
| Size Interior | 700 - 1,100 Sqft |
| Type | House |
| Utility Water | Municipal Water |
Parking
| Detached Garage | |
| Garage |
Land
| Acreage | No |
| Land Amenities | Golf Nearby, Place Of Worship, Schools |
| Sewer | Sanitary Sewer |
| Size Depth | 139 Ft |
| Size Frontage | 33 Ft |
| Size Irregular | 33 X 139 Ft |
| Size Total Text | 33 X 139 Ft|under 1/2 Acre |
| Zoning Description | R2 |
Rooms
| Level | Type | Length | Width | Dimensions |
|---|---|---|---|---|
| Basement | Other | 9.45 m | 6.32 m | 9.45 m x 6.32 m |
| Basement | Laundry Room | 4.57 m | 3.43 m | 4.57 m x 3.43 m |
| Main Level | Living Room | 5.11 m | 3.53 m | 5.11 m x 3.53 m |
| Main Level | Dining Room | 3.23 m | 3.56 m | 3.23 m x 3.56 m |
| Main Level | Kitchen | 2.95 m | 4.01 m | 2.95 m x 4.01 m |
| Main Level | Primary Bedroom | 3 m | 2.74 m | 3 m x 2.74 m |
| Main Level | Bedroom | 2.72 m | 2.74 m | 2.72 m x 2.74 m |
| Main Level | Bedroom | 2.26 m | 2.72 m | 2.26 m x 2.72 m |
| Main Level | Office | 2.92 m | 3.53 m | 2.92 m x 3.53 m |
| Main Level | Bathroom | 2.13 m | 1.78 m | 2.13 m x 1.78 m |
https://www.realtor.ca/real-estate/30371635/32-richmond-avenue-st-catharines-e-chester-450-e-chester

The trademarks REALTOR®, REALTORS®, and the REALTOR® logo are controlled by The Canadian Real Estate Association (CREA) and identify real estate professionals who are members of CREA. The trademarks MLS®, Multiple Listing Service® and the associated logos are owned by The Canadian Real Estate Association (CREA) and identify the quality of services provided by real estate professionals who are members of CREA. The trademark DDF® is owned by The Canadian Real Estate Association (CREA) and identifies CREA's Data Distribution Facility (DDF®)
October 06 2026 07:41:08
Toronto Regional Real Estate Board
RE/MAX Escarpment Realty Inc.