
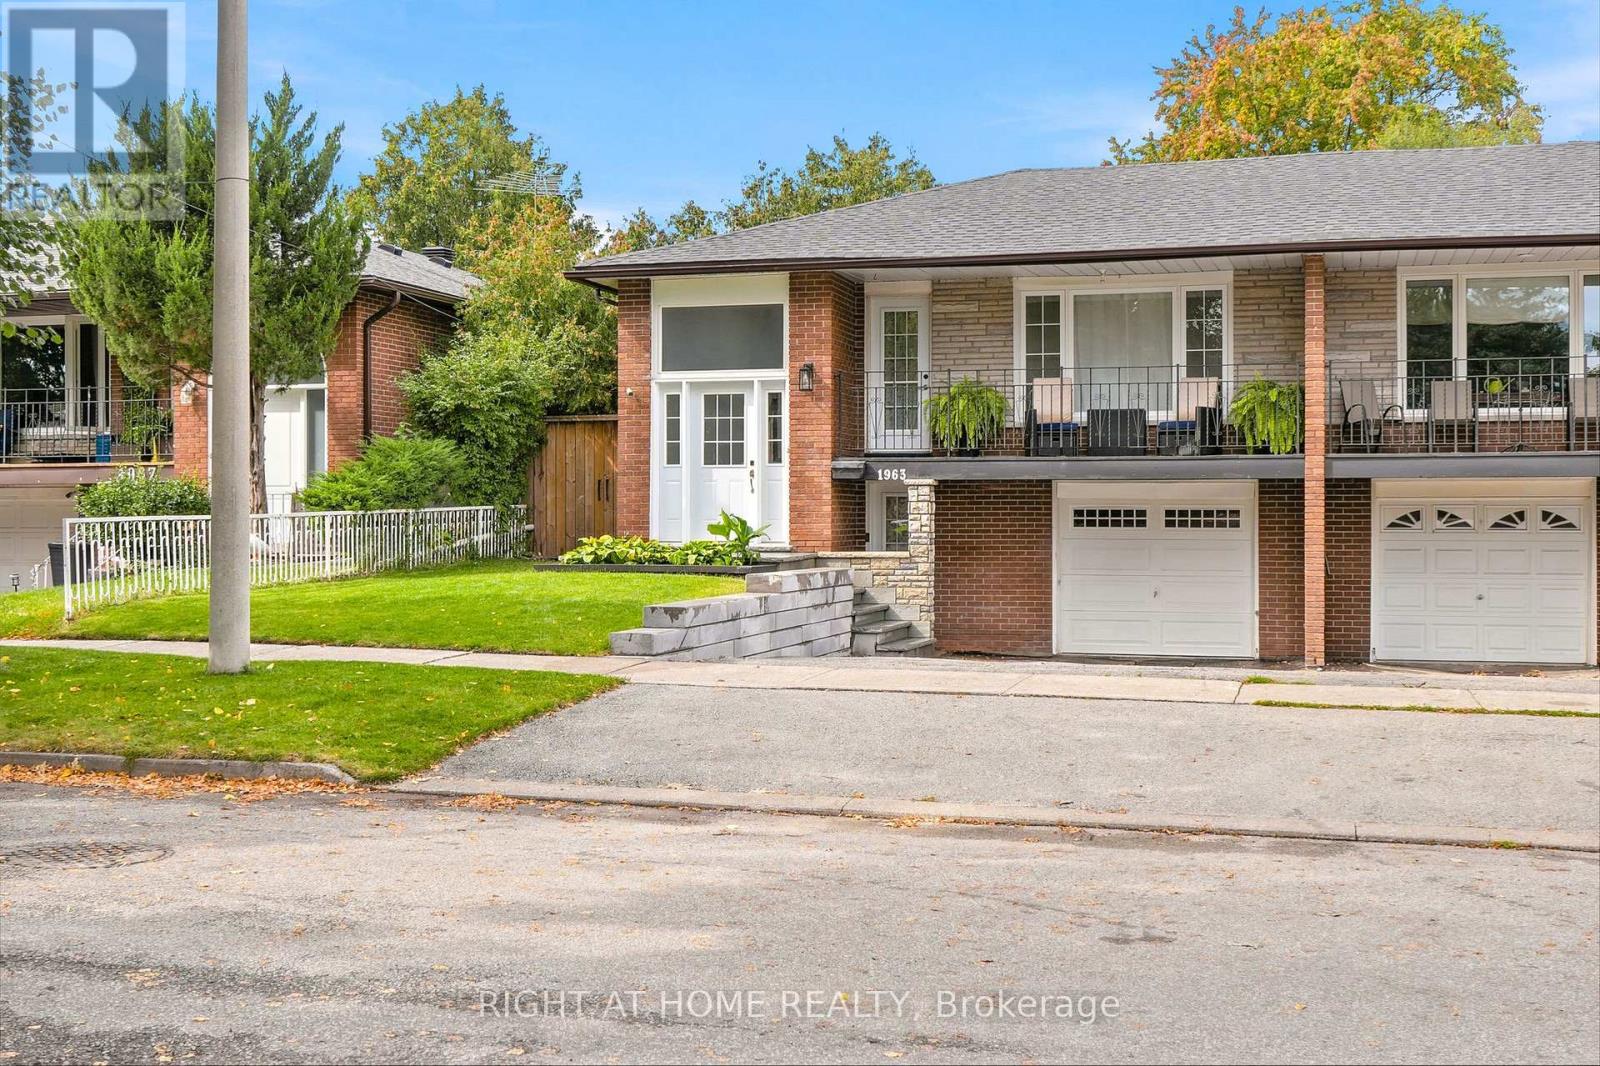
1963 Carrera Lane Mississauga, Ontario L5J 1C6

$1,024,900
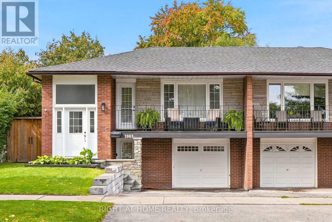
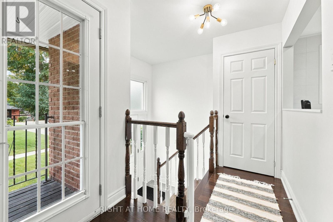
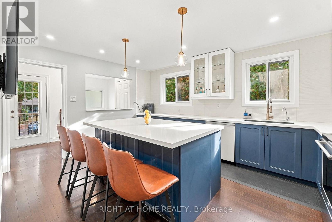
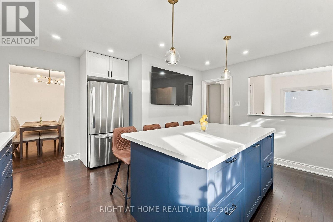
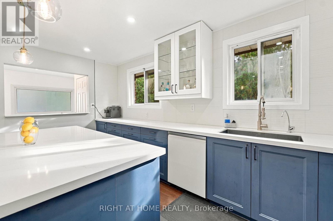
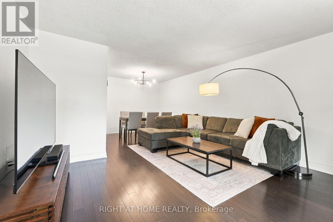
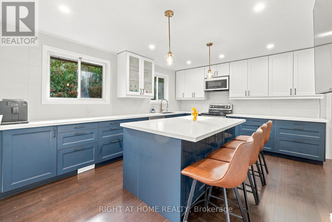
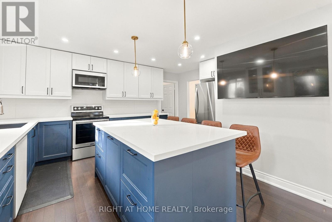
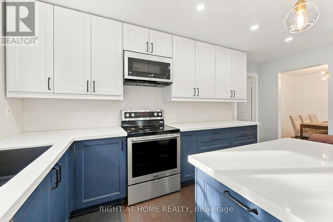
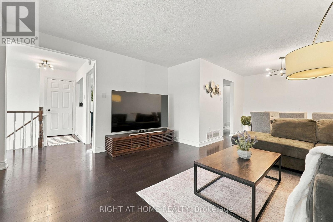
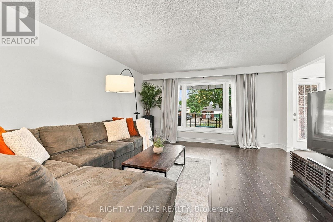
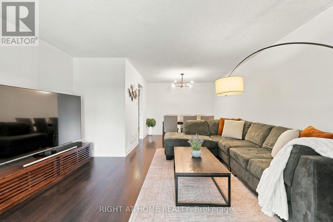
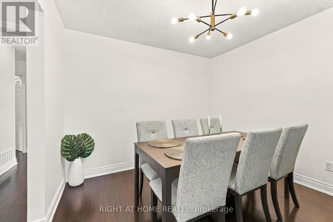
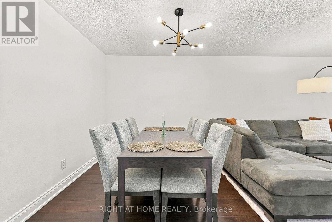
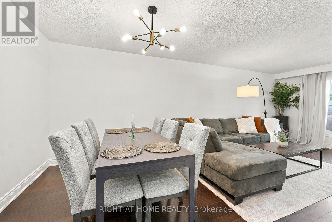
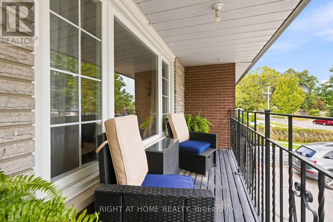
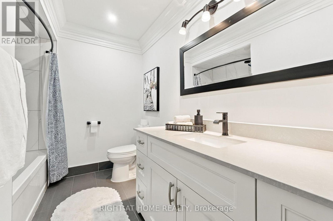
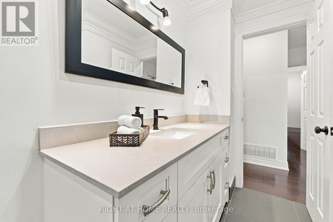
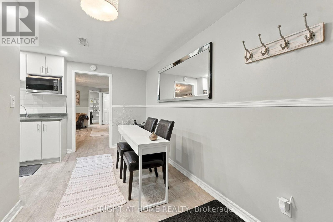
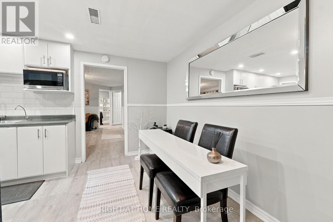
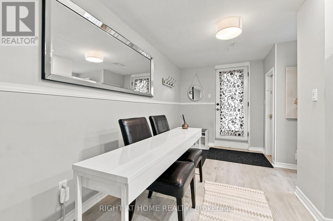
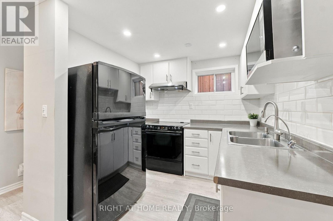
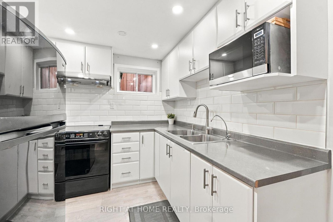
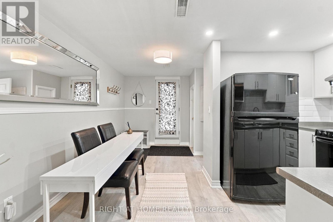
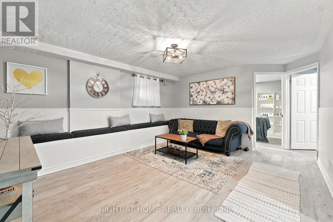
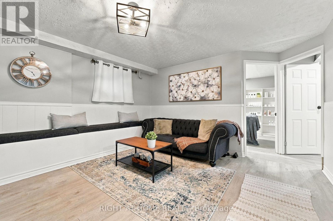
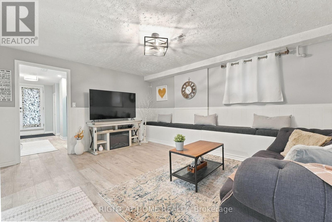
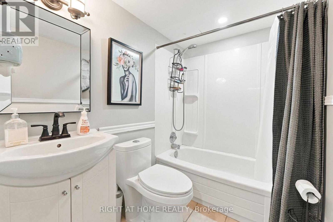
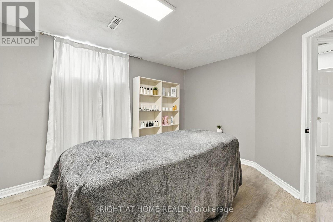
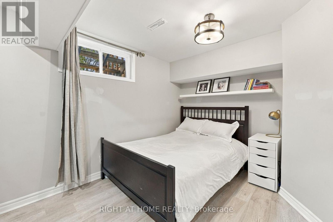
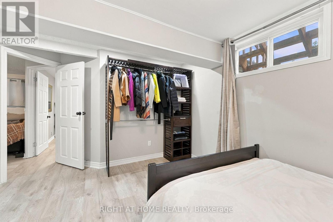
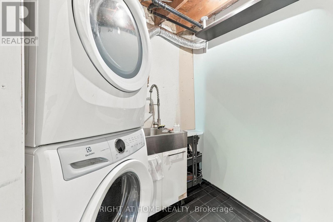
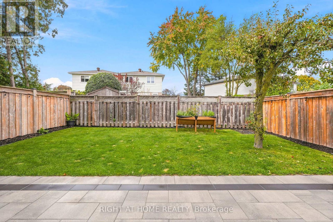
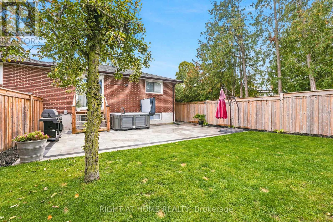
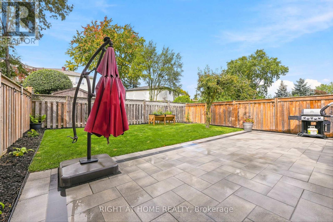
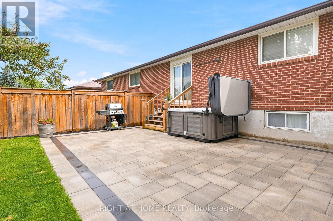
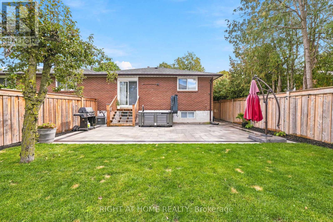
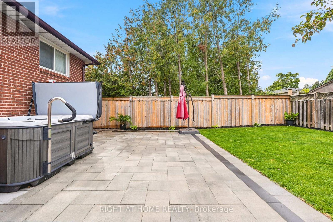
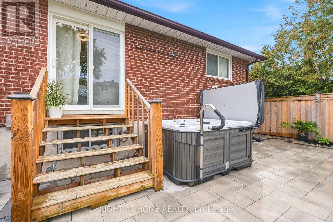
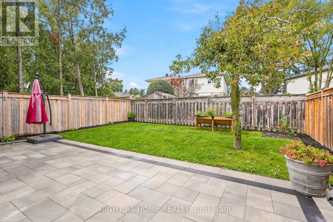
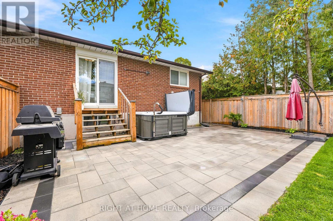
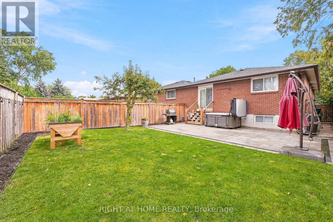
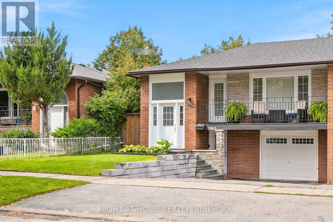
Welcome home to this updated residence showcasing contemporary design. The main level features an open-concept living/dining area hardwood floors and modern light fixtures. The Kitchen has been renovated, offering stylish two-tone cabinetry (blue lower/white upper), quartz countertops, fluted white 3D ceramic backsplash, and a functional island. A versatile den/office with built-in storage provides flexibility. The main bathroom is updated with a clean white vanity and tub/shower.The finished lower level is a self contained apartment, presenting additional living space, a second kitchenette with appliances and two bedrooms with bright laminate flooring. Exterior amenities include a charming front balcony and a private backyard oasis. This outdoor retreat boasts an expansive interlock patio, green space, and a relaxing hot tub. This property offers adaptable indoor/outdoor living. (id:50787)
Property Details
| MLS® Number | W13868314 |
| Property Type | Single Family |
| Community Name | Clarkson |
| Features | In-law Suite |
| Parking Space Total | 2 |
Building
| Bathroom Total | 2 |
| Bedrooms Above Ground | 3 |
| Bedrooms Below Ground | 2 |
| Bedrooms Total | 5 |
| Age | 51 To 99 Years |
| Appliances | Oven - Built-in, Blinds, Dryer, Washer, Window Coverings |
| Architectural Style | Raised Bungalow |
| Basement Features | Apartment In Basement, Separate Entrance |
| Basement Type | N/a, N/a |
| Construction Style Attachment | Semi-detached |
| Cooling Type | Central Air Conditioning |
| Exterior Finish | Concrete Block, Brick Facing |
| Flooring Type | Hardwood, Vinyl |
| Foundation Type | Block |
| Heating Fuel | Natural Gas |
| Heating Type | Forced Air |
| Stories Total | 1 |
| Size Interior | 1,100 - 1,500 Sqft |
| Type | House |
| Utility Water | Municipal Water |
Parking
| Attached Garage | |
| Garage |
Land
| Acreage | No |
| Sewer | Sanitary Sewer |
| Size Depth | 110 Ft |
| Size Frontage | 34 Ft ,1 In |
| Size Irregular | 34.1 X 110 Ft |
| Size Total Text | 34.1 X 110 Ft |
Rooms
| Level | Type | Length | Width | Dimensions |
|---|---|---|---|---|
| Lower Level | Kitchen | 2.36 m | 2.45 m | 2.36 m x 2.45 m |
| Lower Level | Recreational, Games Room | 3.96 m | 5.34 m | 3.96 m x 5.34 m |
| Lower Level | Bedroom | 4.01 m | 3.29 m | 4.01 m x 3.29 m |
| Lower Level | Bedroom 2 | 4.36 m | 3.31 m | 4.36 m x 3.31 m |
| Main Level | Living Room | 4.42 m | 4.6 m | 4.42 m x 4.6 m |
| Main Level | Dining Room | 3.13 m | 2.43 m | 3.13 m x 2.43 m |
| Main Level | Kitchen | 4.9 m | 4.74 m | 4.9 m x 4.74 m |
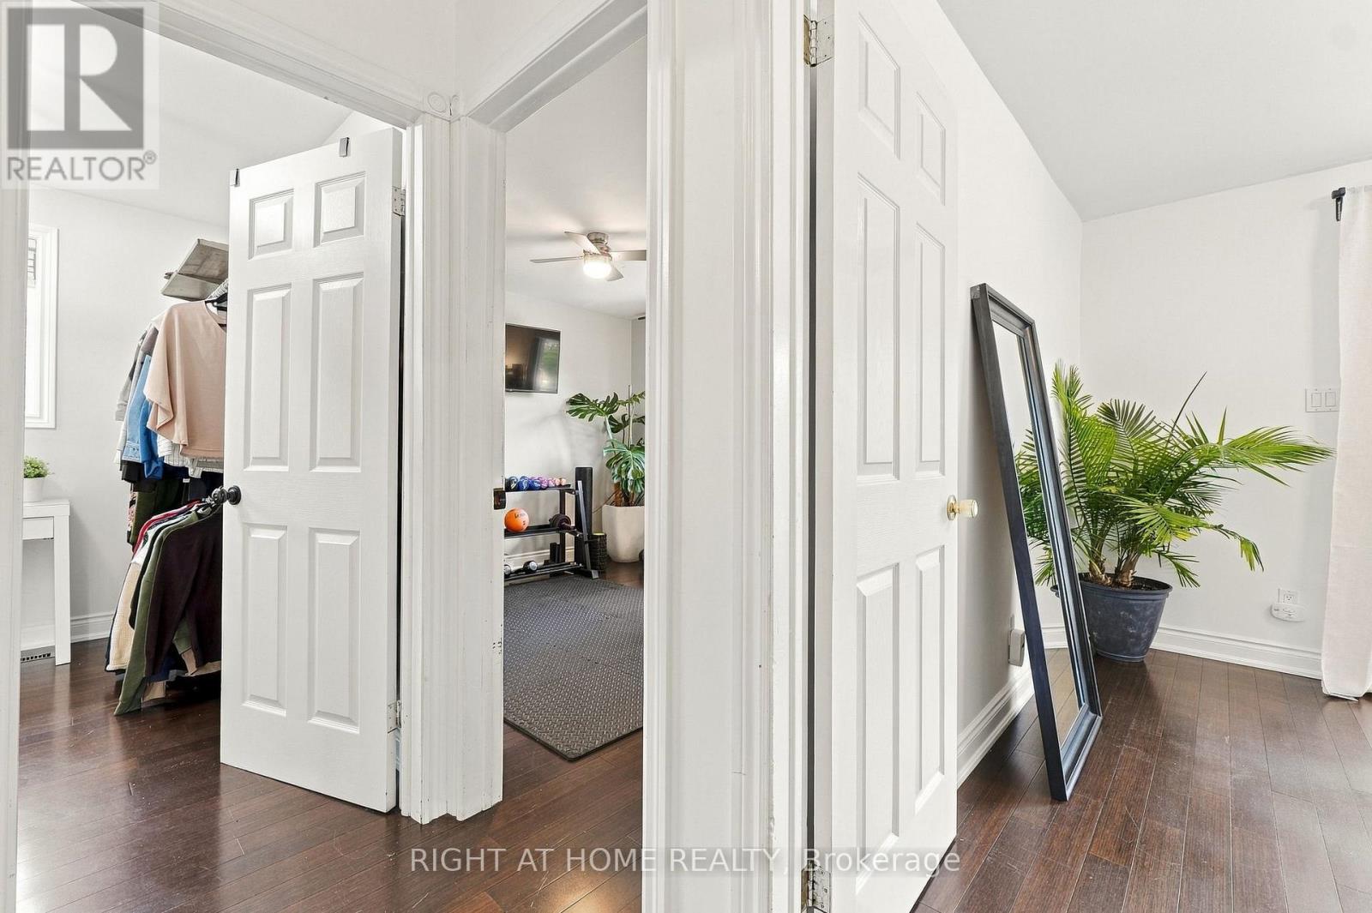
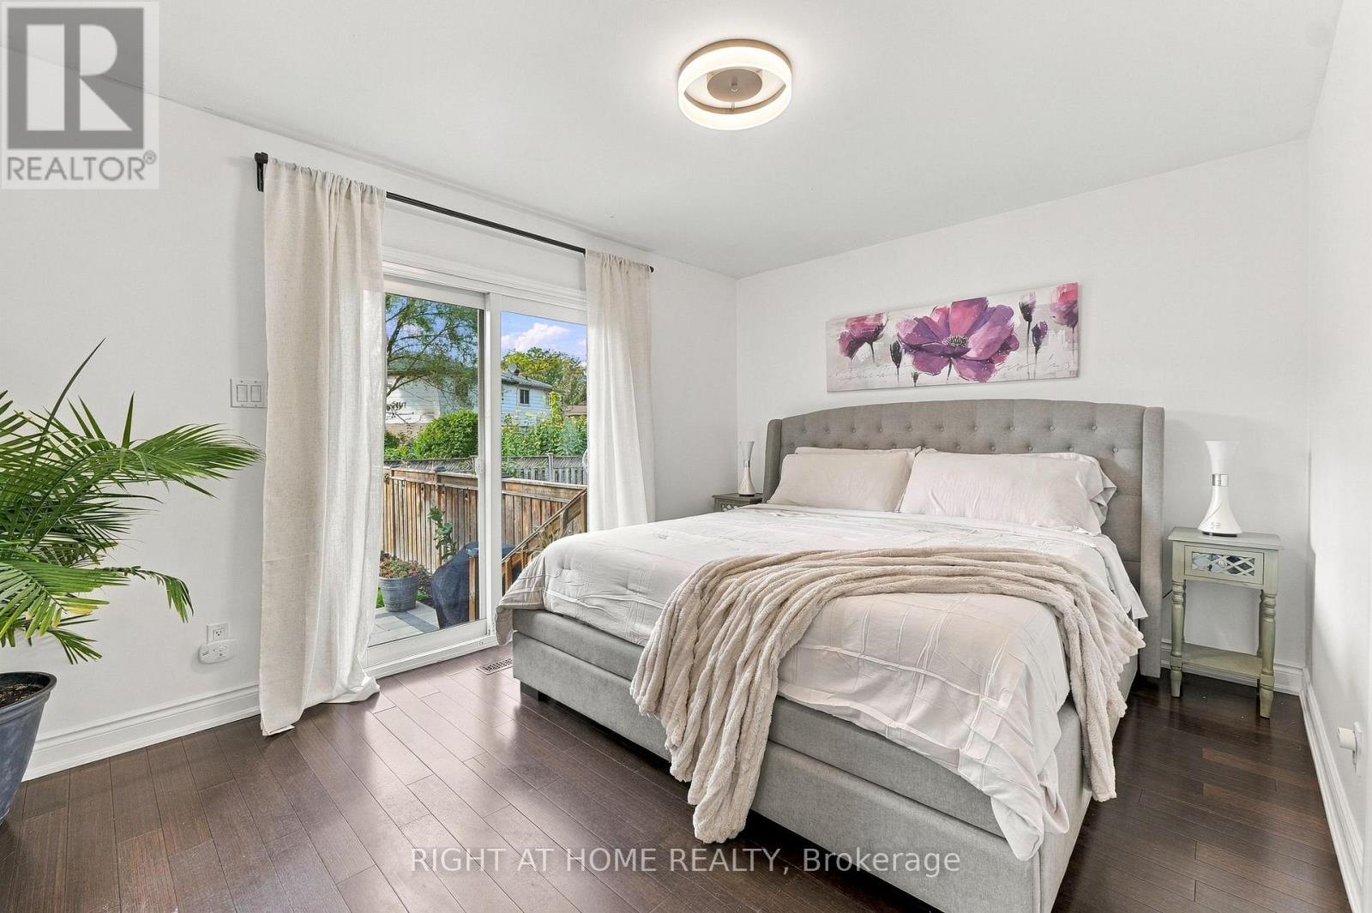
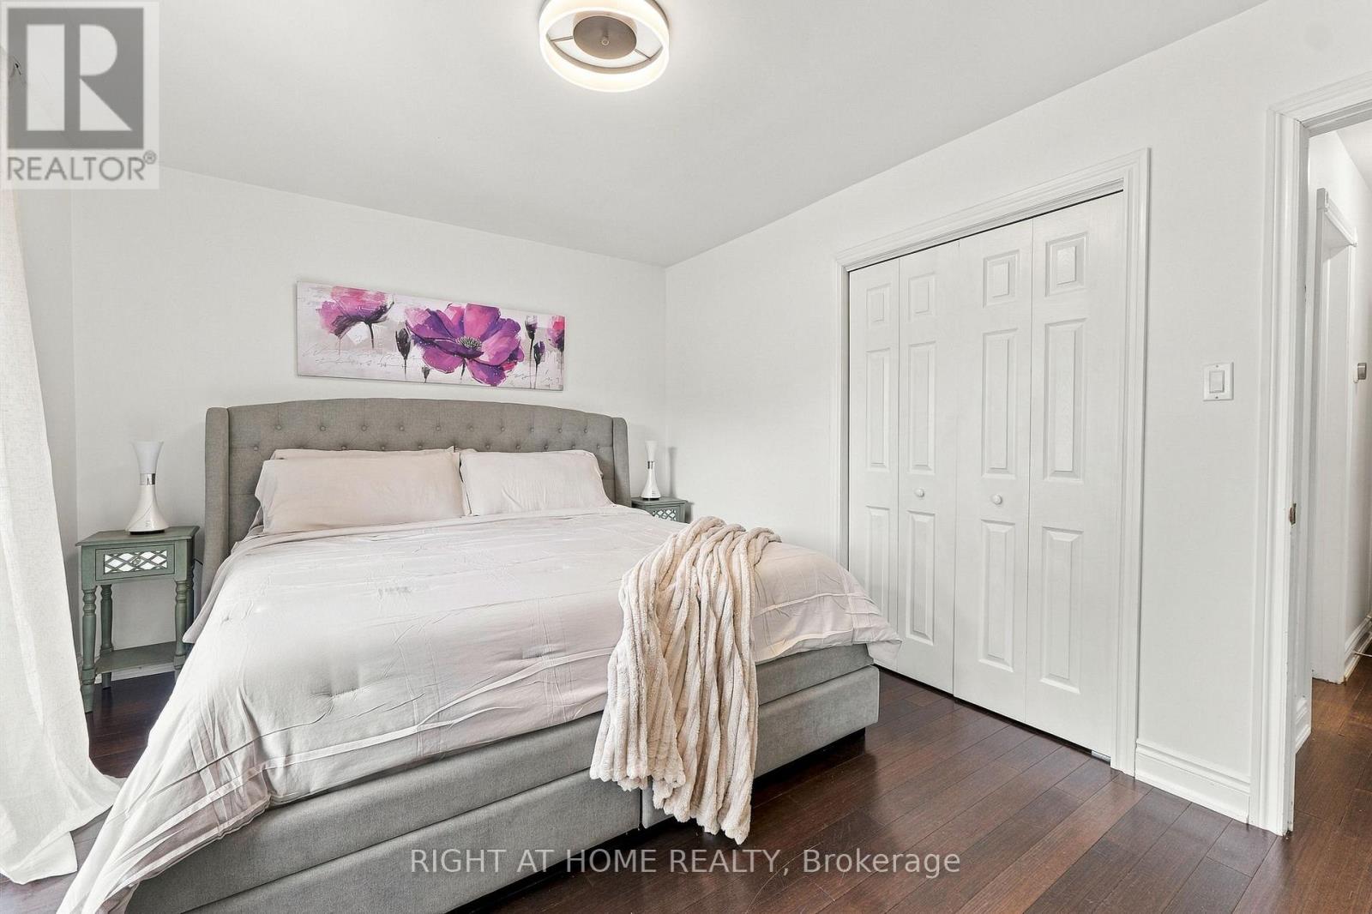
| Main Level | Primary Bedroom | 4.17 m | 3.21 m | 4.17 m x 3.21 m |
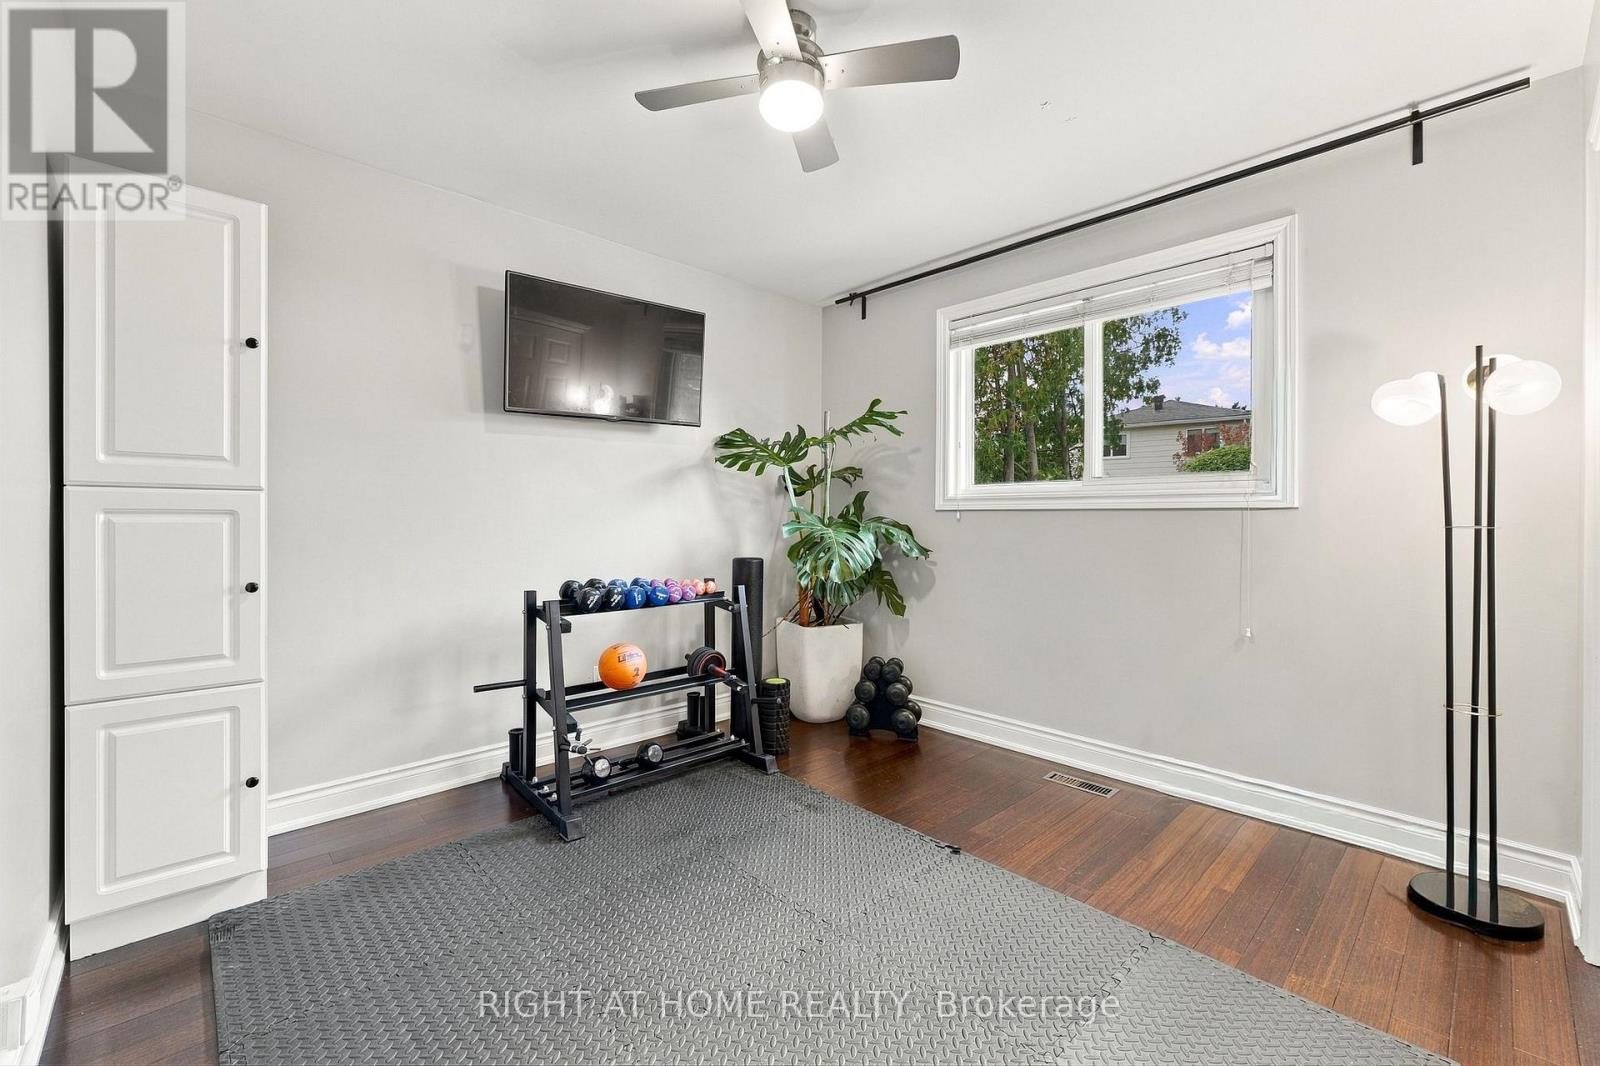
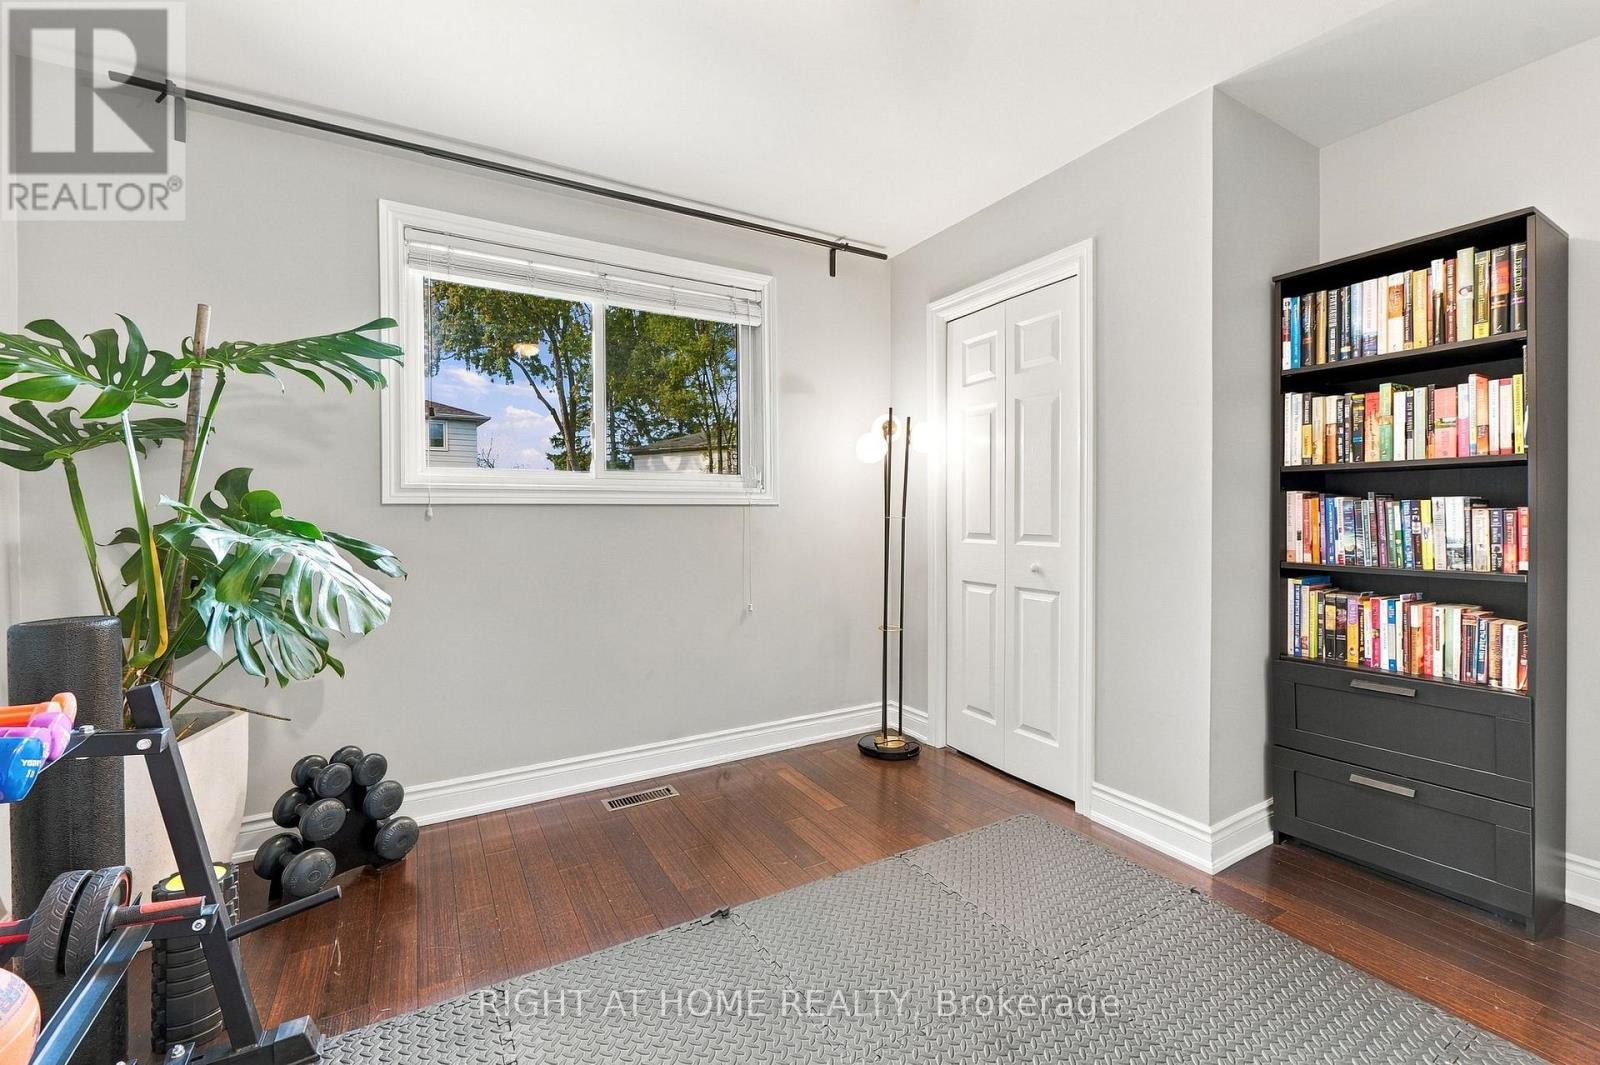
| Main Level | Bedroom 2 | 3.85 m | 3.21 m | 3.85 m x 3.21 m |
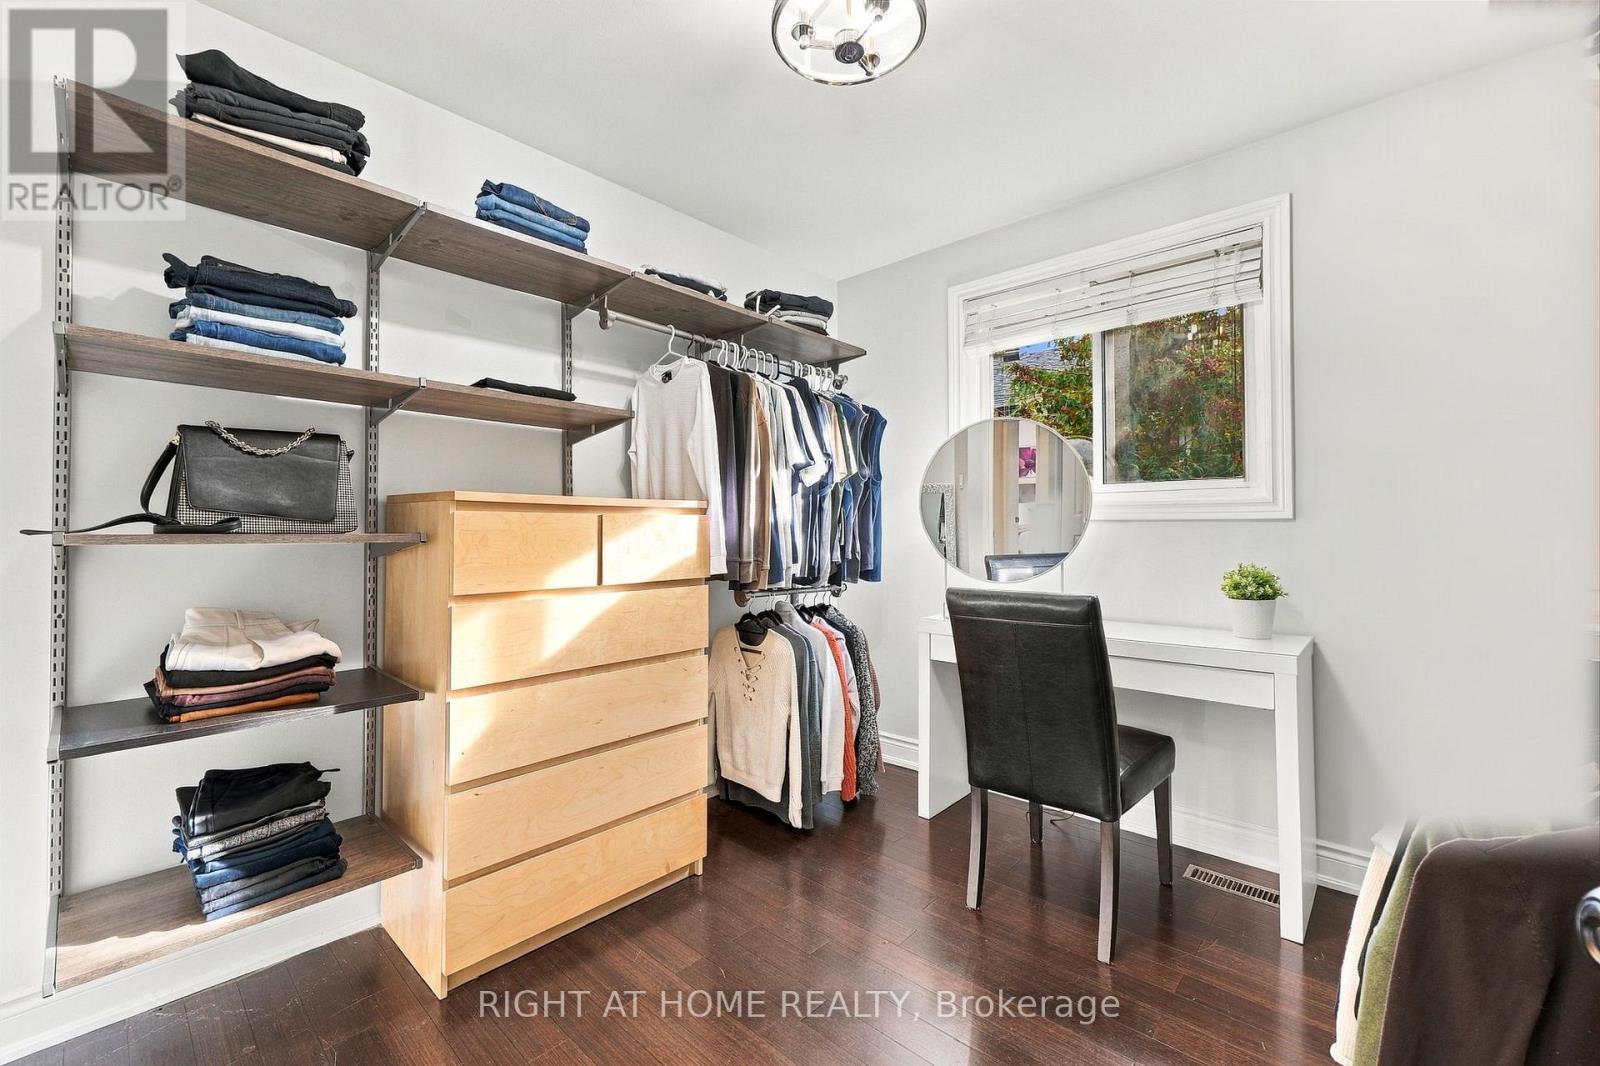
| Main Level | Bedroom 3 | 3.21 m | 2.8 m | 3.21 m x 2.8 m |
Utilities
| Cable | Available |
| Electricity | Available |
| Sewer | Installed |
https://www.realtor.ca/real-estate/30371611/1963-carrera-lane-mississauga-clarkson-clarkson

The trademarks REALTOR®, REALTORS®, and the REALTOR® logo are controlled by The Canadian Real Estate Association (CREA) and identify real estate professionals who are members of CREA. The trademarks MLS®, Multiple Listing Service® and the associated logos are owned by The Canadian Real Estate Association (CREA) and identify the quality of services provided by real estate professionals who are members of CREA. The trademark DDF® is owned by The Canadian Real Estate Association (CREA) and identifies CREA's Data Distribution Facility (DDF®)
October 07 2026 02:01:42
Toronto Regional Real Estate Board
Right At Home Realty