
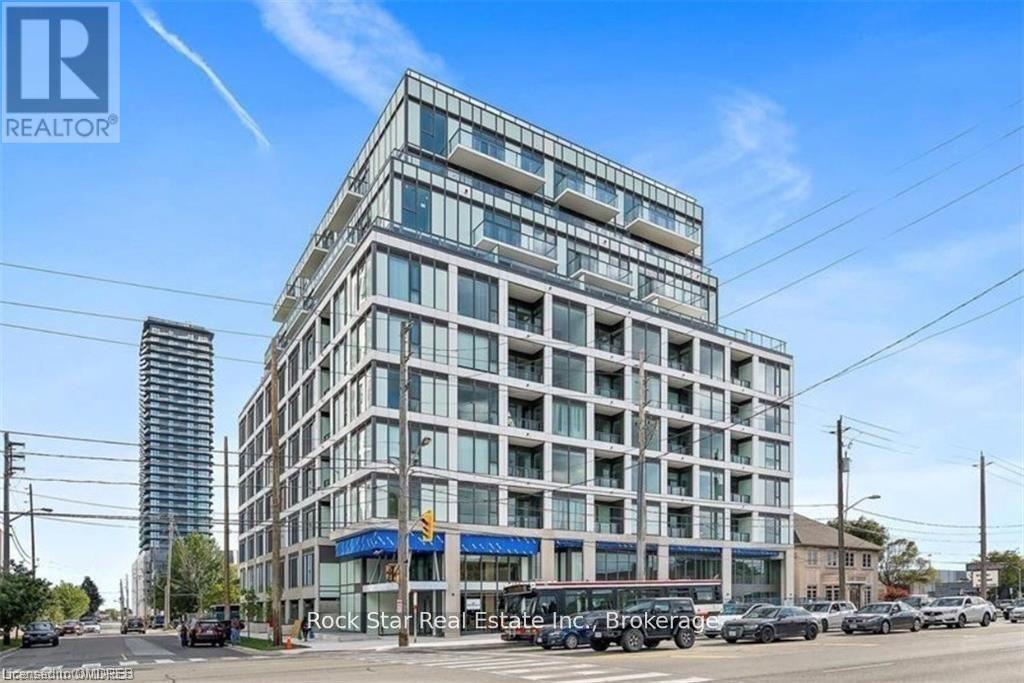
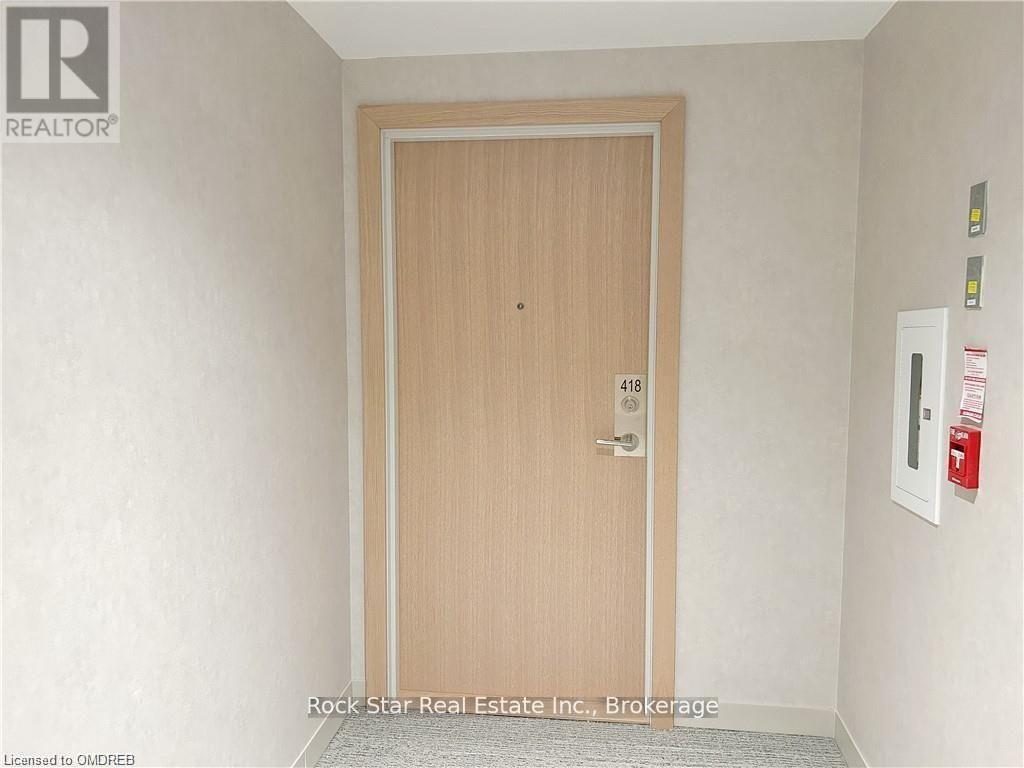
418 - 1195 The Queensway Toronto, Ontario M8Z 0H1

$1,950 Monthly
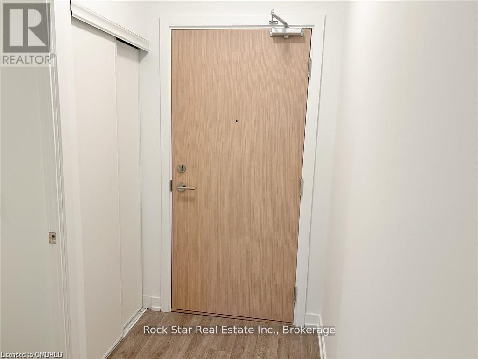
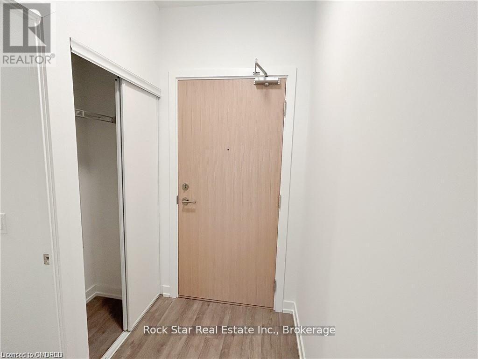
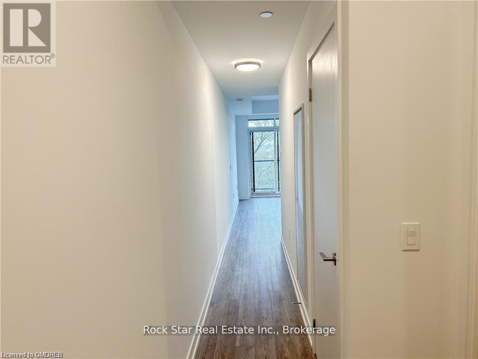
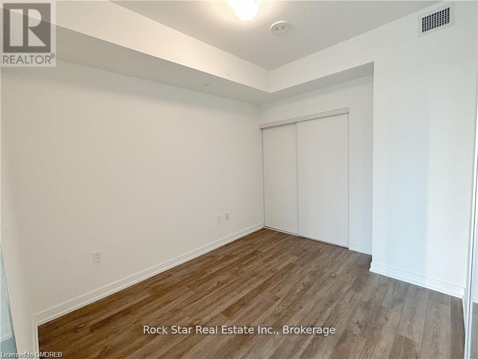
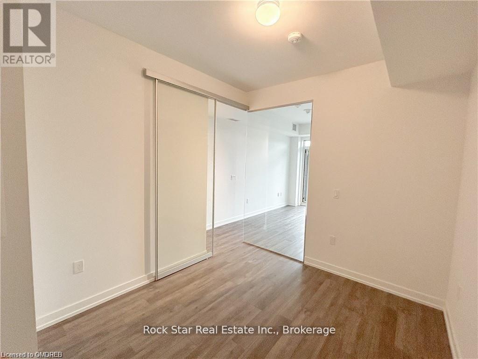
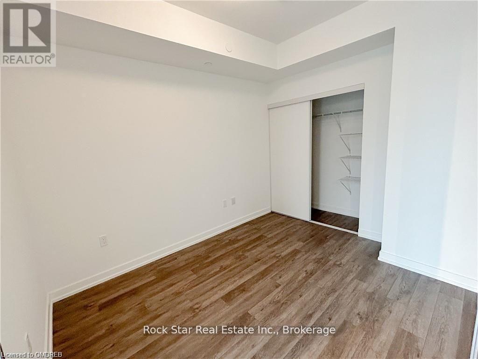
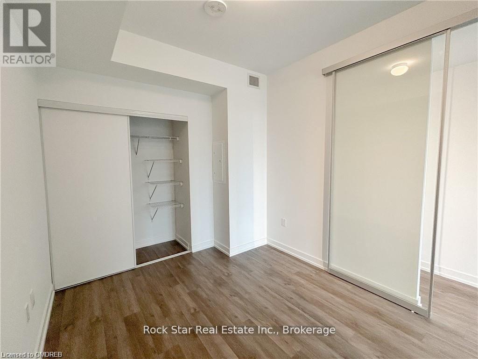
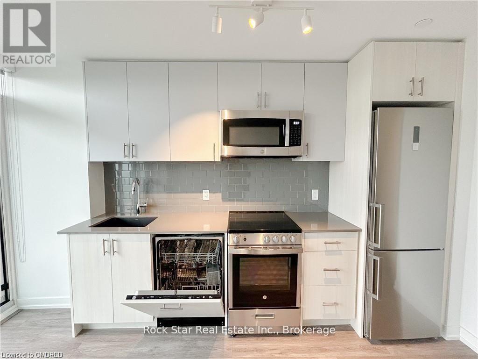
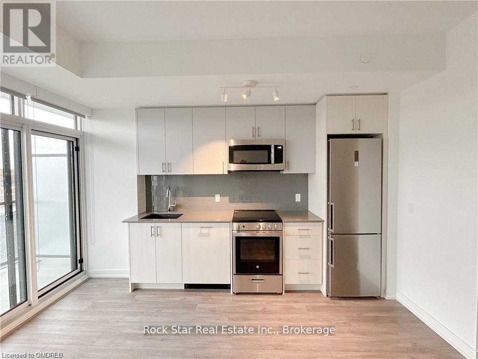
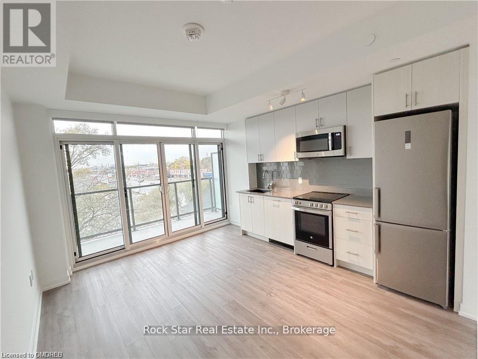
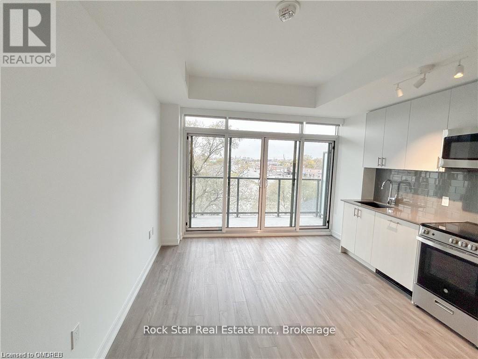
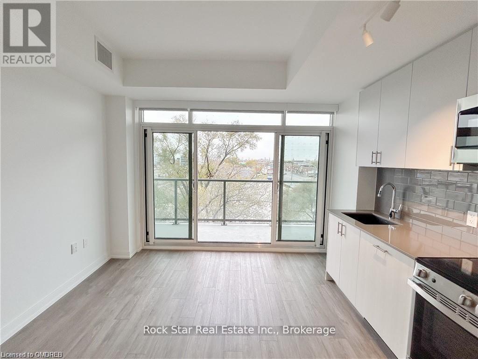
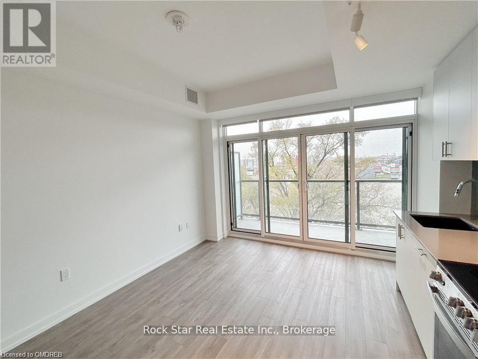
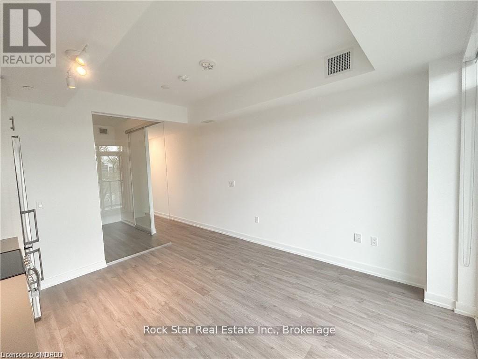
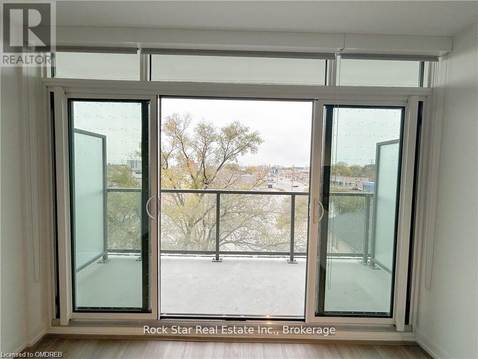
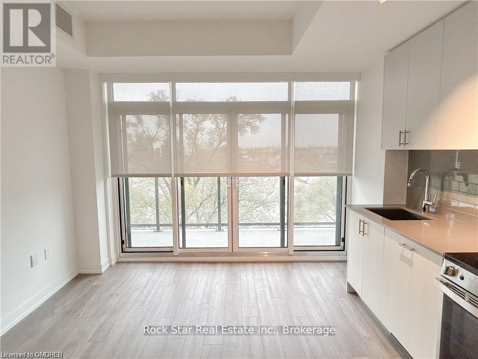
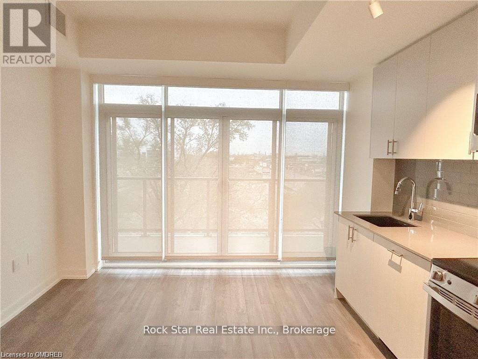
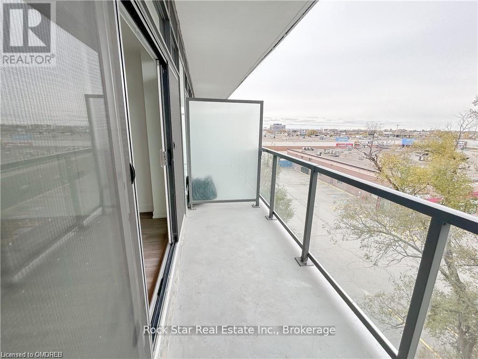
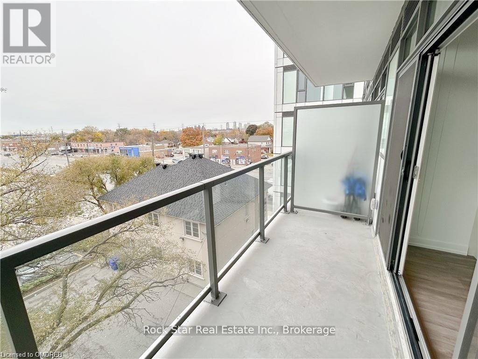
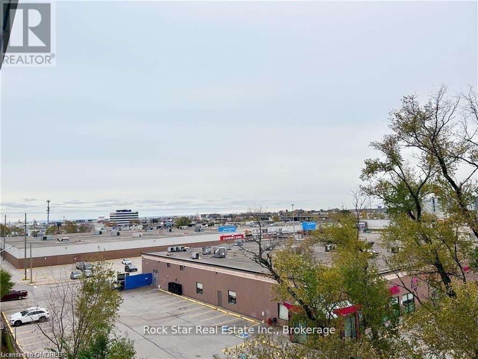
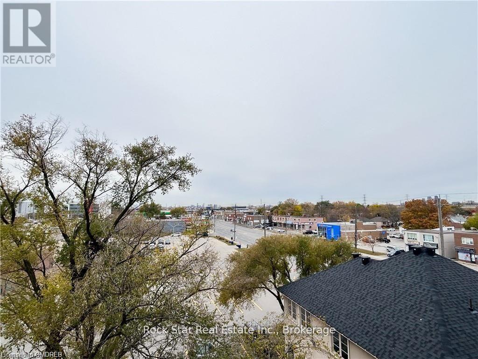
Welcome To The Tailor Condos! Open-Concept Generous 1-Bedroom Unit. With Lofty 9ft Ceilings, Cutting-Edge Kitchen, Complemented By A Suite Of S/S Energy-Efficient Appliances & A Gleaming Quartz Kitchen Countertop. Its 9-Foot Ceilings, Upgraded Premium Vinyl Flooring, And Floor-To-Ceiling Windows With Upgraded Privacy Blinds Allow An Abundance Of Natural Light Creating An Inviting Atmosphere As Well As Double Sliding Doors Leading Out To Secluded 4th Floor Private Balcony. This Peaceful Abode Is Perfectly Suited For Immersive Work Or Dedicated Study Sessions. Public Transit Just Steps Away Short Commute To Downtown Toronto, Easy Access To Kipling Subway Station & GO Surrounded By An Array Of Gourmet Dining, Trendy Cafes, Sherway Gardens, Ikea, Costco, Starbucks. Swift Highway Access To QEW, 427 & 401 Ensures The Entire City Is Easily Within Reach. (id:50787)
Property Details
| MLS® Number | W13868466 |
| Property Type | Single Family |
| Community Name | Islington-City Centre West |
| Community Features | Pets Allowed With Restrictions |
| Features | Balcony |
Building
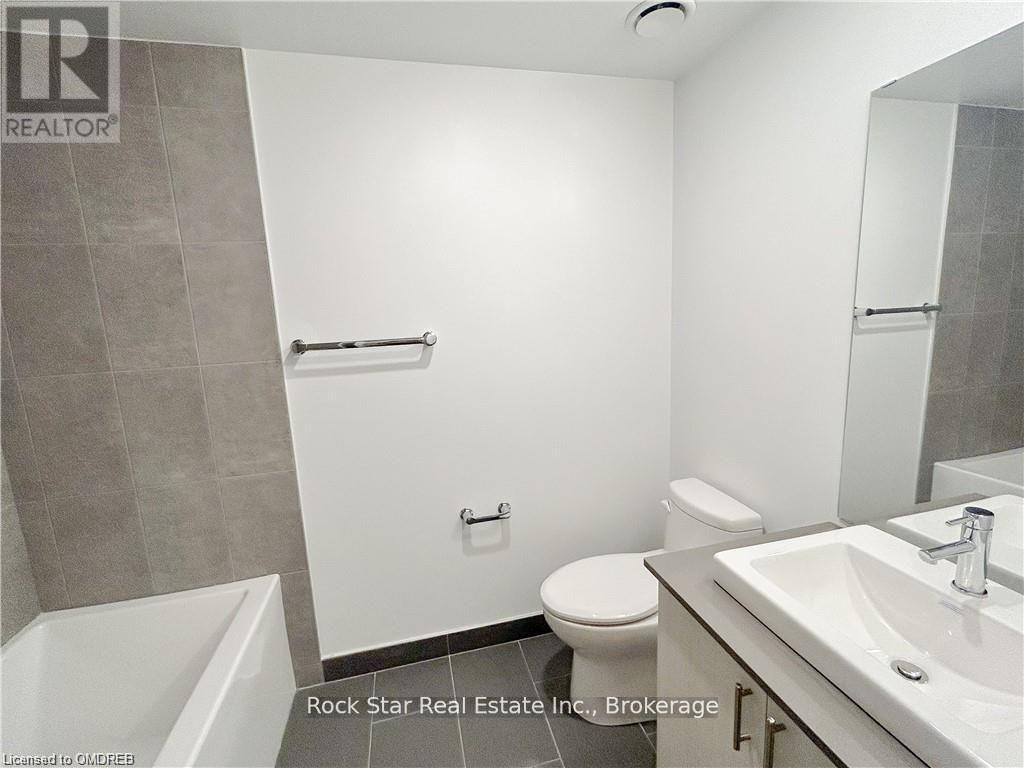
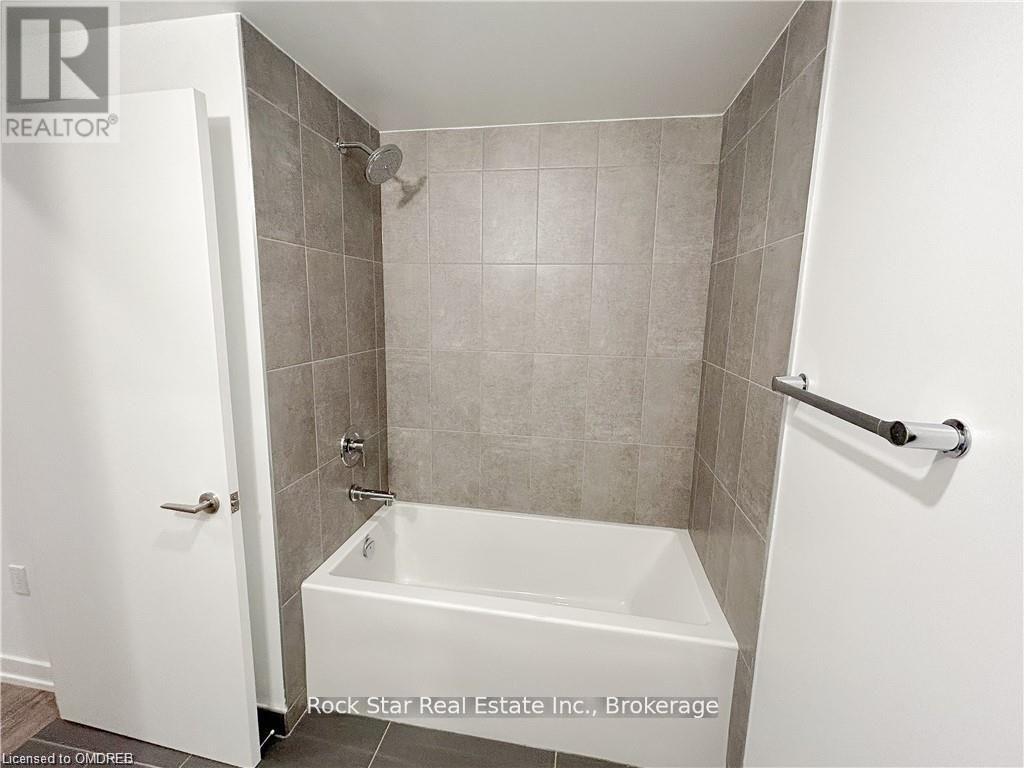
| Bathroom Total | 1 |
| Bedrooms Above Ground | 1 |
| Bedrooms Total | 1 |
| Age | New Building |
| Amenities | Security/concierge, Exercise Centre, Storage - Locker |
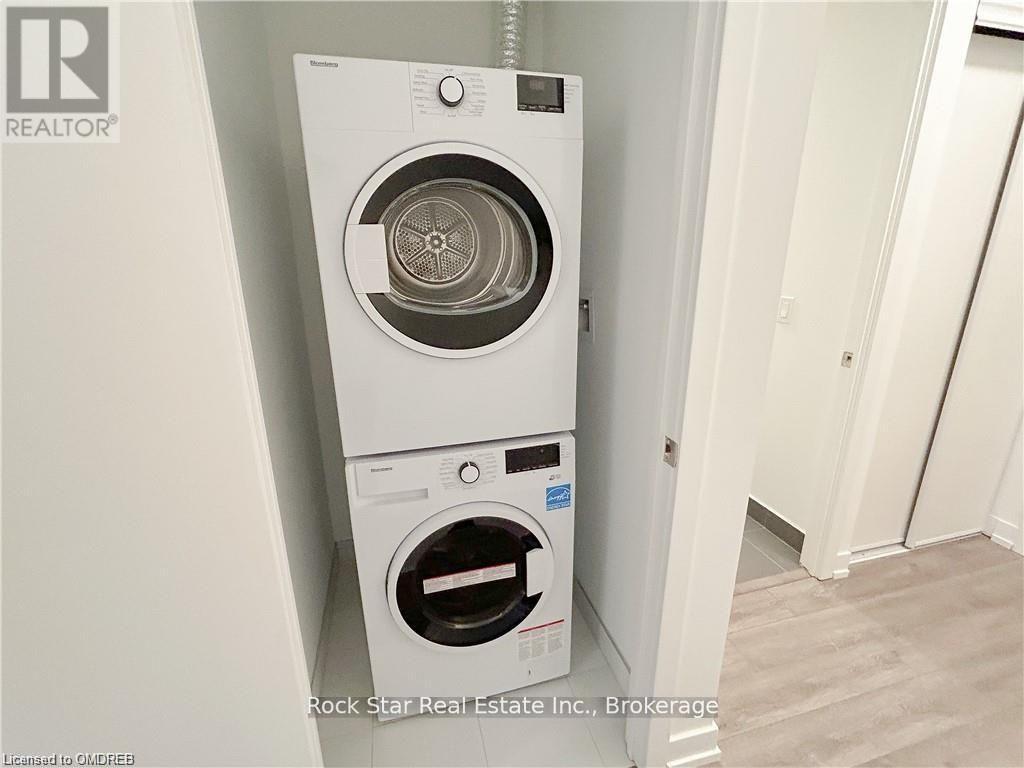
| Appliances | Dishwasher, Dryer, Microwave, Stove, Washer, Refrigerator |
| Basement Type | None |
| Cooling Type | Central Air Conditioning |
| Exterior Finish | Concrete |
| Heating Fuel | Natural Gas |
| Heating Type | Forced Air |
| Size Interior | 0 - 499 Sqft |
| Type | Apartment |
Parking
| Underground | |
| Garage |
Land
| Acreage | No |
Rooms
| Level | Type | Length | Width | Dimensions |
|---|---|---|---|---|
| Main Level | Living Room | 3.71 m | 3.68 m | 3.71 m x 3.68 m |
| Main Level | Kitchen | 3.71 m | 3.68 m | 3.71 m x 3.68 m |
| Main Level | Bedroom | 2.74 m | 3.07 m | 2.74 m x 3.07 m |

The trademarks REALTOR®, REALTORS®, and the REALTOR® logo are controlled by The Canadian Real Estate Association (CREA) and identify real estate professionals who are members of CREA. The trademarks MLS®, Multiple Listing Service® and the associated logos are owned by The Canadian Real Estate Association (CREA) and identify the quality of services provided by real estate professionals who are members of CREA. The trademark DDF® is owned by The Canadian Real Estate Association (CREA) and identifies CREA's Data Distribution Facility (DDF®)
October 06 2026 07:25:31
The Oakville Milton & District Real Estate Board
Rock Star Real Estate Inc., Brokerage