
418 - 35 Southshore Crescent Hamilton, Ontario L8E 0J2

$2,100 Monthly
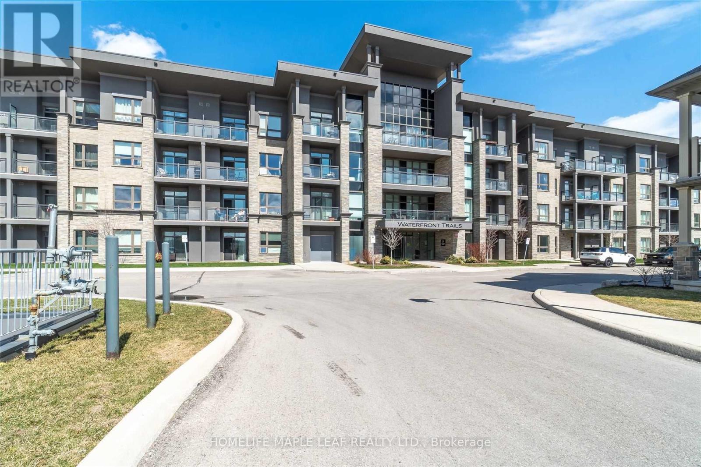
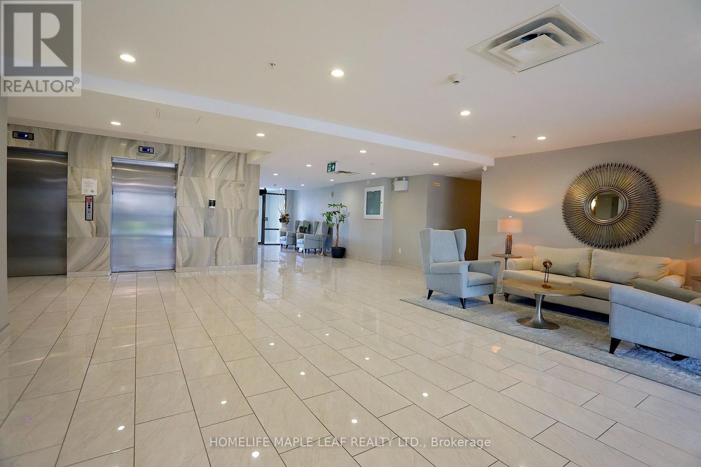
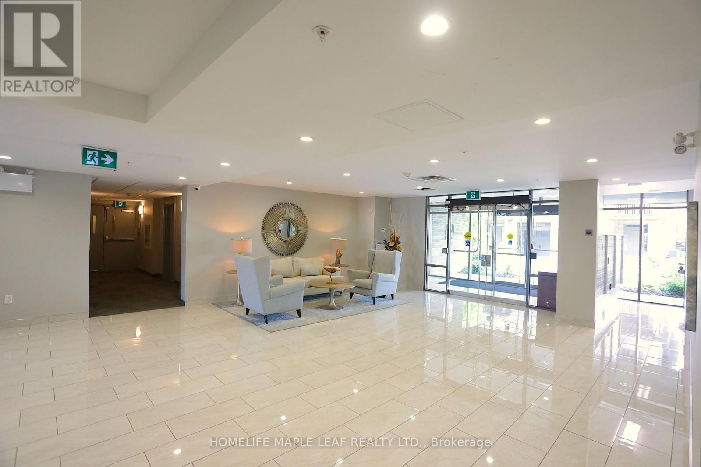
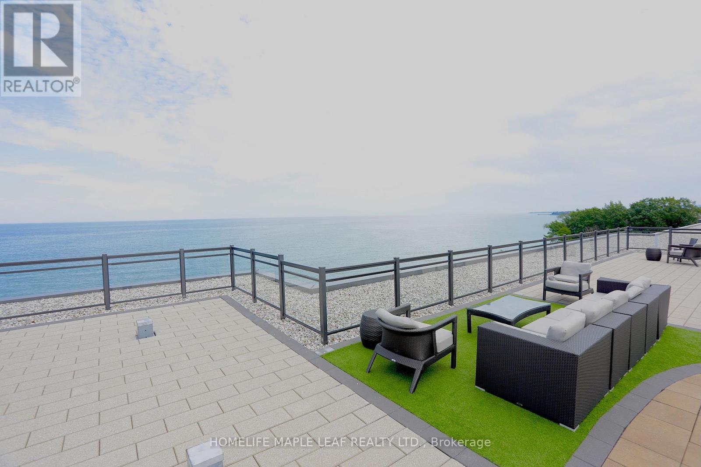
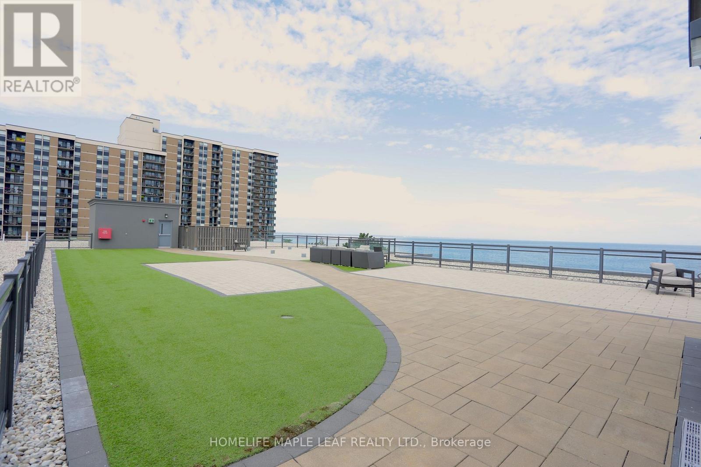
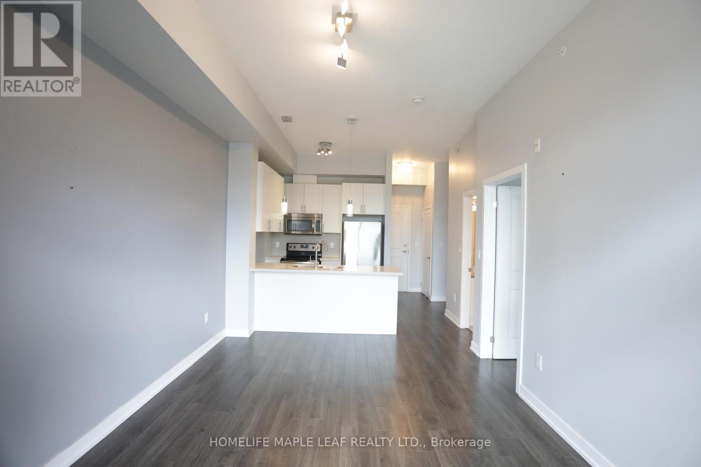
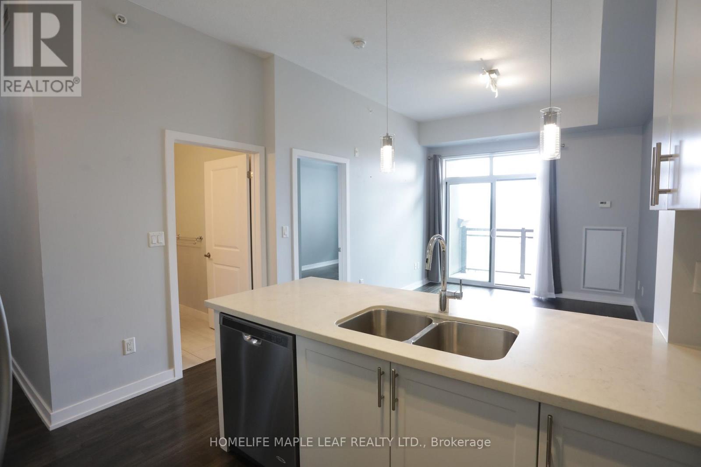
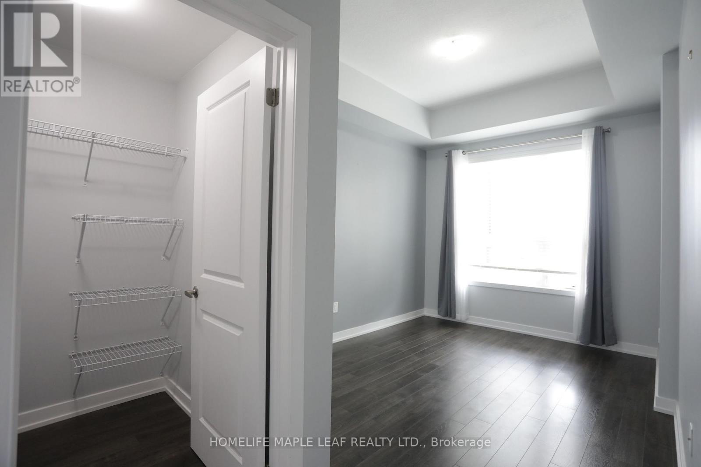
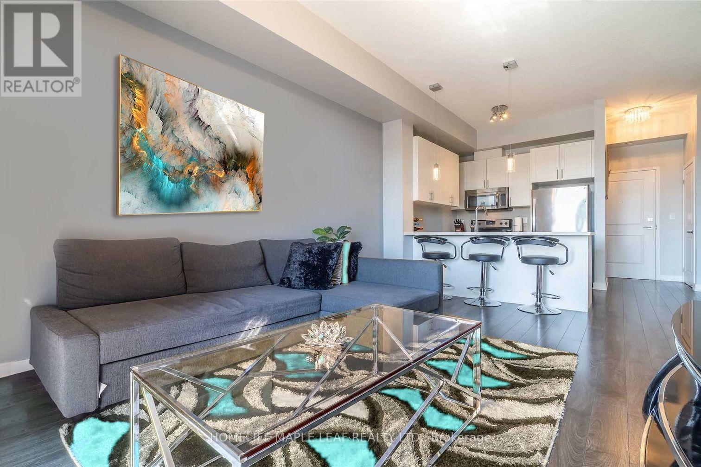
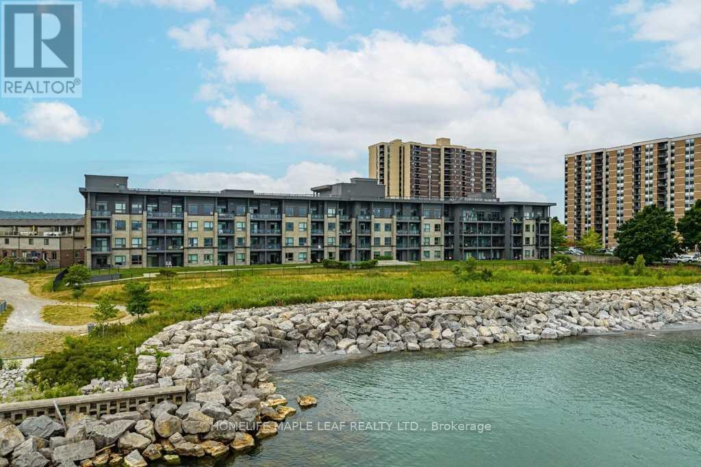
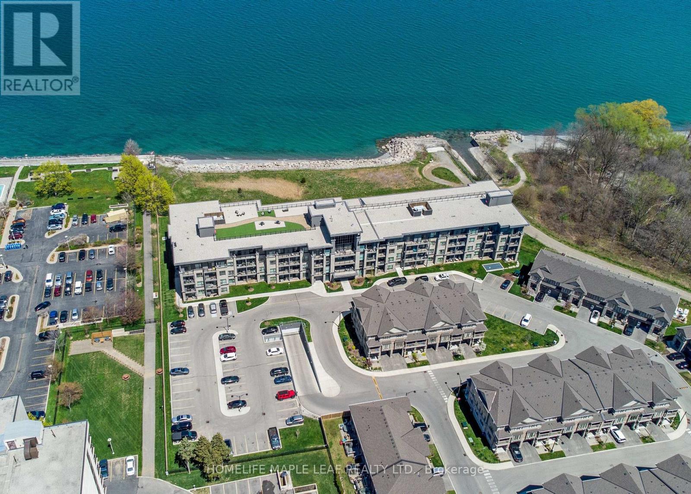
Look No Further, Just A Few Short Steps To The Beach And Waterfront Trails. Perfect For Remote Work, The Floor Plan Showcases A Separate, Large Den Ideal For A Quiet Home Office Or Guest Space. The Bright, Open-Concept Living Area Walks Out To A Private Balcony Catching Evening Breezes. A Modern Kitchen Boasts Ample Cabinetry, Tiled Flooring, And Stainless Appliances. Unwind In The Spacious Primary Bedroom With A Spacious Walk-In Closet. Enjoy In-Suite Laundry, Secure Underground Parking And An Owned Storage Locker. Waterfront Trails Is A Boutique Buidling Of Four Levels With A Fifth-Level Rooftop Terrace Overlooking The water, Offering Panoramic Views Of Lake Ontario. (id:50787)
Property Details
| MLS® Number | X13868144 |
| Property Type | Single Family |
| Community Name | Lakeshore |
| Amenities Near By | Beach, Park |
| Community Features | Pets Not Allowed |
| Features | Ravine, Elevator, Balcony |
| Parking Space Total | 1 |
Building
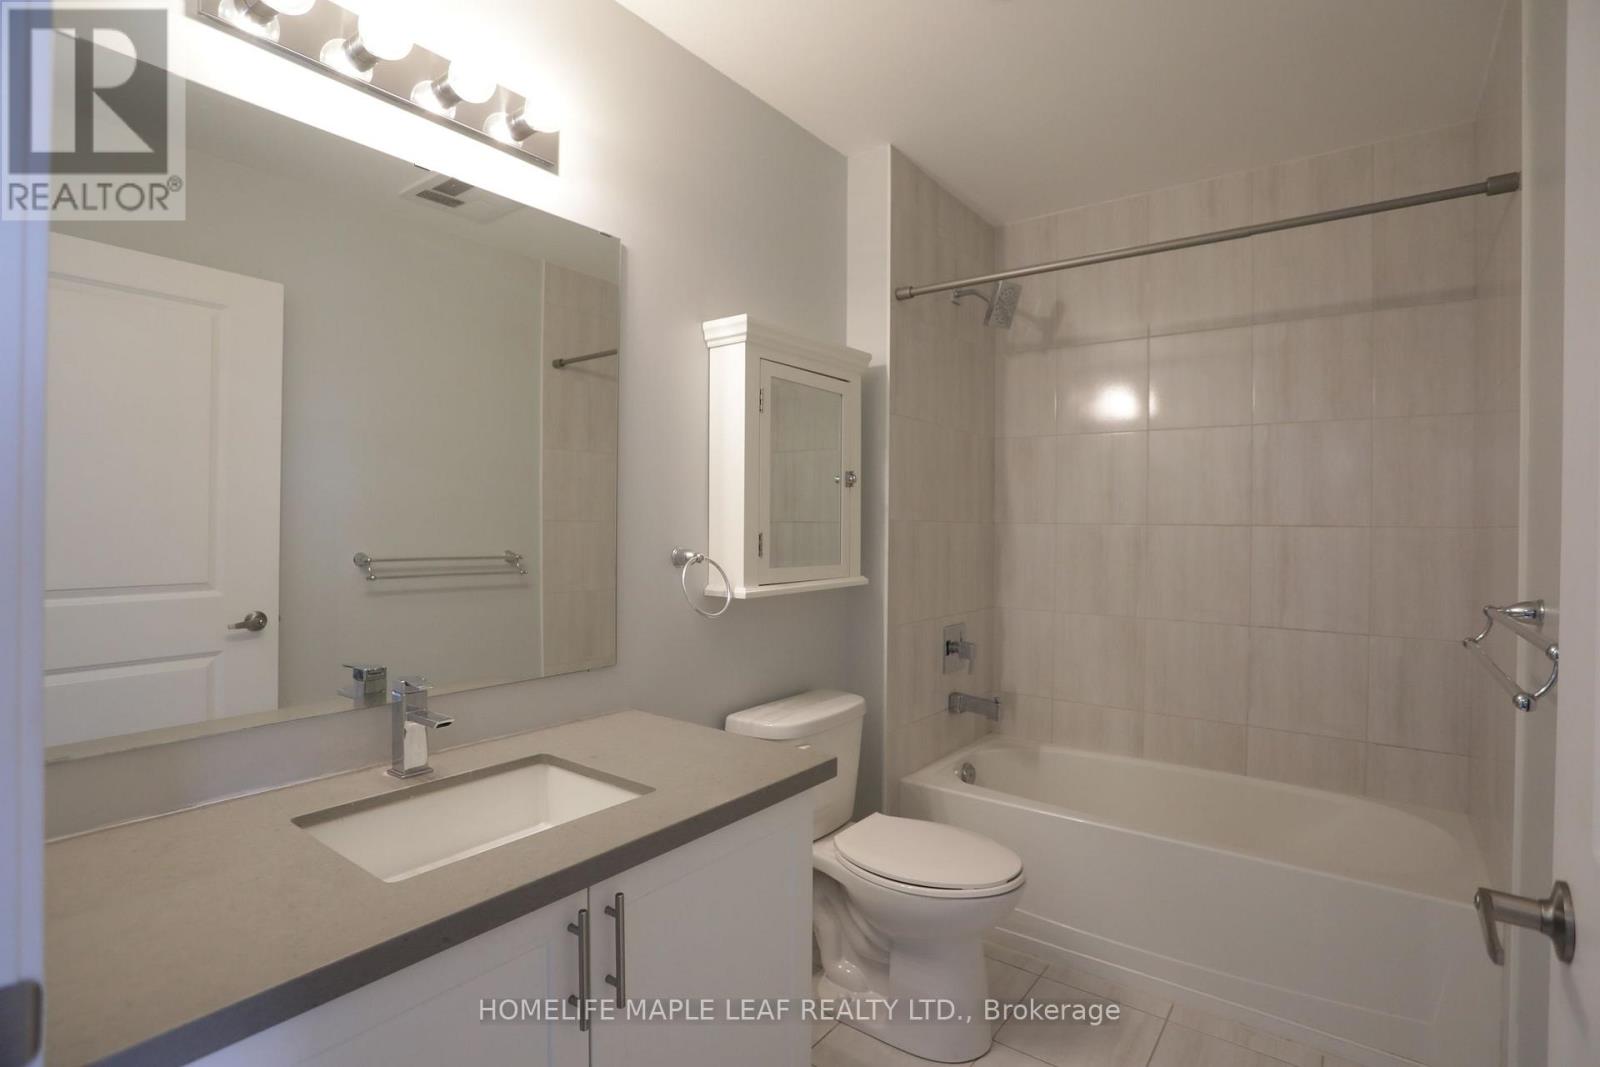
| Bathroom Total | 1 |
| Bedrooms Above Ground | 1 |
| Bedrooms Below Ground | 1 |
| Bedrooms Total | 2 |
| Amenities | Exercise Centre, Visitor Parking, Storage - Locker |
| Appliances | Dryer, Hood Fan, Stove, Washer, Window Coverings, Refrigerator |
| Architectural Style | Multi-level |
| Basement Type | None |
| Cooling Type | Central Air Conditioning |
| Exterior Finish | Concrete |
| Fire Protection | Monitored Alarm |
| Flooring Type | Ceramic, Laminate |
| Heating Fuel | Natural Gas |
| Heating Type | Forced Air |
| Size Interior | 600 - 699 Sqft |
| Type | Apartment |
Parking
| Underground | |
| Garage |
Land
| Access Type | Public Road |
| Acreage | No |
| Land Amenities | Beach, Park |
Rooms
| Level | Type | Length | Width | Dimensions |
|---|---|---|---|---|
| Main Level | Living Room | 4.45 m | 3.91 m | 4.45 m x 3.91 m |
| Main Level | Kitchen | 3.51 m | 2.8 m | 3.51 m x 2.8 m |
| Main Level | Bedroom | 4.48 m | 2.99 m | 4.48 m x 2.99 m |
| Main Level | Den | 2.4 m | 1.8 m | 2.4 m x 1.8 m |
| Main Level | Bathroom | 2.85 m | 1.68 m | 2.85 m x 1.68 m |
https://www.realtor.ca/real-estate/30371413/418-35-southshore-crescent-hamilton-lakeshore-lakeshore

The trademarks REALTOR®, REALTORS®, and the REALTOR® logo are controlled by The Canadian Real Estate Association (CREA) and identify real estate professionals who are members of CREA. The trademarks MLS®, Multiple Listing Service® and the associated logos are owned by The Canadian Real Estate Association (CREA) and identify the quality of services provided by real estate professionals who are members of CREA. The trademark DDF® is owned by The Canadian Real Estate Association (CREA) and identifies CREA's Data Distribution Facility (DDF®)
October 06 2026 07:09:47
Toronto Regional Real Estate Board
Homelife Maple Leaf Realty Ltd.