
424 John Street Dunnville, Ontario N1A 2R2

$559,000
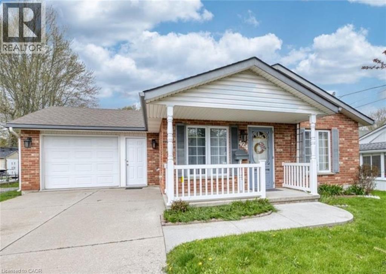
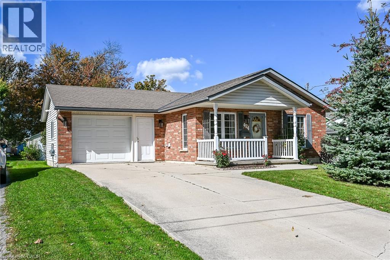
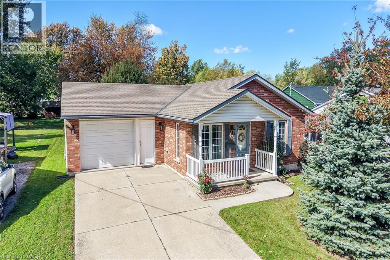
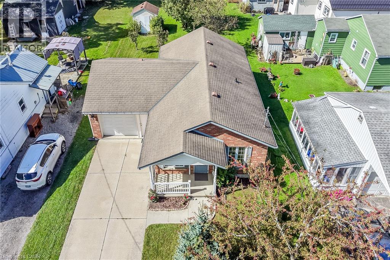
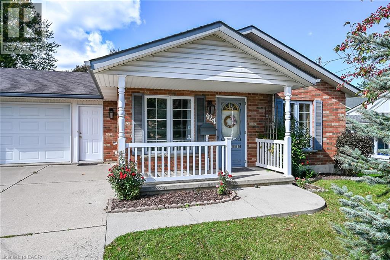
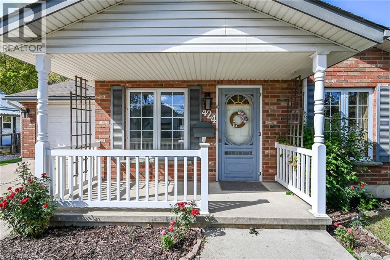
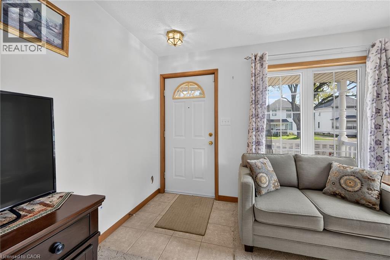
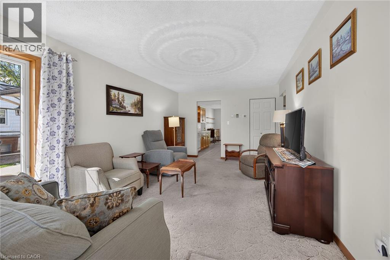
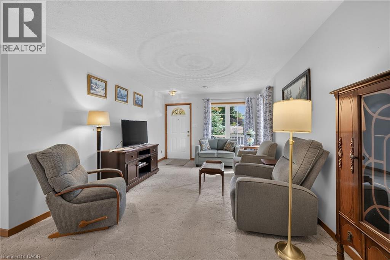
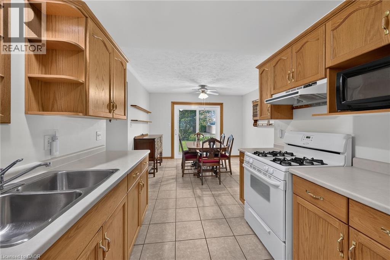
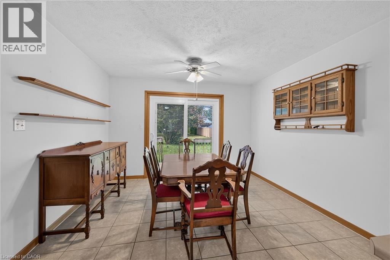
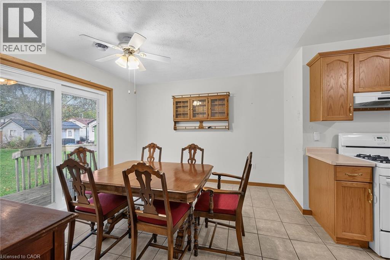
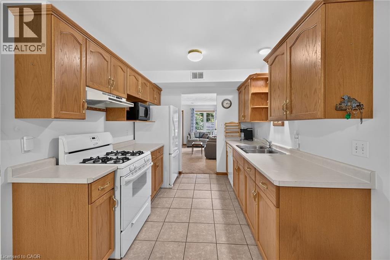
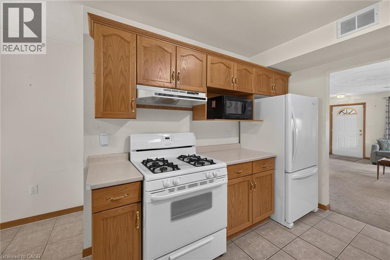
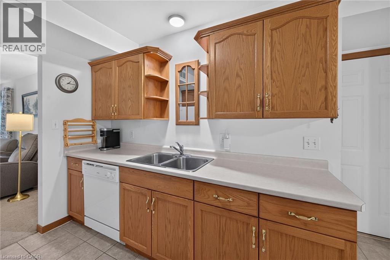
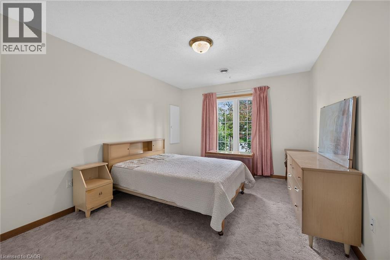
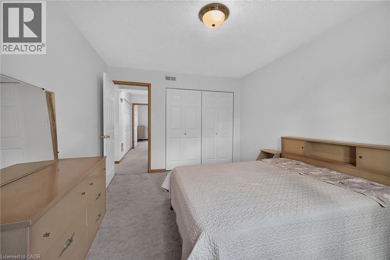
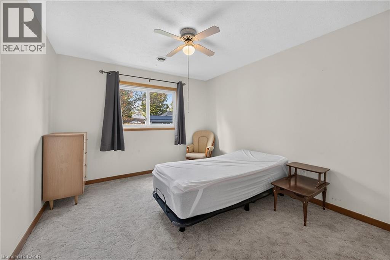
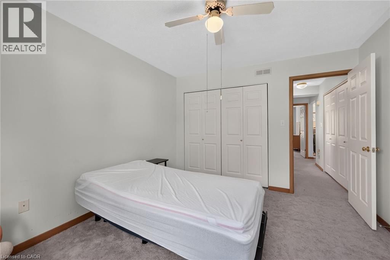
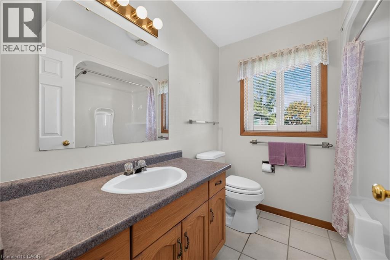
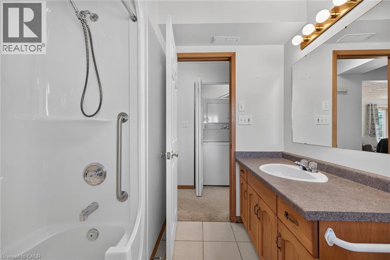
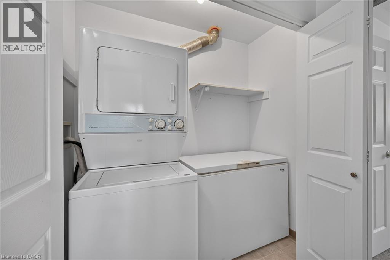
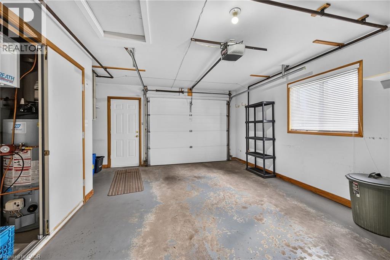
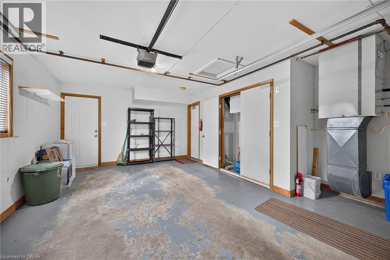
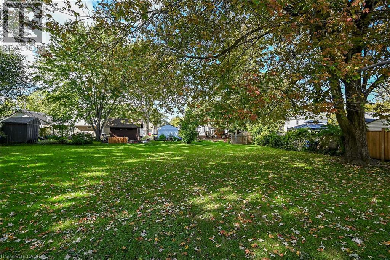
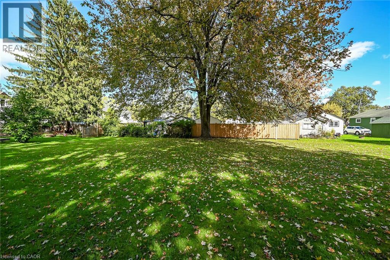
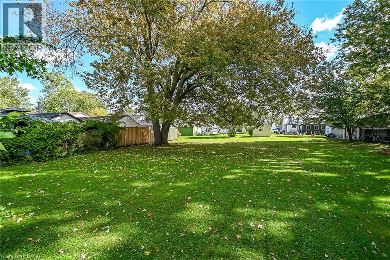
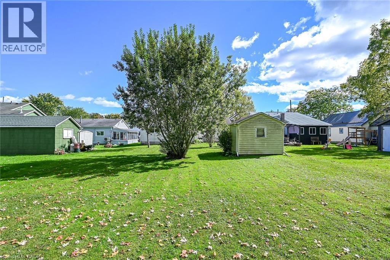
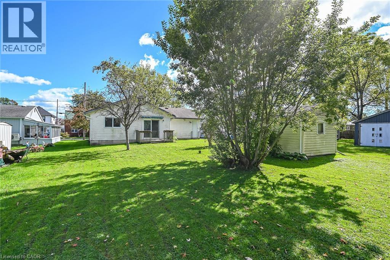
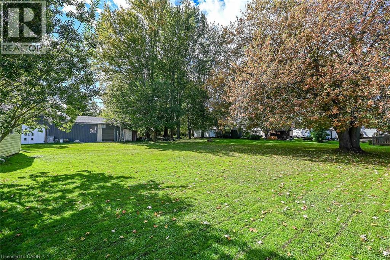
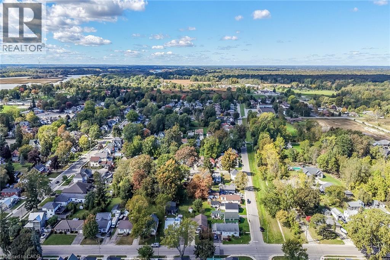
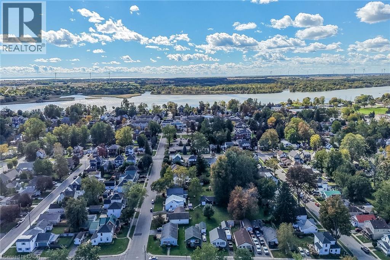
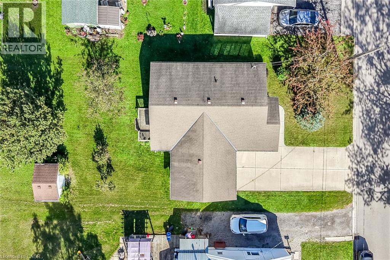
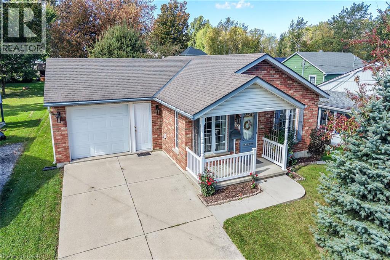
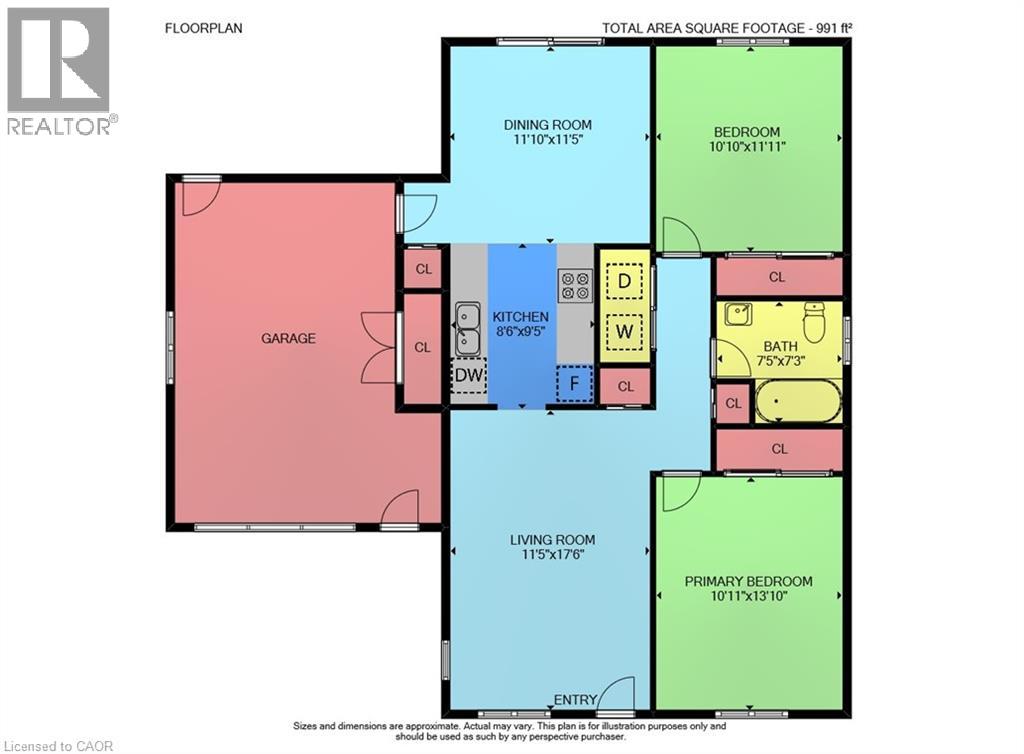
Move right into this tidy 2-bedroom, one floor home with an attached garage, concrete driveway, and a spacious 55 x 237-foot park-like lot that’s perfect for entertaining and gardening. The bright, flowing layout includes a well-equipped oak kitchen with ample cabinetry, convenient main-floor laundry, a primary bedroom and a 2nd bedroom suitable for guests, a home office, or hobby room. This nicely maintained home features carpet and ceramic tile flooring, in-floor heating, central air conditioning, a 100-amp breaker panel, and all appliances included. It is conveniently located near the hospital, parks, schools, downtown amenities, and the Grand River. An ideal choice for first-time buyers, downsizers, retirees or seniors. (id:50787)
Property Details
| MLS® Number | 40868683 |
| Property Type | Single Family |
| Amenities Near By | Hospital, Park, Schools |
| Community Features | Community Centre |
| Features | Automatic Garage Door Opener |
| Parking Space Total | 3 |
| Structure | Shed, Porch |
Building
| Bathroom Total | 1 |
| Bedrooms Above Ground | 2 |
| Bedrooms Total | 2 |
| Appliances | Dishwasher, Dryer, Freezer, Refrigerator, Washer, Gas Stove(s), Garage Door Opener |
| Architectural Style | Bungalow |
| Basement Type | None |
| Constructed Date | 1999 |
| Construction Style Attachment | Detached |
| Cooling Type | Central Air Conditioning |
| Exterior Finish | Brick, Vinyl Siding |
| Fire Protection | Security System |
| Foundation Type | Poured Concrete |
| Heating Type | In Floor Heating, Hot Water Radiator Heat |
| Stories Total | 1 |
| Size Interior | 1,050 Sqft |
| Type | House |
| Utility Water | Municipal Water |
Parking
| Attached Garage |
Land
| Access Type | Road Access |
| Acreage | No |
| Land Amenities | Hospital, Park, Schools |
| Sewer | Municipal Sewage System |
| Size Depth | 238 Ft |
| Size Frontage | 55 Ft |
| Size Total Text | Under 1/2 Acre |
| Zoning Description | R1-a, Sfppa |
Rooms
| Level | Type | Length | Width | Dimensions |
|---|---|---|---|---|
| Main Level | Laundry Room | 5'0'' x 3'0'' | ||
| Main Level | 4pc Bathroom | 8'5'' x 4'8'' | ||
| Main Level | Bedroom | 11'10'' x 10'9'' | ||
| Main Level | Primary Bedroom | 13'7'' x 10'9'' | ||
| Main Level | Eat In Kitchen | 9'4'' x 8'5'' | ||
| Main Level | Dinette | 11'8'' x 11'5'' | ||
| Main Level | Living Room | 17'4'' x 11'4'' |
Utilities
| Cable | Available |
| Electricity | Available |
| Natural Gas | Available |
https://www.realtor.ca/real-estate/30370824/424-john-street-dunnville

The trademarks REALTOR®, REALTORS®, and the REALTOR® logo are controlled by The Canadian Real Estate Association (CREA) and identify real estate professionals who are members of CREA. The trademarks MLS®, Multiple Listing Service® and the associated logos are owned by The Canadian Real Estate Association (CREA) and identify the quality of services provided by real estate professionals who are members of CREA. The trademark DDF® is owned by The Canadian Real Estate Association (CREA) and identifies CREA's Data Distribution Facility (DDF®)
October 06 2026 08:01:18
REALTORS® Association of Hamilton-Burlington
Royal LePage NRC Realty Inc.