
2412 - 225 Sumach Street Toronto, Ontario M5A 0P8

$2,500 Monthly
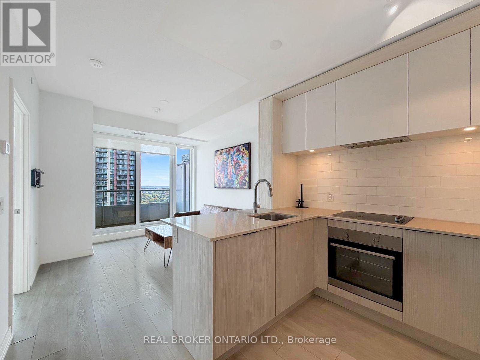
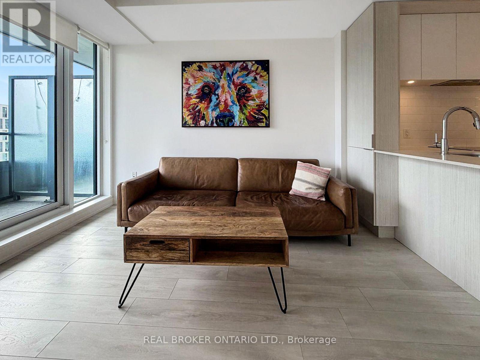
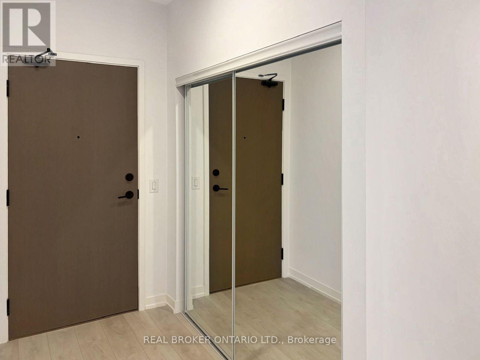
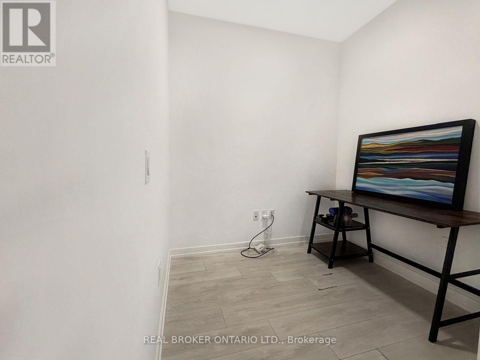
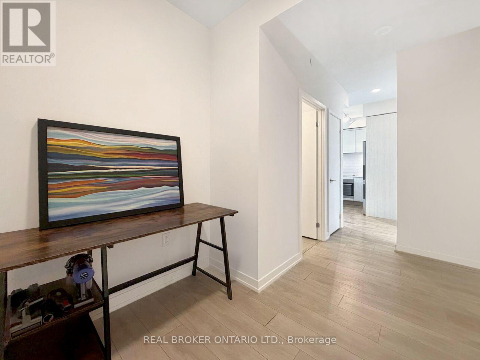
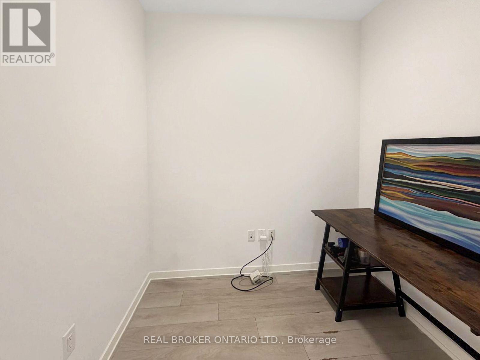
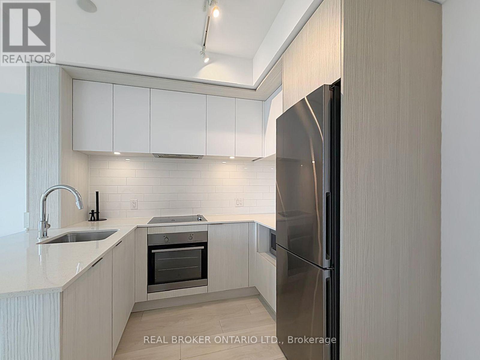
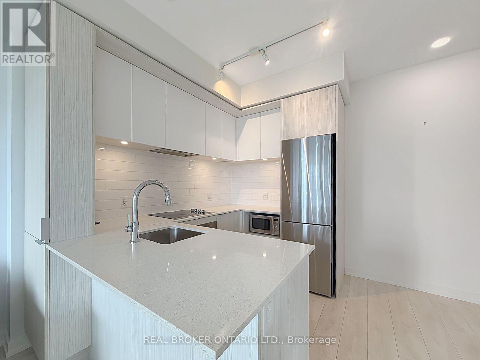
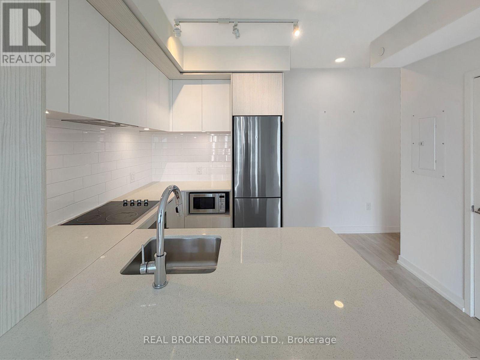
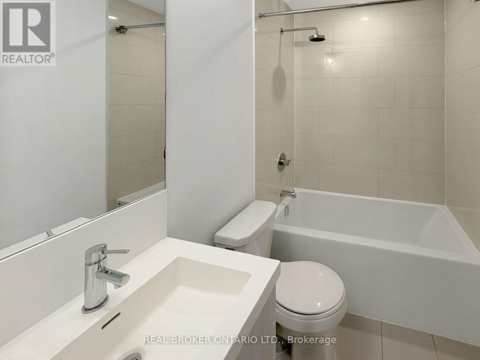
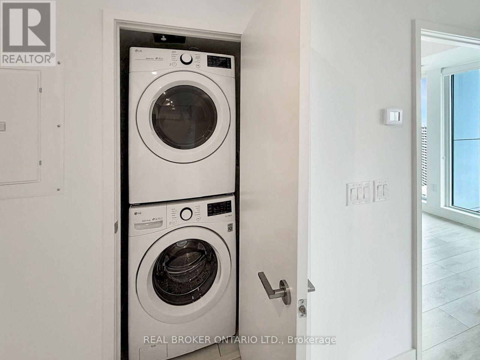
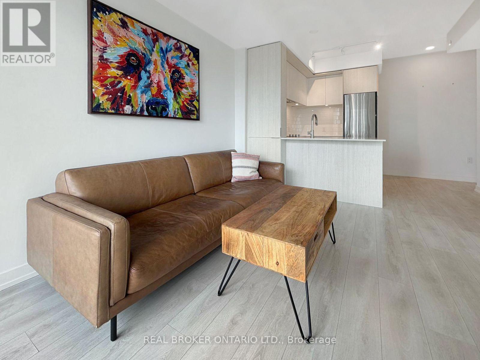
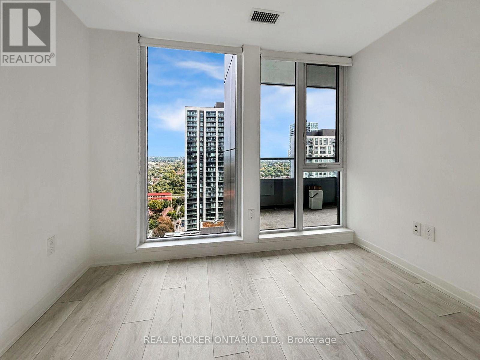
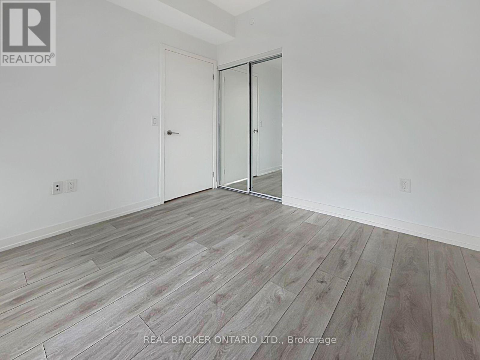
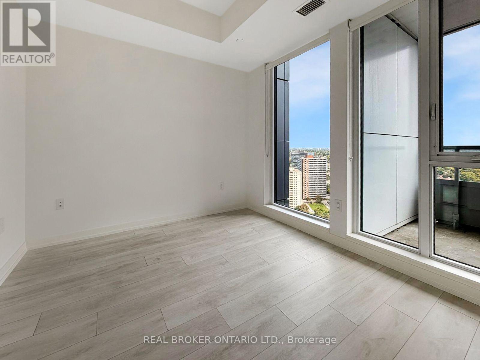
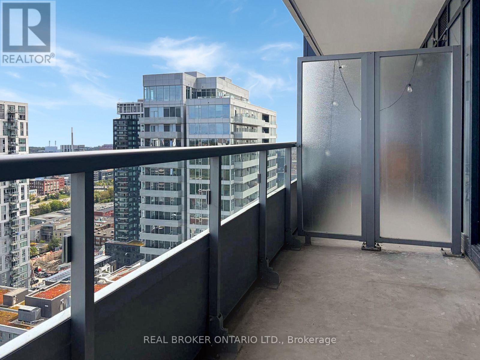
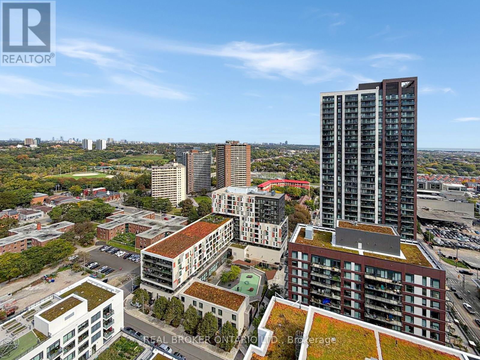
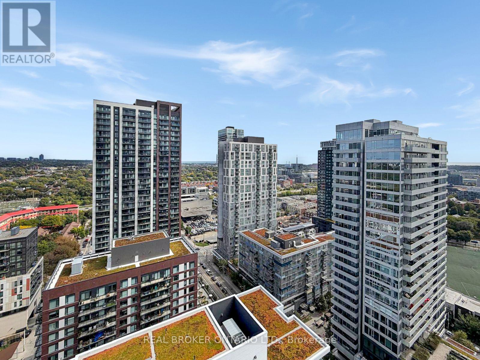
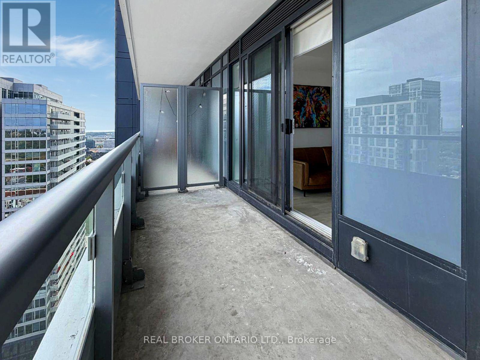
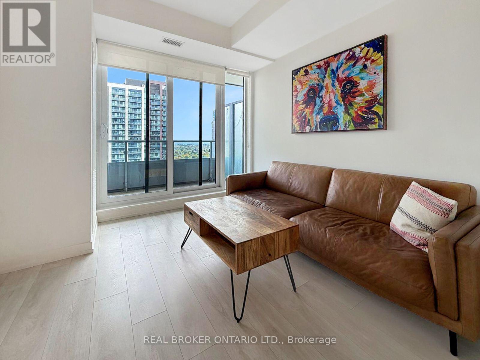
Sky-High Living in the Heart of Regent Park | 1+1 with Park, City & Lake ViewsTwenty-four floors up, your morning coffee comes with a side of treetops, skyline, and a sliver of lake on the horizon. This bright 1+1 at 225 Sumach puts the whole city on display through floor-to-ceiling windows, then hands you a walkout balcony (with privacy screens) for sunset drinks, string lights, and slow weekends.Cook in a kitchen that keeps things clean and modern: stainless steel appliances, built-in oven and cooktop, quartz counters, subway tile backsplash, and a breakfast bar where friends can pull up while you plate dinner. The open-concept living and dining area flows straight out to the balcony, so hosting feels easy.The primary bedroom fits a queen, has a mirrored closet, and wakes up to wide-open views. The den is a true home office with room for a full desk setup, or make it a reading nook, gym corner, or guest space. A 4-piece bath and ensuite stacked washer/dryer round it out.Step outside to the Aquatic Centre, Daniels Spectrum, the park and athletic grounds, with the Distillery District, Riverside, and the streetcar all close by. Come see the view. (id:50787)
Property Details
| MLS® Number | C13867814 |
| Property Type | Single Family |
| Community Name | Regent Park |
| Amenities Near By | Hospital, Place Of Worship, Public Transit, Schools |
| Community Features | Pets Allowed With Restrictions |
| Features | Balcony, Carpet Free |
Building
| Bathroom Total | 1 |
| Bedrooms Above Ground | 1 |
| Bedrooms Below Ground | 1 |
| Bedrooms Total | 2 |
| Age | 0 To 5 Years |
| Amenities | Security/concierge, Exercise Centre, Visitor Parking |
| Basement Type | None |
| Cooling Type | Central Air Conditioning |
| Exterior Finish | Concrete |
| Heating Fuel | Natural Gas |
| Heating Type | Heat Pump |
| Size Interior | 500 - 599 Sqft |
| Type | Apartment |
Parking
| No Garage |
Land
| Acreage | No |
| Land Amenities | Hospital, Place Of Worship, Public Transit, Schools |
Rooms
| Level | Type | Length | Width | Dimensions |
|---|---|---|---|---|
| Main Level | Living Room | 3.23 m | 3.47 m | 3.23 m x 3.47 m |
| Main Level | Primary Bedroom | 2.78 m | 2.83 m | 2.78 m x 2.83 m |
| Main Level | Kitchen | 3.23 m | 3.47 m | 3.23 m x 3.47 m |
| Main Level | Den | 1.92 m | 2.32 m | 1.92 m x 2.32 m |
https://www.realtor.ca/real-estate/30371017/2412-225-sumach-street-toronto-regent-park-regent-park

The trademarks REALTOR®, REALTORS®, and the REALTOR® logo are controlled by The Canadian Real Estate Association (CREA) and identify real estate professionals who are members of CREA. The trademarks MLS®, Multiple Listing Service® and the associated logos are owned by The Canadian Real Estate Association (CREA) and identify the quality of services provided by real estate professionals who are members of CREA. The trademark DDF® is owned by The Canadian Real Estate Association (CREA) and identifies CREA's Data Distribution Facility (DDF®)
October 06 2026 06:30:39
Toronto Regional Real Estate Board
Real Broker Ontario Ltd.